
Hello everyone,
I have already searched extensively in this forum but unfortunately haven’t found anything suitable.
The plot has a slight slope from the street, but after that, the land is level. Since it faces south, we would like to make use of the relatively large meadow and use our terrace on the lower ground floor as the main living area. That is why we want the living room, dining area, and kitchen on the lower ground floor. The front door is usually at the same level as the street, so on the ground floor. This means you would enter the house and then immediately go down the stairs. I haven’t seen that layout anywhere before. Also, we are wondering whether we should build two or three stories. Another question is how it will be later in life, when we are older, the children have left home, and we might have difficulty using the stairs. Has anyone been in a similar situation or does anyone have ideas on how to implement this sensibly? We are currently a family of four. Possibly there will be a fifth member.
We want to gather options to see what we would like best.
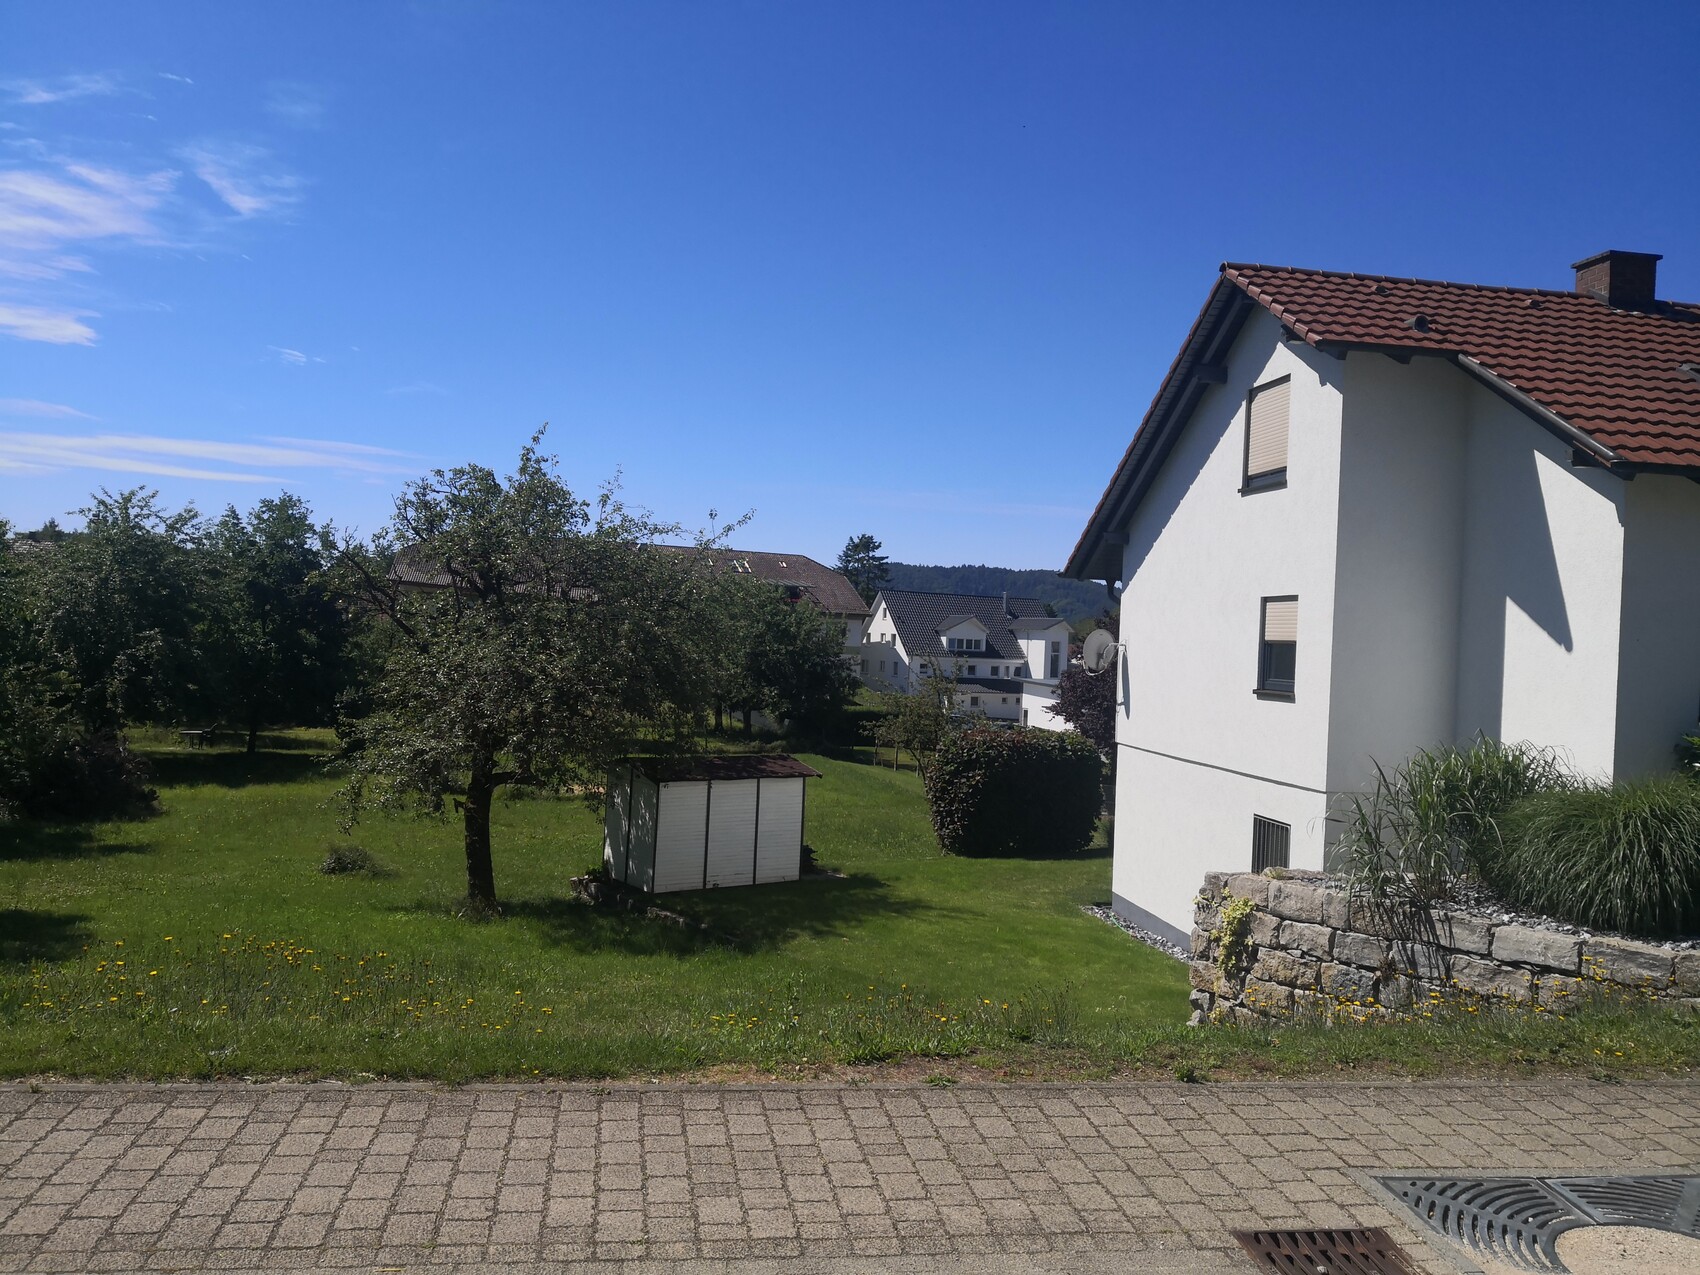
I have already searched extensively in this forum but unfortunately haven’t found anything suitable.
The plot has a slight slope from the street, but after that, the land is level. Since it faces south, we would like to make use of the relatively large meadow and use our terrace on the lower ground floor as the main living area. That is why we want the living room, dining area, and kitchen on the lower ground floor. The front door is usually at the same level as the street, so on the ground floor. This means you would enter the house and then immediately go down the stairs. I haven’t seen that layout anywhere before. Also, we are wondering whether we should build two or three stories. Another question is how it will be later in life, when we are older, the children have left home, and we might have difficulty using the stairs. Has anyone been in a similar situation or does anyone have ideas on how to implement this sensibly? We are currently a family of four. Possibly there will be a fifth member.
We want to gather options to see what we would like best.
I claim that with careful planning, this is absolutely no problem.
The wardrobe and stairs should not be located between the bedroom and the children’s room.
If the budget allows, consider including a gallery.
What height difference in the building plot are we actually talking about?
The wardrobe and stairs should not be located between the bedroom and the children’s room.
If the budget allows, consider including a gallery.
What height difference in the building plot are we actually talking about?

S
saralina8713 Jun 2020 17:57Mellina schrieb:
How about three floors: basement for living, kitchen, dining; ground floor for children's rooms, wardrobe, utility room; upper floor for master bedroom, walk-in closet, master bathroom? You might only need an air conditioning unit on the upper floor. This always makes me think of the floor plan of Gussek Haus "Haus Malaga"... I would use that as a basis and adapt it to my measurements. Great floor plan.

saralina87 schrieb:
That always makes me think of the floor plan of the Gussek house "House Malaga"...This is a semi-detached house (similar to an end-terrace house), and it is also typical for flat plots (sites).https://www.instagram.com/11antgmxde/
https://www.linkedin.com/company/bauen-jetzt/
S
saralina8713 Jun 2020 19:5011ant schrieb:
This is a semi-detached house (similar to an end-terrace house), and also typical for flat plots (?) I am also interested in the basic layout for three-story living.
This option is often recommended – whether it will actually be built, we don’t know.
Go for it!
2 floors
Think about now and the next 30 years. When old age comes, you will be 80.
P.S. People don’t automatically become frail as soon as their children leave home.
Go for it!
Grashalm schrieb:
The question also is whether we should build 2 or 3 stories.
2 floors
Grashalm schrieb:
Also, the question is what it will be like when we are old, the children have left home, and we are no longer able to manage stairs well.
Think about now and the next 30 years. When old age comes, you will be 80.
P.S. People don’t automatically become frail as soon as their children leave home.
Similar topics