
T
TSven19796 Aug 2023 09:47Hello dear forum,
We have a very challenging plot because the access road must be routed through a 20-meter (65.6 feet) wide forest protection strip in the north, and it is only allowed to be 3 meters (9.8 feet) wide. Nothing else is permitted. This means we either have to plan a turning area within the building zone or reverse out for 20 meters (65.6 feet). Two parking spaces are also required. We received two options, one of which places the double carport in front of the house (keeping the west side free) and the other next to the house on the west side.
The first option has the advantage that all living rooms and children's rooms face southwest or west, but the neighbor is already building just 5 meters (16.4 feet) away, with a 20-meter (65.6 feet) tall forest behind that. Also, the south garden is smaller.
The second option with the carport next to the house has the “disadvantage” that the living room would have to face southeast, and the children's rooms would also be on the east side (floor-to-ceiling windows). The reason is simply that no floor-to-ceiling windows are possible on the carport side, so the floor plan would have to be mirrored. The advantage of this option is the large south garden. However, evening shading of the terrace by the carport located to the west must be accepted.
I have attached both options and look forward to your feedback. North is at the top, south at the bottom.
Best regards,
Sven

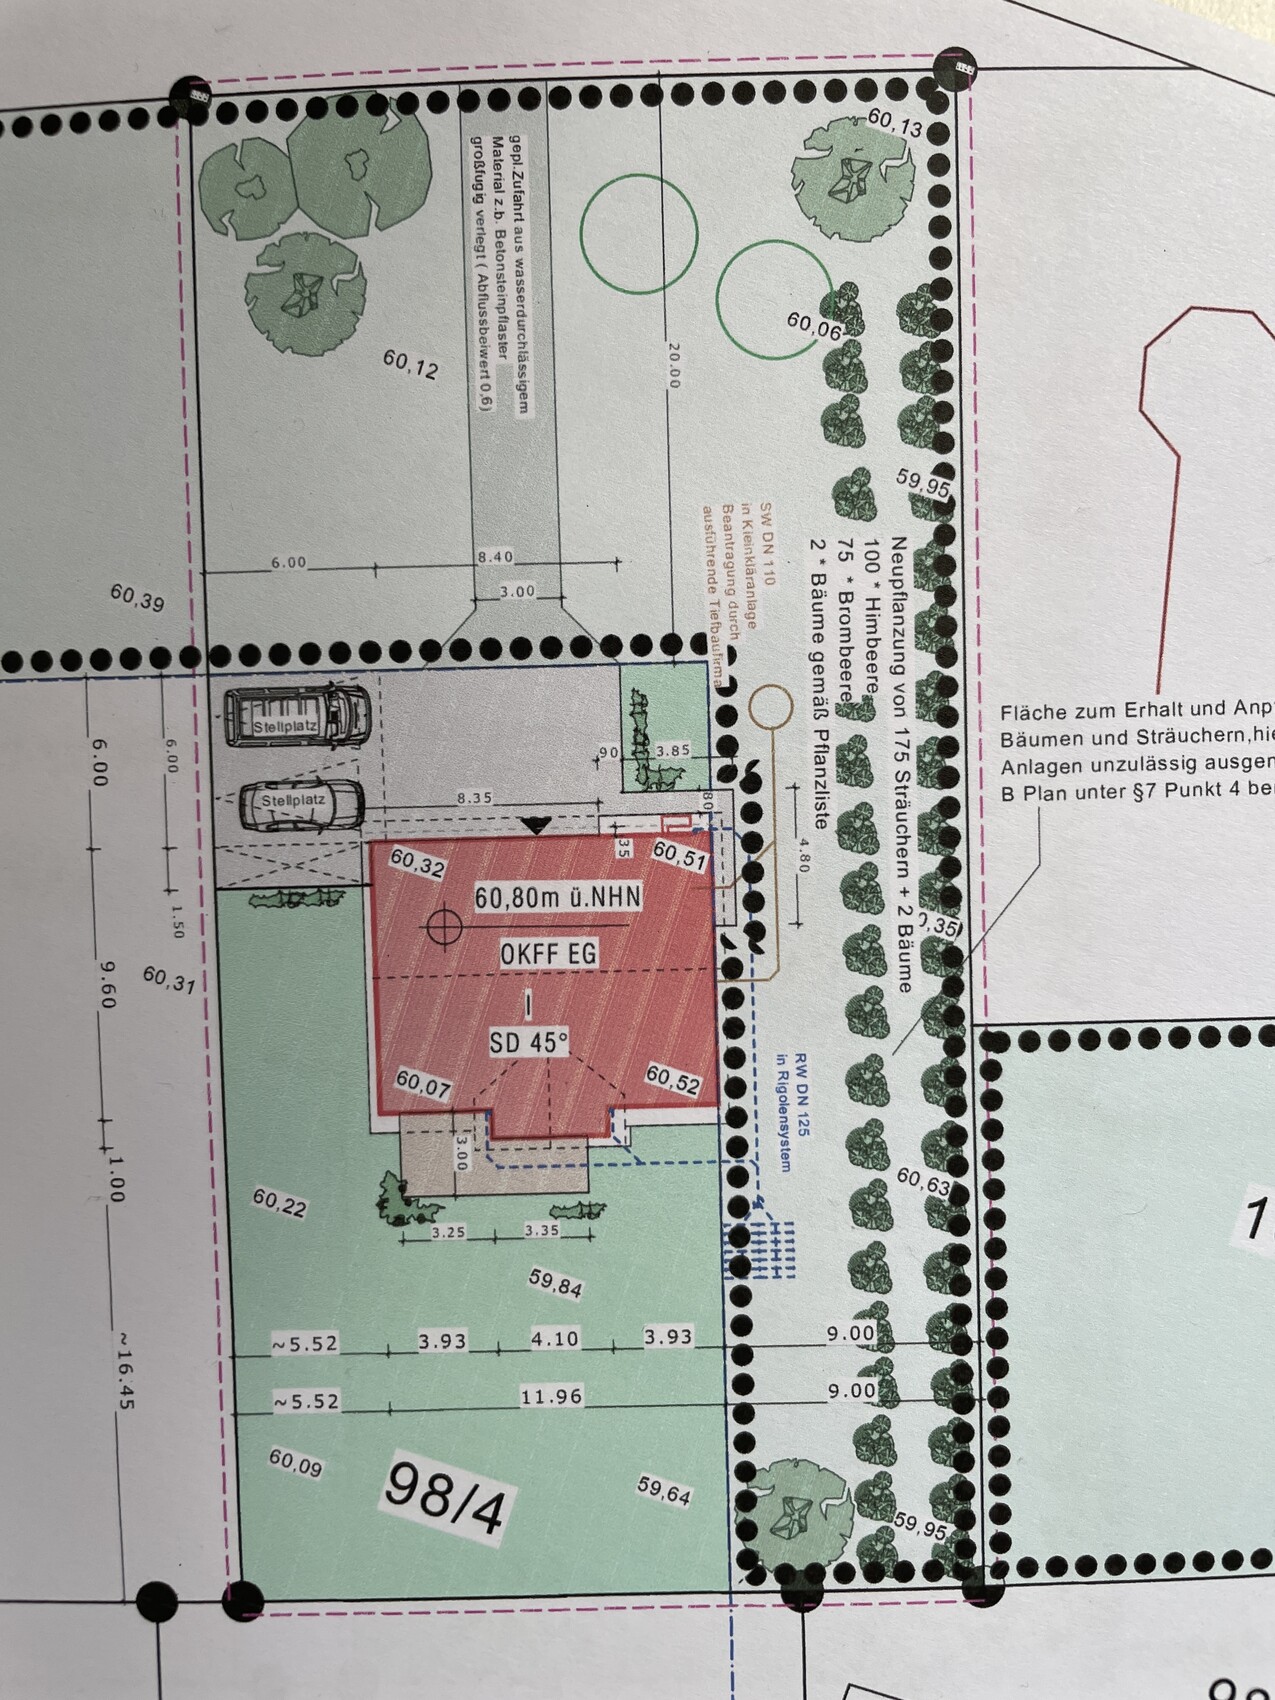
We have a very challenging plot because the access road must be routed through a 20-meter (65.6 feet) wide forest protection strip in the north, and it is only allowed to be 3 meters (9.8 feet) wide. Nothing else is permitted. This means we either have to plan a turning area within the building zone or reverse out for 20 meters (65.6 feet). Two parking spaces are also required. We received two options, one of which places the double carport in front of the house (keeping the west side free) and the other next to the house on the west side.
The first option has the advantage that all living rooms and children's rooms face southwest or west, but the neighbor is already building just 5 meters (16.4 feet) away, with a 20-meter (65.6 feet) tall forest behind that. Also, the south garden is smaller.
The second option with the carport next to the house has the “disadvantage” that the living room would have to face southeast, and the children's rooms would also be on the east side (floor-to-ceiling windows). The reason is simply that no floor-to-ceiling windows are possible on the carport side, so the floor plan would have to be mirrored. The advantage of this option is the large south garden. However, evening shading of the terrace by the carport located to the west must be accepted.
I have attached both options and look forward to your feedback. North is at the top, south at the bottom.
Best regards,
Sven

TSven1979 schrieb:
That means we either have to plan a turning area within the building zone or reverse out 20 meters (65.6 feet)We have been reversing in about 70 meters (230 feet) for years and driving out forwards, with a driveway 2.70 meters (8.9 feet) wide, no problem—it just takes practice. A turning area would be a luxury and is not necessary.
T
TSven19796 Aug 2023 11:43Nida35a schrieb:
My solution would be option 3,
with an access driveway at the property boundary leading to a parking space next to the house or relocated to the south garden, and a second parking space on the north side next to the driveway, designed as a 6m (20 feet) wide pathway area. Unfortunately, in the tree protection strip, only a path up to 3m (10 feet) wide is allowed, and no parking spaces are permitted.
H
hanghaus20236 Aug 2023 11:44Maybe it helps if we know what the surroundings look like. An aerial photo is very useful for that.
In my opinion, the option on the right with the access road slightly further west is better.
In my opinion, the option on the right with the access road slightly further west is better.
Similar topics