
Good evening,
I would like to gather more opinions on our current overall kitchen design concept:
Attached are:
Changes:
At the moment, I have some reservations about the following points:
I would appreciate any constructive feedback.
Thank you in advance,
Merlin
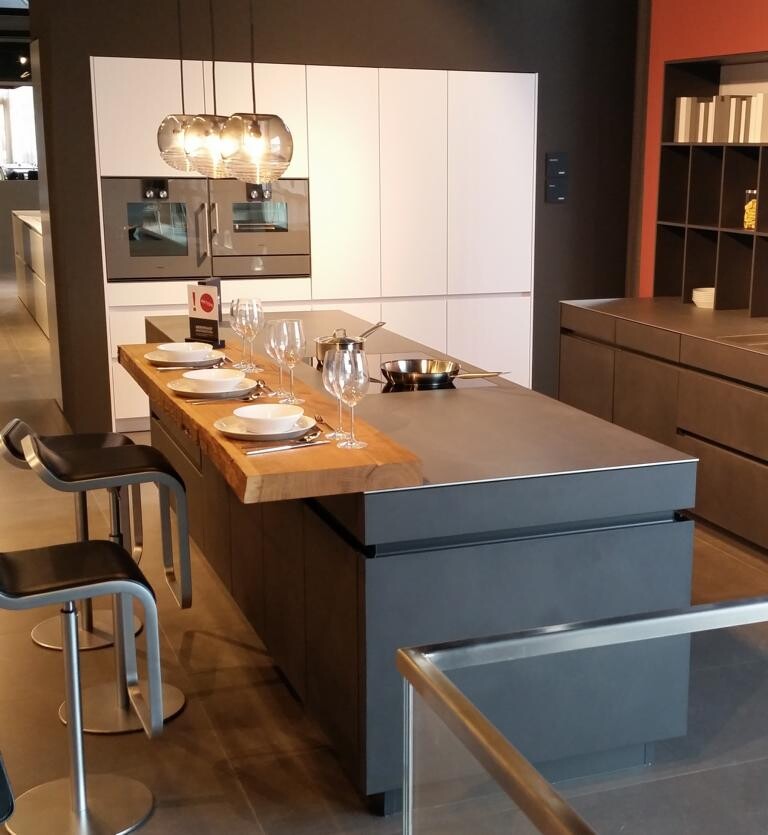
I would like to gather more opinions on our current overall kitchen design concept:
- Flooring: oak plank flooring
- Kitchen: Leicht
- Model: Avance
- Kitchen island: concrete finish
- Tall cabinets and shelving: White Tocco
- Countertop: dark ceramic
Attached are:
- Images of our floor plan (north is to the right, and east is at the bottom of the document)
- Photos of a showroom kitchen with the desired concrete surface to show the various finishes (see also LEICHT’s website, I hope this is allowed)
- Renderings of our planned kitchen from different perspectives
Changes:
- Windows: The kitchen renderings still show the old window design. The new plan, as shown in the floor plan, includes a large floor-to-ceiling window in front of the kitchen island.
- Tall cabinets: Currently, there are 3 tall cabinets framed by a wooden shelf. We want to switch to 4 tall cabinets without the wooden shelf and place 2 appliances inside the two middle cabinets.
- Wall color near tall cabinets: We believe gray would probably fit better than red (see the gray wall paint in the showroom kitchen).
At the moment, I have some reservations about the following points:
- Unfortunately, the kitchen island is mostly visible only from its narrow side when viewed from the living room.
- Does the color combination work? We also considered making the kitchen island White Tocco, but that might result in too much white in the kitchen, which could feel sterile or cold.
- Oak countertop section on the kitchen island: would this be distracting in practice, or does it make sense?
I would appreciate any constructive feedback.
Thank you in advance,
Merlin
S
Sebastian7910 Nov 2015 12:42Just regarding the raised bar: many people really want it, but in practice, the experience seems quite different – it is rarely used and is more of a romantic idea.
My uncle, who is a kitchen installer, told me this – he has talked to many clients where he installed it despite doubts – and everyone said they wouldn’t include it again.
In your case, the space also looks quite tight – but that could be deceptive.
My uncle, who is a kitchen installer, told me this – he has talked to many clients where he installed it despite doubts – and everyone said they wouldn’t include it again.
In your case, the space also looks quite tight – but that could be deceptive.

I also find it very tight.
It would be a bit annoying for me to always have to tidy up the sink and the area around it before I can eat something at the corner. When I’m working in the kitchen, the area around the sink tends to be a bit “untidy,” but maybe it’s different for you…
It would be a bit annoying for me to always have to tidy up the sink and the area around it before I can eat something at the corner. When I’m working in the kitchen, the area around the sink tends to be a bit “untidy,” but maybe it’s different for you…

Similar topics