
Hello,
We have now completed the financing and purchased the plot, and we are continuing with the planning and floor plan. Right now, we are focusing on the kitchen.
I have uploaded the floor plan. Kitchen0 is the contractor’s proposal. I have made some changes to it, and now I also have three different options (Kitchen1, Kitchen2, Kitchen3).
I would like to know which option you prefer and why.
I would also appreciate any further suggestions for improvement.
Thank you very much,
Reza
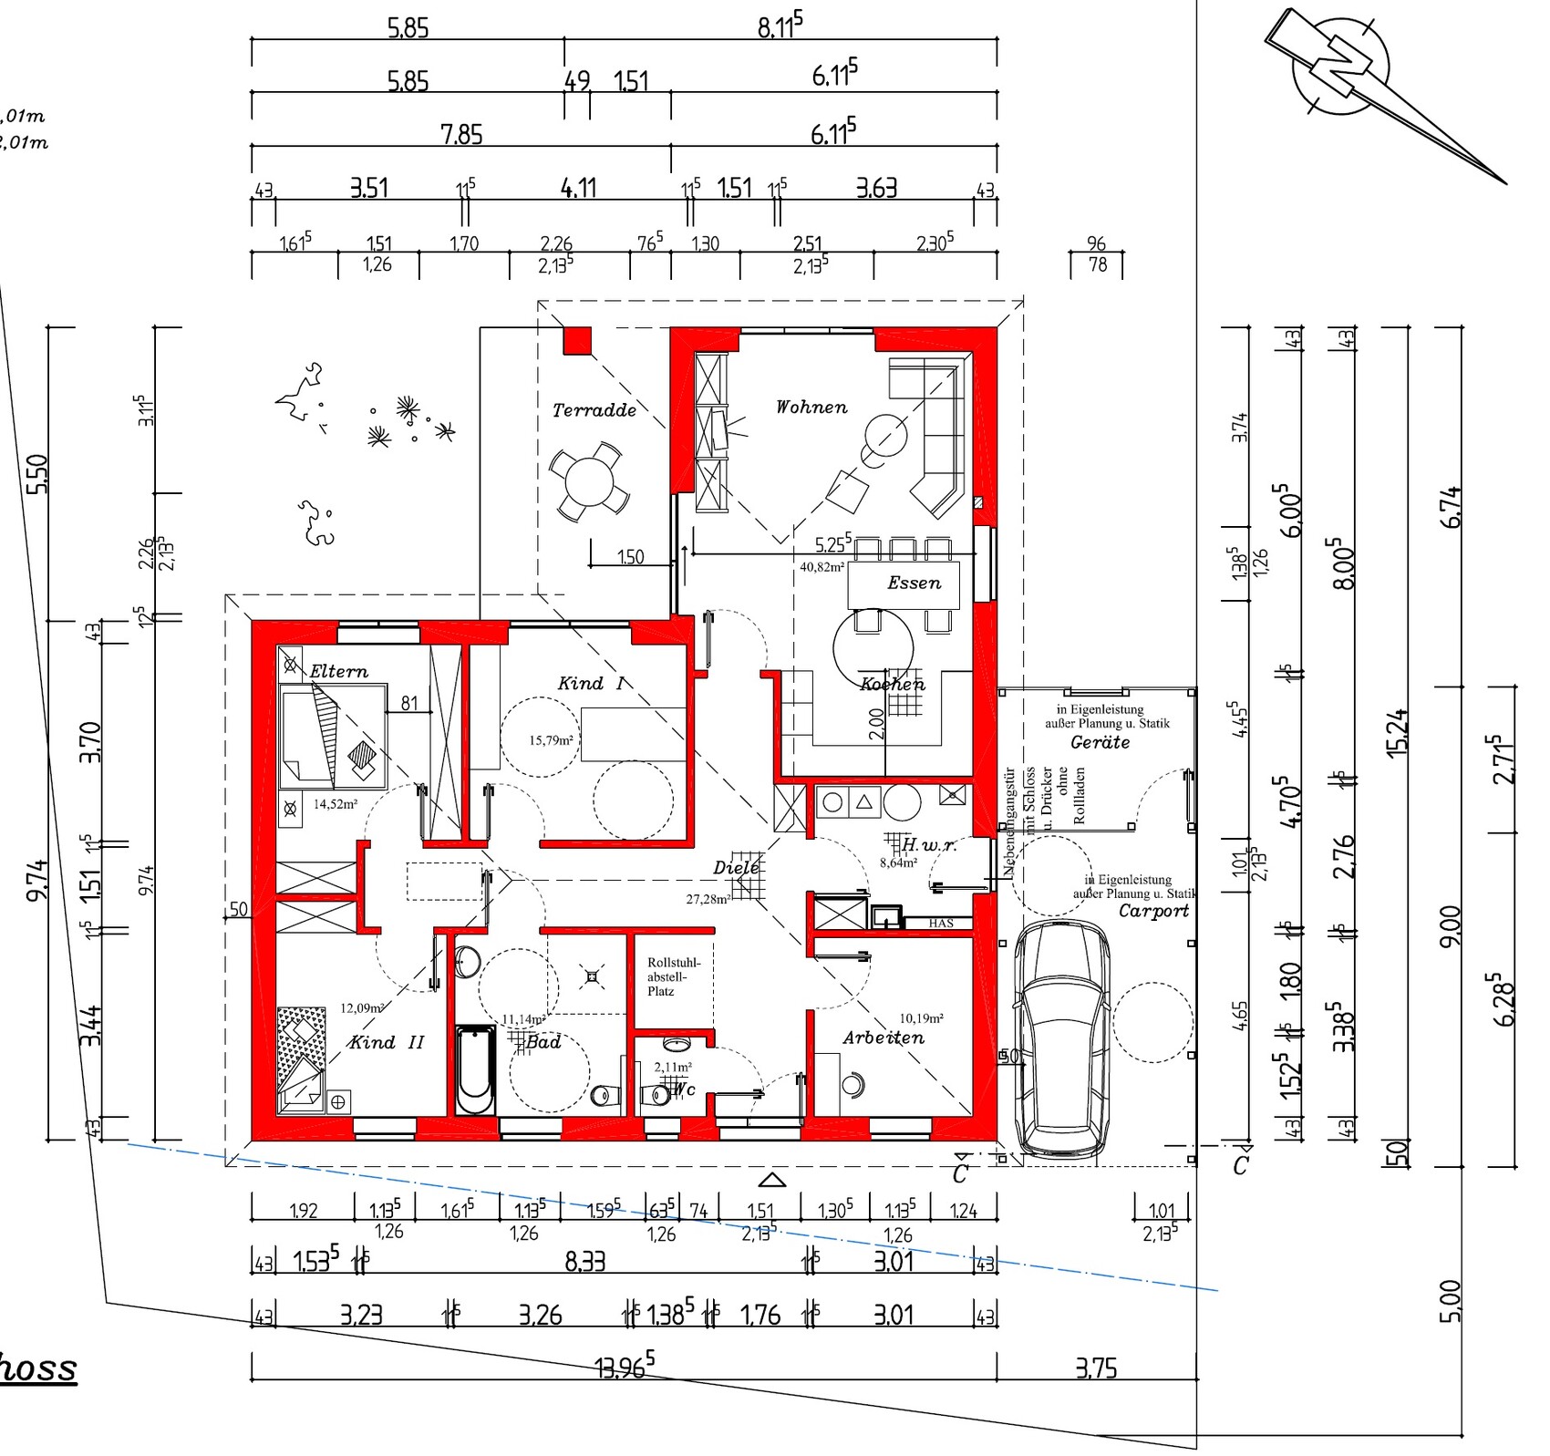

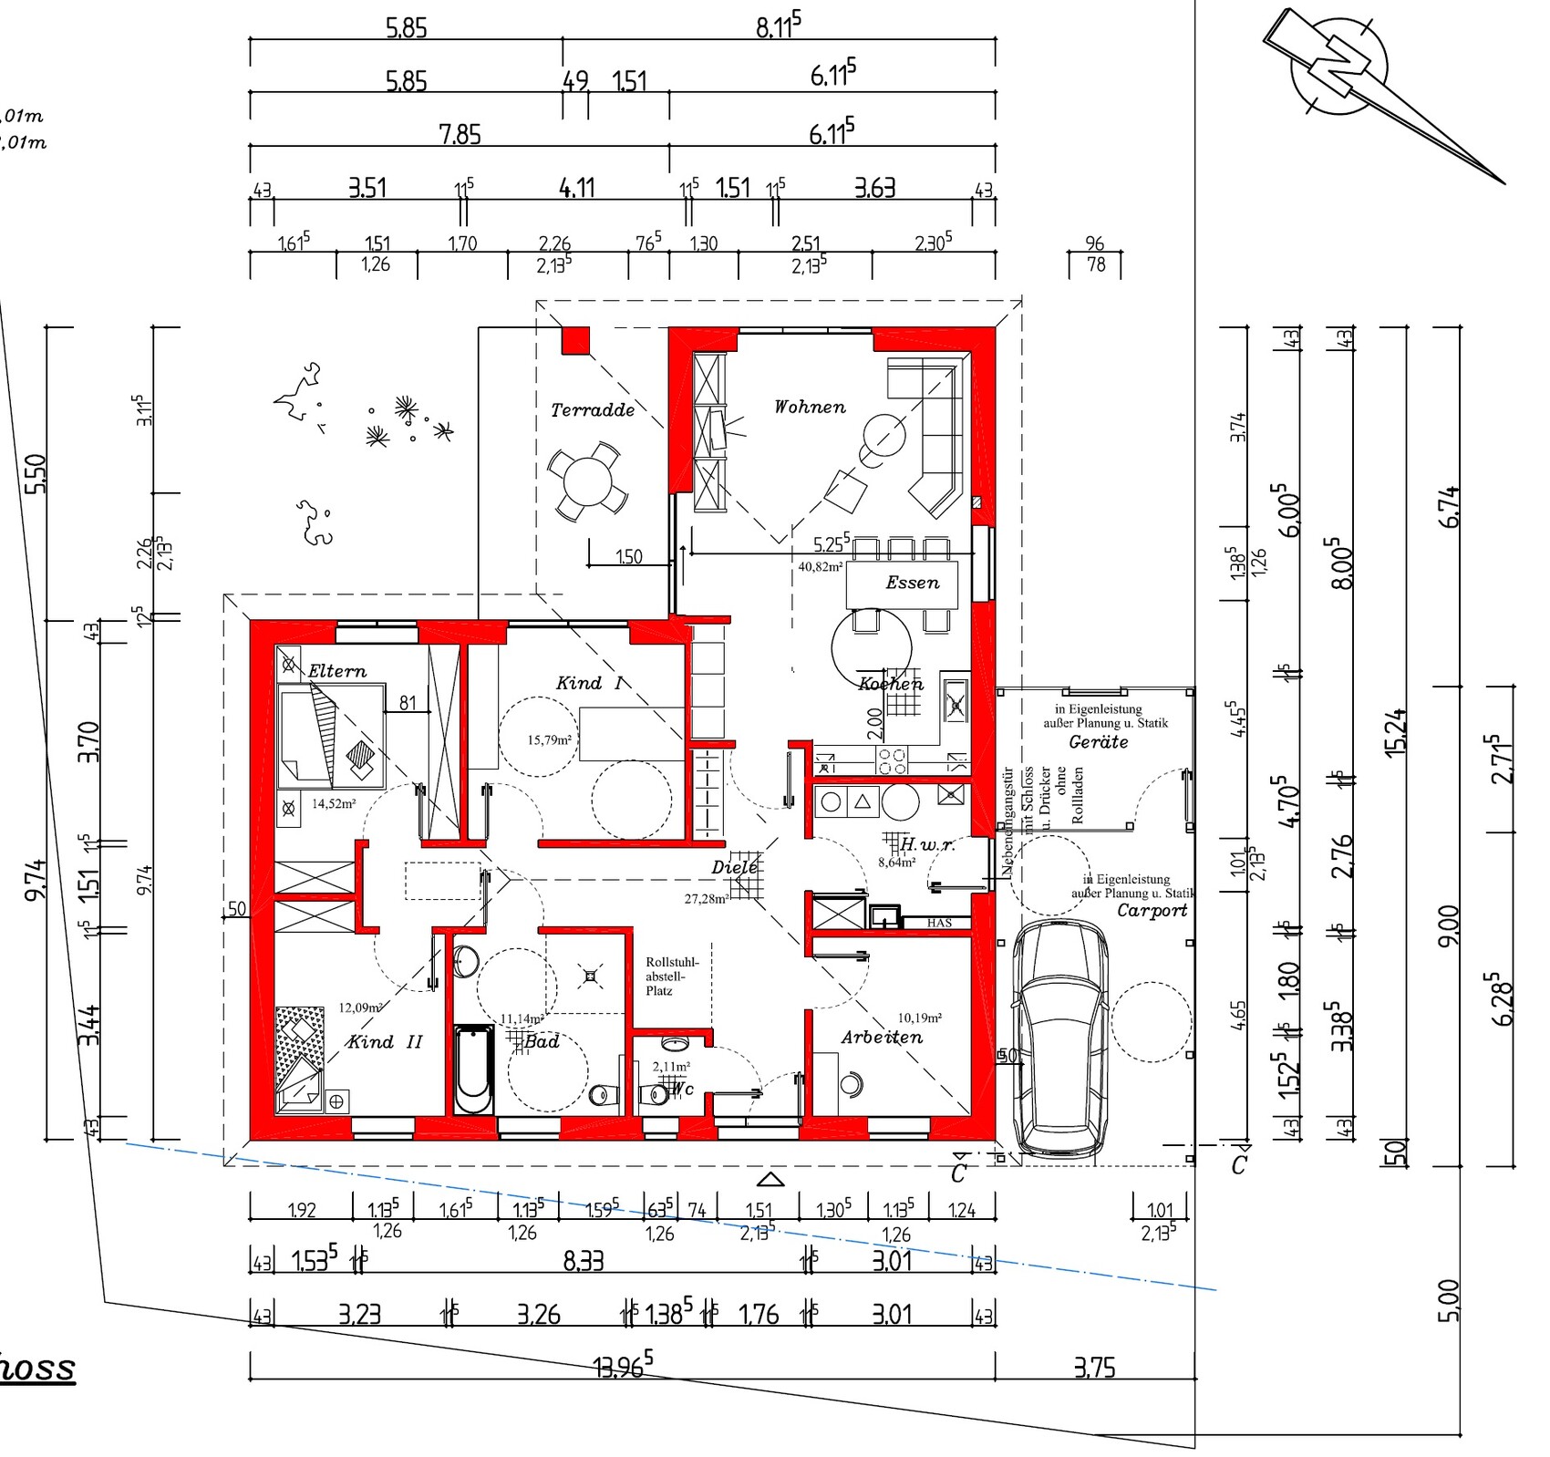
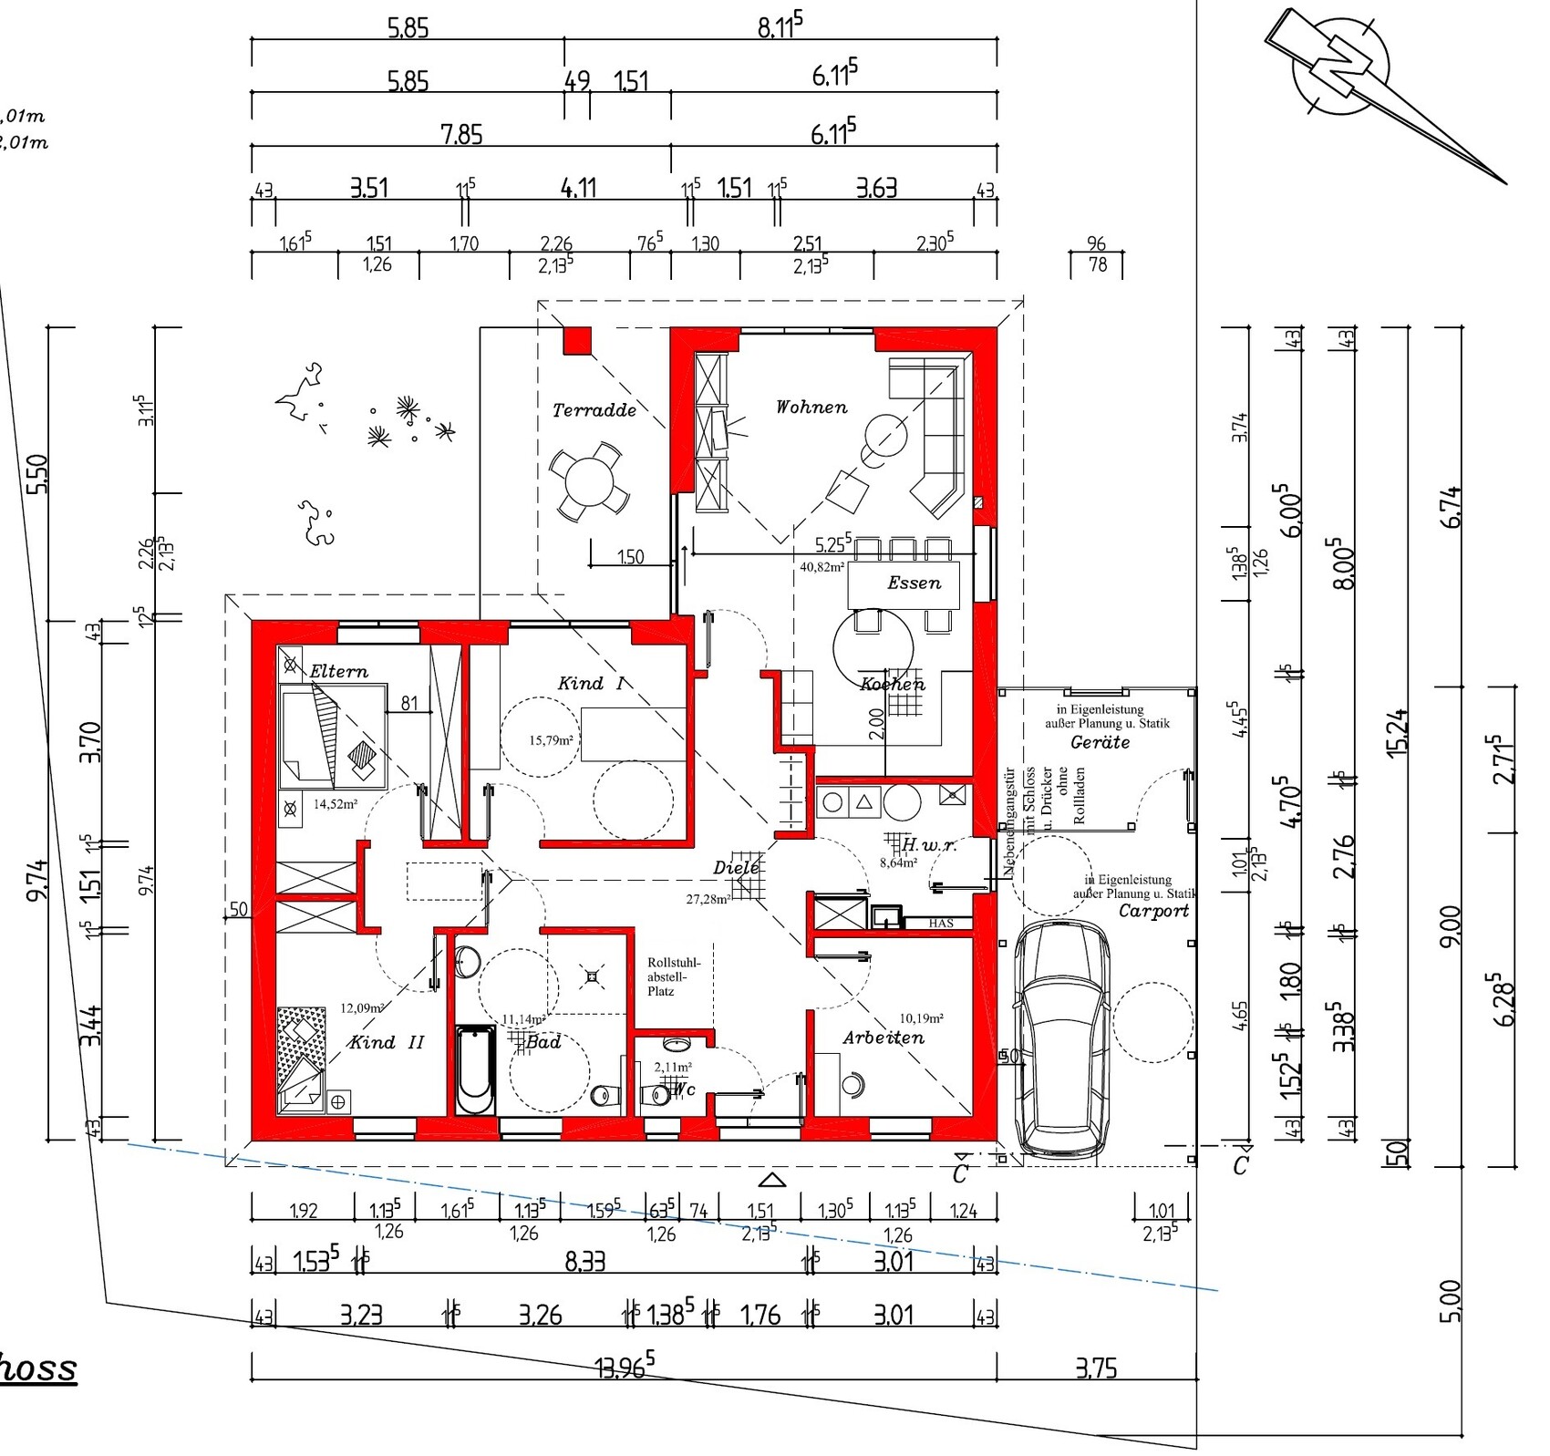
We have now completed the financing and purchased the plot, and we are continuing with the planning and floor plan. Right now, we are focusing on the kitchen.
I have uploaded the floor plan. Kitchen0 is the contractor’s proposal. I have made some changes to it, and now I also have three different options (Kitchen1, Kitchen2, Kitchen3).
I would like to know which option you prefer and why.
I would also appreciate any further suggestions for improvement.
Thank you very much,
Reza
J
j.bautsch7 Mar 2018 06:53I also think option 3 is not bad. In the first and second layouts, I don’t like that you have to walk so far to reach the tall cabinets. You usually need to access the refrigerator (which will probably be placed there) quite often, not just from the dining table. Additionally, that area is the main passageway to the main living space. In the second proposal, you also have to move around the small extension, which doesn’t really add any value in my opinion 😉
Nordlys schrieb:
I think three is quite good. For example, you can get an L-shaped kitchen at Ikea very affordably. This one certainly for under three plus installation. Then place the Samsung side-by-side fridge-freezer in the corner. And that’s your complete budget kitchen.This is a bit confusing. 3 according to the file name (Küche3) or by sequence [emoji1]

Similar topics