
Hello,
We have now completed the financing and purchased the plot, and we are continuing with the planning and floor plan. Right now, we are focusing on the kitchen.
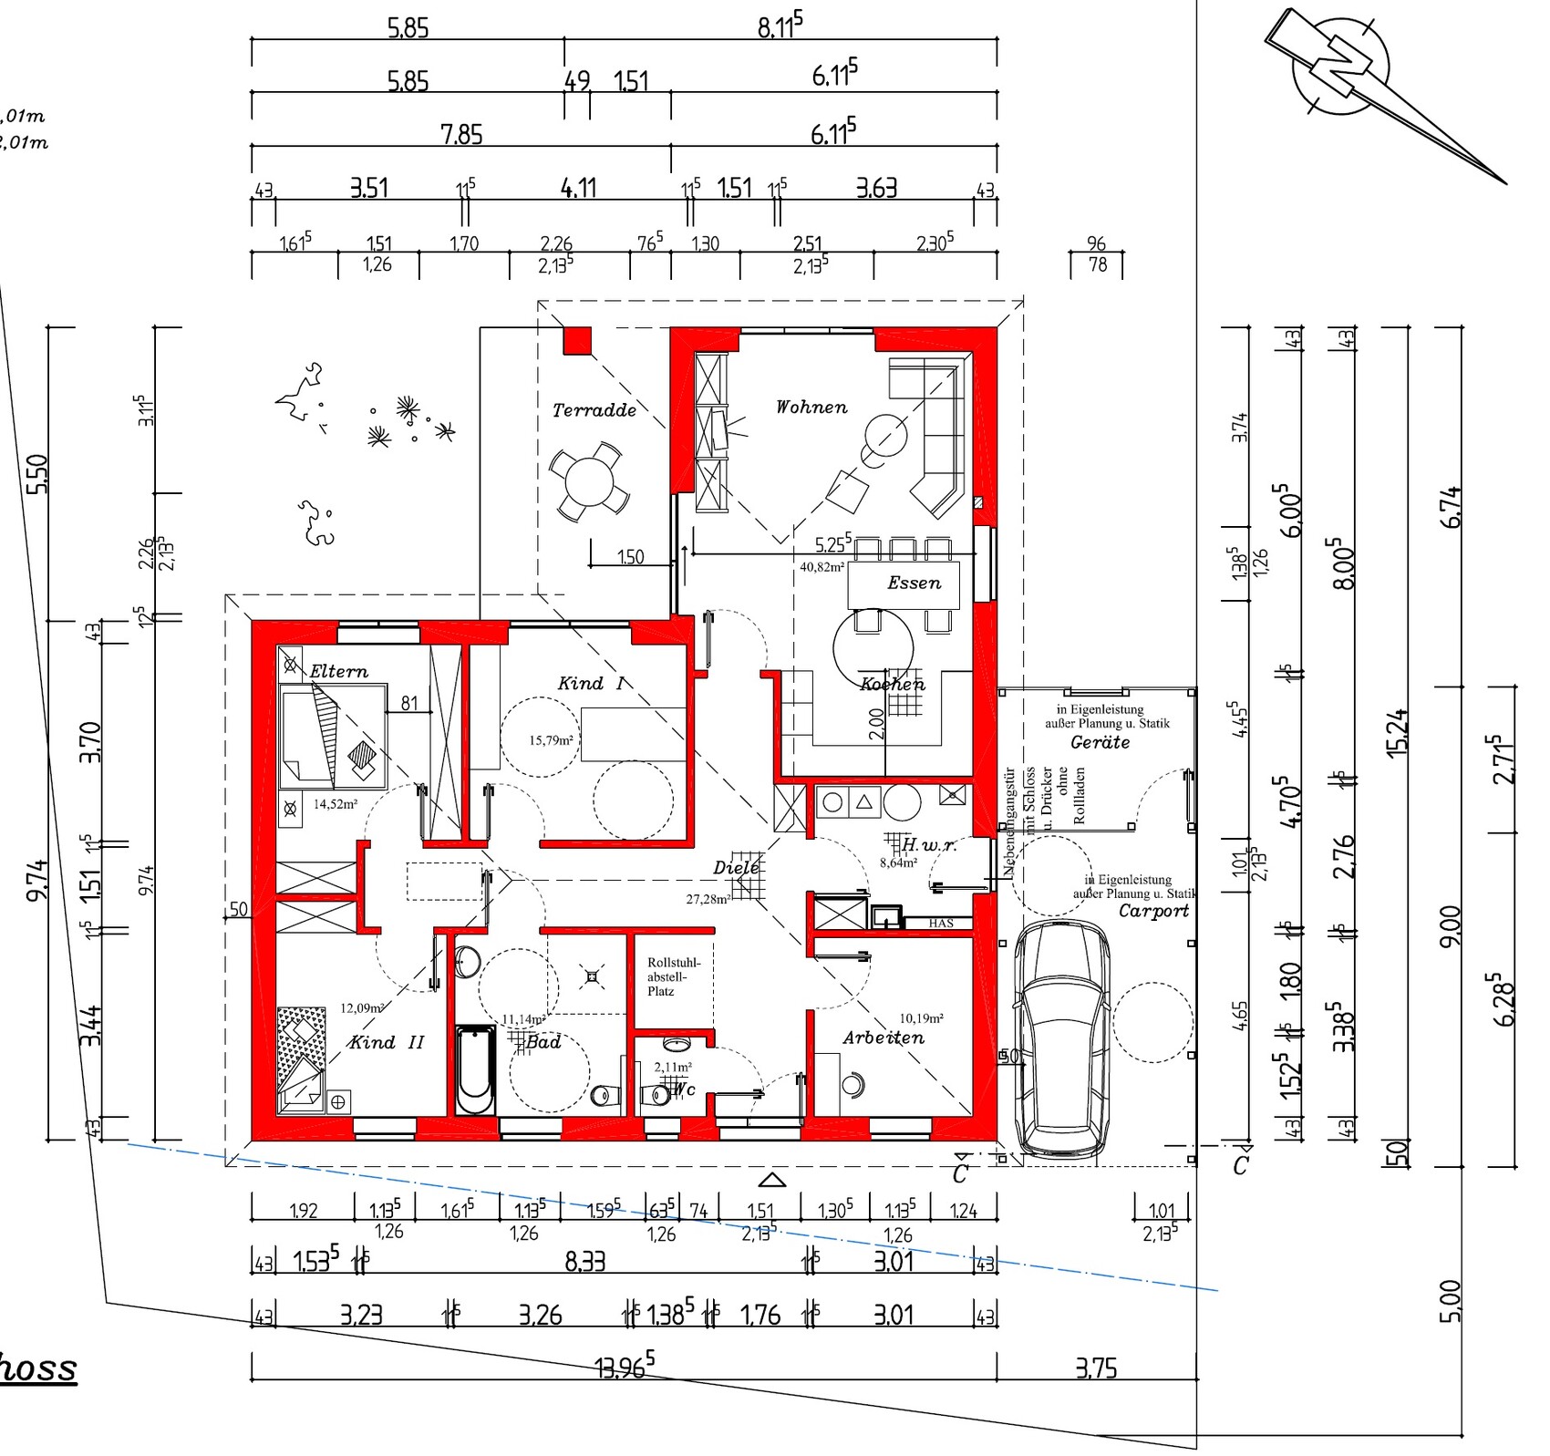
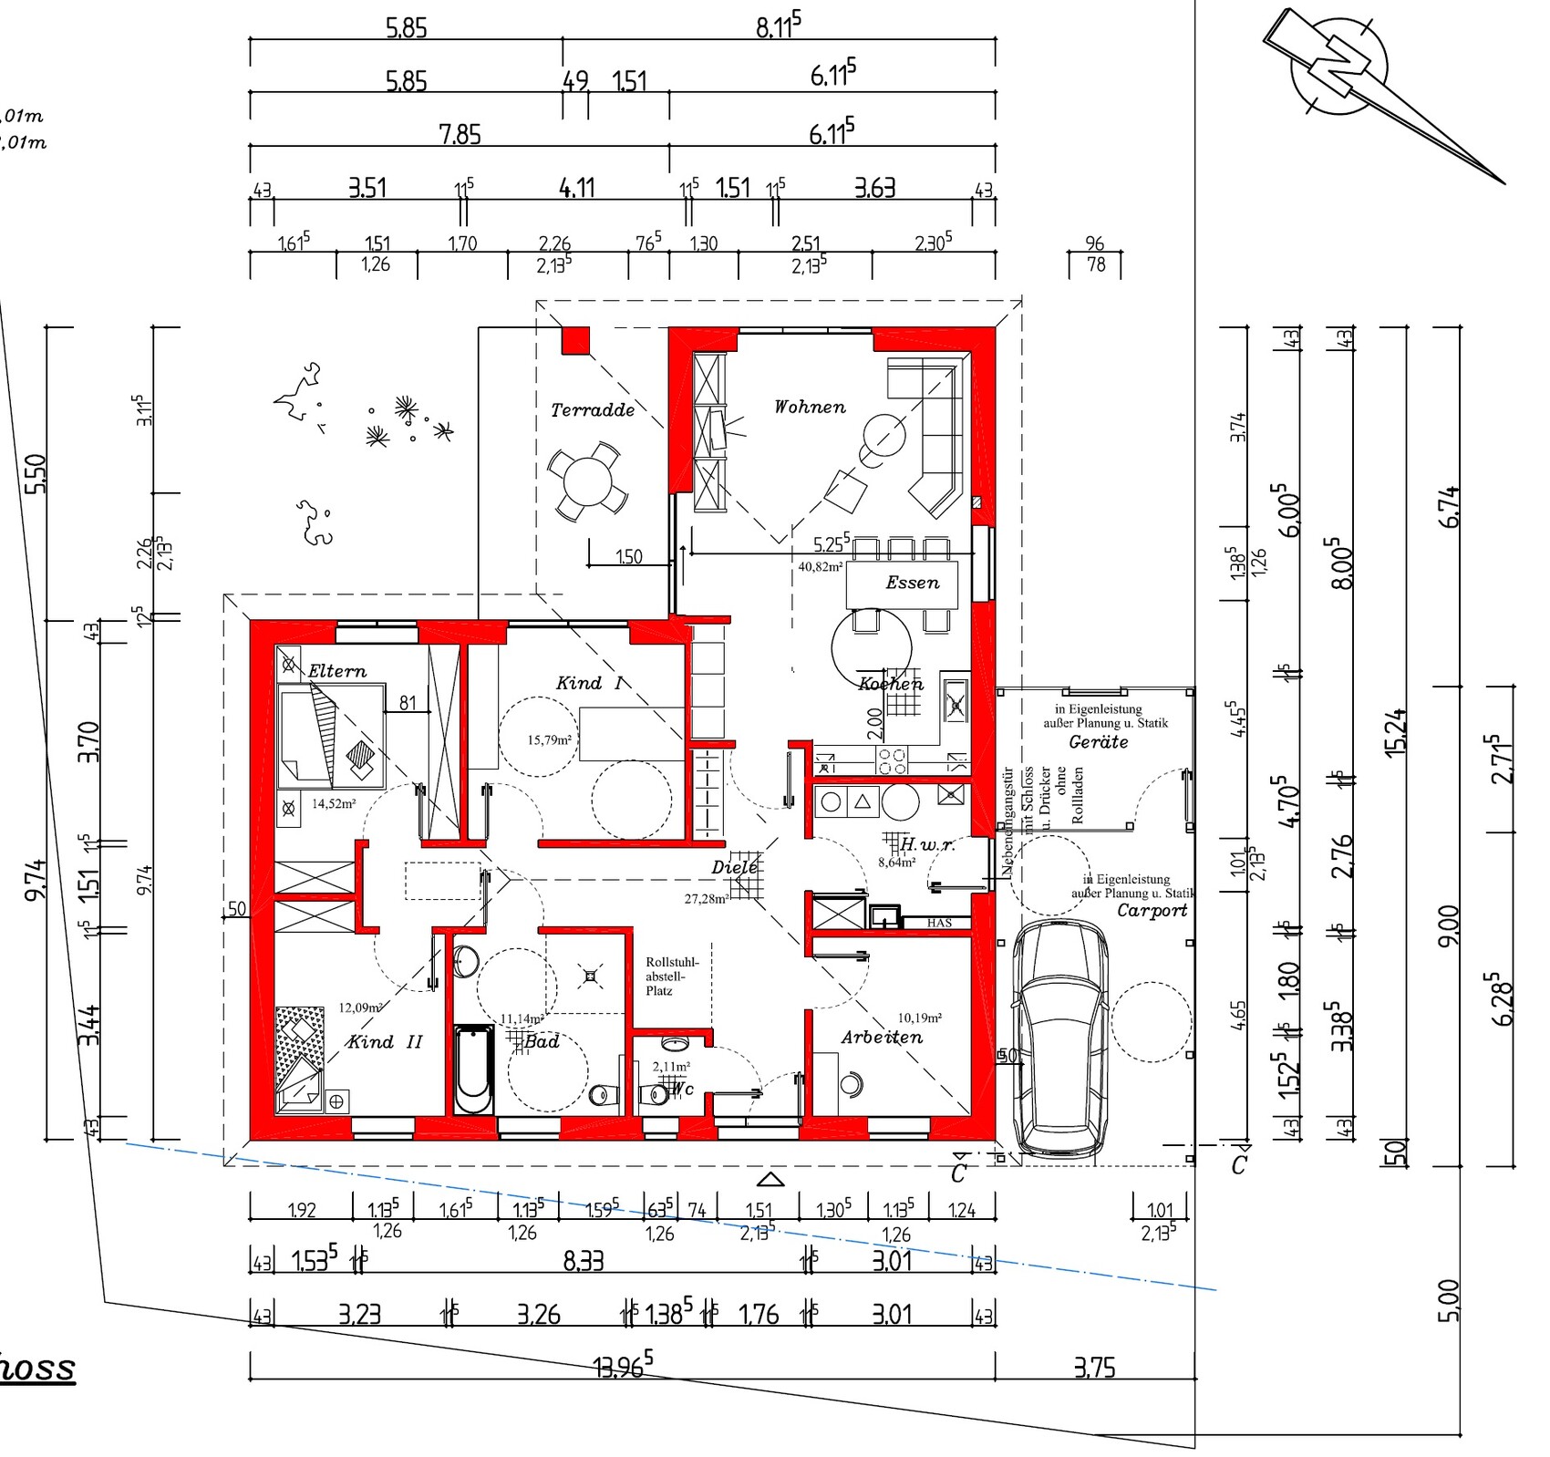
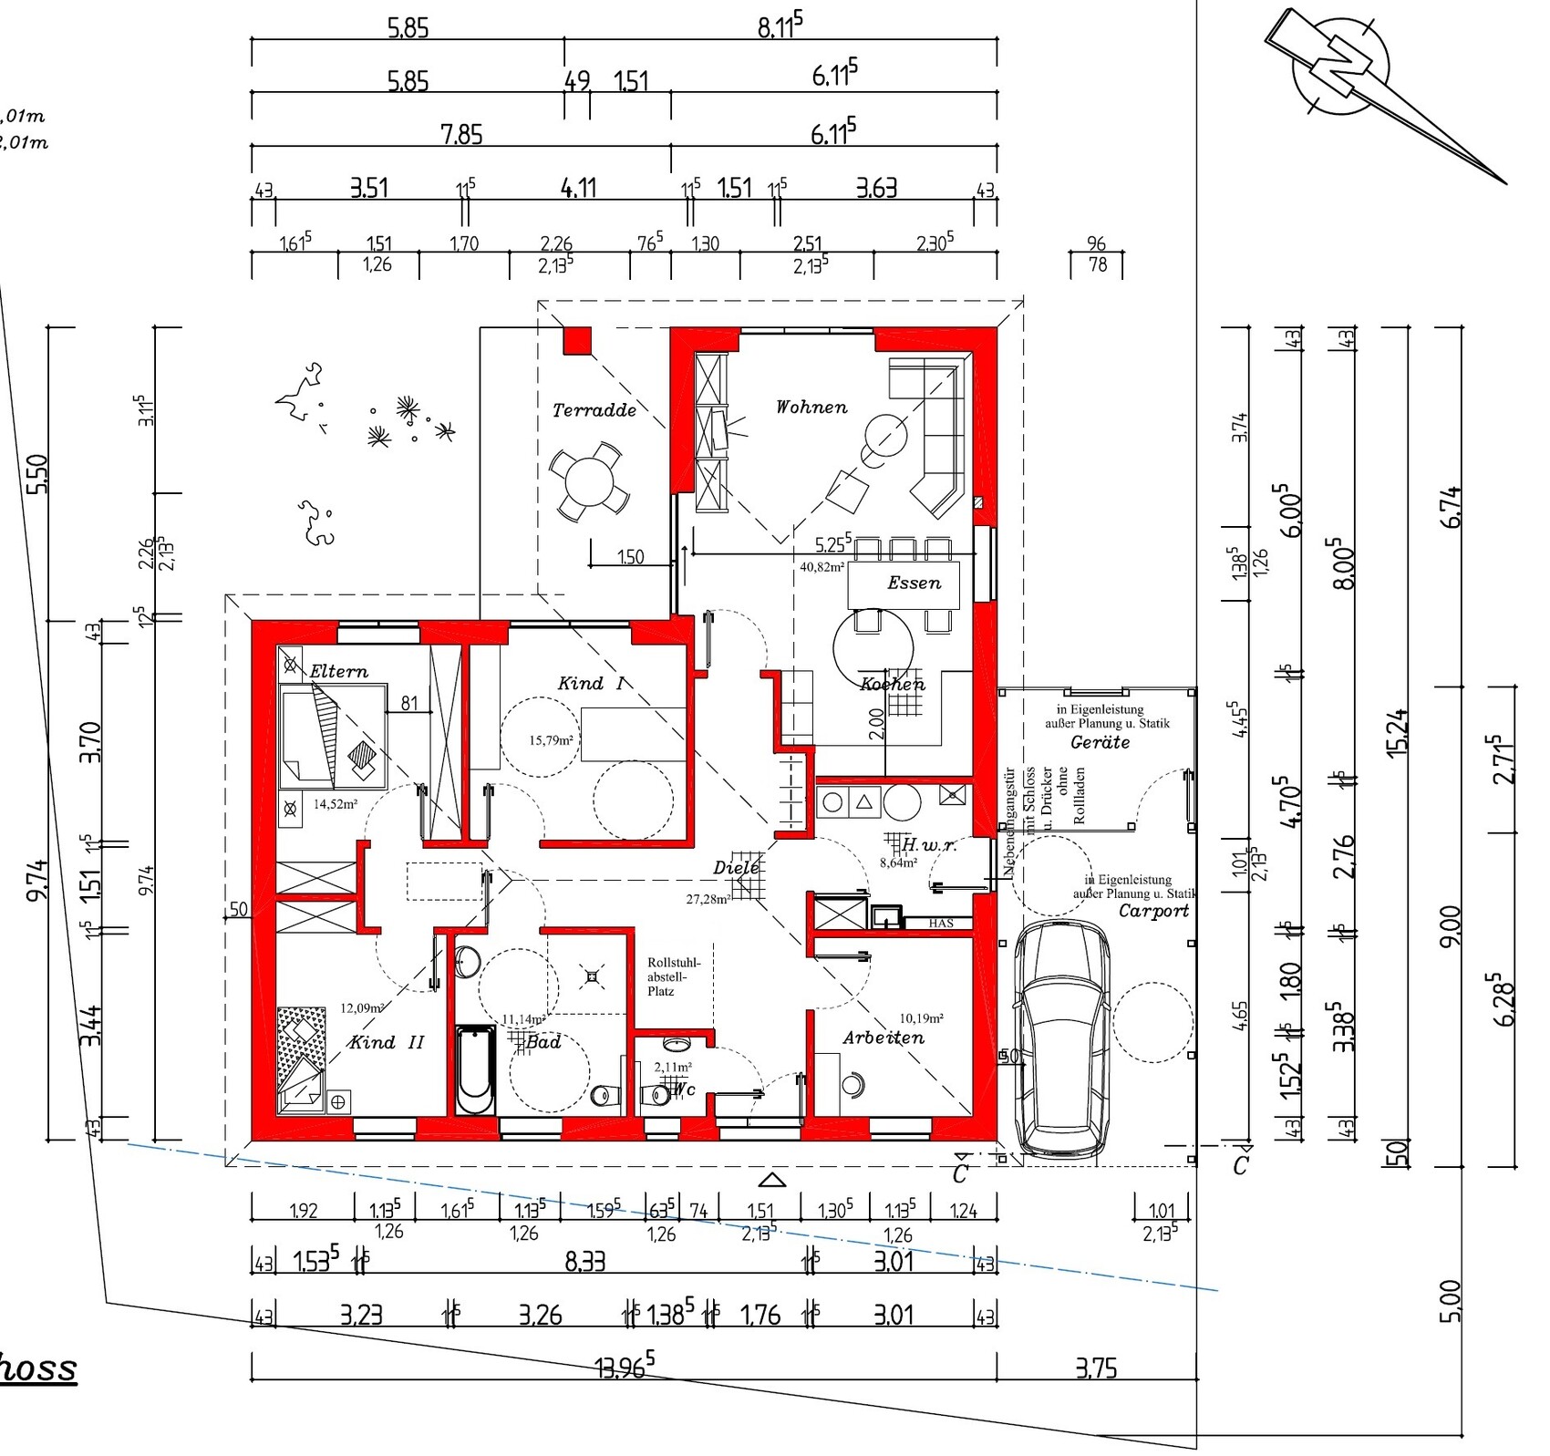
I have uploaded the floor plan. Kitchen0 is the contractor’s proposal. I have made some changes to it, and now I also have three different options (Kitchen1, Kitchen2, Kitchen3).
I would like to know which option you prefer and why.
I would also appreciate any further suggestions for improvement.
Thank you very much,
Reza

We have now completed the financing and purchased the plot, and we are continuing with the planning and floor plan. Right now, we are focusing on the kitchen.
I have uploaded the floor plan. Kitchen0 is the contractor’s proposal. I have made some changes to it, and now I also have three different options (Kitchen1, Kitchen2, Kitchen3).
I would like to know which option you prefer and why.
I would also appreciate any further suggestions for improvement.
Thank you very much,
Reza
J
j.bautsch7 Mar 2018 08:36I mean filename 3
I wanted to compare these myself:
Kitchen 0: limited storage, larger workspace, long hallway, no or small cloakroom.
I rule out Kitchen 1 because I’d only gain a bit more workspace but would have a disruptive area.
Kitchen 2: more storage but a longer distance to the refrigerator, oven, and pantry, shorter hallway, cloakroom is acceptable, open entrance, the door swings outward from the room.
Kitchen 3: shorter distances within the kitchen, longer hallway, less storage, cloakroom is acceptable.
My personal favorite so far is Kitchen 2 due to the advantages mentioned above. However, the question is how important the drawbacks are. Maybe something is missing that I haven’t thought of?
Kitchen 0: limited storage, larger workspace, long hallway, no or small cloakroom.
I rule out Kitchen 1 because I’d only gain a bit more workspace but would have a disruptive area.
Kitchen 2: more storage but a longer distance to the refrigerator, oven, and pantry, shorter hallway, cloakroom is acceptable, open entrance, the door swings outward from the room.
Kitchen 3: shorter distances within the kitchen, longer hallway, less storage, cloakroom is acceptable.
My personal favorite so far is Kitchen 2 due to the advantages mentioned above. However, the question is how important the drawbacks are. Maybe something is missing that I haven’t thought of?

Long distance to the refrigerator? We’re talking about 2 meters (6.6 feet). I don’t quite understand. Is the mobility impairment already present, or is this just a precaution? I don’t mean to offend anyone. But especially as a wheelchair user, I would prefer more space rather than this tightness.

The bungalow is being designed for a child who relies on a wheelchair. There was already a thread about this:
https://www.hausbau-forum.de/threads/grundriss-eines-barrierefreien-bungalow.25596/?_params=Array
in which, over 39(!!!) pages, an attempt was made (rather unsuccessfully) to explain to the original poster what is important for a wheelchair user and that an L-shaped bungalow does not necessarily qualify as "accessible."
Therefore, my involvement in this matter is rather limited...
https://www.hausbau-forum.de/threads/grundriss-eines-barrierefreien-bungalow.25596/?_params=Array
in which, over 39(!!!) pages, an attempt was made (rather unsuccessfully) to explain to the original poster what is important for a wheelchair user and that an L-shaped bungalow does not necessarily qualify as "accessible."
Therefore, my involvement in this matter is rather limited...
J
j.bautsch7 Mar 2018 12:38I just know that I find it really practical to have a surface near the refrigerator (no more than an arm’s length away) for placing groceries, from where they can then be put away. Of course, it is difficult to arrange this with enough space for a wheelchair user.
kaho674 schrieb:
Long way to the fridge? We’re talking about 2 meters (6.5 feet) here. I don’t quite understand. Is the disability already present or is this just precautionary? I don’t want to offend anyone. But as a wheelchair user, I would prefer more space rather than such tightness. Yes, the disability is already present. Six years old. He is pushed in the wheelchair. I chose kitchen layout 2 for more storage space and smoother movement. We don’t mind taking two extra steps while cooking, especially when you spend eight hours a day sitting (office work). Our son is sometimes allowed to help with cooking, kneading dough, peeling vegetables, or throwing scraps into the bin ;-)
I would like to thank everyone again for the opinions I have received so far.
Similar topics