
Hello everyone, today around midday my wife’s grandmother called and said we could go see a house tomorrow. An acquaintance is moving into a care home and is selling her house. Apparently, there are already a few interested parties, but the lady knew that we are also looking and wants to give us priority.
At the moment, we don’t have any photos or information about the construction year, asking price, or anything similar. I’m currently reading up on what to pay particular attention to during a house viewing. I won’t be able to get a professional inspector on short notice. I think we will definitely bring someone along later if we like the house. Long story short, what should I absolutely find out and what should I watch for? This is our very first house viewing.
Basic details: village (2,000 inhabitants) in the Lake Constance region – so, as you might expect, a very limited supply everywhere.
Thanks for any tips that even a layperson can check.
At the moment, we don’t have any photos or information about the construction year, asking price, or anything similar. I’m currently reading up on what to pay particular attention to during a house viewing. I won’t be able to get a professional inspector on short notice. I think we will definitely bring someone along later if we like the house. Long story short, what should I absolutely find out and what should I watch for? This is our very first house viewing.
Basic details: village (2,000 inhabitants) in the Lake Constance region – so, as you might expect, a very limited supply everywhere.
Thanks for any tips that even a layperson can check.
N
NatureSys15 Apr 2021 08:06Good luck today. We are looking forward to hearing what you have to share later.

Do not be discouraged by the flooring, bathroom fixtures (brown/green), wall paint, window color, or any wooden paneling. All of that will be replaced anyway when you move in.
Focus on the general layout of the rooms and the shape of the house, as well as its location and orientation. Some walls can be moved relatively inexpensively or openings can be created with steel beams, while others cannot.
It would be more critical if the house is heated with oil and there is no gas connection. In that case, you would need a gas tank installed in the garden or the property would have to be renovated well enough to make a heat pump feasible. Regarding connections: What about internet access? Even for my dream house, these days I would think twice if only basic DSL is available and providers like Telekom or Vodafone are nowhere in sight.
Focus on the general layout of the rooms and the shape of the house, as well as its location and orientation. Some walls can be moved relatively inexpensively or openings can be created with steel beams, while others cannot.
It would be more critical if the house is heated with oil and there is no gas connection. In that case, you would need a gas tank installed in the garden or the property would have to be renovated well enough to make a heat pump feasible. Regarding connections: What about internet access? Even for my dream house, these days I would think twice if only basic DSL is available and providers like Telekom or Vodafone are nowhere in sight.
Hello everyone,
First of all, thank you for the tips. We had the viewing this morning. Unfortunately, the daughter who showed us the house only found the building plans this morning and will give us more detailed information soon about the year of construction, square meters, etc.
We will also only receive the price after an appraiser has been there.
Now, to the more positive aspects. The bathrooms have been recently renovated, the windows were replaced a few years ago, and the old oil heating system has already been replaced with gas. The layout works for us so far. Where it doesn’t fit (e.g., kitchen/dining room), we think it can be reasonably adapted by removing a wall. In our opinion, the house is in good condition (still without professional expertise). Of course, the floor, ceiling, and doors are not exactly as we imagine, but with a bit of imagination, it actually looks good. Now we are just waiting for the price. I expect there will be quite a bit of renovation costs, although we could do a lot ourselves (tiling, laminate flooring, painting).
I’m attaching a few pictures. I think once we have the price, I will start researching prices for the renovation work. But before that, I have one or two questions:
1. Is it possible to install underfloor heating afterwards? What kind of costs can one expect per room or per square meter? Just a rough estimate.
2. Can a window be added to an existing wall afterwards?
Have a nice evening.
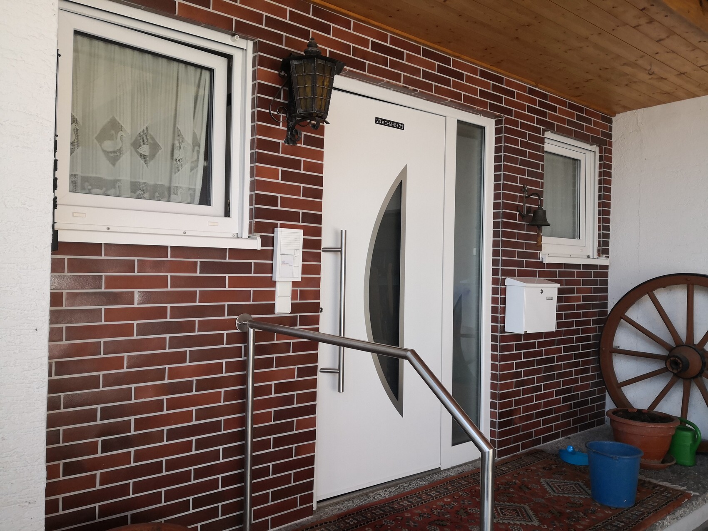
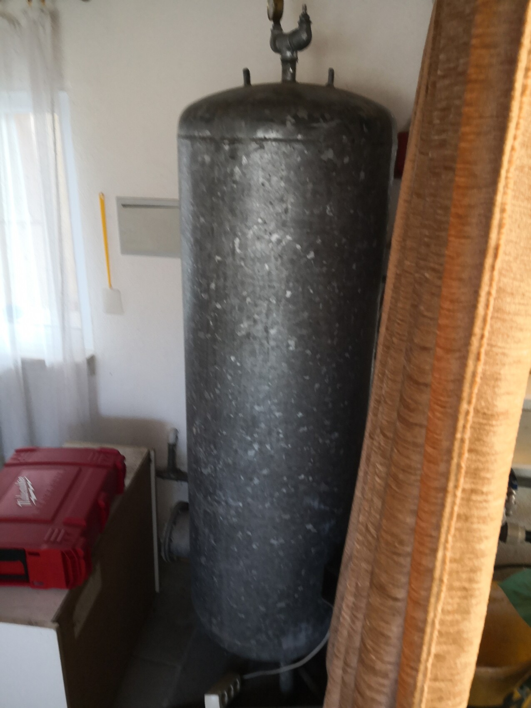
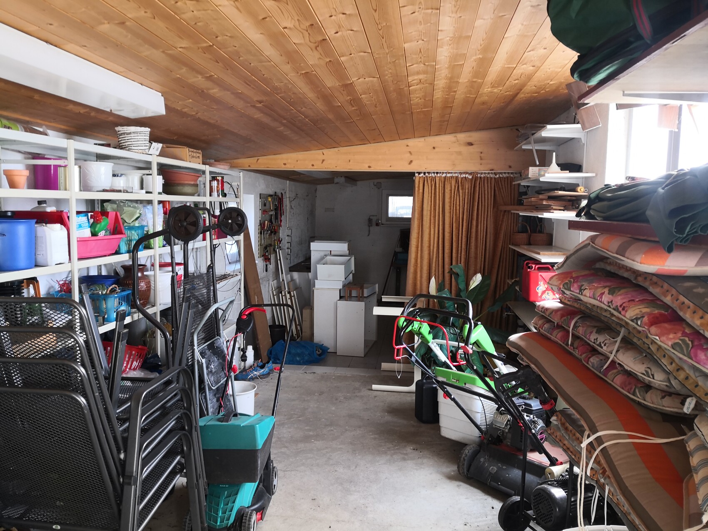
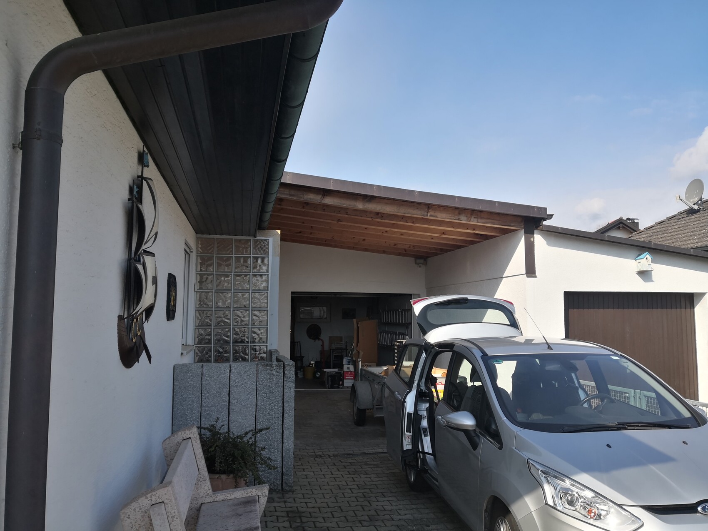
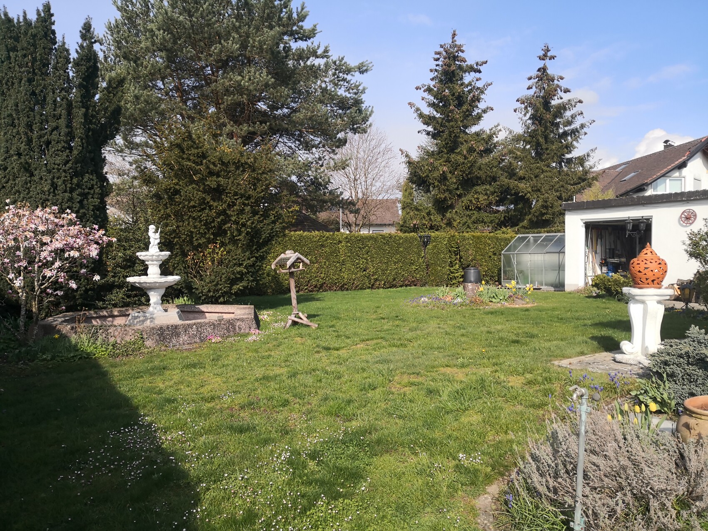
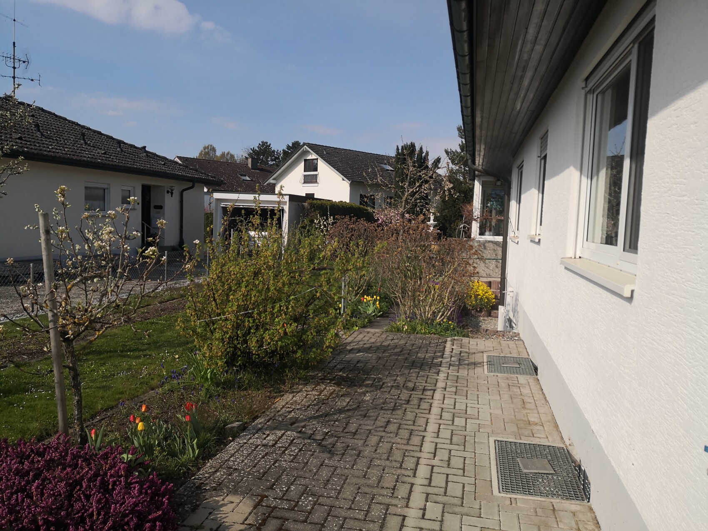
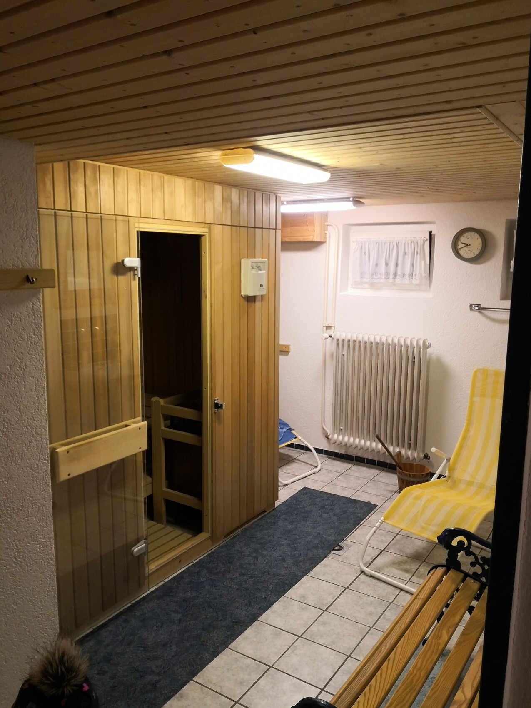
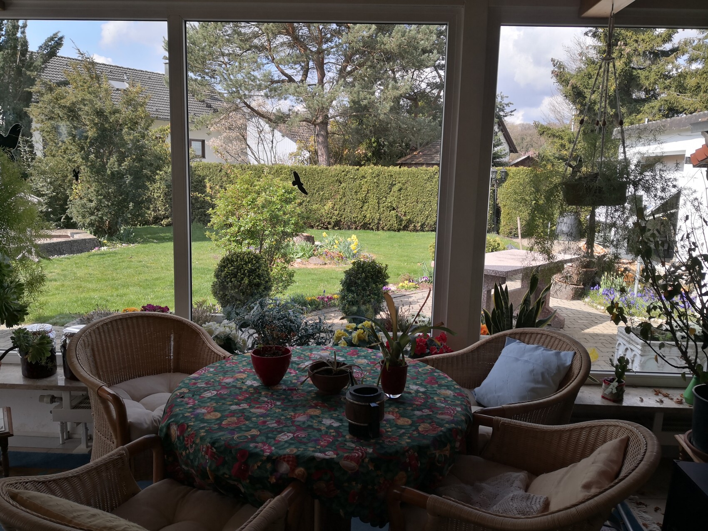
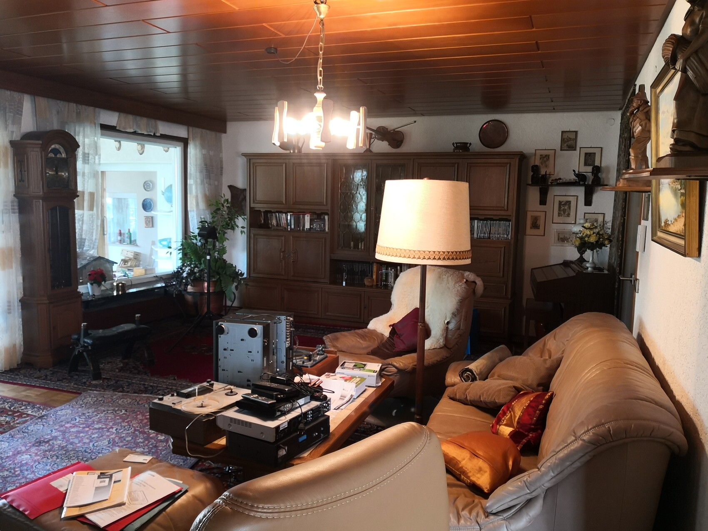
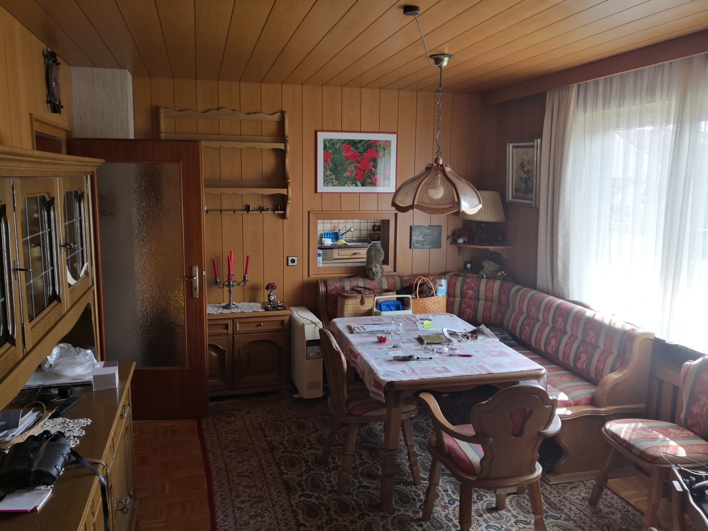
First of all, thank you for the tips. We had the viewing this morning. Unfortunately, the daughter who showed us the house only found the building plans this morning and will give us more detailed information soon about the year of construction, square meters, etc.
We will also only receive the price after an appraiser has been there.
Now, to the more positive aspects. The bathrooms have been recently renovated, the windows were replaced a few years ago, and the old oil heating system has already been replaced with gas. The layout works for us so far. Where it doesn’t fit (e.g., kitchen/dining room), we think it can be reasonably adapted by removing a wall. In our opinion, the house is in good condition (still without professional expertise). Of course, the floor, ceiling, and doors are not exactly as we imagine, but with a bit of imagination, it actually looks good. Now we are just waiting for the price. I expect there will be quite a bit of renovation costs, although we could do a lot ourselves (tiling, laminate flooring, painting).
I’m attaching a few pictures. I think once we have the price, I will start researching prices for the renovation work. But before that, I have one or two questions:
1. Is it possible to install underfloor heating afterwards? What kind of costs can one expect per room or per square meter? Just a rough estimate.
2. Can a window be added to an existing wall afterwards?
Have a nice evening.

It’s hard not to get distracted by the interior. 🤨
At first glance, it looks like there’s a lot of space. Properly with a laundry room. 🙂
The awful wooden paneling painted with chalk paint in antique white and lightly sanded—oh, my country house heart skips a beat.
There’s no obvious sign of moisture at first glance (?).
Renovation or rebuilding would probably be necessary in several areas. However, in my opinion, it has potential.
Be careful with plans to remove walls: not every wall can or should just be knocked down.
I like the conservatory; it also looks quite well maintained.
Do you have photos of the kitchen and bathrooms as well?
At first glance, it looks like there’s a lot of space. Properly with a laundry room. 🙂
The awful wooden paneling painted with chalk paint in antique white and lightly sanded—oh, my country house heart skips a beat.
There’s no obvious sign of moisture at first glance (?).
Renovation or rebuilding would probably be necessary in several areas. However, in my opinion, it has potential.
Be careful with plans to remove walls: not every wall can or should just be knocked down.
I like the conservatory; it also looks quite well maintained.
Do you have photos of the kitchen and bathrooms as well?
Similar topics