
Hello, I am currently in the planning phase of a loft conversion/remodel.
I have the following question:
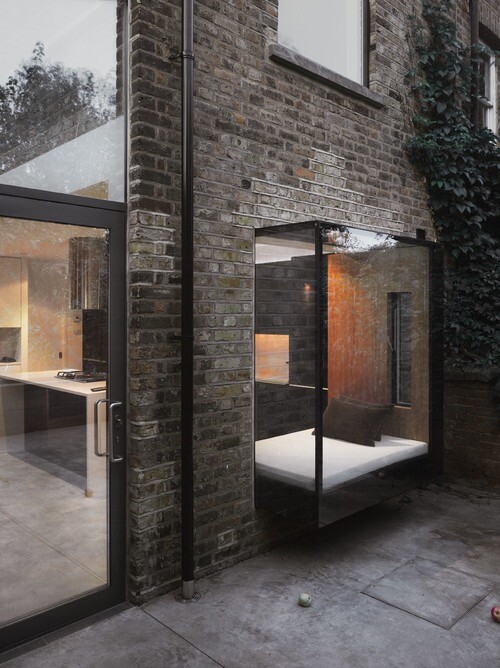
Attached is a picture of a "glass box" used as a cozy corner. Is such a glass structure very expensive? Also, in terms of structural engineering, is it legally allowed? What are your thoughts? Thank you very much for your help/answers/ideas, etc.
Best regards,
Andi
I have the following question:
Attached is a picture of a "glass box" used as a cozy corner. Is such a glass structure very expensive? Also, in terms of structural engineering, is it legally allowed? What are your thoughts? Thank you very much for your help/answers/ideas, etc.
Best regards,
Andi
B
Bieber08151 Feb 2018 07:44dahigi schrieb:
Is such a glass structure very expensive? And what about structural stability and legal approval? What do you think about it? Even a bay window costs more than a straight wall. Here, you have high requirements regarding thermal bridges and airtightness. It needs to be planned very carefully and executed precisely. Yes, I believe it will be expensive. During use, someone will have to clean the glass surfaces, including the upper parts that tend to get dirty more easily. That also adds to the cost (at least in my opinion).
I think this kind of construction is more for showing off or representing than for practical everyday use.
Alternatives for average home builders in new construction:
- Large corner windows with a sofa placed in front.
- Or the classic bay window.
- Conservatory or sunroom on the terrace.

Zaba12 schrieb:
The idea is a typical photo-ready design. Yes, you shouldn’t plan your house based on the unlikely scenario that an architecture magazine still has some pages left for photos. :-)
toxicmolotow schrieb:
Why do you think this is not compatible with energy-saving regulations @11ant Especially at the top edge, I don’t see how there would be space for an insulation layer at the transition over the interior wall layer in the photo example. From a thermal insulation point of view, this is a bay window or roof overhang—not just a window.
https://www.instagram.com/11antgmxde/
https://www.linkedin.com/company/bauen-jetzt/
T
toxicmolotof1 Feb 2018 22:27I don’t understand this. Why does there need to be an insulation layer there? It’s glass, and it has to compete with glass on the reference building there as well, not with a roof overhang made of brick, insulation, and substructure.
Certainly, it won’t be very easy (or cheap), but it’s not critical either.
Certainly, it won’t be very easy (or cheap), but it’s not critical either.
Similar topics