
ᐅ Cant a folded plate staircase be installed between load-bearing walls? (Aesthetic considerations)
Created on: 16 Sep 2021 18:17
I
iammrvip
Hello!
For our new build, which includes a basement, we are currently selecting the stairs. The house is being constructed with solid masonry, using calcium silicate bricks.
The floors are connected by two straight staircases (i.e., the line of sight from the entrance to the top floor is one continuous line), which
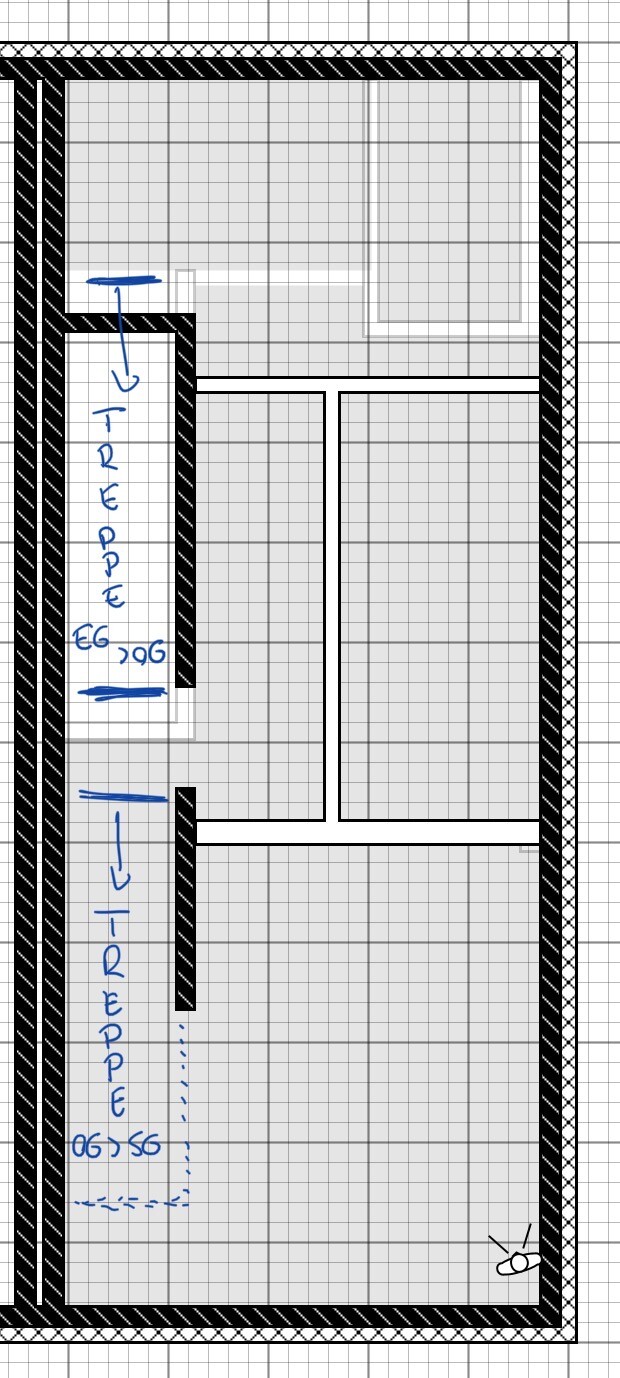
Below the stairs are the basement stair(s) and a room; mirrored next to the partition wall is the staircase of the neighboring house. On the upper floor, the staircase is visible from below. Attached is a sketch of the upper floor layout (where the stairs meet), which hopefully helps to understand the setup.
Our original wish was for a folded-stringer staircase (or a staircase with the appearance of one), which would also be flush with the wall and, given the rooms underneath, naturally fully enclosed—or a staircase without visible stringers. As far as I understand, these types of stairs can apparently only be constructed if one side of the staircase is open, because the stair treads are slid onto bolts anchored in the wall? Is a similar construction possible “between two walls”? Above all, we want to avoid gaps between the stair treads and the wall, because there are rooms beneath and we have cats that shed dirt and long hairs...
For the first stair selection offer, we were told that due to sound insulation requirements next to the neighboring house, a fastening method like that of a folded-stringer staircase is not possible. The only two options are:
Our preference would be a staircase, ideally in the style of a folded-stringer stair, that has no gaps to the wall on either side and is as quiet and sound-insulating as possible.
Thank you in advance!
For our new build, which includes a basement, we are currently selecting the stairs. The house is being constructed with solid masonry, using calcium silicate bricks.
The floors are connected by two straight staircases (i.e., the line of sight from the entrance to the top floor is one continuous line), which
- on the left side run along the partition wall to the neighboring house (20 cm (8 inches) calcium silicate brick – 8 cm (3 inches) mineral wool slats – 20 cm (8 inches) calcium silicate brick), and
- on the right side along a load-bearing partition wall (17.5 cm (7 inches) calcium silicate brick) within the house.
Below the stairs are the basement stair(s) and a room; mirrored next to the partition wall is the staircase of the neighboring house. On the upper floor, the staircase is visible from below. Attached is a sketch of the upper floor layout (where the stairs meet), which hopefully helps to understand the setup.
Our original wish was for a folded-stringer staircase (or a staircase with the appearance of one), which would also be flush with the wall and, given the rooms underneath, naturally fully enclosed—or a staircase without visible stringers. As far as I understand, these types of stairs can apparently only be constructed if one side of the staircase is open, because the stair treads are slid onto bolts anchored in the wall? Is a similar construction possible “between two walls”? Above all, we want to avoid gaps between the stair treads and the wall, because there are rooms beneath and we have cats that shed dirt and long hairs...
For the first stair selection offer, we were told that due to sound insulation requirements next to the neighboring house, a fastening method like that of a folded-stringer staircase is not possible. The only two options are:
- attach a stringer from below, on which the treads are mounted with rubber buffers to cushion them, but this method cannot be implemented quietly, or
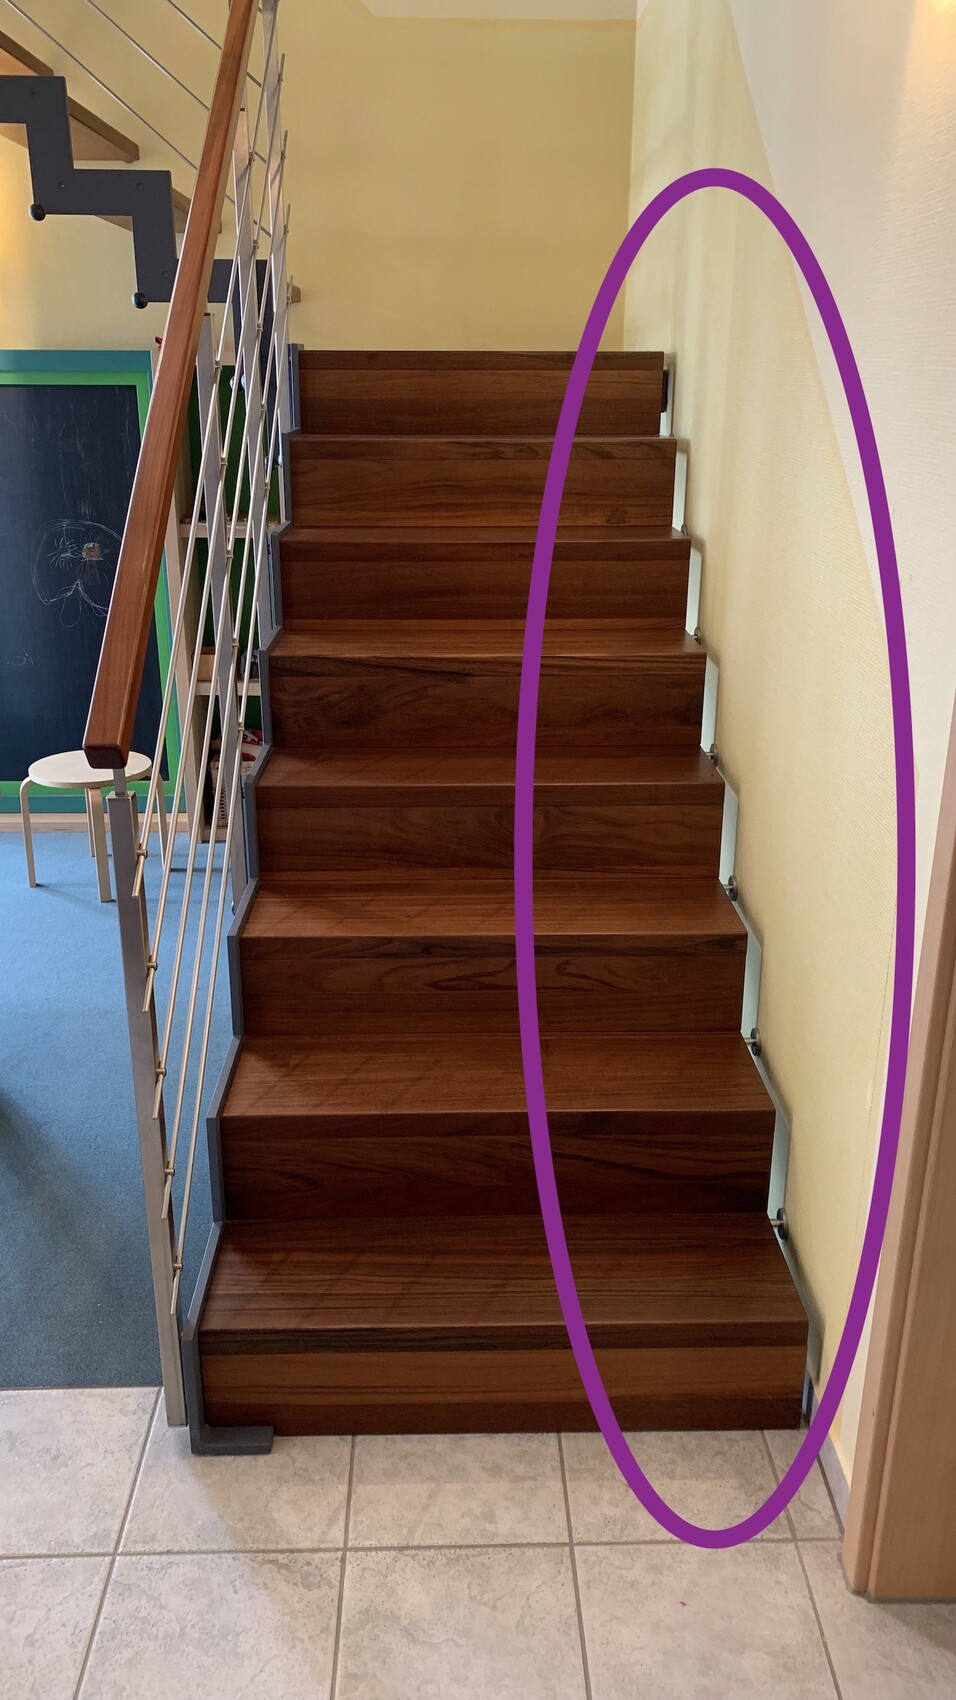
- a bolt stair, which would have at least a 2–4 cm (1–1.5 inch) gap on the left and right sides of the treads (see highlighted area in the attached image), which cannot be avoided. On the one hand, I find such gaps aesthetically unappealing, and on the other hand, we have the problems already mentioned.
Our preference would be a staircase, ideally in the style of a folded-stringer stair, that has no gaps to the wall on either side and is as quiet and sound-insulating as possible.
Thank you in advance!
M
Myrna_Loy17 Sep 2021 13:32guckuck2 schrieb:
I don’t quite understand the general contractor’s argument. After all, every staircase will be anchored somewhere in the partition wall. Sound issues could be avoided – for both the neighbor and yourself – by using a concrete staircase covered with a “folded structure” design. That’s exactly what I don’t get either – if the staircase runs between two load-bearing walls anyway, a precast concrete staircase seems like the perfect solution.
Thank you very much for the help!
Initially, a concrete staircase was planned (for soundproofing reasons, etc.); unfortunately, due to the COVID-19 situation, delivery times (or supply difficulties at the concrete plant) of up to 18 weeks were threatened. Therefore, we were advised to switch to a wooden staircase, asking whether we could "also live with that," otherwise, there could have been timing issues with the installation of the reinforced concrete ceiling. Since the building authority has now unpredictably delayed the construction by 3 months, we could have stuck with the original plan. The trade for the wooden staircase will be assigned separately to a stair builder (a larger company with branches nationwide in Germany); so far we are just waiting for the first offer.
If I understand the term "saddle staircase" correctly, it means that a stringer runs under the staircase, so it is only visible from the side and below? We can live with that as well. That could certainly be designed nicely. Is higher noise development to be expected with this type?
Initially, a concrete staircase was planned (for soundproofing reasons, etc.); unfortunately, due to the COVID-19 situation, delivery times (or supply difficulties at the concrete plant) of up to 18 weeks were threatened. Therefore, we were advised to switch to a wooden staircase, asking whether we could "also live with that," otherwise, there could have been timing issues with the installation of the reinforced concrete ceiling. Since the building authority has now unpredictably delayed the construction by 3 months, we could have stuck with the original plan. The trade for the wooden staircase will be assigned separately to a stair builder (a larger company with branches nationwide in Germany); so far we are just waiting for the first offer.
If I understand the term "saddle staircase" correctly, it means that a stringer runs under the staircase, so it is only visible from the side and below? We can live with that as well. That could certainly be designed nicely. Is higher noise development to be expected with this type?

iammrvip schrieb:
a concrete staircase (for soundproofing reasons, etc.) That makes sense to me.
iammrvip schrieb:
we were advised to switch to a wooden staircase, to see if we could live with that instead Who exactly are you: buyers of a turnkey house or part of a building owners’ group hiring a general contractor?
iammrvip schrieb:
otherwise there could have been scheduling conflicts with installing the reinforced concrete floor slab, since the building authority unexpectedly delayed the construction by 3 months At what stage is the construction (or project) currently?
iammrvip schrieb:
The trade (wood) staircase will be contracted separately to a staircase manufacturer (a larger company with branches throughout Germany); so far we are just waiting for the first quote. From whom, for all three houses or individually?
iammrvip schrieb:
If I understand the term “saddle staircase” correctly, it means that a stringer runs under the stairs, so it is only visible from the side and underneath? We are fine with that. It could certainly be well designed. Would this lead to higher noise transmission? Yes, “saddle” means stepped stringers run underneath the treads. Uncovered, this should not cause significant noise transmission.
https://www.instagram.com/11antgmxde/
https://www.linkedin.com/company/bauen-jetzt/
Similar topics