
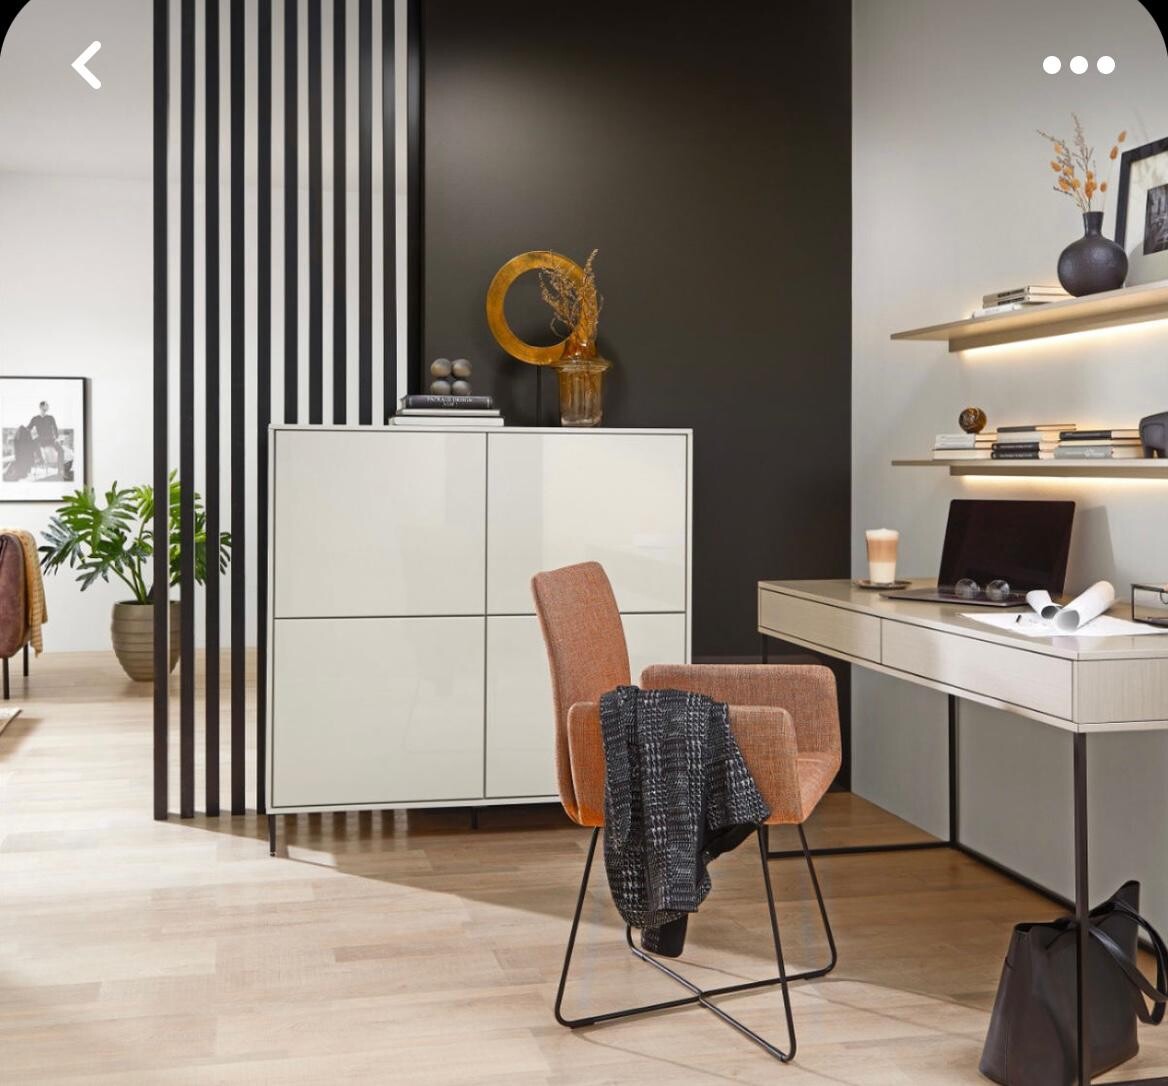
I urgently need your recommendation on the layout of the upper floor. I am deciding whether to open the living room to a small office (as shown in the attached picture) or if I should instead prefer separate enclosed rooms.
Option 1: Open living room with small office In this option, I would combine the living room with a small office, similar to the attached picture, with partition walls between the rooms, bathroom, and living room.
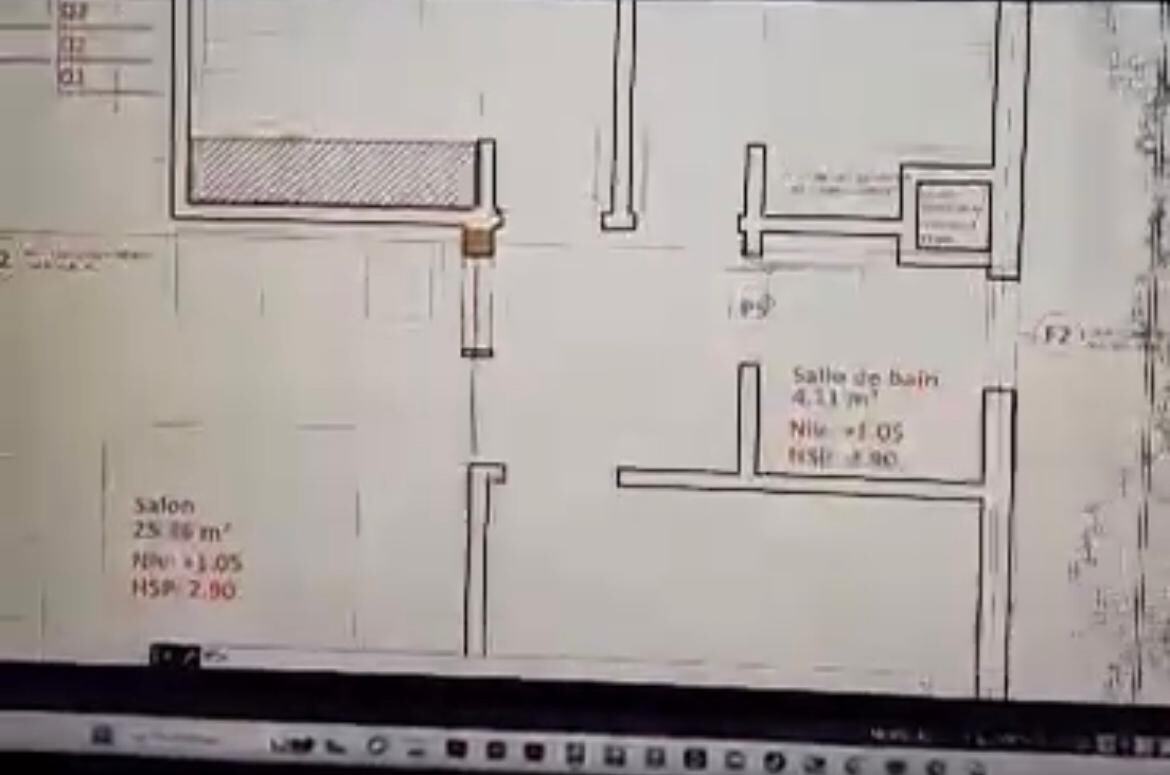
Option 2: Separate enclosed rooms (as shown in the plan) Alternatively, I could divide the upper floor into separate enclosed rooms.
I am unsure which option is the better choice. Could you please give me your recommendation? Thank you very much in advance for your support!
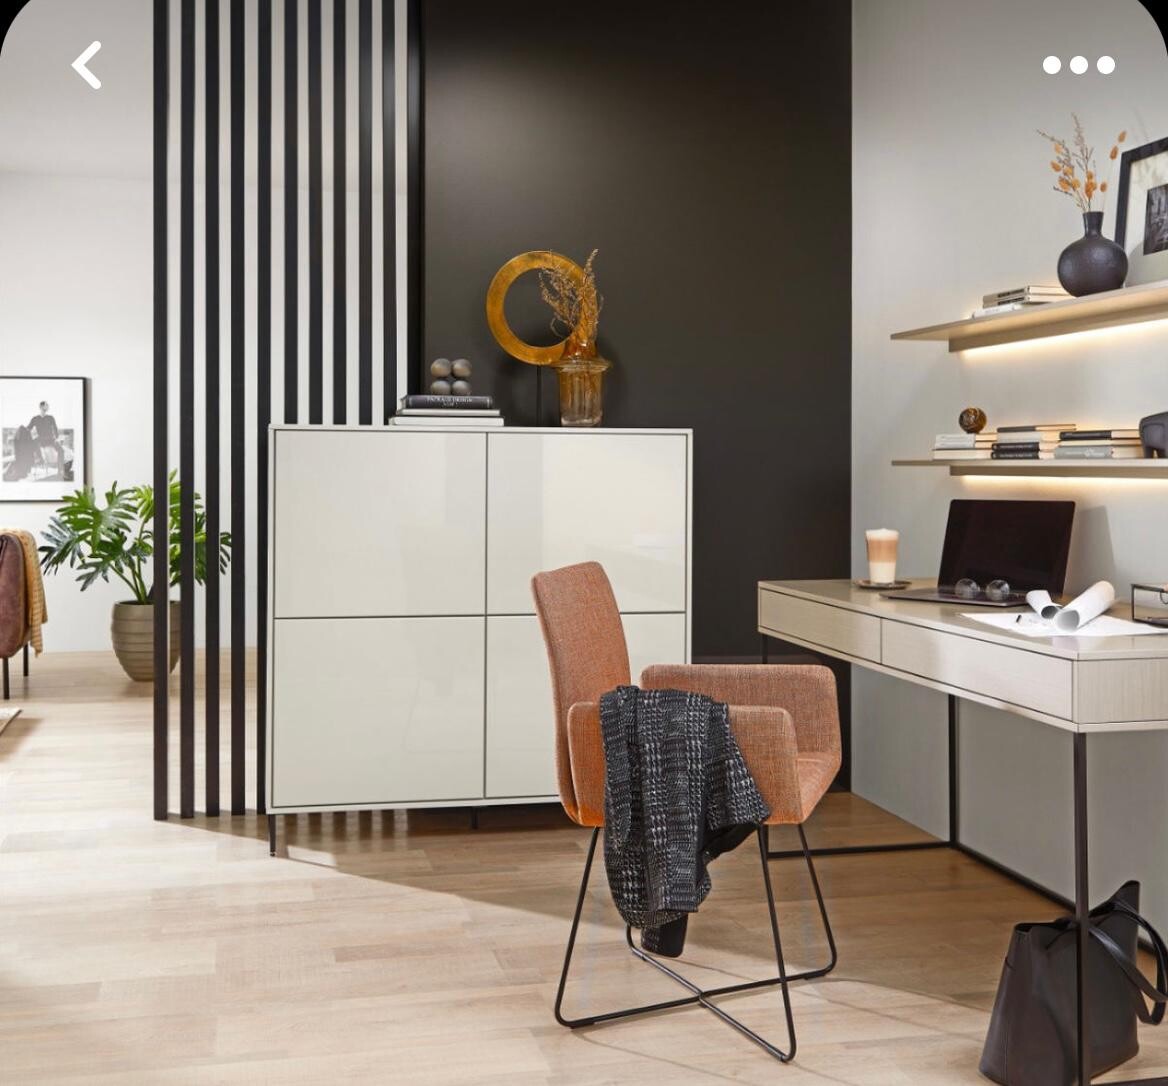
Option 1: Open living room with small office In this option, I would combine the living room with a small office, similar to the attached picture, with partition walls between the rooms, bathroom, and living room.
Option 2: Separate enclosed rooms (as shown in the plan) Alternatively, I could divide the upper floor into separate enclosed rooms.
I am unsure which option is the better choice. Could you please give me your recommendation? Thank you very much in advance for your support!
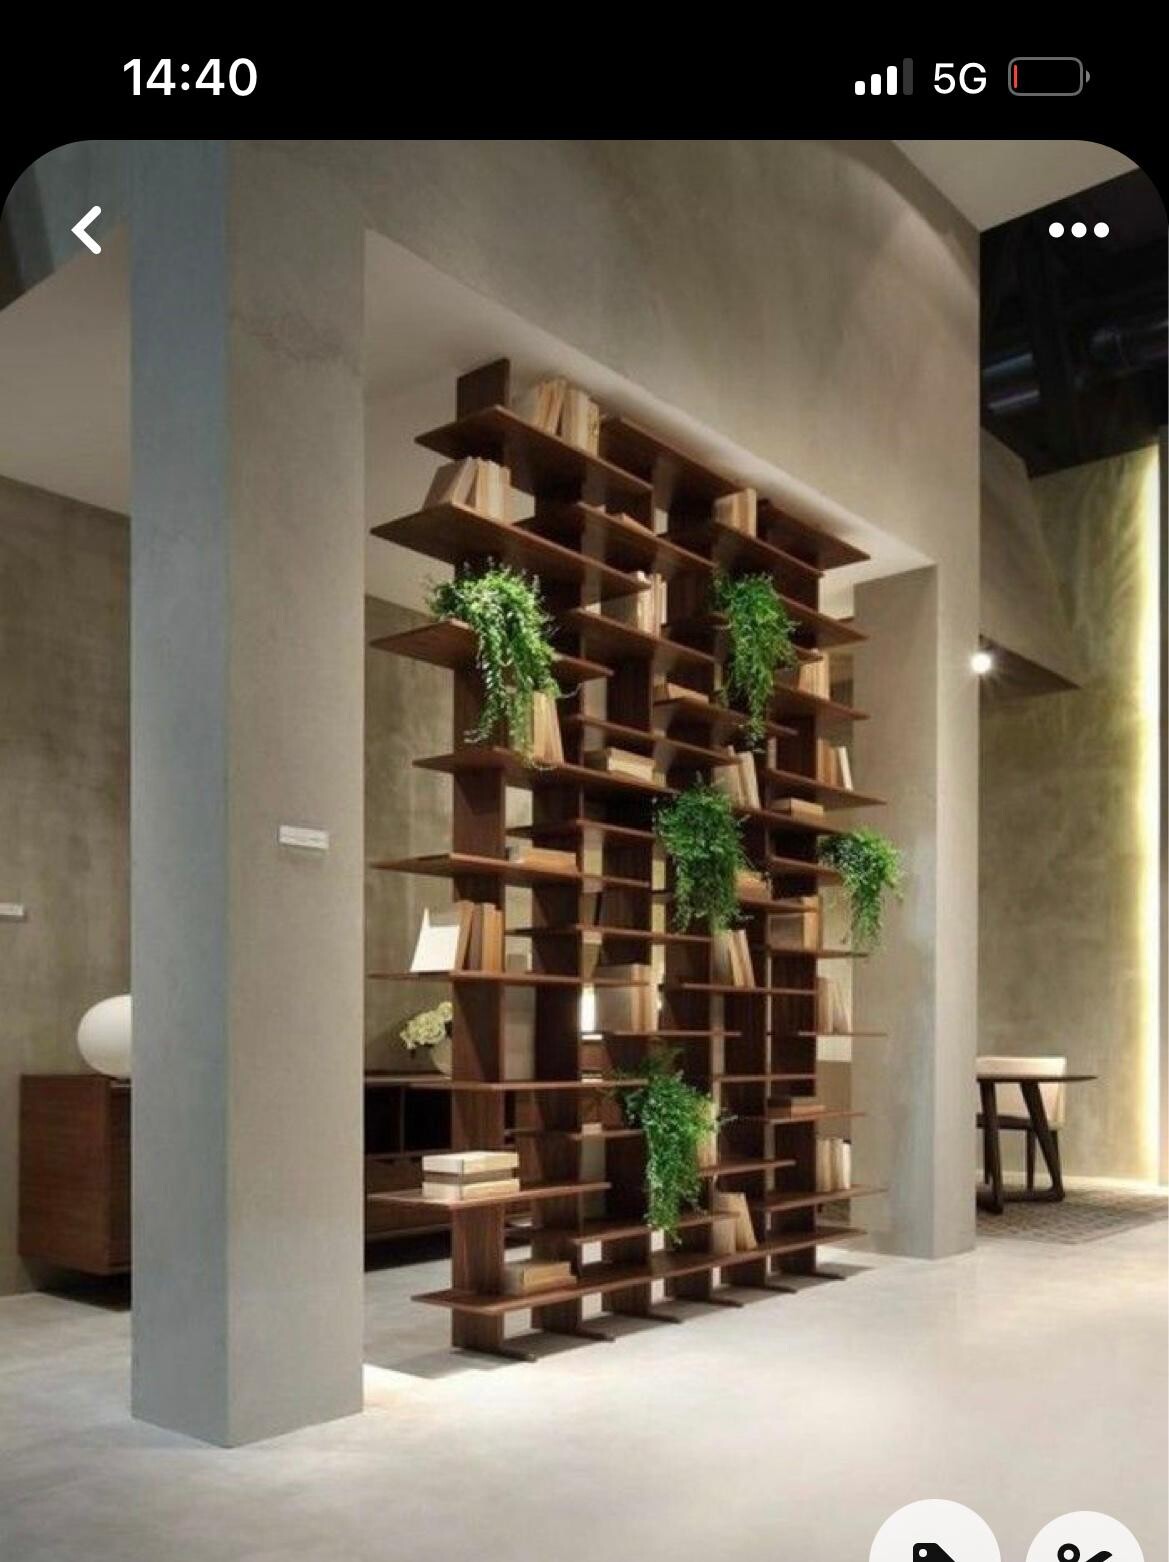
Regarding the living room layout, I would like to point out that no final decision has been made yet. I look forward to your recommendations. We plan to separate the staircase only with an open entrance, similar to the attached illustration.
The wall section is 250cm (98 inches) long. We might also consider enlarging the shower/toilet area, or not? I would appreciate your opinion on this.
Thank you in advance for your feedback.
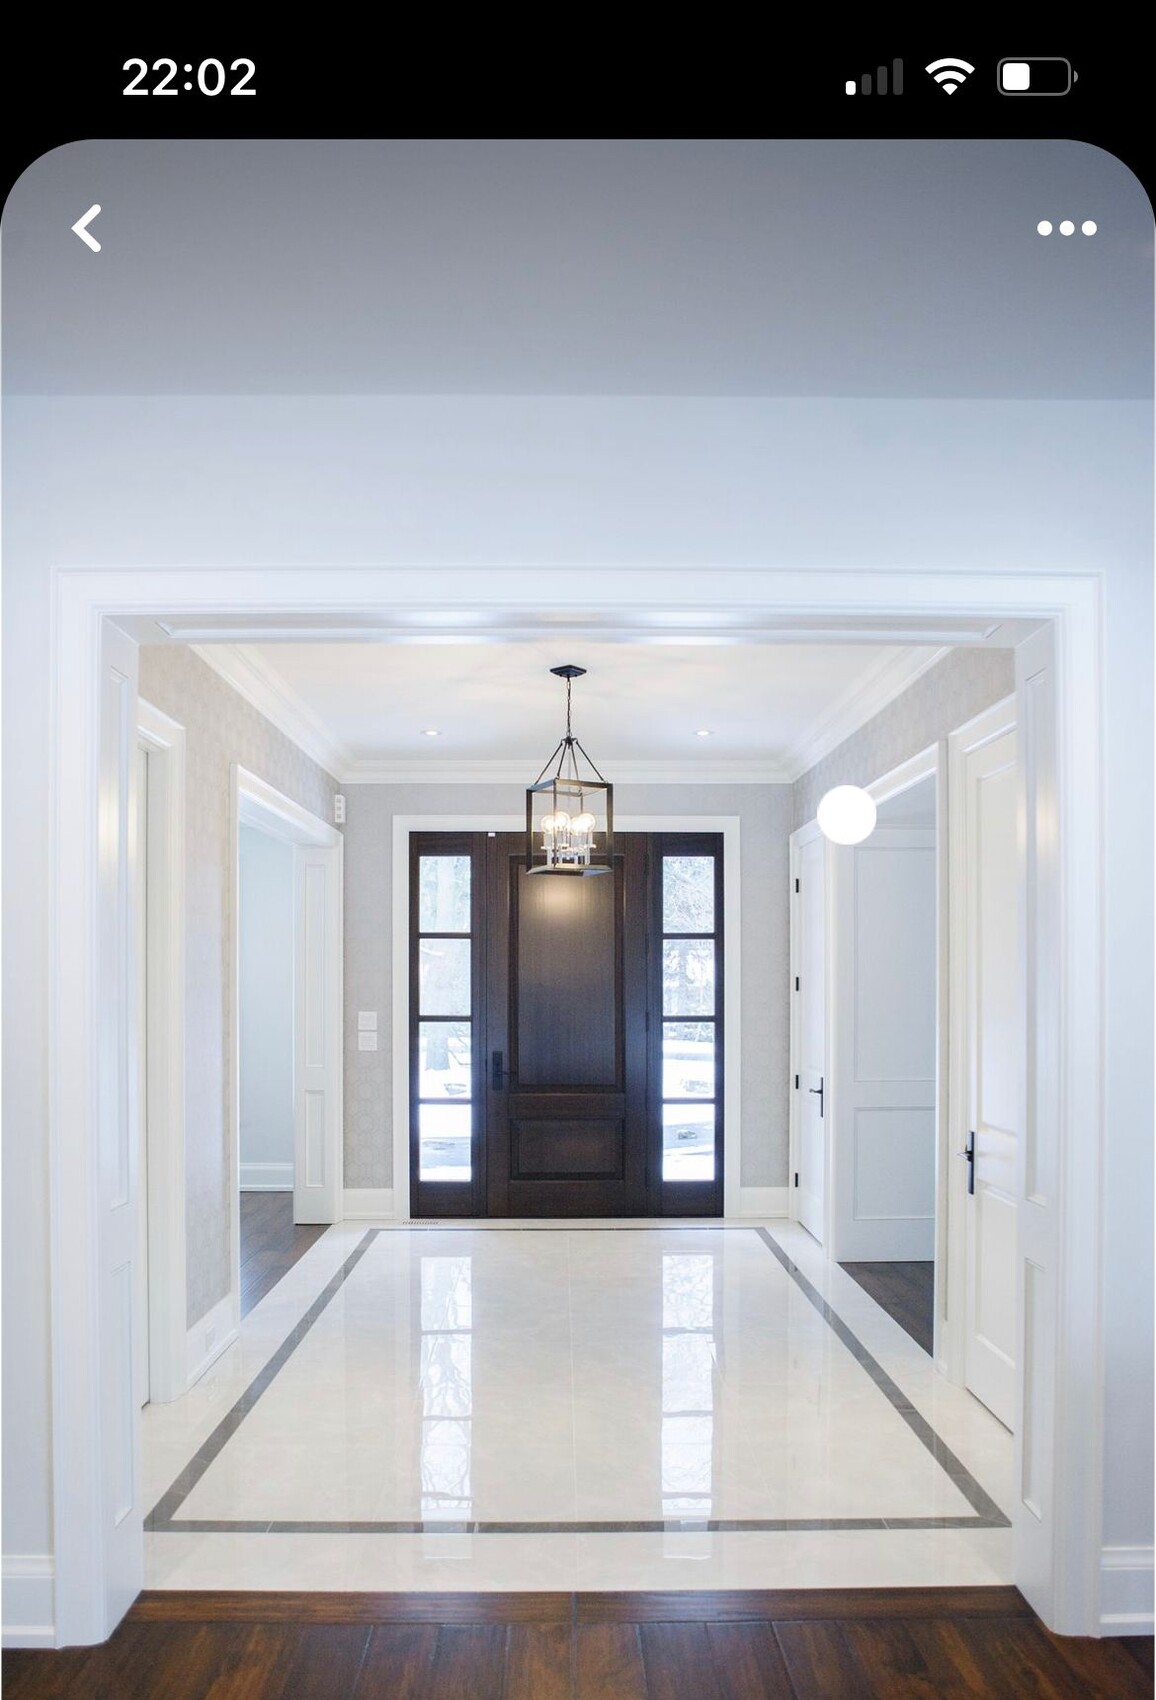
The wall section is 250cm (98 inches) long. We might also consider enlarging the shower/toilet area, or not? I would appreciate your opinion on this.
Thank you in advance for your feedback.

Nice pictures, but I find it hard to relate them to the floor plan. Does the office have a window? What does the overall window situation look like on the upper floor? Personally, I would prefer to separate the rooms, ideally with an additional wall rather than an open room divider to the newly created hallway that then separates the bedrooms. Are these children's rooms? With a bathroom separated from the living room.
balou590 schrieb:
Could you please draw your proposal?Don’t you find this request a bit rude? No fully dimensioned floor plan, no details about what needs to be included, yet demands are being made. Sometimes all you can do is shake your head.Similar topics