
Hello everyone,
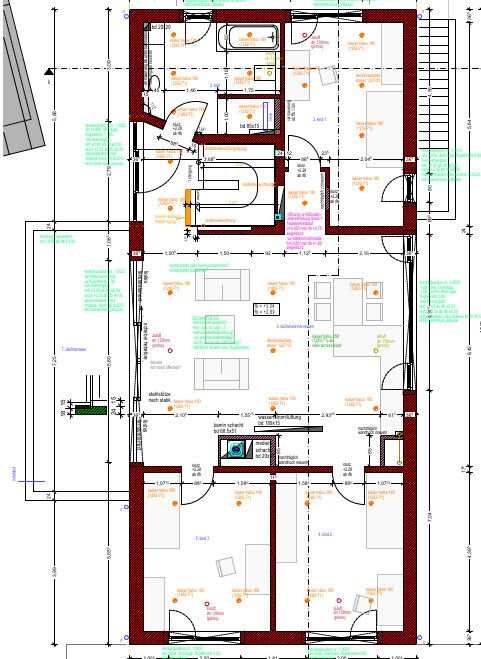
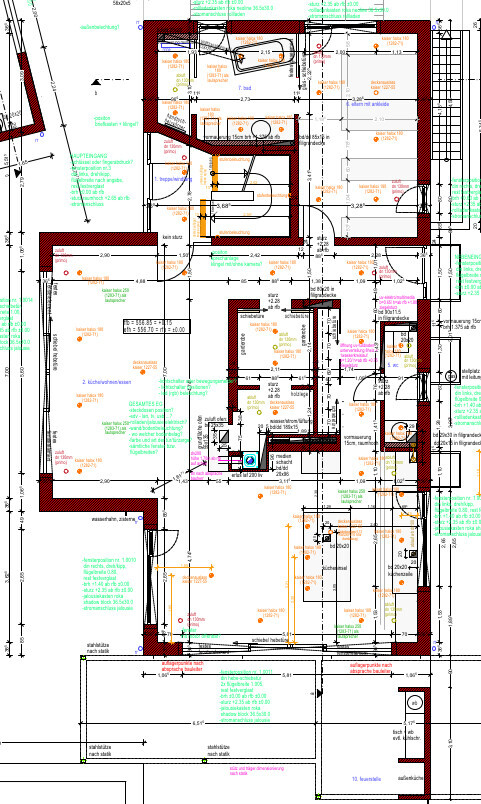
We are planning to include a second bathroom on the upper floor, but underneath on the ground floor there is actually no bathroom or kitchen, meaning the plumbing shaft is essentially located in the middle of the living/dining area. However, we are planning to install a fireplace exactly there. Now the question is: Could we place the plumbing shaft directly next to the chimney flue? If this projection is somewhat wider, it shouldn’t affect the appearance much, since a kind of panoramic fireplace is planned in front of it anyway. I hope I have made my idea clear.
If that’s not possible, could the plumbing shaft perhaps be moved so that it doesn’t run through the living room but instead through the guest room? What is the maximum flexibility here, or does the shaft have to run directly down from the bathroom?
We are planning to include a second bathroom on the upper floor, but underneath on the ground floor there is actually no bathroom or kitchen, meaning the plumbing shaft is essentially located in the middle of the living/dining area. However, we are planning to install a fireplace exactly there. Now the question is: Could we place the plumbing shaft directly next to the chimney flue? If this projection is somewhat wider, it shouldn’t affect the appearance much, since a kind of panoramic fireplace is planned in front of it anyway. I hope I have made my idea clear.
If that’s not possible, could the plumbing shaft perhaps be moved so that it doesn’t run through the living room but instead through the guest room? What is the maximum flexibility here, or does the shaft have to run directly down from the bathroom?
You can expect to get this for approximately 650,000 EUR in construction costs, including incidental building expenses.
Includes a garage 10 x 6 m (33 x 20 ft) with a pitched roof, partial basement, wooden-aluminum windows, and solid wood parquet flooring.
With your budget, my advice is: hire a good architect.

Includes a garage 10 x 6 m (33 x 20 ft) with a pitched roof, partial basement, wooden-aluminum windows, and solid wood parquet flooring.
With your budget, my advice is: hire a good architect.
T
T_im_Norden15 Apr 2021 10:37If you’re not certain that your floor plan works, you go to the architect without any drawing and tell them what you want.
You already wrote here yourself what you want with the kitchen, TV, etc.
You already wrote here yourself what you want with the kitchen, TV, etc.
M
Myrna_Loy15 Apr 2021 10:48Maybe a silly question, but why don’t you enlarge the guest toilet on the ground floor to include a shower instead of squeezing another bathroom upstairs? That way, the guest room also benefits. Currently, 2.24 m (7 ft 4 in) is planned for the wardrobe in front—wouldn’t 1.40 m (4 ft 7 in) or 1.20 m (3 ft 11 in) be enough?
B
BauFamily15 Apr 2021 11:08Myrna_Loy schrieb:
Silly question, but why don’t you enlarge the guest bathroom on the ground floor to include a shower instead of squeezing in another bathroom upstairs? That way, the guest room benefits too. Right now, 2.24 meters (7 ft 4 in) are planned for the wardrobe in front – wouldn’t 1.40 or 1.20 meters (4 ft 7 in or 3 ft 11 in) be enough? That’s not a silly question at all; I actually modified it here based on the feedback so that the wardrobe ends up being 1.60 meters (5 ft 3 in):
B
BauFamily15 Apr 2021 11:10GSGaucho schrieb:
You can get approximately this for a construction cost of 650,000 EUR including additional building costs.
Includes a 10 x 6 m (33 x 20 ft) garage with a pitched roof, partial basement, wood-aluminum windows, solid wood parquet flooring.
With your budget, my advice to you: Get a good architect.
Am I right to interpret this as: Since you’re investing such a large budget, don’t save on the architect?
What is the total living area of your house? It looks quite spacious at least! Is it only partially basemented due to costs?
BauFamily schrieb:
From your experience, is it possible to achieve a "dream floor plan" subjectively without going through a lot of trouble? BauFamily schrieb:
Are these too many wishes, what do you think? As a complete layperson, I at least can’t realize these ideas without a lot of trouble. Why do people run into so many problems when planning well? Yes, if a layperson takes over, these “problems” are much more likely to occur because a layperson doesn’t know what is actually feasible.
BauFamily schrieb:
Our ideas are: large, closed kitchen in the southwest, living room in the northeast with a minimum distance of 4.30 meters (14 feet) to the TV, guest room on the ground floor, a shower bathroom on the ground floor and a bathroom upstairs (two bathrooms upstairs not a must), bathroom upstairs facing east so that laundry can be hung above the garage (washing machine won’t be in the basement – wherever laundry is generated, it should be possible to wash and dry it there), BauFamily schrieb:
By the way, I wonder if we are asking for too much or have too high expectations. You will be able to fit all the requirements you listed into your house. However, if every little detail is complicated to install or execute, your budget simply won’t be enough. Your garage plus basement already cost around 150,000€ (about 160,000 USD). A fireplace is roughly 10,000–15,000€ (about 11,000–16,000 USD)… and if it’s done in a complex way, then 15,000–20,000€ (about 16,000–22,000 USD), if that’s what you mean by “high expectations.”
BauFamily schrieb:
And this forum has become your hobby? 😎 I find it a bit presumptuous to judge the users here who are responding to you.
Even if @11ant sometimes gives unpleasant or complicated answers, that does not mean he knows less than you do.
And if this is a hobby for him, it is more successful for him than your new hobby of planning your house.
Go to an architect first and come back with an architectural plan for discussion.
A house plan cannot work if a layperson designs it and then discusses complicated technical details in a homeowners’ forum.
Similar topics