
I am looking for ideas. How would you redesign the layout? We definitely do not want to keep it as it is. There are two adults, and we don’t need two bedrooms. However, having the option for a home office might be useful. The kitchen and living room can be open to each other. Somehow, the apartment has too many corridors for my taste.
Information: South is at the bottom of the plan, and the access road is to the east.
The upper floor is identical to the ground floor.
The second image shows the southwest view.
The third image shows the southeast view.
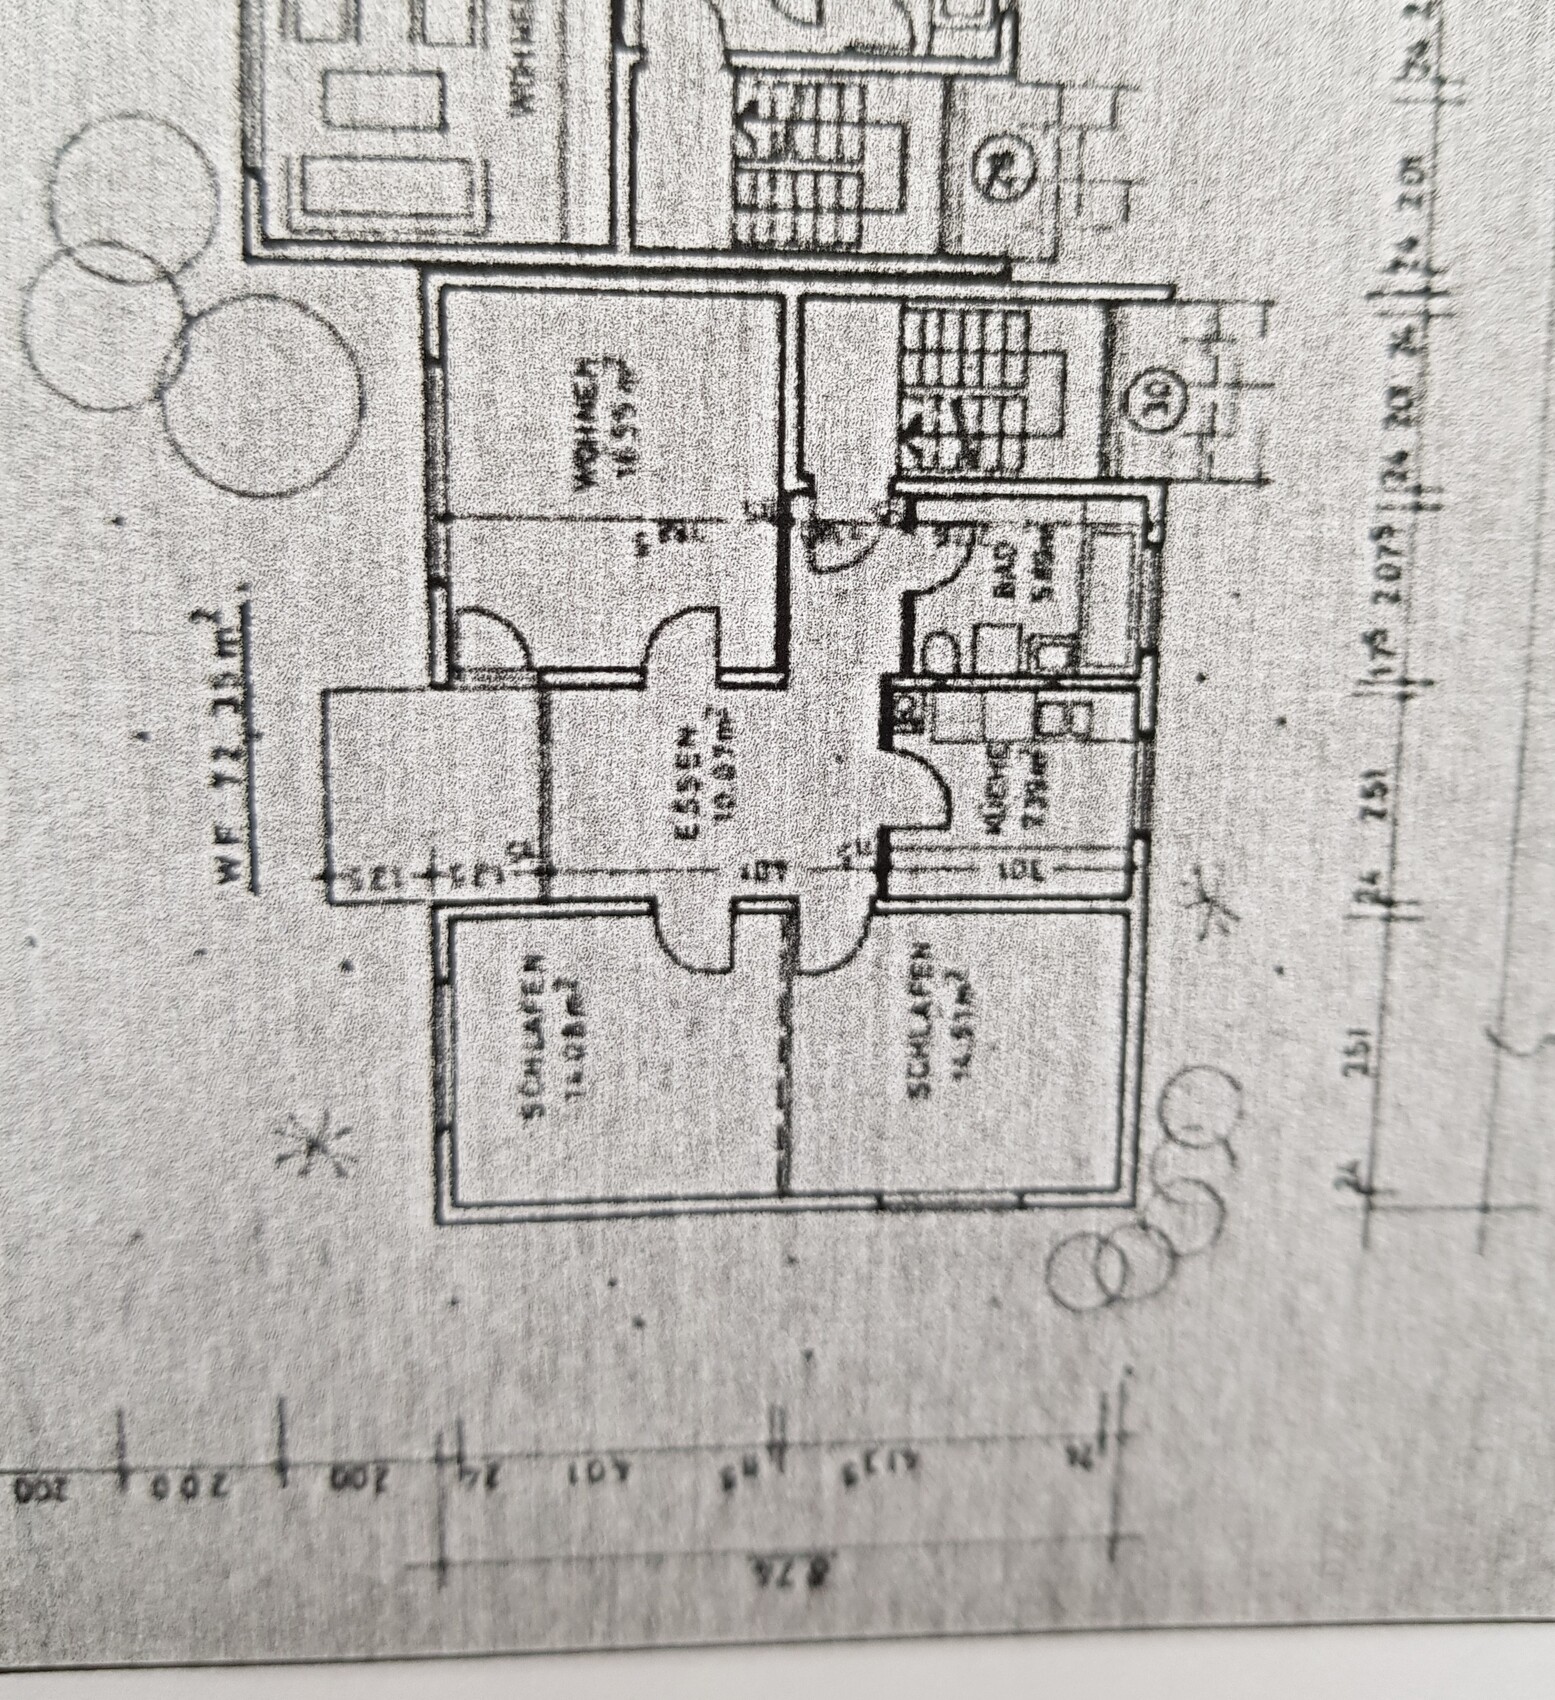
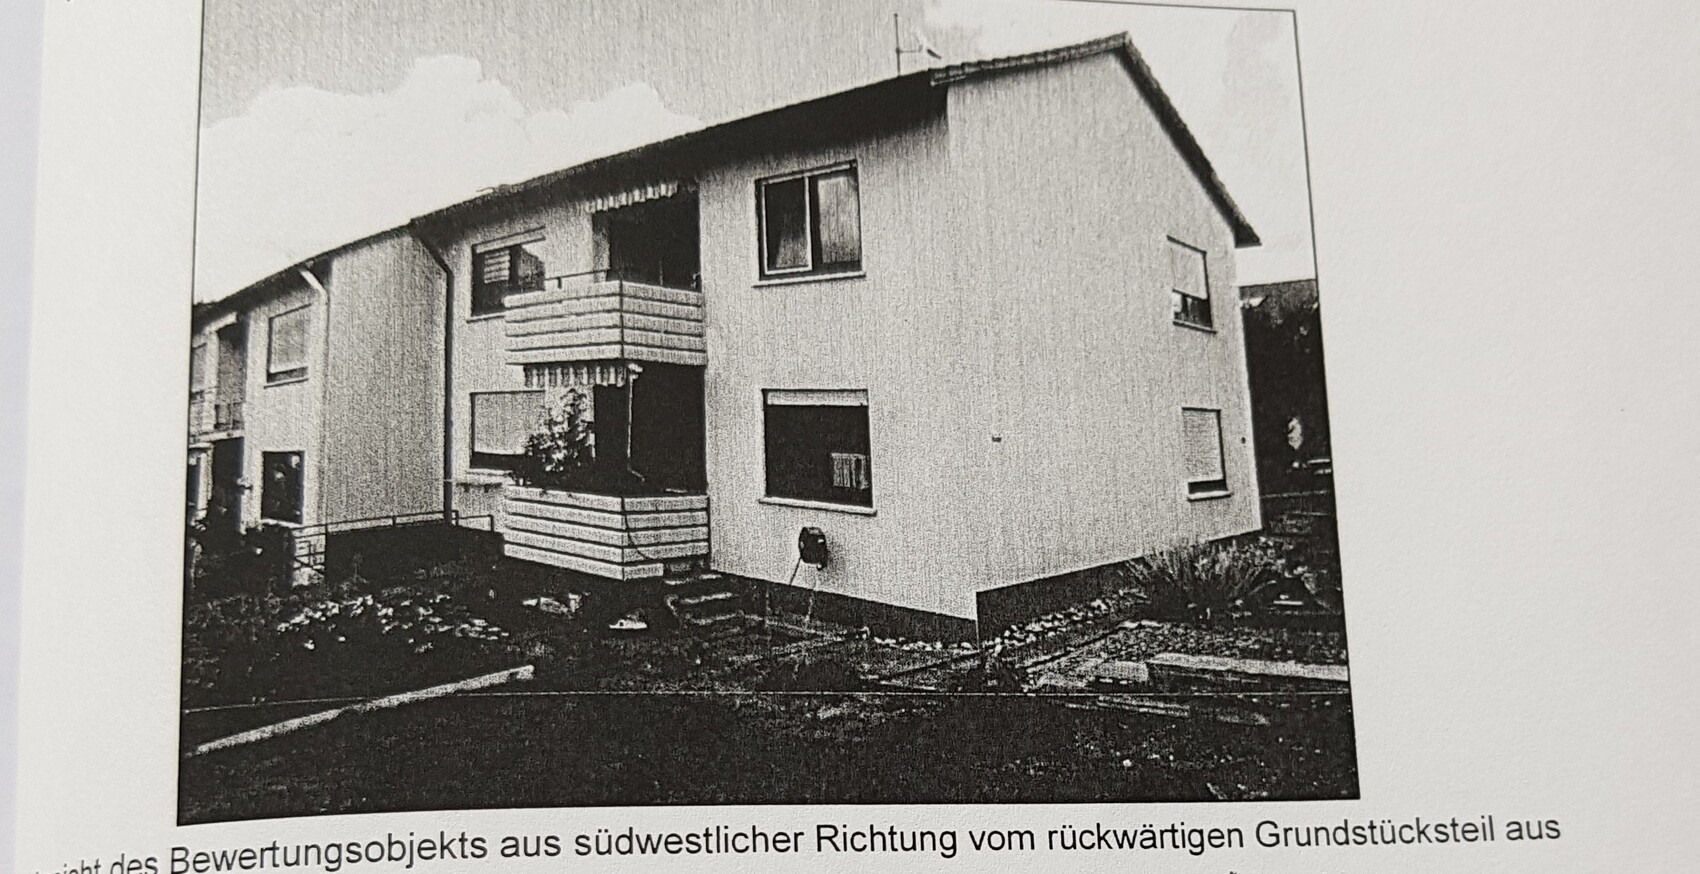
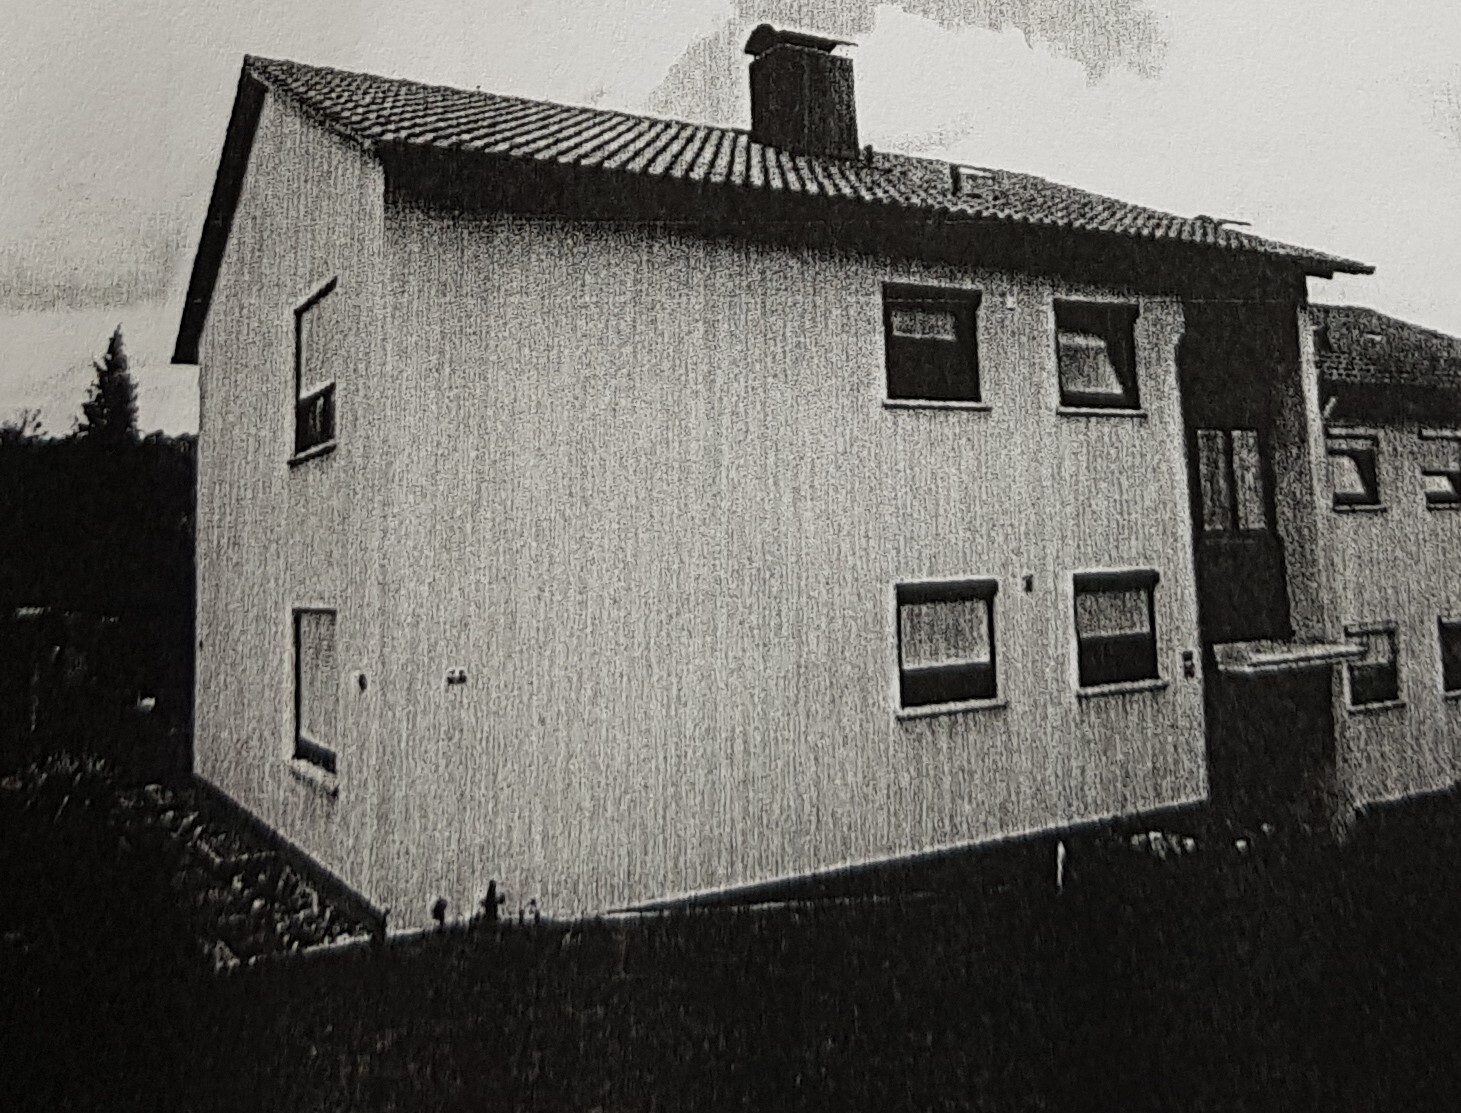
Information: South is at the bottom of the plan, and the access road is to the east.
The upper floor is identical to the ground floor.
The second image shows the southwest view.
The third image shows the southeast view.
The apartment has no hallway, just a short corridor about 2 meters long (6.5 feet) in front of the bathroom, which can probably also be used for some coat storage.
What is this about, anyway?
Is it ownership? Are you already living there? Rental?
If you don’t need two bedrooms, then take correction fluid and cross out one bedroom on the floor plan. It’s always useful to have an extra room, whether for guests, hobbies, clothes, a home office, or ironing.
Designing the kitchen and living room as an open space can be very expensive due to structural constraints. If that is something you want, my advice is to look for a different apartment.
What is this about, anyway?
Is it ownership? Are you already living there? Rental?
If you don’t need two bedrooms, then take correction fluid and cross out one bedroom on the floor plan. It’s always useful to have an extra room, whether for guests, hobbies, clothes, a home office, or ironing.
Designing the kitchen and living room as an open space can be very expensive due to structural constraints. If that is something you want, my advice is to look for a different apartment.
The house is owned by us, but we don’t live in it yet. It needs to be properly prepared beforehand. Since renovation is necessary anyway, the question also arises whether the layout and the windows should be kept as they are.
By "long hallway," I meant the area from the entrance to the balcony, which is labeled as "dining" on the plans.
The basement belongs to the apartment. That’s where the laundry room and similar facilities will be located.
Maybe there are more helpful ideas. Would you really keep this floor plan if significant renovations need to be done anyway?
By "long hallway," I meant the area from the entrance to the balcony, which is labeled as "dining" on the plans.
The basement belongs to the apartment. That’s where the laundry room and similar facilities will be located.
Maybe there are more helpful ideas. Would you really keep this floor plan if significant renovations need to be done anyway?

susi999 schrieb:
Since renovation is necessary anyway, There will be quite a bit to do. I estimate it was built in the late 1960s (24cm (9.5 inches) exterior walls?), with a gas boiler in the kitchen or bathroom heating each apartment… partitioning a dressing room from the living room won’t be easy; otherwise, the drywall partition (?) invites combining the bedrooms and rearranging the spaces. The structure should remain a duplex, no extensions like a conservatory will be added, and the attic won’t be converted either?
https://www.instagram.com/11antgmxde/
https://www.linkedin.com/company/bauen-jetzt/
The attic is not suitable for conversion. There should remain two separate apartments. The building was constructed in 1978. We do not need a dressing room, but an extension in the form of a conservatory is possible, or there is the option to convert the balcony into a large terrace.
The exterior wall is made of Durisol blocks and is 24cm (9.5 inches) thick.
A central heating system using oil is installed. The boiler needs to be replaced. Hot water supply is mainly provided centrally through the heating system.
The exterior wall is made of Durisol blocks and is 24cm (9.5 inches) thick.
A central heating system using oil is installed. The boiler needs to be replaced. Hot water supply is mainly provided centrally through the heating system.
susi999 schrieb:
The exterior wall is made of Durisol blocks and is 24cm (9.5 inches) thick.
There is a central heating system using oil.Durisol, okay, then the wall construction can probably remain as is. What about the interior walls: (if they are masonry) are they made of sand-lime bricks? Oil heating and 1978 – when was anything modernized?
https://www.instagram.com/11antgmxde/
https://www.linkedin.com/company/bauen-jetzt/
Similar topics