
I am looking for ideas. How would you redesign the layout? We definitely do not want to keep it as it is. There are two adults, and we don’t need two bedrooms. However, having the option for a home office might be useful. The kitchen and living room can be open to each other. Somehow, the apartment has too many corridors for my taste.
Information: South is at the bottom of the plan, and the access road is to the east.
The upper floor is identical to the ground floor.
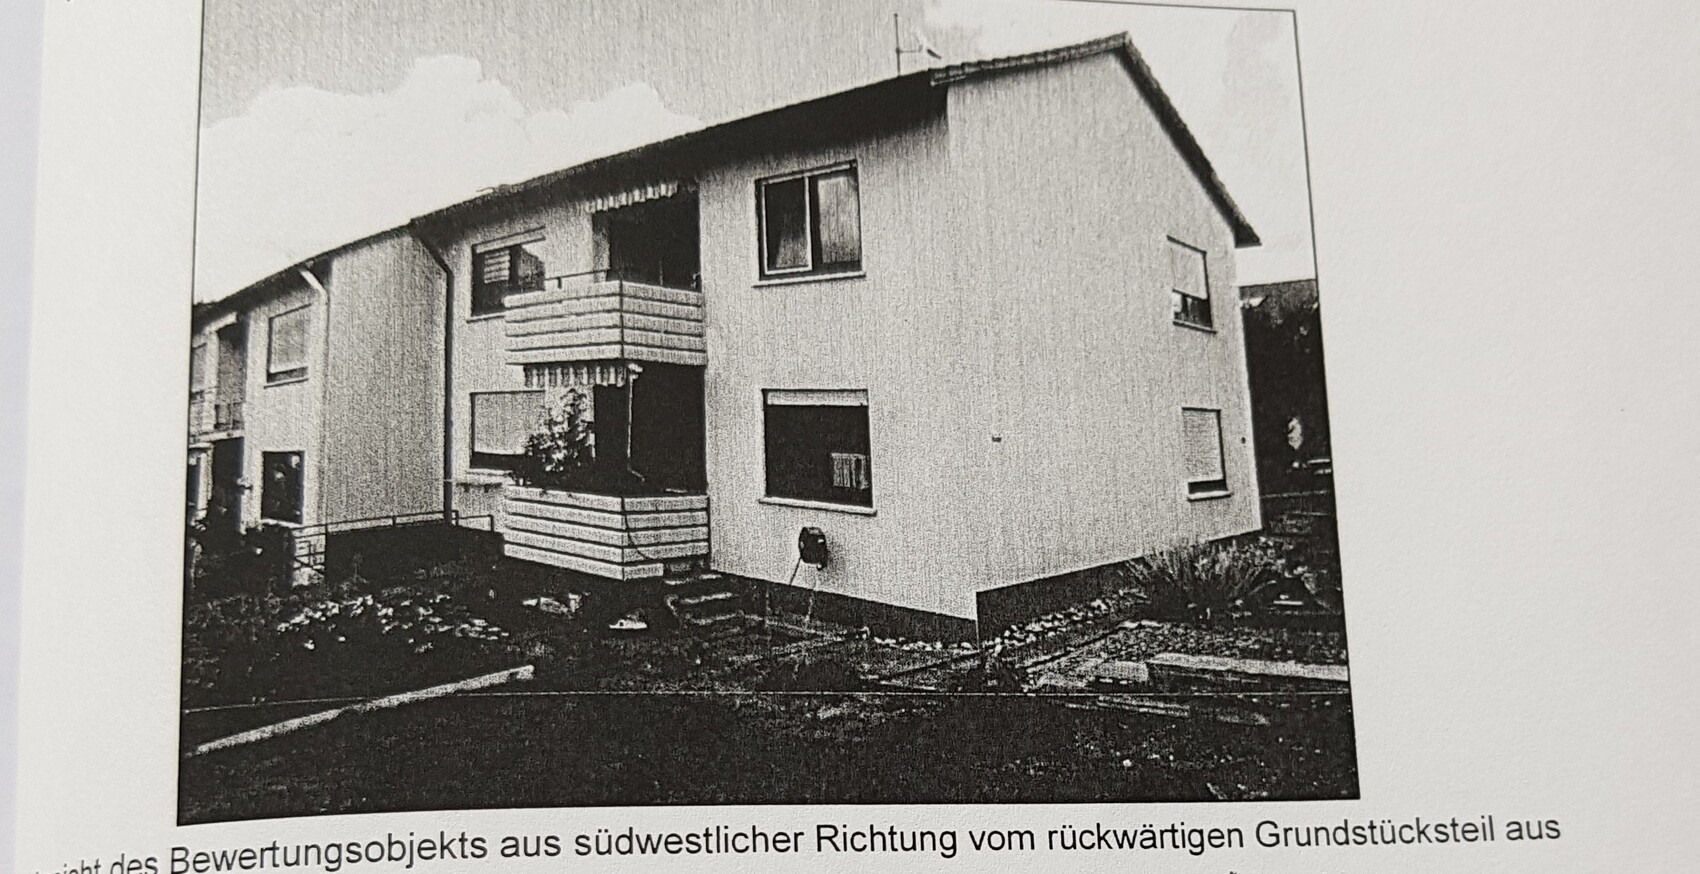
The second image shows the southwest view.
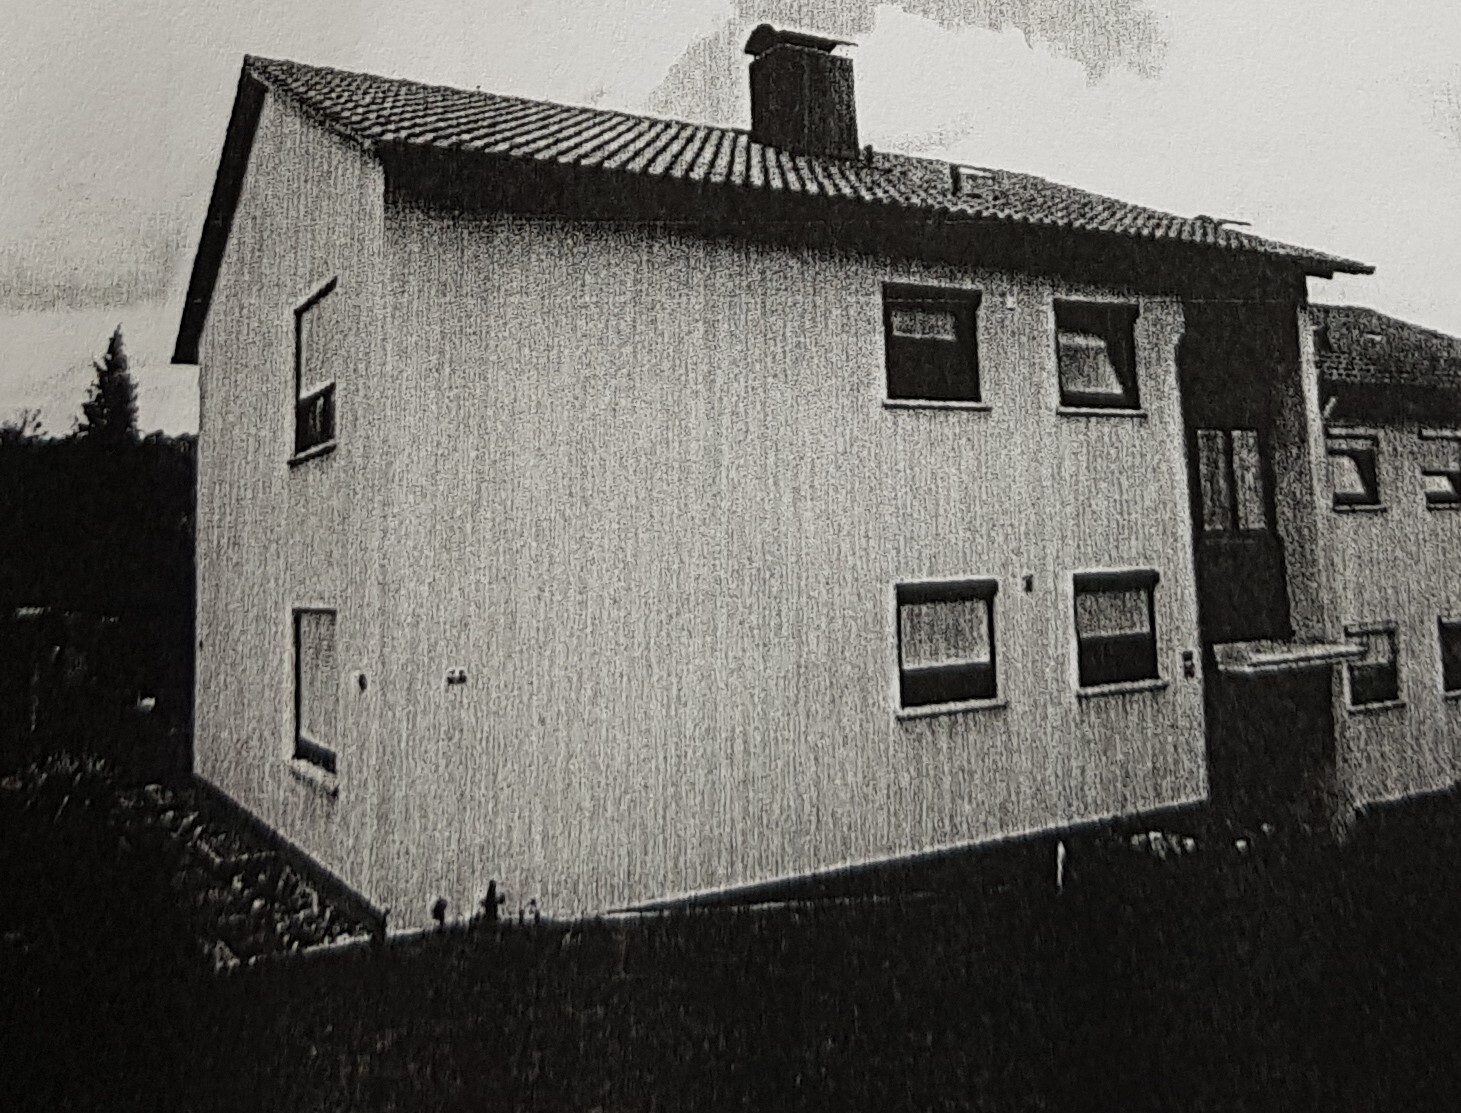
The third image shows the southeast view.
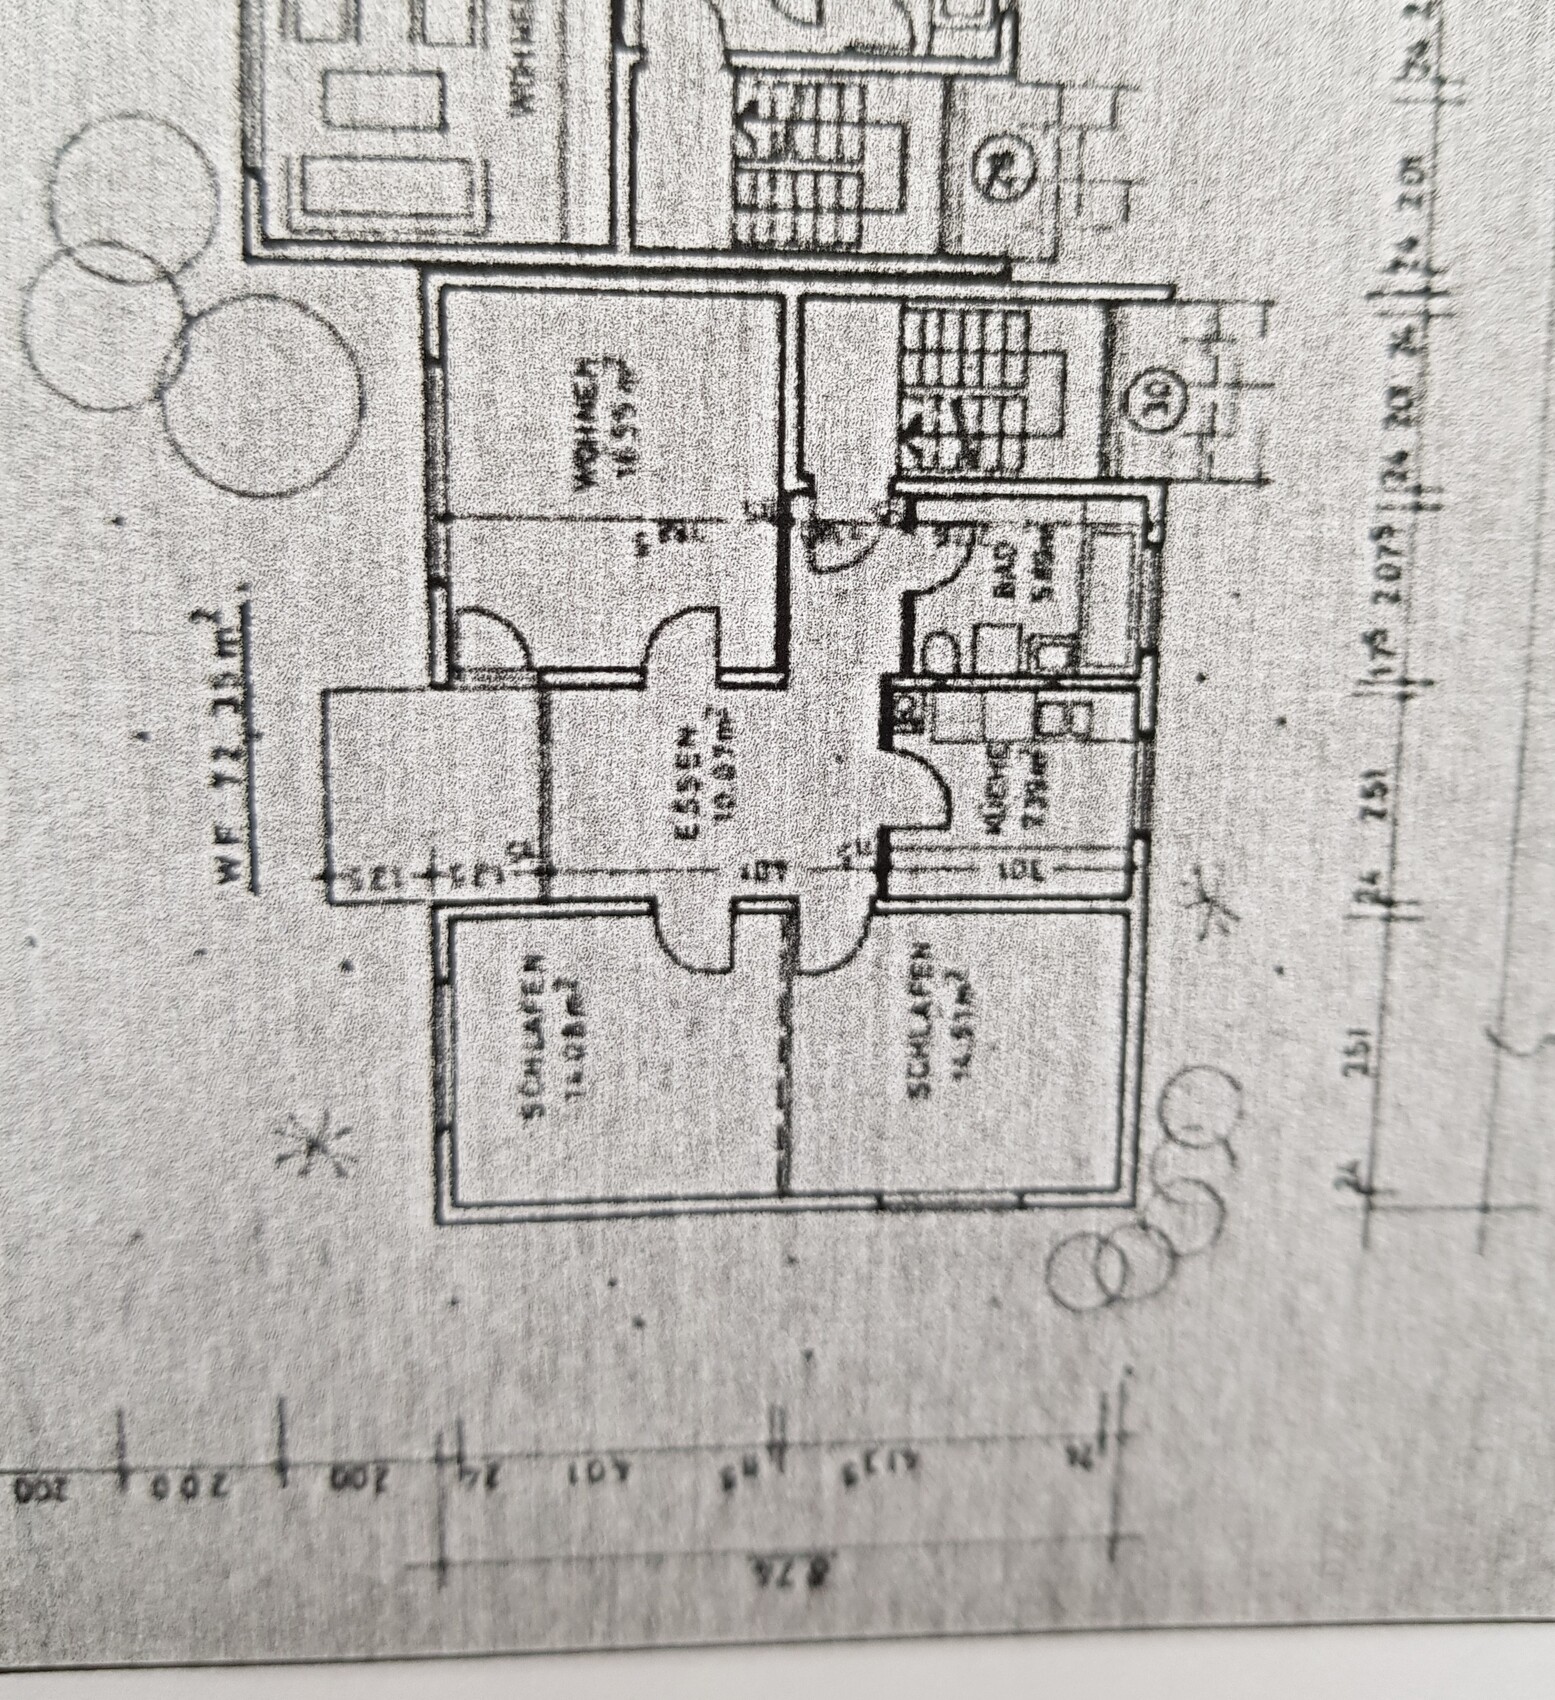
Information: South is at the bottom of the plan, and the access road is to the east.
The upper floor is identical to the ground floor.
The second image shows the southwest view.
The third image shows the southeast view.