
Hello everyone,
Since there is so much support here on various topics, I’m sure we can also get some help with bathroom planning 😉
Our bathroom is 2.58 x 4.00 meters (8.5 x 13.1 feet) in size, and we basically just want a walk-in shower measuring 1.40 x 1.00 meters (4.6 x 3.3 feet) and a not too large vanity unit. We’re also unsure whether we even want two sinks ^^
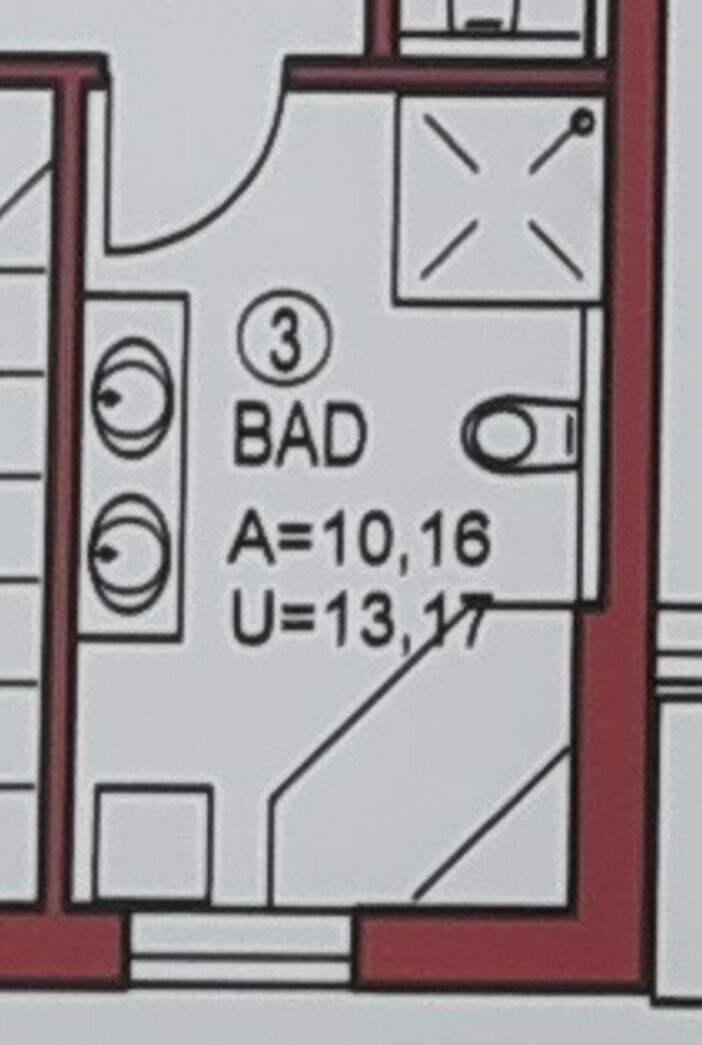
The floor plan currently looks like this:
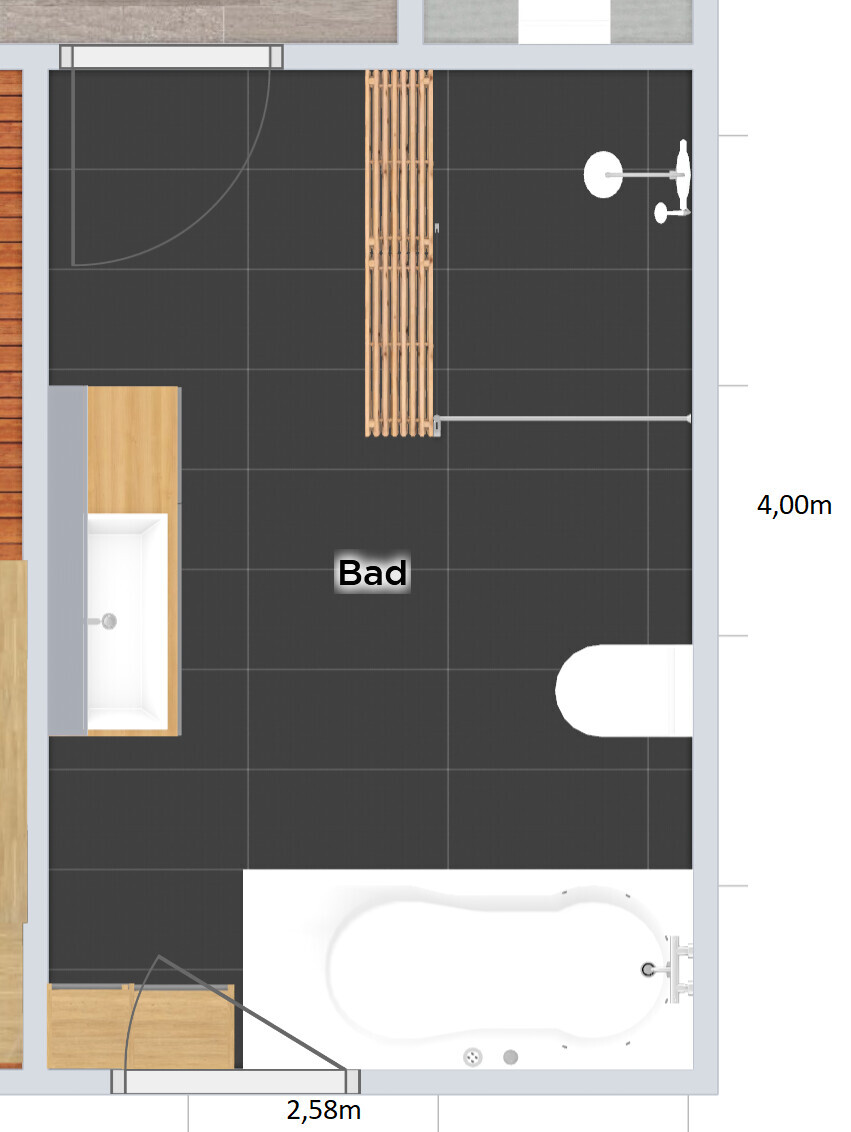
We then recreated it in a room planner to see how the larger shower might fit.
The cabinets next to the shower I actually only added to mark the boundary because otherwise, it’s hard to tell where they end.
We’re not really keen on the corner bathtub, so we prefer a regular one placed along the wall, ideally with a rounded corner (like, for example, the Kaldewei Meisterstück Centro Duo 1, but in a more affordable version 🤨), since that allows easier access to the window.
The bathtub in the planner is 1.80 x 0.80 meters (5.9 x 2.6 feet), and there are still about 80 cm (31 inches) left to the wall.
Oh, and the vanity unit shown is 1.40 meters (4.6 feet) long; I just wanted to see what the maximum size could be.
What ideas do you have? We seem to have quite a bit of flexibility with the layout, but unfortunately, we’re not very creative 🙄
Looking forward to hearing from you
Best regards
Since there is so much support here on various topics, I’m sure we can also get some help with bathroom planning 😉
Our bathroom is 2.58 x 4.00 meters (8.5 x 13.1 feet) in size, and we basically just want a walk-in shower measuring 1.40 x 1.00 meters (4.6 x 3.3 feet) and a not too large vanity unit. We’re also unsure whether we even want two sinks ^^
The floor plan currently looks like this:
We then recreated it in a room planner to see how the larger shower might fit.
The cabinets next to the shower I actually only added to mark the boundary because otherwise, it’s hard to tell where they end.
We’re not really keen on the corner bathtub, so we prefer a regular one placed along the wall, ideally with a rounded corner (like, for example, the Kaldewei Meisterstück Centro Duo 1, but in a more affordable version 🤨), since that allows easier access to the window.
The bathtub in the planner is 1.80 x 0.80 meters (5.9 x 2.6 feet), and there are still about 80 cm (31 inches) left to the wall.
Oh, and the vanity unit shown is 1.40 meters (4.6 feet) long; I just wanted to see what the maximum size could be.
What ideas do you have? We seem to have quite a bit of flexibility with the layout, but unfortunately, we’re not very creative 🙄
Looking forward to hearing from you
Best regards

Regarding windows in the shower, this situation could also occur in our home – there are various opinions about it online. My concern is that the window might be harder to dry after showering and, due to the significantly increased moisture, it could deteriorate more quickly and require more maintenance. Is this a valid concern?
K
knoten08152 Feb 2022 16:08@Patricck and @K a t j a, thanks a lot for your ideas, they are really great. I’ll spend some time later working on my paper bathroom plans. 😉
Patricck, what is the total length of the wall where the long side of your shower is located?
I’m also curious about the window in the shower—does it cause corrosion or something like that faster?
I had also briefly considered it but then dismissed it as “it’s strange to have a window in the shower.”
What bothers us most about the architect’s plan is the positioning of the toilet between the shower and bathtub—it’s way too tight. Putting it near the sink would be much better; we hope that’s possible in terms of plumbing.
I thought the window above the bathtub would work, at least if the handle faces the corner of the room. Leaning over the bathtub is really awkward.
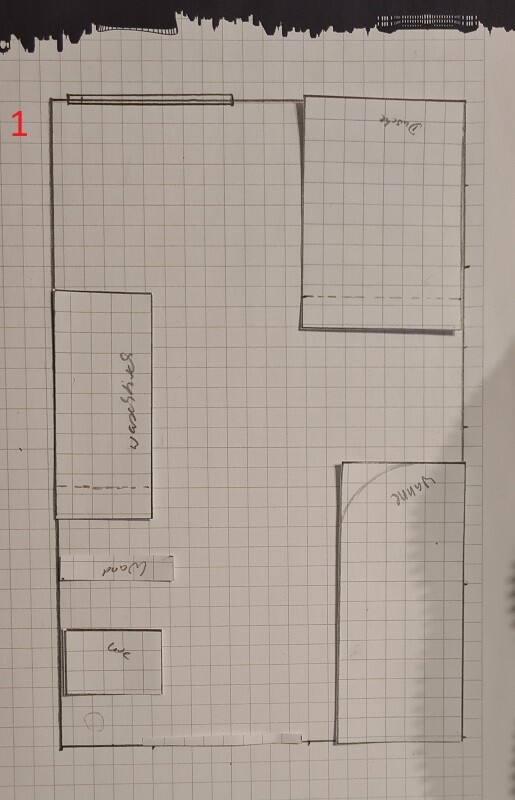
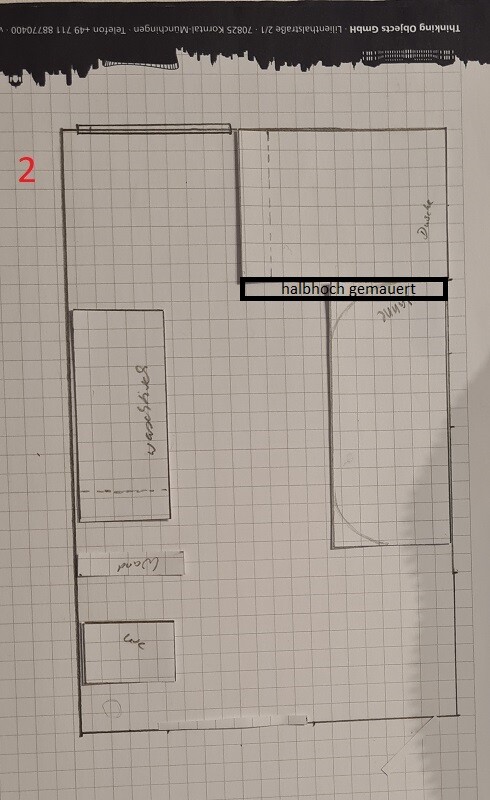
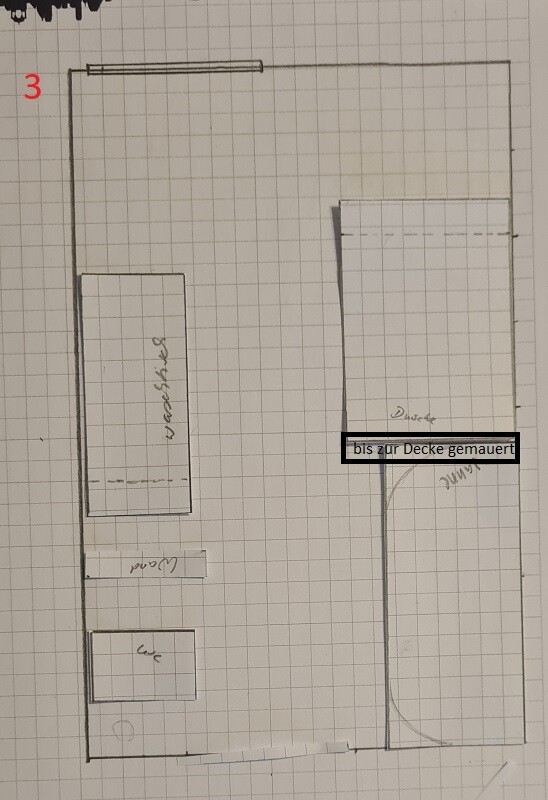
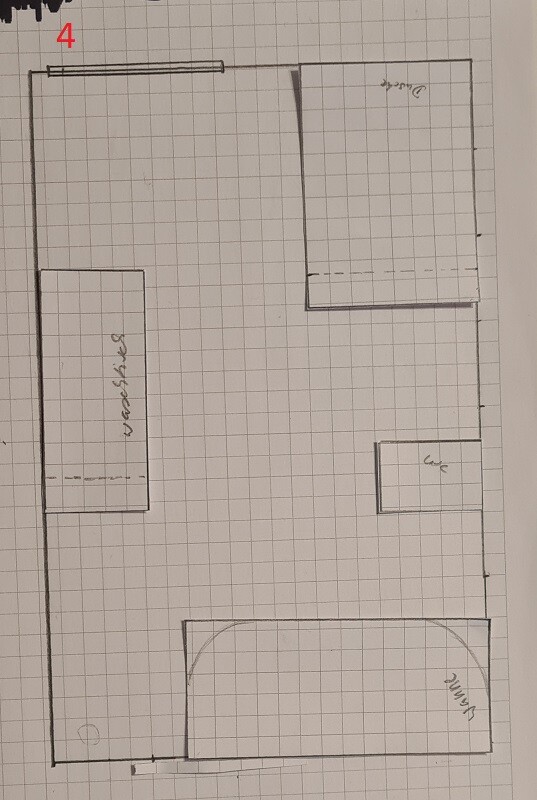
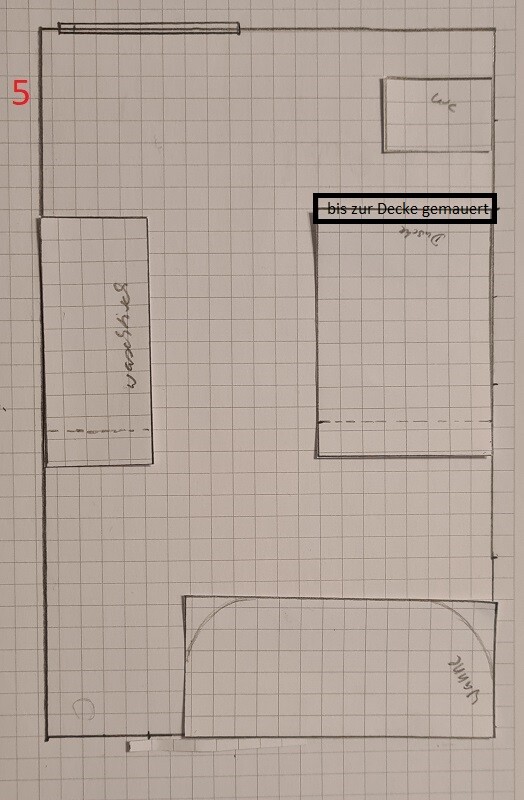
Here are a few paper bathroom layouts; my favorites are numbers 5, 4, and 1. The partition for the toilet in number 5 is really great, but I wonder how it feels to have a wall like that immediately to the left. Somehow I had imagined the 4m (13 feet) bathroom length to feel bigger. :p
What do you think?
Patricck, what is the total length of the wall where the long side of your shower is located?
I’m also curious about the window in the shower—does it cause corrosion or something like that faster?
I had also briefly considered it but then dismissed it as “it’s strange to have a window in the shower.”
What bothers us most about the architect’s plan is the positioning of the toilet between the shower and bathtub—it’s way too tight. Putting it near the sink would be much better; we hope that’s possible in terms of plumbing.
I thought the window above the bathtub would work, at least if the handle faces the corner of the room. Leaning over the bathtub is really awkward.
Here are a few paper bathroom layouts; my favorites are numbers 5, 4, and 1. The partition for the toilet in number 5 is really great, but I wonder how it feels to have a wall like that immediately to the left. Somehow I had imagined the 4m (13 feet) bathroom length to feel bigger. :p
What do you think?

The glass wall is 2m (6.6 feet) and I believe the masonry wall is about 80cm (31.5 inches).
The seating wall is 40cm (15.7 inches), if I remember correctly.
Originally, we wanted the bathtub under the window. But as it is now, it works well—you can easily reach it to open.
The bathroom was planned after the roof design was completed.
The seating wall is 40cm (15.7 inches), if I remember correctly.
Originally, we wanted the bathtub under the window. But as it is now, it works well—you can easily reach it to open.
The bathroom was planned after the roof design was completed.
B
Bertram1002 Feb 2022 17:08I would choose option 5 and swap the shower and the bathroom. The wall needed for the shower is already there. Then add a half-height privacy screen at the end of the shower. This way, the toilet will be in natural light but not so prominently right at the entrance.
Similar topics