
K
knoten081521 Jan 2022 19:15Hello everyone,
Since there is so much support here on various topics, I’m sure we can also get some help with bathroom planning 😉
Our bathroom is 2.58 x 4.00 meters (8.5 x 13.1 feet) in size, and we basically just want a walk-in shower measuring 1.40 x 1.00 meters (4.6 x 3.3 feet) and a not too large vanity unit. We’re also unsure whether we even want two sinks ^^
The floor plan currently looks like this:
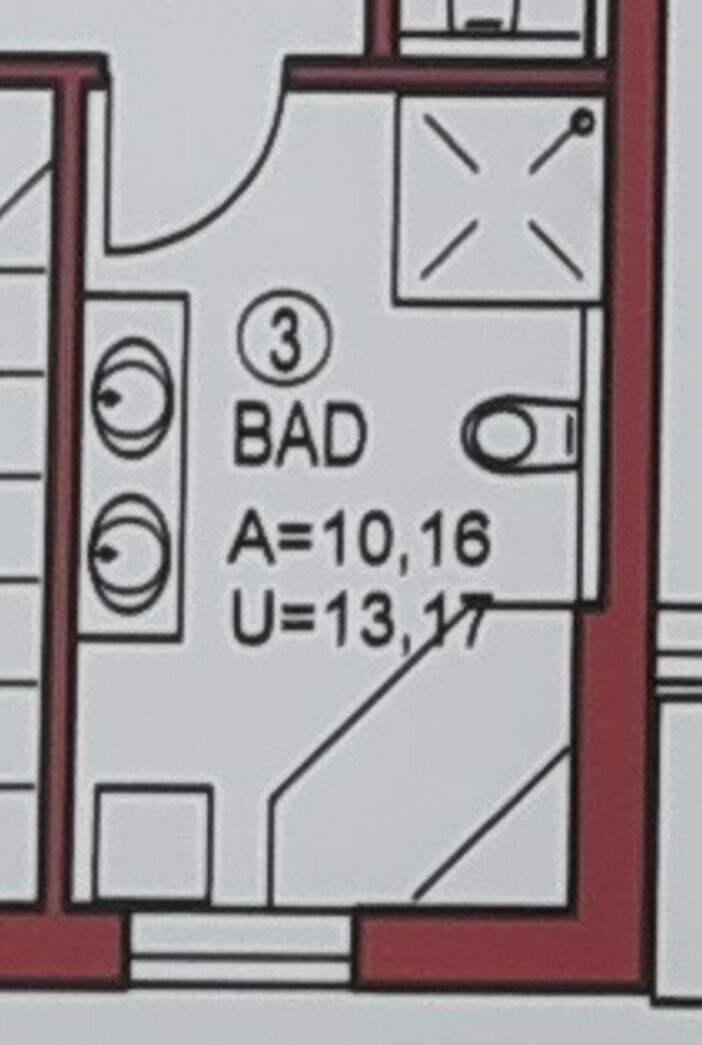
We then recreated it in a room planner to see how the larger shower might fit.
The cabinets next to the shower I actually only added to mark the boundary because otherwise, it’s hard to tell where they end.
We’re not really keen on the corner bathtub, so we prefer a regular one placed along the wall, ideally with a rounded corner (like, for example, the Kaldewei Meisterstück Centro Duo 1, but in a more affordable version 🤨), since that allows easier access to the window.
The bathtub in the planner is 1.80 x 0.80 meters (5.9 x 2.6 feet), and there are still about 80 cm (31 inches) left to the wall.
Oh, and the vanity unit shown is 1.40 meters (4.6 feet) long; I just wanted to see what the maximum size could be.
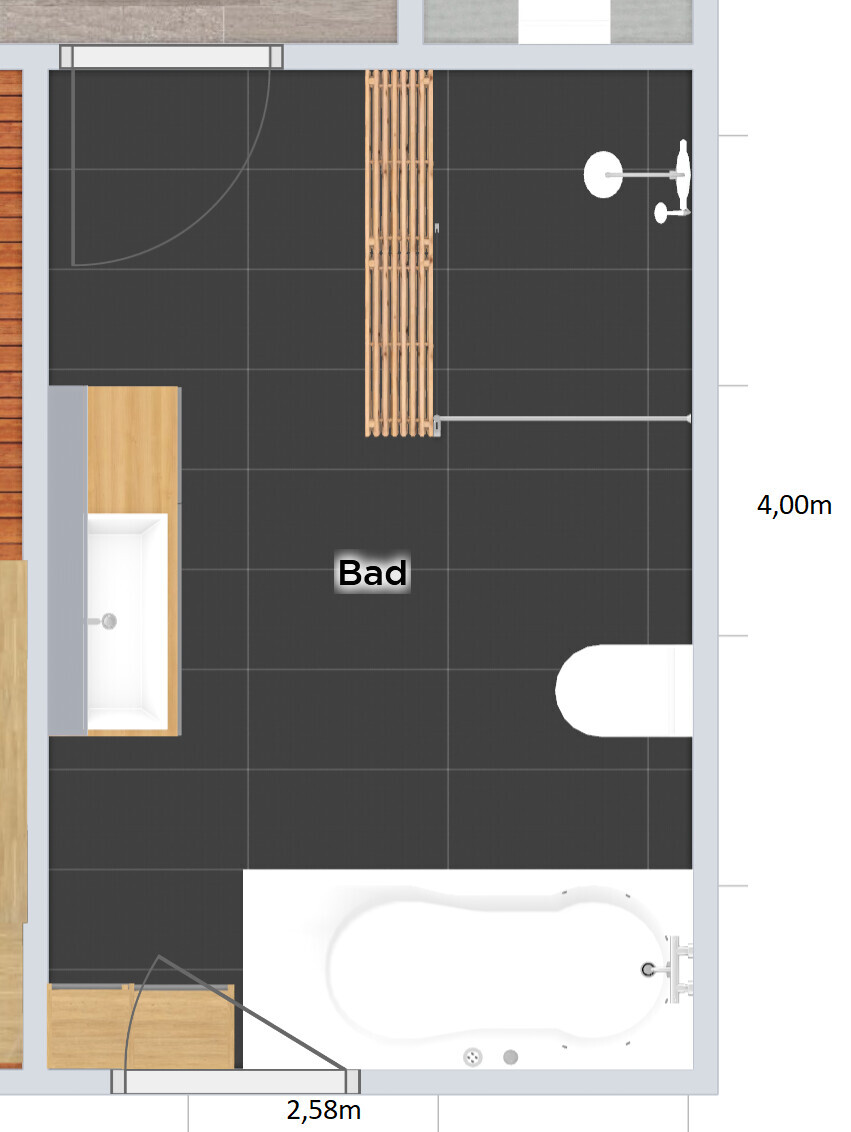
What ideas do you have? We seem to have quite a bit of flexibility with the layout, but unfortunately, we’re not very creative 🙄
Looking forward to hearing from you
Best regards
Since there is so much support here on various topics, I’m sure we can also get some help with bathroom planning 😉
Our bathroom is 2.58 x 4.00 meters (8.5 x 13.1 feet) in size, and we basically just want a walk-in shower measuring 1.40 x 1.00 meters (4.6 x 3.3 feet) and a not too large vanity unit. We’re also unsure whether we even want two sinks ^^
The floor plan currently looks like this:
We then recreated it in a room planner to see how the larger shower might fit.
The cabinets next to the shower I actually only added to mark the boundary because otherwise, it’s hard to tell where they end.
We’re not really keen on the corner bathtub, so we prefer a regular one placed along the wall, ideally with a rounded corner (like, for example, the Kaldewei Meisterstück Centro Duo 1, but in a more affordable version 🤨), since that allows easier access to the window.
The bathtub in the planner is 1.80 x 0.80 meters (5.9 x 2.6 feet), and there are still about 80 cm (31 inches) left to the wall.
Oh, and the vanity unit shown is 1.40 meters (4.6 feet) long; I just wanted to see what the maximum size could be.
What ideas do you have? We seem to have quite a bit of flexibility with the layout, but unfortunately, we’re not very creative 🙄
Looking forward to hearing from you
Best regards
K
knoten081526 Jan 2022 17:26hm does anyone have any ideas for something great to do with the bathroom?
B
Bertram10026 Jan 2022 18:25I know exactly this kind of bathroom. Very practical, without too much fuss. You can arrange it nicely to suit your needs. I would probably extend the shower a bit, add a half-height wall at the end as a privacy screen for the toilet, and that would be it. I have a half-height wall like that, and it’s very useful.
Depending on how many people use the bathroom, you could consider a double sink. In my opinion, it’s not necessary but often seen as a "must."
Depending on how many people use the bathroom, you could consider a double sink. In my opinion, it’s not necessary but often seen as a "must."
P
pagoni202026 Jan 2022 21:1810 sqm (approximately 108 sq ft) is a good size for a bathroom. One sink would be enough for us; when we had children, we had two, but one would have sufficed. It was just done because it was done…
We’ve currently built two showers, both are 90 x 150 cm (35 x 59 inches). To be honest, I was a bit worried that 90 cm (35 inches) might be too narrow. But now that I’m standing inside, I wonder what I was worried about. I would, however, recommend a length of 150 cm (59 inches) or even 160 cm (63 inches), although 140 cm (55 inches) would also work.
I would place the shower outlet on the short wall and, if possible, install it so that the riser pipes run in the adjacent wall and only the outlet appears at the top.
For the shower wall, I would either make it floor-to-ceiling or about 2 m (6 ft 7 in) high, or build a half-height wall and place a straight glass panel on top—this depends on personal taste. This is cost-effective and works especially well if you position the glass on the outside edge (stand next to it when this is done and be careful). This way, you have a shelf area inside for shower items. The advantage compared to a floor-to-ceiling shower wall, at least for me, is that you don’t have to bend down several times after showering to wipe the glass at the bottom.
I’ve had the half-height wall version twice before and really liked it. Now we have two floor-to-ceiling walls built, and that works well, too. Your light will come from the front, so it should be enough. I also like the privacy wall next to the toilet.
You should measure whether a width of 90 cm (35 inches), plus wall thickness, is enough for a comfortable passage width. As I said, 90 cm (35 inches) is absolutely fine.
We’ve currently built two showers, both are 90 x 150 cm (35 x 59 inches). To be honest, I was a bit worried that 90 cm (35 inches) might be too narrow. But now that I’m standing inside, I wonder what I was worried about. I would, however, recommend a length of 150 cm (59 inches) or even 160 cm (63 inches), although 140 cm (55 inches) would also work.
I would place the shower outlet on the short wall and, if possible, install it so that the riser pipes run in the adjacent wall and only the outlet appears at the top.
For the shower wall, I would either make it floor-to-ceiling or about 2 m (6 ft 7 in) high, or build a half-height wall and place a straight glass panel on top—this depends on personal taste. This is cost-effective and works especially well if you position the glass on the outside edge (stand next to it when this is done and be careful). This way, you have a shelf area inside for shower items. The advantage compared to a floor-to-ceiling shower wall, at least for me, is that you don’t have to bend down several times after showering to wipe the glass at the bottom.
I’ve had the half-height wall version twice before and really liked it. Now we have two floor-to-ceiling walls built, and that works well, too. Your light will come from the front, so it should be enough. I also like the privacy wall next to the toilet.
You should measure whether a width of 90 cm (35 inches), plus wall thickness, is enough for a comfortable passage width. As I said, 90 cm (35 inches) is absolutely fine.
B
Bertram10026 Jan 2022 21:21That's right, 90cm (35 inches) width is really enough for a shower. My shower is 180cm (71 inches) long, with the shower head at the head end. At the foot end, I have a half-height wall for storage. A length of 160cm (63 inches) would have been sufficient, but this way it is more comfortable. No water splashes out while showering.
Similar topics