
Hello everyone,
this year, we want to work on our entrance area. Attached is a photo of the current state. The red line roughly marks the boundary. To the left of the line, there is a gravel road that needs to be retained.
Since our new build has cost a bit more than planned, we need to be mindful of the budget. We don’t like planting rings or L-shaped retaining walls. We were thinking perhaps a natural stone wall or gabions? The area in front of the entrance should be paved. Is a platform strictly necessary in front of the door (wooden frame)?
Another point is drainage. We are the last house on the street at the bottom of a slope, so during rain, all the water from the street soaks near our house. Would a drainage channel in front of the wall, towards the street, be necessary?
Who would generally be the right contact for such a project? Would a landscaping contractor be suitable?
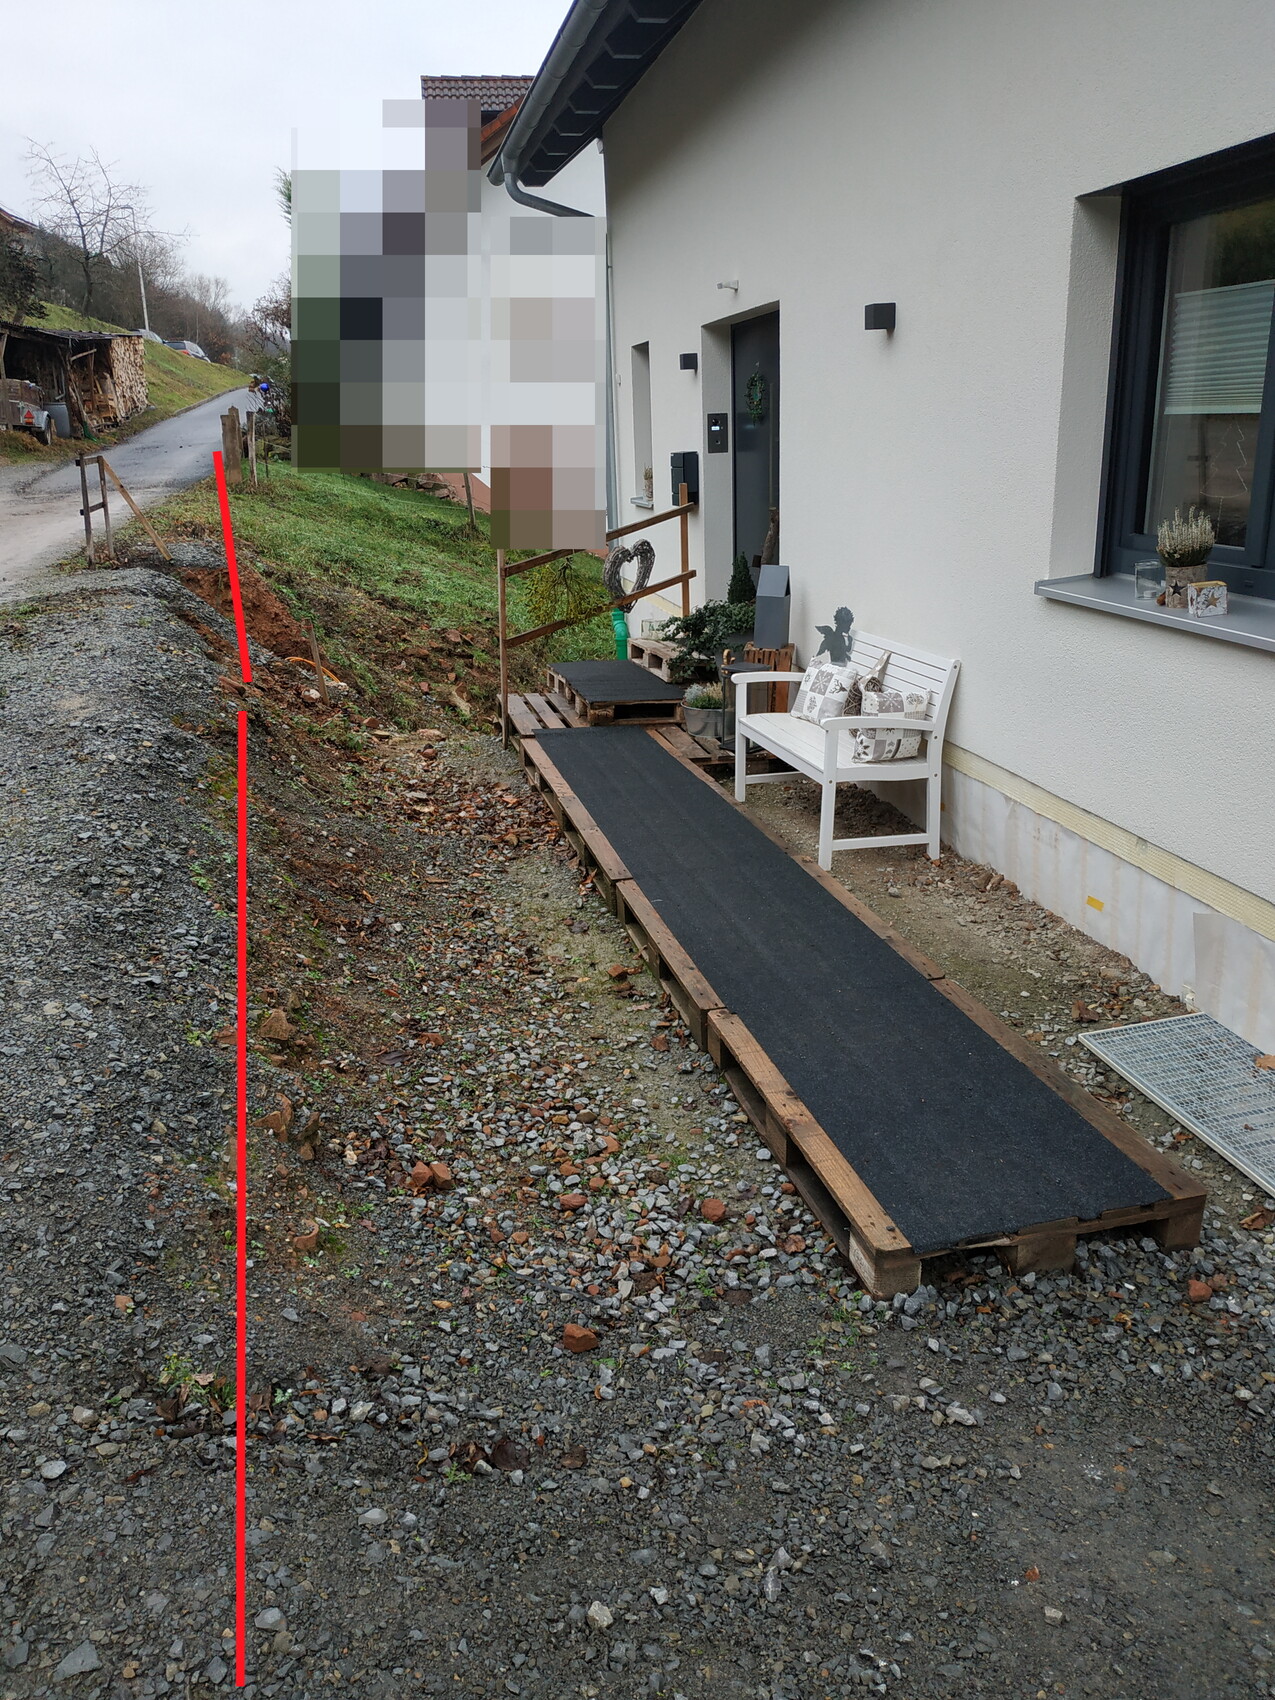
this year, we want to work on our entrance area. Attached is a photo of the current state. The red line roughly marks the boundary. To the left of the line, there is a gravel road that needs to be retained.
Since our new build has cost a bit more than planned, we need to be mindful of the budget. We don’t like planting rings or L-shaped retaining walls. We were thinking perhaps a natural stone wall or gabions? The area in front of the entrance should be paved. Is a platform strictly necessary in front of the door (wooden frame)?
Another point is drainage. We are the last house on the street at the bottom of a slope, so during rain, all the water from the street soaks near our house. Would a drainage channel in front of the wall, towards the street, be necessary?
Who would generally be the right contact for such a project? Would a landscaping contractor be suitable?
R
Reini123425 Jan 2021 09:21@icandoit
First of all, thanks for your ideas. The garage floor is at zero level. The basement shaft can be adjusted in height at any time. What does FS mean? Most of the area will probably be paved (by ourselves). The terrace also needs to be filled; overall, I will need about 100 cubic meters (130 cubic yards) of fill material.
If I understand correctly, you are not suggesting any wall or similar structure to retain the street? I’m not sure if that will hold everything...
First of all, thanks for your ideas. The garage floor is at zero level. The basement shaft can be adjusted in height at any time. What does FS mean? Most of the area will probably be paved (by ourselves). The terrace also needs to be filled; overall, I will need about 100 cubic meters (130 cubic yards) of fill material.
If I understand correctly, you are not suggesting any wall or similar structure to retain the street? I’m not sure if that will hold everything...
That should work. You can also go a bit higher and make the platform lower or leave it out entirely. Planning that isn’t really the issue. FS stands for frost protection.
The slope of the embankment toward the road in my design is less than 1:2.
The driveway is likely going to stay as is? Without asphalt?
How have you planned the property? Terrace with concrete slabs?
What is the budget for the exterior landscaping?
The slope of the embankment toward the road in my design is less than 1:2.
The driveway is likely going to stay as is? Without asphalt?
How have you planned the property? Terrace with concrete slabs?
What is the budget for the exterior landscaping?
R
Reini123427 Jan 2021 10:42I’m actually a bit concerned about water around the platform. I also have our construction company in mind, which once mentioned that a platform is definitely necessary with timber framing.
The driveway will remain unpaved and is intended to transition into paving later. The gravel road is privately owned, so I would have to pay for the asphalt installation myself.
Nothing has been planned for the terrace yet. Maybe leftover paving stones will be used, the planning will come later.
There is no set budget.
The driveway will remain unpaved and is intended to transition into paving later. The gravel road is privately owned, so I would have to pay for the asphalt installation myself.
Nothing has been planned for the terrace yet. Maybe leftover paving stones will be used, the planning will come later.
There is no set budget.

We have a similar situation and will carry it out without a pedestal despite the timber frame. At the entrance area, we will use a drainage channel with ventilation behind it. You can search for "Stabile Air" by Richard Brink. Since I am a bit paranoid, I will have it connected to the sewage system as well – although according to the manufacturer, this is not actually necessary.
R
Reini123431 Mar 2021 10:16Unfortunately, we haven’t made much progress yet, as all the landscaping contractors in the area are currently unavailable.
We have another idea in mind:
To install L-shaped concrete blocks in anthracite along the entire length (approx. 11m (36 feet)) and then cover them with rhombus cladding boards or something similar? Or instead of L-shaped blocks, use concrete formwork blocks and build the structure ourselves? Although I’m not sure if that would be able to withstand the pressure from the road that easily.
We have another idea in mind:
To install L-shaped concrete blocks in anthracite along the entire length (approx. 11m (36 feet)) and then cover them with rhombus cladding boards or something similar? Or instead of L-shaped blocks, use concrete formwork blocks and build the structure ourselves? Although I’m not sure if that would be able to withstand the pressure from the road that easily.

Reini1234 schrieb:
We have a different idea in mind:
Along the entire length (approx. 11m (36 feet)) By length, you probably mean along the entire entrance facade – sketch the idea from above and in both cross-sections (scale first, aesthetics second).
https://www.instagram.com/11antgmxde/
https://www.linkedin.com/company/bauen-jetzt/
Similar topics