
ᐅ Obtaining an Exemption from the Zoning Plan – How to Proceed?
Created on: 11 Apr 2020 09:58
S
Specki
Hello everyone,
I need some assistance with our project. Since many here have probably gone through something similar, I thought I might get some good advice.
Starting point:
Land plot available
We want to build a single-family house (possibly with a granny flat).
Currently, there are 2 adults with 2 children (2 and 4 years old). The house will be used by us. The plan is to create a small granny flat upstairs that will later be rented out once the children have left home.
The following (relevant) requirements come from the development plan from 1974:
- Ridge orientation East-West
- Strictly single-story
- Knee wall max. 50 cm (20 inches)
- Roof pitch between 22° and 28°
Attached is an excerpt from the development plan. The plot outlined in purple is the one in question. The houses shown in red do not exist; they were just added for planning purposes.
We would like to change the ridge orientation and raise the knee wall to 1 m (3 ft 3 in), or preferably 1.25 m (4 ft 1 in), because otherwise the house would be too small.
I first went to the building authority and spoke with the responsible lady there.
She looked at the plans and said that from her side it is not a problem initially, but I need to speak with the district office (Landratsamt, LRA), as they have to approve it. She gave me the contact details.
I then called the gentleman at the district office. He said it would be difficult and advised me to submit a formal preliminary building inquiry. So, I sent an email to both the gentleman at the district office and the lady at the building authority.
A relatively quick reply came from the district office:
Quote:
“The development plan ‘XXX’ of the city of XXX is certainly somewhat outdated, and nowadays the designated house types would probably look different. However, the development plan still serves as the legal basis for issuing building permits—any planned construction project must therefore comply with the regulations set therein.
Regarding the ridge orientation, this is more of an aesthetic specification for the planned location than a higher-level urban planning objective—subject to approval from the city of Buchloe, a waiver (which needs to be applied for) for changing the ridge orientation can therefore be considered.
It is different with the knee wall specification. This is a requirement based on urban and regional planning reasons. So far, no exemptions have been granted here, so your plans must comply with the existing regulations. The district office of Ostallgäu, after consultation with our legal building advisor, cannot promise an exemption. To achieve a corresponding increase in the knee wall or possibly the creation of a second full storey, the development plan in this area would have to be amended.”
After that, I was pretty discouraged and sent another email asking if at least the roof pitch could be changed. This was about a week ago, and I haven’t received a reply yet.
Two days ago, I met another person from the city’s building department. He was working behind our property on the road planned there.
I chatted with him a bit. He said he understands that we want to deviate from the development plan. However, he has no influence in this matter because it is not his responsibility. I am already dealing with the right people at the district office and the building authority. I just need to talk again to the gentleman at the district office. Perhaps I could get approval from the neighbors or other people in the same building area (marked in blue on the plan) for my deviation.
He also said it wouldn’t be easy because of equal treatment rules and to avoid everyone wanting to deviate.
Changing the development plan would be unrealistic and could take up to two years. I can probably forget about that, especially since there are only three free building plots left in that field anyway.
So, that’s the situation now.
We definitely want to raise the knee wall a bit.
We don’t want to build a bungalow because that would reduce too much garden space.
With a 50 cm (20 inches) knee wall, you can’t really get usable rooms upstairs.
I am grateful for any tips or suggestions on how we could still achieve our goal.
Thanks in advance!
Best regards,
Specki
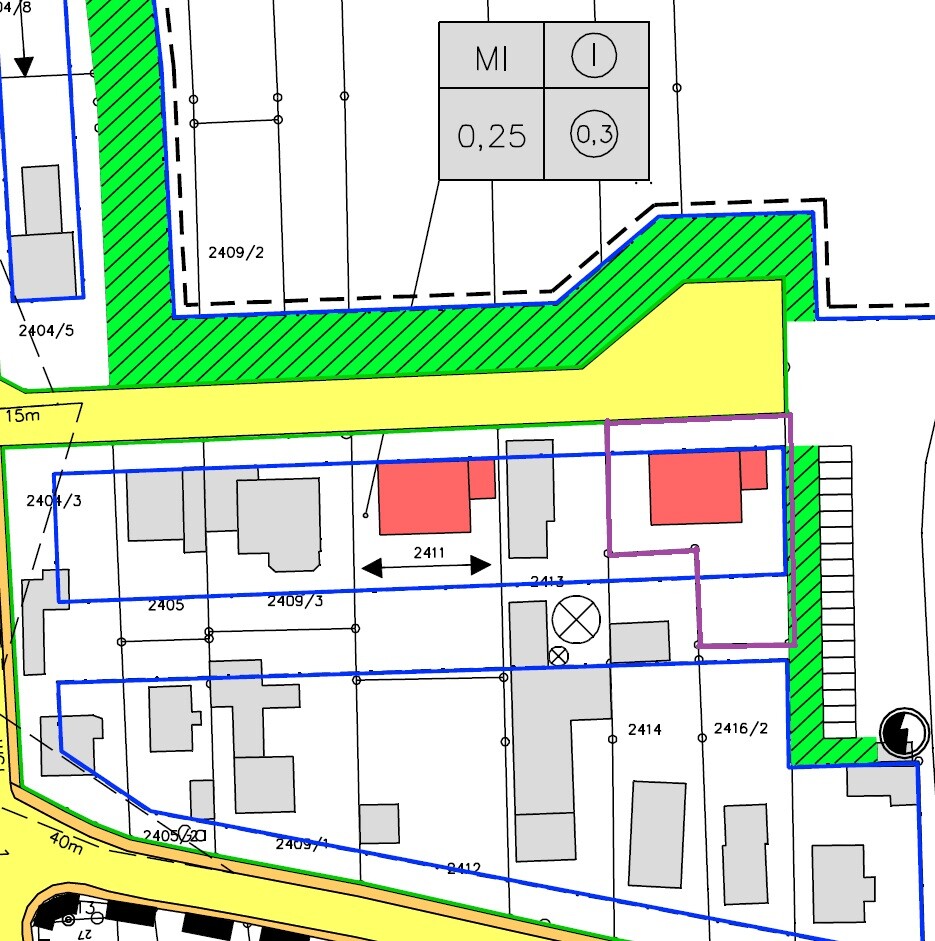
I need some assistance with our project. Since many here have probably gone through something similar, I thought I might get some good advice.
Starting point:
Land plot available
We want to build a single-family house (possibly with a granny flat).
Currently, there are 2 adults with 2 children (2 and 4 years old). The house will be used by us. The plan is to create a small granny flat upstairs that will later be rented out once the children have left home.
The following (relevant) requirements come from the development plan from 1974:
- Ridge orientation East-West
- Strictly single-story
- Knee wall max. 50 cm (20 inches)
- Roof pitch between 22° and 28°
Attached is an excerpt from the development plan. The plot outlined in purple is the one in question. The houses shown in red do not exist; they were just added for planning purposes.
We would like to change the ridge orientation and raise the knee wall to 1 m (3 ft 3 in), or preferably 1.25 m (4 ft 1 in), because otherwise the house would be too small.
I first went to the building authority and spoke with the responsible lady there.
She looked at the plans and said that from her side it is not a problem initially, but I need to speak with the district office (Landratsamt, LRA), as they have to approve it. She gave me the contact details.
I then called the gentleman at the district office. He said it would be difficult and advised me to submit a formal preliminary building inquiry. So, I sent an email to both the gentleman at the district office and the lady at the building authority.
A relatively quick reply came from the district office:
Quote:
“The development plan ‘XXX’ of the city of XXX is certainly somewhat outdated, and nowadays the designated house types would probably look different. However, the development plan still serves as the legal basis for issuing building permits—any planned construction project must therefore comply with the regulations set therein.
Regarding the ridge orientation, this is more of an aesthetic specification for the planned location than a higher-level urban planning objective—subject to approval from the city of Buchloe, a waiver (which needs to be applied for) for changing the ridge orientation can therefore be considered.
It is different with the knee wall specification. This is a requirement based on urban and regional planning reasons. So far, no exemptions have been granted here, so your plans must comply with the existing regulations. The district office of Ostallgäu, after consultation with our legal building advisor, cannot promise an exemption. To achieve a corresponding increase in the knee wall or possibly the creation of a second full storey, the development plan in this area would have to be amended.”
After that, I was pretty discouraged and sent another email asking if at least the roof pitch could be changed. This was about a week ago, and I haven’t received a reply yet.
Two days ago, I met another person from the city’s building department. He was working behind our property on the road planned there.
I chatted with him a bit. He said he understands that we want to deviate from the development plan. However, he has no influence in this matter because it is not his responsibility. I am already dealing with the right people at the district office and the building authority. I just need to talk again to the gentleman at the district office. Perhaps I could get approval from the neighbors or other people in the same building area (marked in blue on the plan) for my deviation.
He also said it wouldn’t be easy because of equal treatment rules and to avoid everyone wanting to deviate.
Changing the development plan would be unrealistic and could take up to two years. I can probably forget about that, especially since there are only three free building plots left in that field anyway.
So, that’s the situation now.
We definitely want to raise the knee wall a bit.
We don’t want to build a bungalow because that would reduce too much garden space.
With a 50 cm (20 inches) knee wall, you can’t really get usable rooms upstairs.
I am grateful for any tips or suggestions on how we could still achieve our goal.
Thanks in advance!
Best regards,
Specki

Katja, I understand that. You also have to consider how far you want to take it.
But, for example, I imagine placing the storage space at about 1.20m (4 feet) high, and then having a compartment at the back, either about 1m (3 feet) deep or extending all the way.
Since the children's rooms will be upstairs anyway, most of the space would be storage for all kinds of children's stuff. Plus a work or utility room. That way, the storage can be used for things you rarely need, like Christmas decorations, soap-making supplies, spare light bulbs, etc.
I’ll discuss this further with my wife. But I think it should be practical overall.
But, for example, I imagine placing the storage space at about 1.20m (4 feet) high, and then having a compartment at the back, either about 1m (3 feet) deep or extending all the way.
Since the children's rooms will be upstairs anyway, most of the space would be storage for all kinds of children's stuff. Plus a work or utility room. That way, the storage can be used for things you rarely need, like Christmas decorations, soap-making supplies, spare light bulbs, etc.
I’ll discuss this further with my wife. But I think it should be practical overall.
H
hampshire13 Apr 2020 18:03Our knee wall storage space has a maximum clear height of 1.20 meters (4 feet), then slopes down at a roof angle of 27°. I’m quite tall and can crawl inside, usually moving in forwards and most of the time crawling out backwards. Since everything is organized in boxes, I use a sort of Tetris sliding method to reach what I need. Old financial folders and similar items are stored at the far end. I’m 50 now. In 20 years, it will likely be more difficult for me, but by then the children’s rooms will be vacated as well. I access the knee wall space at most once a month.
By the way, we have two such knee wall storage areas; the other one is accessible by a ladder, located above the bathroom, and is rarely used. We are also planning to build one in each of the children’s rooms.
I find it a very efficient use of space, and my wife agrees, though she would never crawl inside herself (claustrophobic). It’s a good spot for hiding gifts.
By the way, we have two such knee wall storage areas; the other one is accessible by a ladder, located above the bathroom, and is rarely used. We are also planning to build one in each of the children’s rooms.
I find it a very efficient use of space, and my wife agrees, though she would never crawl inside herself (claustrophobic). It’s a good spot for hiding gifts.
The idea was already mentioned. I didn’t realize it was unfamiliar to you since there was no response.
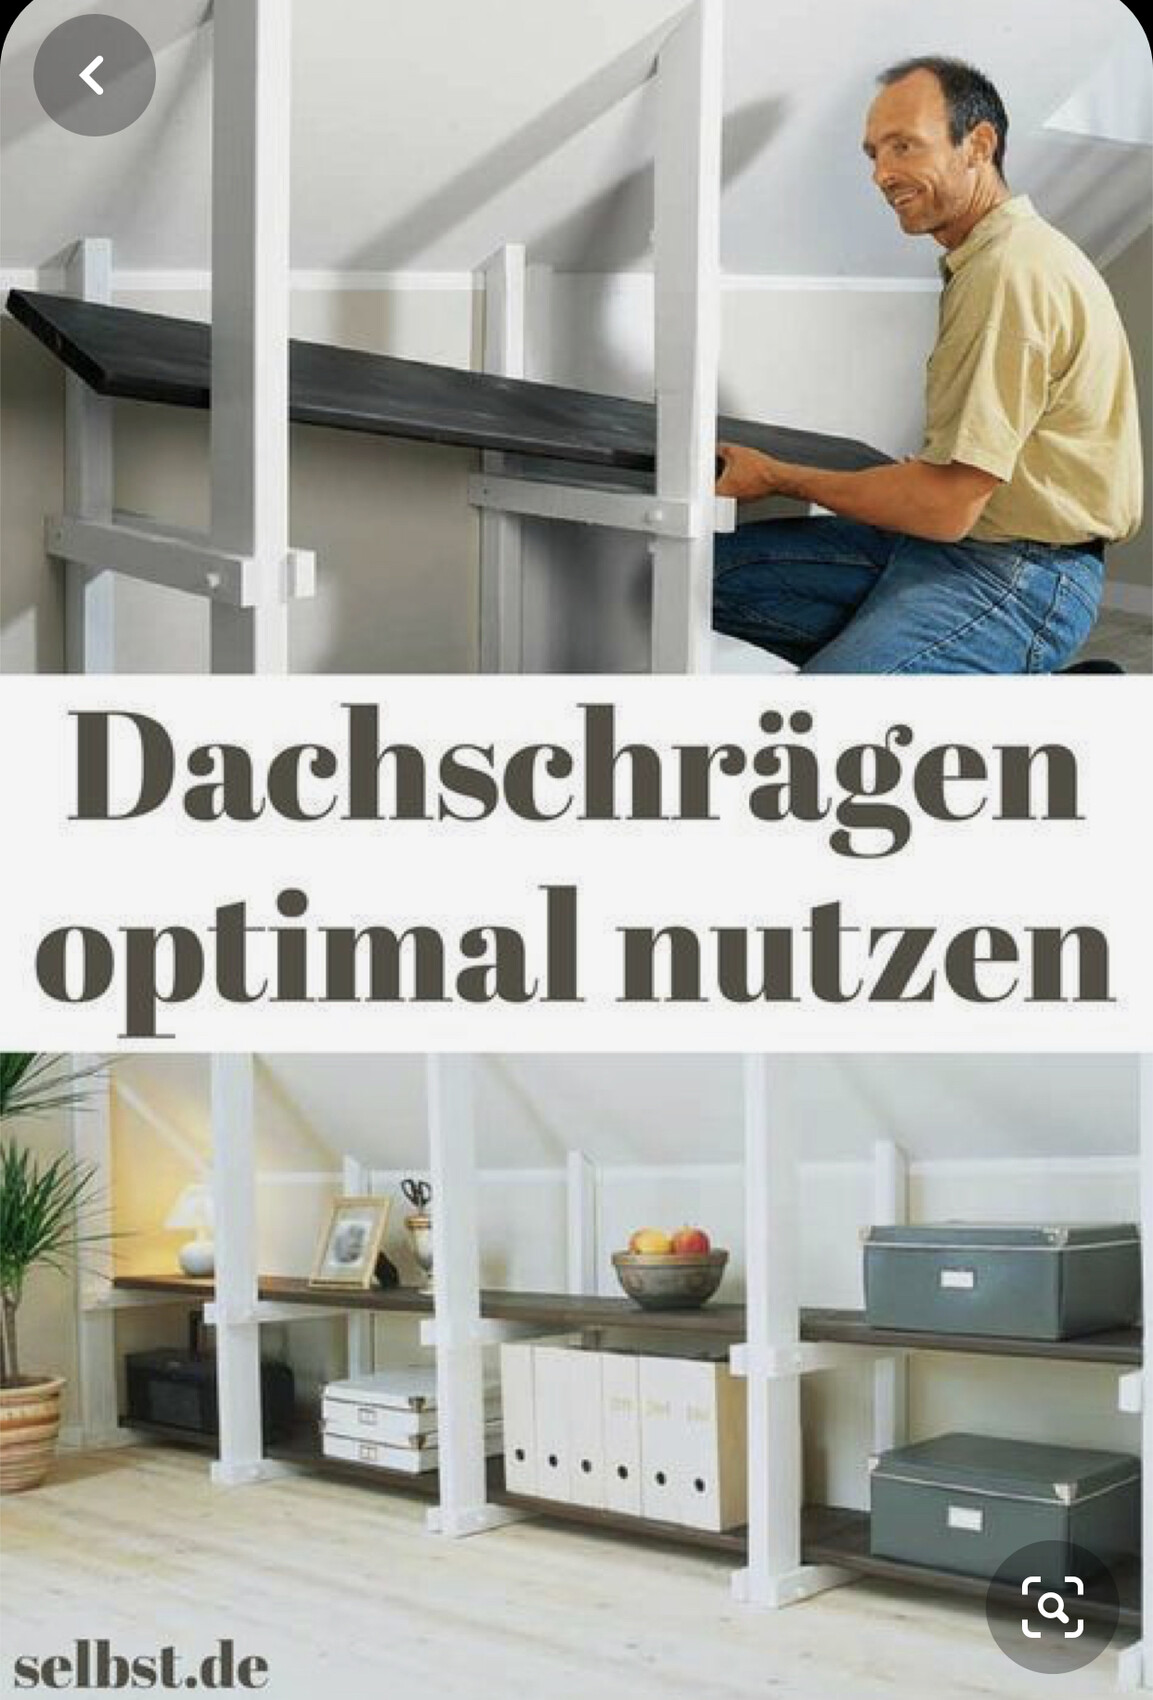
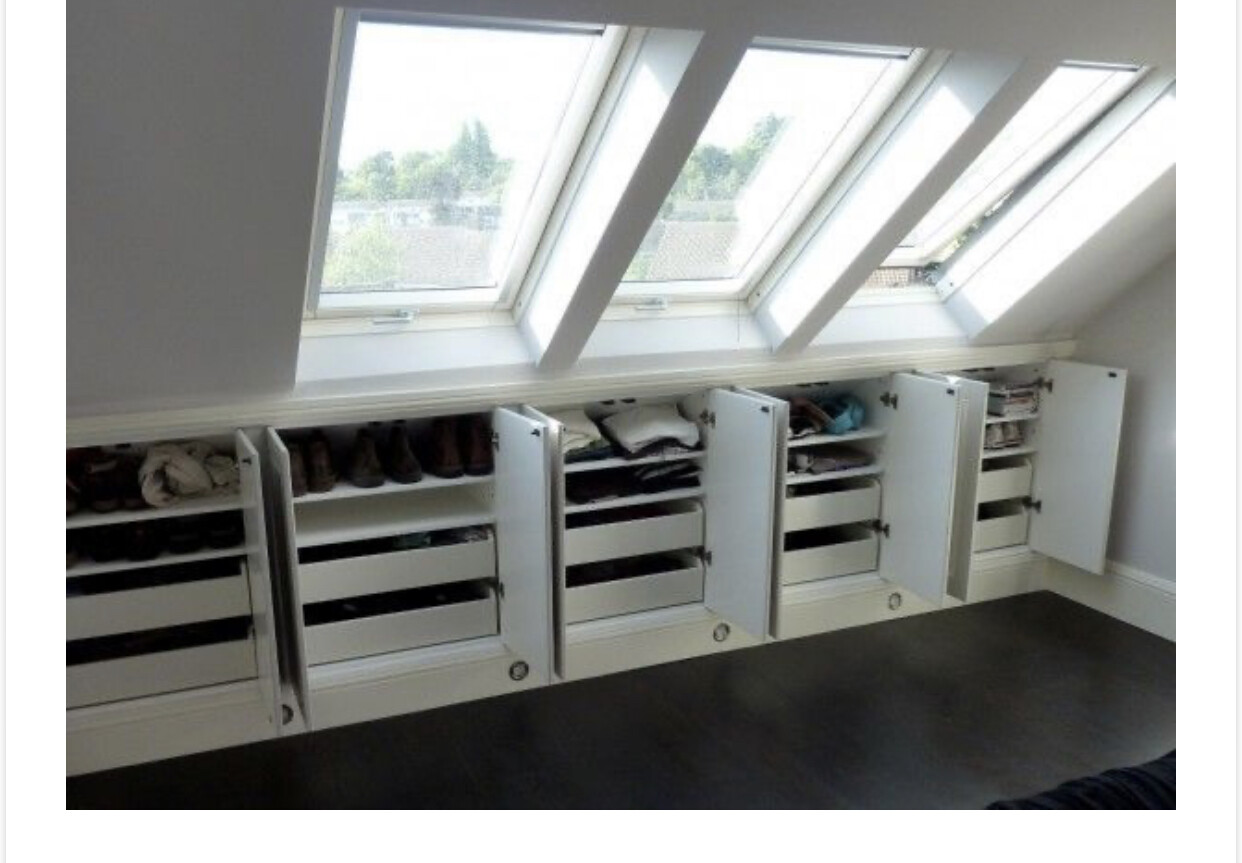
You can also use Kallax units, rotate them, put casters underneath, and attach handles on the sides – many options are possible
ypg schrieb:
Usually at the exterior wall and roof, so you can optionally install your knee wall and use the space behind it for storage.
Specki schrieb:This is roughly how it looks, with or without doors...
This way, each child’s bedroom could also have a small storage closet. And the actual storage/workroom becomes a bit larger. You’d just add a partition wall or similar.
You can also use Kallax units, rotate them, put casters underneath, and attach handles on the sides – many options are possible
Yes, you are right, there are already several options available.
However, one thing that should not be overlooked is that we are limited to a maximum roof pitch of 28° (28 degrees). That is quite shallow and not comparable to the photos you posted.
As you can see, with a house width of 10 m (33 feet), there are only about 4.5 m (15 feet) where the roof slope is higher than 2 m (6.5 feet).
This is not meant as complaining, but just to explain why we would really appreciate an additional 50 cm (20 inches) of knee wall height.

However, one thing that should not be overlooked is that we are limited to a maximum roof pitch of 28° (28 degrees). That is quite shallow and not comparable to the photos you posted.
As you can see, with a house width of 10 m (33 feet), there are only about 4.5 m (15 feet) where the roof slope is higher than 2 m (6.5 feet).
This is not meant as complaining, but just to explain why we would really appreciate an additional 50 cm (20 inches) of knee wall height.

Would it perhaps be more convenient to build a half-story (the upper floor steps back on the eaves sides) and then place the gable roof on top? That way, you wouldn’t have to convert the “dead” space of the sloped ceiling at all.
NB: That would definitely make a difference.
NB: That would definitely make a difference.
Similar topics