
ᐅ How deep should a stair landing be? How should it be designed?
Created on: 14 Aug 2016 10:38
M
Maria16
Good morning!
We are in the middle of planning our single-family house and have a problem with our staircase.
The architect recommended a switchback staircase with a landing to ensure sufficient headroom from the first floor to the attic. She planned a landing with a depth of 1.05 m (3 feet 5 inches). There are 16 steps each with a rise/run of 18/26 cm (7/10 inches) from the ground floor to the first floor, and 17.4/26 cm (7/10 inches) from the first floor to the attic (structural heights of ground and first floors differ).
Of course, the staircase requires quite a bit of space, which we are “missing” in the hallway – currently, the bottom stair is flush with the wall. That makes the hallway width 1.38 m (4 feet 6 inches), but for aesthetic reasons, we would prefer around 1.5 m (5 feet). The hallway will be about 7 m (23 feet) long – and unfortunately, this can’t be changed :-(
So the question to everyone with a staircase landing: how deep is your landing? Is 1.05 m (3 feet 5 inches) necessary, or would 95 cm (3 feet 1 inch) be enough?
Or did you let the bottom step extend into the hallway and set back the adjoining walls a bit? How did you handle the visual effect – does it still look nice?
Another option would be to shorten the landing only slightly and reduce the tread depth to 25 cm (10 inches), but that doesn’t sound ideal to me either...
I would appreciate any suggestions and would love to see pictures as well!
We are in the middle of planning our single-family house and have a problem with our staircase.
The architect recommended a switchback staircase with a landing to ensure sufficient headroom from the first floor to the attic. She planned a landing with a depth of 1.05 m (3 feet 5 inches). There are 16 steps each with a rise/run of 18/26 cm (7/10 inches) from the ground floor to the first floor, and 17.4/26 cm (7/10 inches) from the first floor to the attic (structural heights of ground and first floors differ).
Of course, the staircase requires quite a bit of space, which we are “missing” in the hallway – currently, the bottom stair is flush with the wall. That makes the hallway width 1.38 m (4 feet 6 inches), but for aesthetic reasons, we would prefer around 1.5 m (5 feet). The hallway will be about 7 m (23 feet) long – and unfortunately, this can’t be changed :-(
So the question to everyone with a staircase landing: how deep is your landing? Is 1.05 m (3 feet 5 inches) necessary, or would 95 cm (3 feet 1 inch) be enough?
Or did you let the bottom step extend into the hallway and set back the adjoining walls a bit? How did you handle the visual effect – does it still look nice?
Another option would be to shorten the landing only slightly and reduce the tread depth to 25 cm (10 inches), but that doesn’t sound ideal to me either...
I would appreciate any suggestions and would love to see pictures as well!
Yes, we still find the hallway too narrow. Maybe our goal wasn’t conveyed clearly: we want to reduce the overall staircase depth to the minimum necessary.
That’s why the initial question was about the step and landing depth, not whether our space for the wardrobe is sufficient.
That’s why the initial question was about the step and landing depth, not whether our space for the wardrobe is sufficient.
Even without the detour involving the vestibule, you still received answers.
I looked it up and found that a landing can work with as little as 79cm (31 inches). However, I wouldn’t recommend going that low. Maybe try testing with 85cm (33 inches).
Please do not reduce the tread depths based on your measurements.
A landing staircase creates a spacious feeling in a hallway and can be visually appealing. It provides plenty of space for moving furniture but also takes up a lot of room.
I have also read that the risk of accidents may increase because the walking rhythm is interrupted. For houses of a certain size, I would always prefer this option.
I looked it up and found that a landing can work with as little as 79cm (31 inches). However, I wouldn’t recommend going that low. Maybe try testing with 85cm (33 inches).
Please do not reduce the tread depths based on your measurements.
A landing staircase creates a spacious feeling in a hallway and can be visually appealing. It provides plenty of space for moving furniture but also takes up a lot of room.
I have also read that the risk of accidents may increase because the walking rhythm is interrupted. For houses of a certain size, I would always prefer this option.
S
Sebastian7919 Aug 2016 08:40We have 112cm (44 inches) at the narrowest point on the landing – absolutely sufficient, spacious. However, I would be reluctant to have any less, as we have repeatedly realized during the move and even now how important space on the stairs is.
I would be hesitant to go below 100cm (39 inches)...
I would be hesitant to go below 100cm (39 inches)...
I'm digging up my old thread to briefly outline the results.
In the end, we went with a U-shaped staircase, which I'm very satisfied with overall. I’m just not a big fan of staircase landings because of the change in direction. The hallway is about 1.5 meters (5 feet) wide, making it feel quite spacious. Yes, once finished I wondered if it really needed to be that wide. But since I’m less familiar with my parents’ houses and it definitely feels too narrow once you add furniture, I’m very happy with the decision so far.
What we did take from the original plan and are very happy about: we rotated the wall of the toilet by 90 degrees so that there isn’t a “separate room” for the wardrobe. The niche in the office remained and will be filled with a large shoe/wardrobe cabinet. The suggestion to place the office or bathroom door in the center of the room was not implemented; instead, due to our furniture layout in the hallway (a lounge-like setup with a small sofa), we left the door on the left side. The bathroom currently feels odd because it’s quite long and has a lot of unused space without a shower; but we plan to install a built-in cabinet there in the medium term. Just waiting for the time to handle those “small details”...
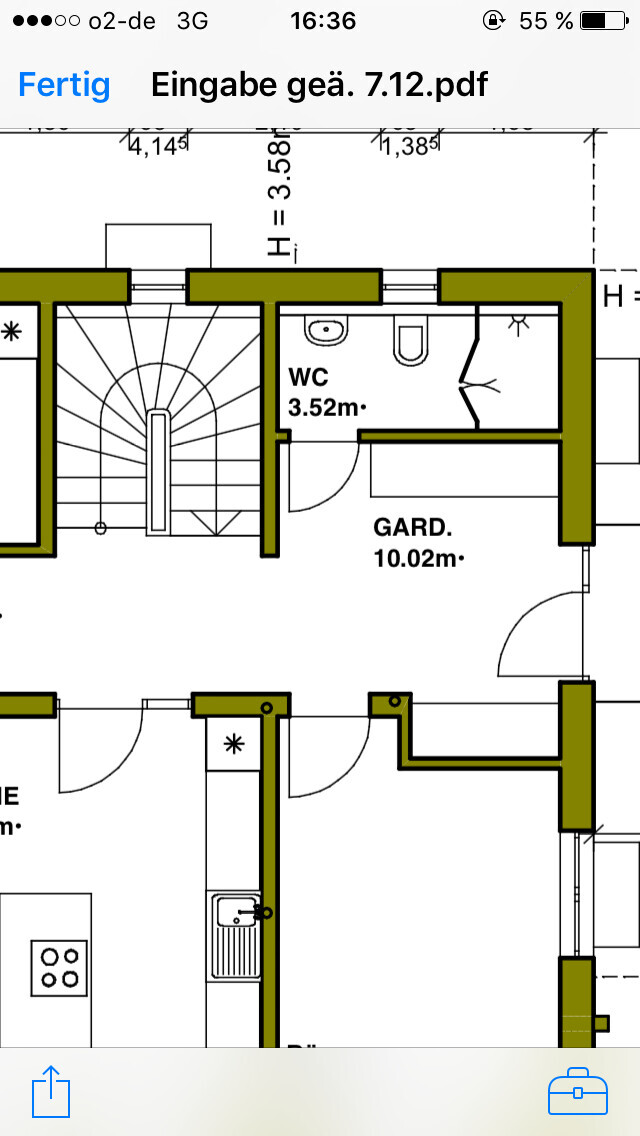
In the end, we went with a U-shaped staircase, which I'm very satisfied with overall. I’m just not a big fan of staircase landings because of the change in direction. The hallway is about 1.5 meters (5 feet) wide, making it feel quite spacious. Yes, once finished I wondered if it really needed to be that wide. But since I’m less familiar with my parents’ houses and it definitely feels too narrow once you add furniture, I’m very happy with the decision so far.
What we did take from the original plan and are very happy about: we rotated the wall of the toilet by 90 degrees so that there isn’t a “separate room” for the wardrobe. The niche in the office remained and will be filled with a large shoe/wardrobe cabinet. The suggestion to place the office or bathroom door in the center of the room was not implemented; instead, due to our furniture layout in the hallway (a lounge-like setup with a small sofa), we left the door on the left side. The bathroom currently feels odd because it’s quite long and has a lot of unused space without a shower; but we plan to install a built-in cabinet there in the medium term. Just waiting for the time to handle those “small details”...
Similar topics