
ᐅ How deep should a stair landing be? How should it be designed?
Created on: 14 Aug 2016 10:38
M
Maria16
Good morning!
We are in the middle of planning our single-family house and have a problem with our staircase.
The architect recommended a switchback staircase with a landing to ensure sufficient headroom from the first floor to the attic. She planned a landing with a depth of 1.05 m (3 feet 5 inches). There are 16 steps each with a rise/run of 18/26 cm (7/10 inches) from the ground floor to the first floor, and 17.4/26 cm (7/10 inches) from the first floor to the attic (structural heights of ground and first floors differ).
Of course, the staircase requires quite a bit of space, which we are “missing” in the hallway – currently, the bottom stair is flush with the wall. That makes the hallway width 1.38 m (4 feet 6 inches), but for aesthetic reasons, we would prefer around 1.5 m (5 feet). The hallway will be about 7 m (23 feet) long – and unfortunately, this can’t be changed :-(
So the question to everyone with a staircase landing: how deep is your landing? Is 1.05 m (3 feet 5 inches) necessary, or would 95 cm (3 feet 1 inch) be enough?
Or did you let the bottom step extend into the hallway and set back the adjoining walls a bit? How did you handle the visual effect – does it still look nice?
Another option would be to shorten the landing only slightly and reduce the tread depth to 25 cm (10 inches), but that doesn’t sound ideal to me either...
I would appreciate any suggestions and would love to see pictures as well!
We are in the middle of planning our single-family house and have a problem with our staircase.
The architect recommended a switchback staircase with a landing to ensure sufficient headroom from the first floor to the attic. She planned a landing with a depth of 1.05 m (3 feet 5 inches). There are 16 steps each with a rise/run of 18/26 cm (7/10 inches) from the ground floor to the first floor, and 17.4/26 cm (7/10 inches) from the first floor to the attic (structural heights of ground and first floors differ).
Of course, the staircase requires quite a bit of space, which we are “missing” in the hallway – currently, the bottom stair is flush with the wall. That makes the hallway width 1.38 m (4 feet 6 inches), but for aesthetic reasons, we would prefer around 1.5 m (5 feet). The hallway will be about 7 m (23 feet) long – and unfortunately, this can’t be changed :-(
So the question to everyone with a staircase landing: how deep is your landing? Is 1.05 m (3 feet 5 inches) necessary, or would 95 cm (3 feet 1 inch) be enough?
Or did you let the bottom step extend into the hallway and set back the adjoining walls a bit? How did you handle the visual effect – does it still look nice?
Another option would be to shorten the landing only slightly and reduce the tread depth to 25 cm (10 inches), but that doesn’t sound ideal to me either...
I would appreciate any suggestions and would love to see pictures as well!
Hallway width is 138 cm (54 inches), with about 230 cm (91 inches) in the middle of the 7 m (23 ft) hallway length without walls, because the staircase is there. I don’t find glass doors leading to the living/kitchen/vestibule areas too narrow under these conditions. I assume nothing else will be placed in this hallway space. Actually, the hallway isn’t really 7 m (23 ft) long but more like 5.44 m (18 ft), since the remaining 1.6 m (5 ft) are in the vestibule, which is wider.
I find the vestibule niche practical, and the kitchen shouldn’t be narrower, as otherwise there would be passage problems with the sliding door to the dining area.
I find the vestibule niche practical, and the kitchen shouldn’t be narrower, as otherwise there would be passage problems with the sliding door to the dining area.
The entrance vestibule was the architect’s idea, but I haven’t had it painted yet just because of the look and the hallway length. Realistically, this door would probably always be left open, so I’d actually prefer to get rid of it.
Steven, is the step in your home somehow framed? For example, is the stair railing extended fully to the front? I’m worried that otherwise the step could become a tripping hazard.
Reducing the kitchen to enlarge the hallway is not an option for us, especially since the load-bearing wall would also affect the upper floor. I would rather reduce the pantry and the toilet, as I’m also concerned the toilet space might become too narrow.
Steven, is the step in your home somehow framed? For example, is the stair railing extended fully to the front? I’m worried that otherwise the step could become a tripping hazard.
Reducing the kitchen to enlarge the hallway is not an option for us, especially since the load-bearing wall would also affect the upper floor. I would rather reduce the pantry and the toilet, as I’m also concerned the toilet space might become too narrow.
ktb, would you still find the hallway acceptable without the windbreak door?
We both grew up with similarly narrow, even slightly longer hallways. Terrible, something we actually wanted to avoid—until we started working on the house design in detail and had to consider things like the front door on the narrow side, etc.
We both grew up with similarly narrow, even slightly longer hallways. Terrible, something we actually wanted to avoid—until we started working on the house design in detail and had to consider things like the front door on the narrow side, etc.
First of all: having a stair step in the hallway is out of the question, as it would create a tripping hazard.
I’m generally not a fan of hallways, but I don’t find this one cramped.
Kbt has already provided the reasoning.
I also don’t see any issue with leaving out the vestibule door.
If you still want to gain 10 to 20cm (4 to 8 inches) for the hallway, I agree with Maria that shifting the partition wall to the kitchen by a few centimeters is an option. At 437cm (14 feet 4 inches), it’s quite spacious, so losing 20cm (8 inches) won’t be a bottleneck.
I’m generally not a fan of hallways, but I don’t find this one cramped.
Kbt has already provided the reasoning.
I also don’t see any issue with leaving out the vestibule door.
If you still want to gain 10 to 20cm (4 to 8 inches) for the hallway, I agree with Maria that shifting the partition wall to the kitchen by a few centimeters is an option. At 437cm (14 feet 4 inches), it’s quite spacious, so losing 20cm (8 inches) won’t be a bottleneck.
Even without a wall or door to the entrance hall, I think 138 cm (54 inches) should be sufficient.
Also, the entire area could be redesigned like this:
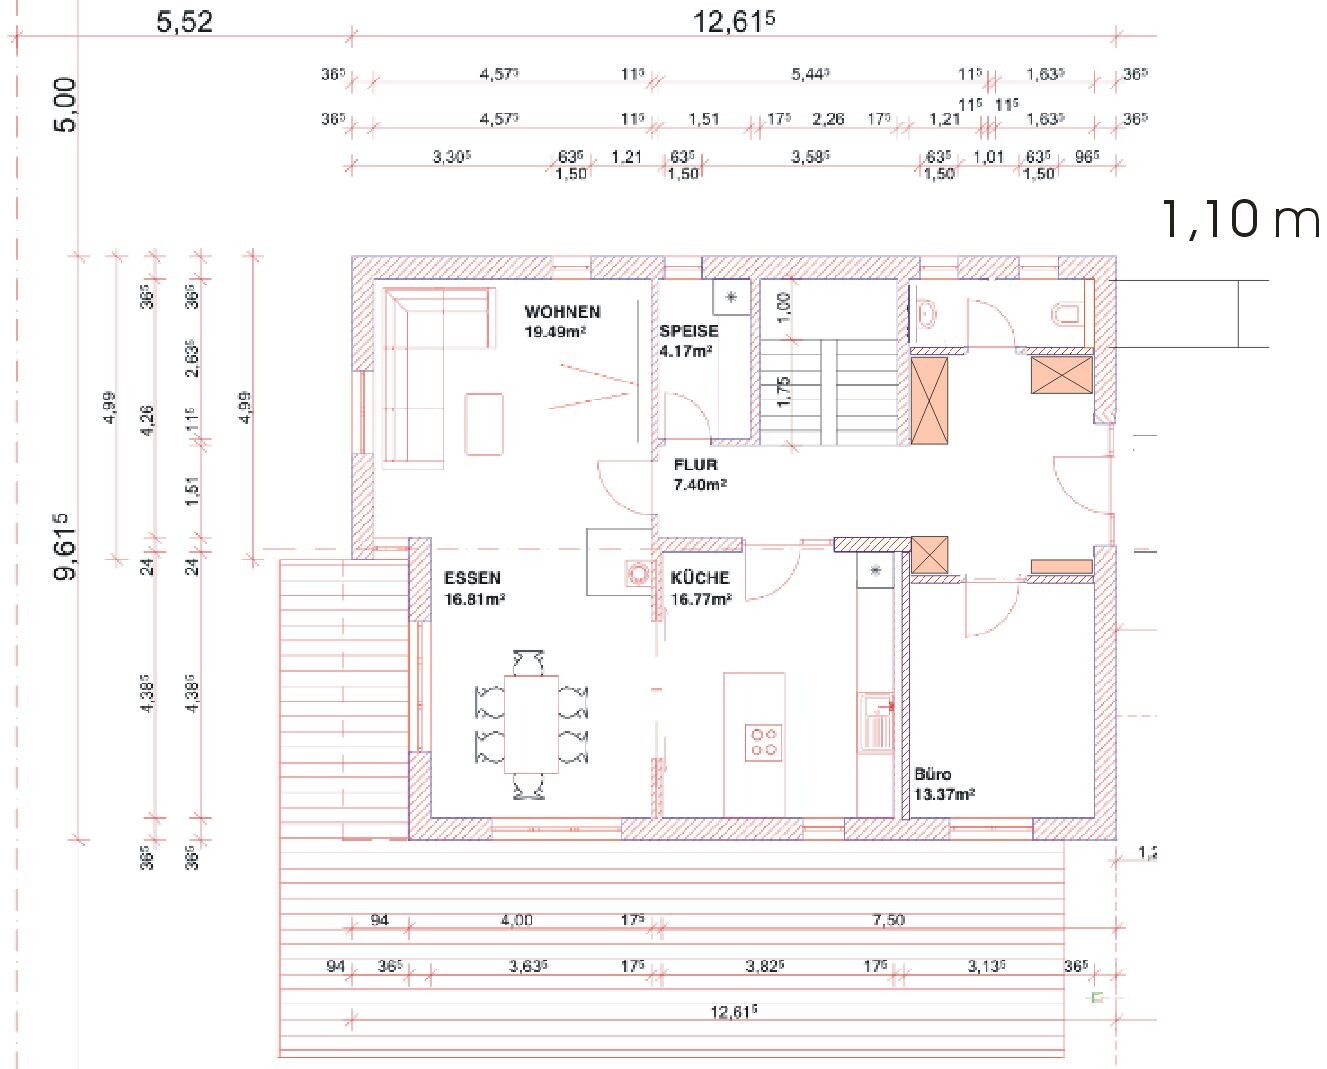
This would also improve the whole cloakroom situation—just more spacious. The kitchen wall towards the office would be moved slightly to the right, about 12 to 15 cm (5 to 6 inches), so that it aligns flush with the stair wall on the right.
A centrally accessible office means that the entire left wall of the plan can be fully fitted with cabinets.
Also, the entire area could be redesigned like this:
This would also improve the whole cloakroom situation—just more spacious. The kitchen wall towards the office would be moved slightly to the right, about 12 to 15 cm (5 to 6 inches), so that it aligns flush with the stair wall on the right.
A centrally accessible office means that the entire left wall of the plan can be fully fitted with cabinets.
Thanks for the design!
I hadn’t dared to try such a redesign before because the architect’s requirement was to concentrate the dirty area near the front door and not to have the guest toilet accessible through the dirty area. But it’s true, it does make the space feel more open.
In the evening, my partner and I will go over it to see if we can find a furnishing arrangement that keeps the dirt away from the toilet but still allows space for a chair and my shoe collection.
(Am I being too fixated on the dirty area? I’ve read about it so many times here and have also found it annoying myself...)
I hadn’t dared to try such a redesign before because the architect’s requirement was to concentrate the dirty area near the front door and not to have the guest toilet accessible through the dirty area. But it’s true, it does make the space feel more open.
In the evening, my partner and I will go over it to see if we can find a furnishing arrangement that keeps the dirt away from the toilet but still allows space for a chair and my shoe collection.
(Am I being too fixated on the dirty area? I’ve read about it so many times here and have also found it annoying myself...)
Similar topics