
Hello!
We are currently facing the difficult decision of how to orient our house. We now have two preferred options (see images).
The plot is a sloped site with a slight downhill gradient towards the south.
On the opposite side of the street, there are further building plots both to the south and to the west.
For me, option 1 with the terrace facing south is more attractive (among other things because of the view). However, I wonder if the hidden entrance on the north side and the "long" path to reach it might be somewhat unusual.
I would really appreciate opinions and advice.
Best regards
Option 1

Option 2

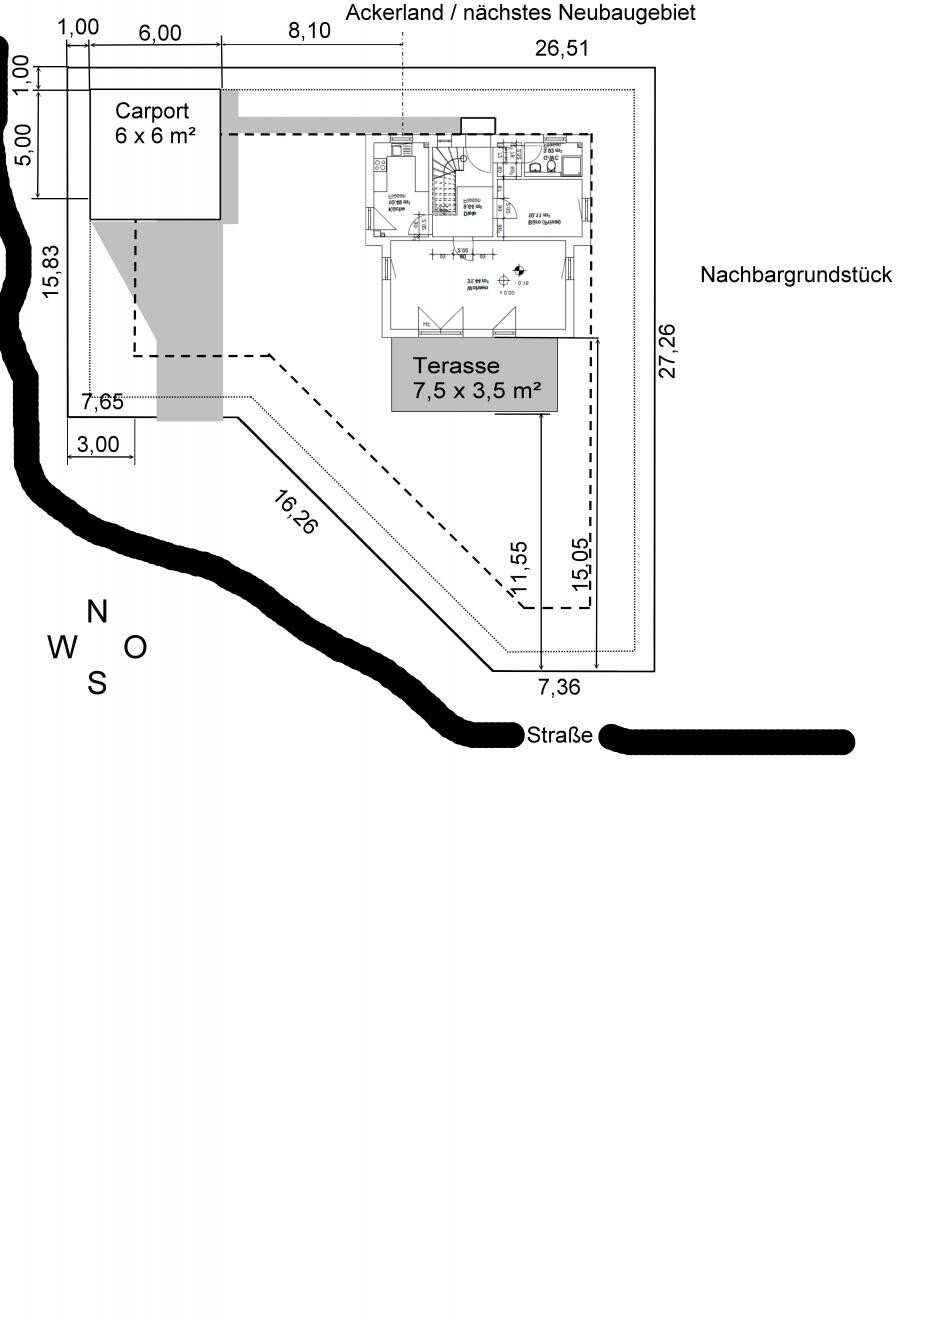
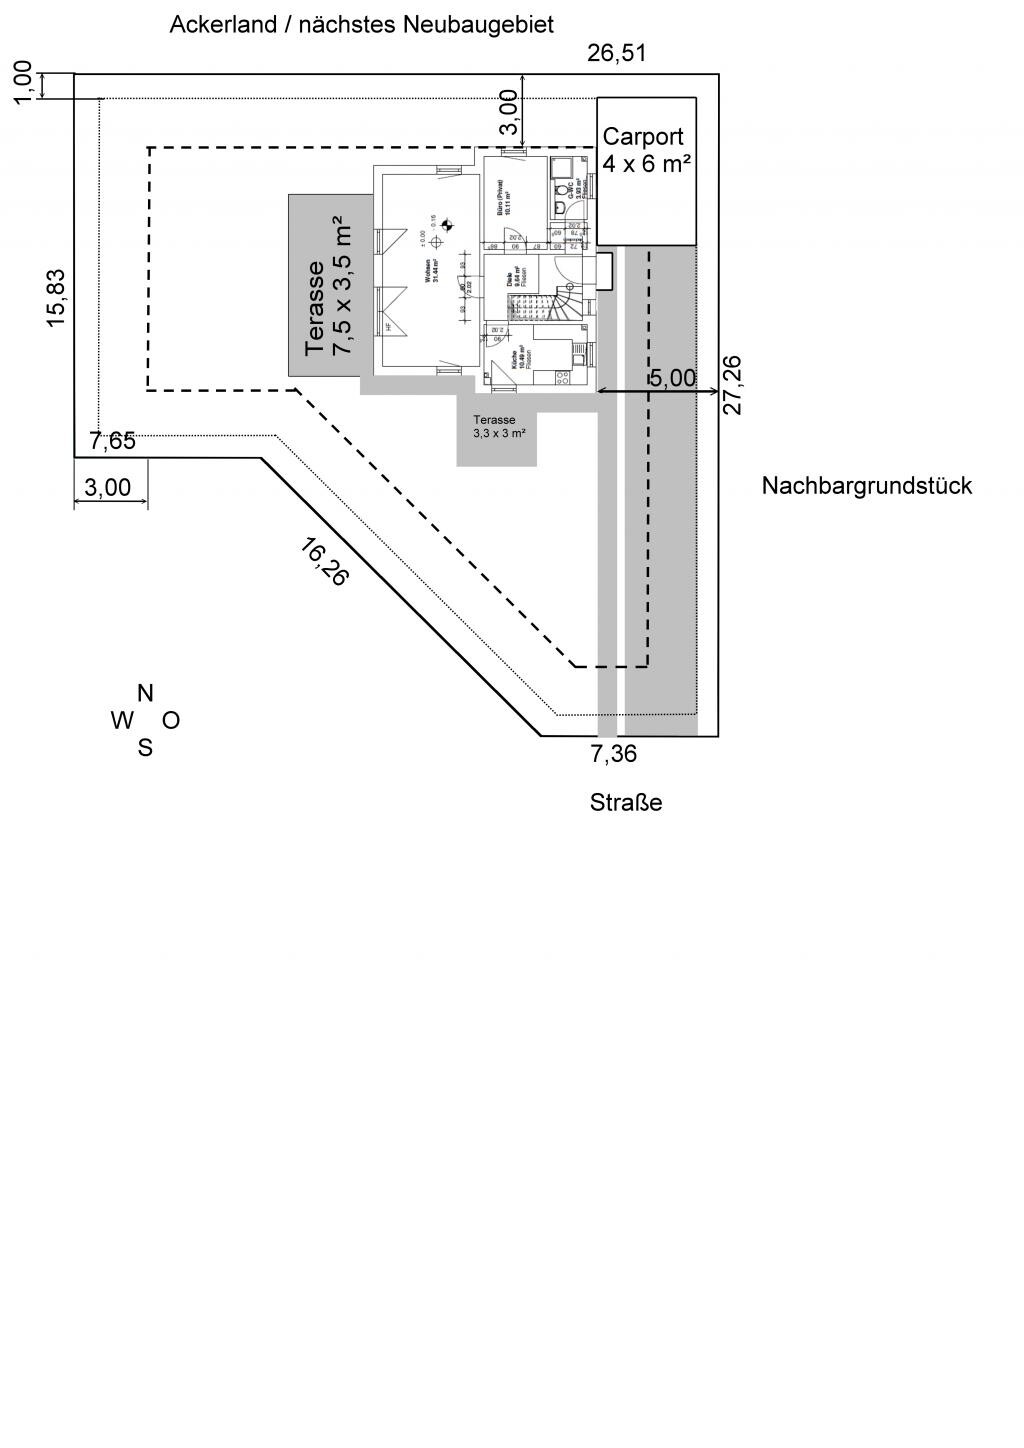
We are currently facing the difficult decision of how to orient our house. We now have two preferred options (see images).
The plot is a sloped site with a slight downhill gradient towards the south.
On the opposite side of the street, there are further building plots both to the south and to the west.
For me, option 1 with the terrace facing south is more attractive (among other things because of the view). However, I wonder if the hidden entrance on the north side and the "long" path to reach it might be somewhat unusual.
I would really appreciate opinions and advice.
Best regards
Option 1
Option 2
W
wadenkneifer10 Feb 2014 14:02Hello,
I’ve reviewed your site plan a few times now.
- I’m not very fond of option 1 because of the path to the door having to go "all the way around the house."
- Option 2: Here, your carport is noticeably narrower and blocks the bathroom window. Also not ideal.
- There is no dining area planned in the kitchen?
An idea to consider:
- A 6x6 meter (20x20 feet) carport at the south corner (align the south edge of the carport with the 3-meter (10 feet) line and, if allowed, extend left to the 1-meter (3 feet) line). The path to the front door would then pass to the right of the carport, with the entrance on the east side.
- Move the house one meter (3 feet) further east.
- A terrace wrapping around the corner: starting from the double door heading south and then extending roughly to the window (L-shaped).
Also, I would suggest thinking about the following points based on the orientation of the house in option 2:
- Omit the living room door on the north side
- Add a living room door on the south side and make the kitchen door double-leafed (to catch the sun from the south)
- In the living room’s west wall, make both doors double-leafed (or even larger).
Best regards,
Michael
I’ve reviewed your site plan a few times now.
- I’m not very fond of option 1 because of the path to the door having to go "all the way around the house."
- Option 2: Here, your carport is noticeably narrower and blocks the bathroom window. Also not ideal.
- There is no dining area planned in the kitchen?
An idea to consider:
- A 6x6 meter (20x20 feet) carport at the south corner (align the south edge of the carport with the 3-meter (10 feet) line and, if allowed, extend left to the 1-meter (3 feet) line). The path to the front door would then pass to the right of the carport, with the entrance on the east side.
- Move the house one meter (3 feet) further east.
- A terrace wrapping around the corner: starting from the double door heading south and then extending roughly to the window (L-shaped).
Also, I would suggest thinking about the following points based on the orientation of the house in option 2:
- Omit the living room door on the north side
- Add a living room door on the south side and make the kitchen door double-leafed (to catch the sun from the south)
- In the living room’s west wall, make both doors double-leafed (or even larger).
Best regards,
Michael
Similar topics