
Hello everyone, here is my first topic. I have already planned a floor plan that is practical but still needs some refinement in terms of aesthetics.
Now my questions to you.
Where can improvements be made?
Is this house feasible for about 260,000€ (solid construction, standard insulation, slate roof, floor coverings with tiles and parquet in the living room area)?
The plot is owned and has a slope of 1m (3 feet) over 15m (50 feet) lengthwise (from left to right).
In the drawing below, south is at the bottom.
Thank you
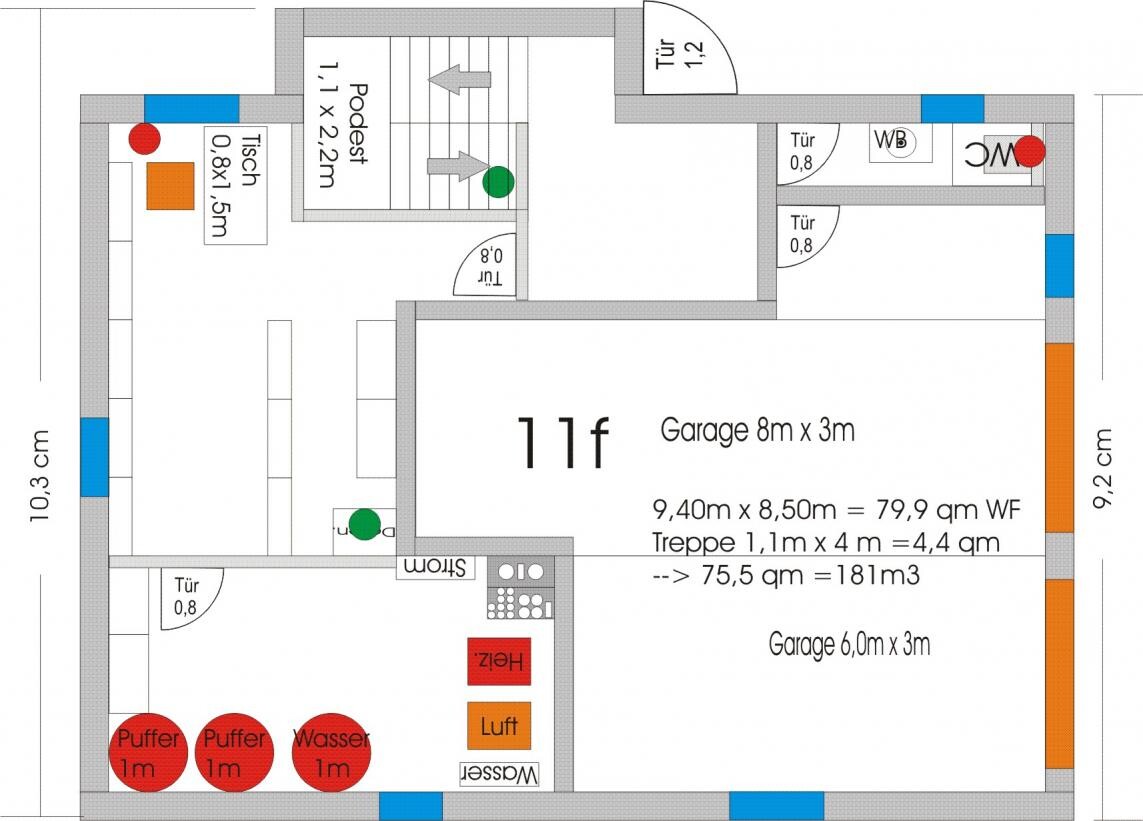
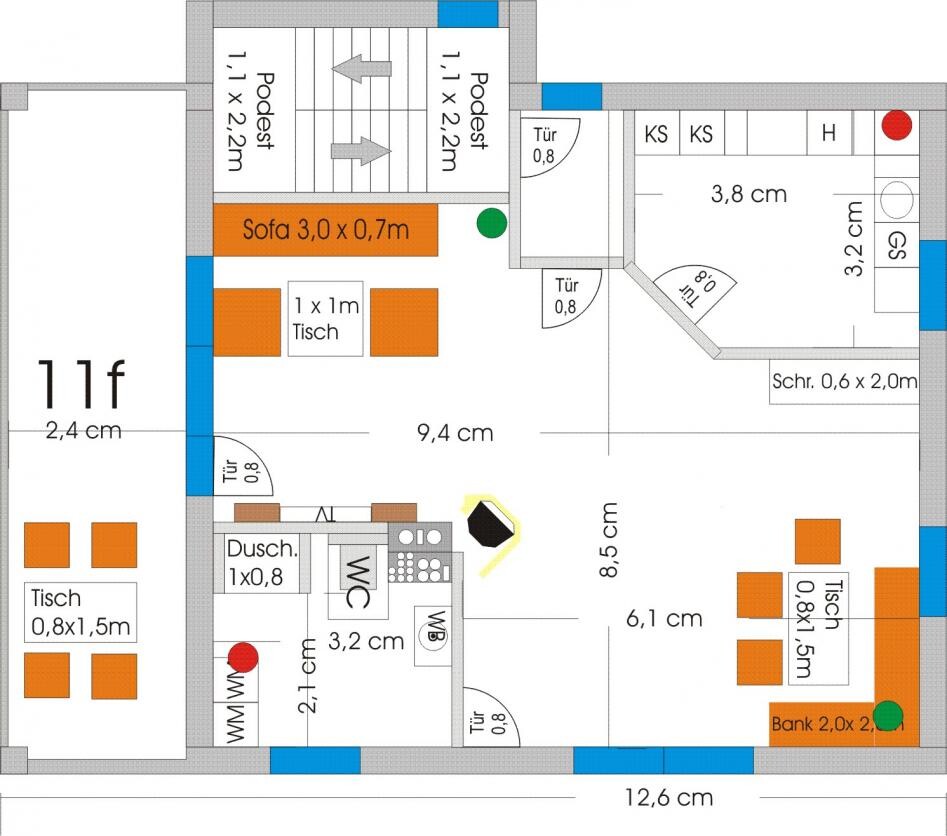
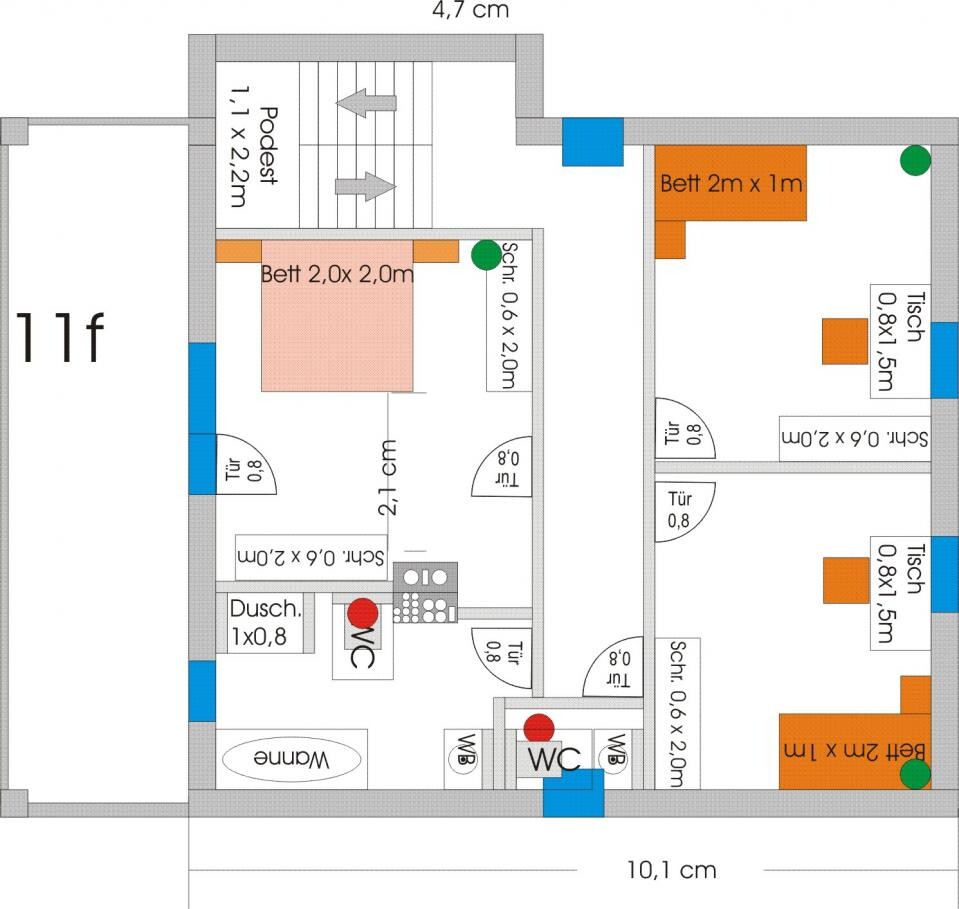
Now my questions to you.
Where can improvements be made?
Is this house feasible for about 260,000€ (solid construction, standard insulation, slate roof, floor coverings with tiles and parquet in the living room area)?
The plot is owned and has a slope of 1m (3 feet) over 15m (50 feet) lengthwise (from left to right).
In the drawing below, south is at the bottom.
Thank you
Thank you, building expert.
I thought I could manage with 260,000€ (about 280,000 USD) plus additional building costs.
The heating is supposed to be gas with solar support, and I also have ventilation included in the plan.
Electrical work can potentially be removed from the budget since I can do that myself, and I also wanted to do the drywall installation on my own. Where else can I save?
I don’t want to try wallpapering, plastering, or tiling (that would probably go wrong), but maybe I could install the underfloor heating myself?
I thought I could manage with 260,000€ (about 280,000 USD) plus additional building costs.
The heating is supposed to be gas with solar support, and I also have ventilation included in the plan.
Electrical work can potentially be removed from the budget since I can do that myself, and I also wanted to do the drywall installation on my own. Where else can I save?
I don’t want to try wallpapering, plastering, or tiling (that would probably go wrong), but maybe I could install the underfloor heating myself?
B
Bauexperte4 Dec 2012 11:32Hello,
If you plan to do electrical work yourself, you should also remove all subsequent trades from the contract: screed, drywall, interior plaster, tiling, interior doors, sanitary final installation, as well as painting and flooring. If no concrete stairs are planned, the same applies to the wooden stair construction.
You can save money by choosing a different roof type, removing the basement toilet – which requires a macerator pump with two motors – and relocating the garage. If the garage is integrated into the house, the space where the cars are parked must be built according to different standards than a standard utility basement. Of course, the greatest savings come from skipping the basement entirely.
If you want to keep everything exactly as it is, you’ll have to accept a total budget of around €414,000 so far.
Kind regards
Hans6603 schrieb:That’s quite a substantial house :-) In addition, you have included some rather expensive features, such as the basement toilet, 4 bathrooms, the integrated garage, and the clipped hip roof – all of these come with their price!
That’s quite a lot already.
I thought I could manage with €260,000 plus additional construction costs.
Hans6603 schrieb:The base price I mentioned includes a gas condensing boiler and solar domestic hot water heating. If you want a mechanical ventilation system with heat recovery, for a house of this size you should realistically budget around €12,000–15,000, depending on whether parts of the basement are also connected.
The heating is supposed to be gas with solar support, and I also have ventilation planned,
Hans6603 schrieb:Not a good idea; electrical work should always start where the contractor’s responsibility ends => warranty coverage.
I can deduct electrical work because I can do it myself,
If you plan to do electrical work yourself, you should also remove all subsequent trades from the contract: screed, drywall, interior plaster, tiling, interior doors, sanitary final installation, as well as painting and flooring. If no concrete stairs are planned, the same applies to the wooden stair construction.
Hans6603 schrieb:The same applies to laying the heating loops.
I wanted to do drywall myself as well. Where else can I save?
I won’t try wallpaper or plaster and tiling (that will go wrong), but what about installing the underfloor heating?
You can save money by choosing a different roof type, removing the basement toilet – which requires a macerator pump with two motors – and relocating the garage. If the garage is integrated into the house, the space where the cars are parked must be built according to different standards than a standard utility basement. Of course, the greatest savings come from skipping the basement entirely.
If you want to keep everything exactly as it is, you’ll have to accept a total budget of around €414,000 so far.
Kind regards
I think 2.40m (7 ft 10 in) should be enough, I’m not very tall, but I haven’t checked the specific building regulations yet. I have an appointment with an architect at the end of the week to see what they think of my idea.The standard ceiling height is currently about 2.5m (8 ft 2 in)... and some people already find that a bit low, especially in larger rooms.
What kind of rooms do you currently live in?
I would definitely recommend first visiting a house with a ceiling height of around 2.4m (7 ft 10 in) to get an impression of whether you really want that.
Similar topics