
ᐅ House Construction in a Second Row with Existing Structures
Created on: 29 Oct 2020 09:13
S
stoecklj
Hello everyone,
here’s a brief summary of where we stand and what we want.
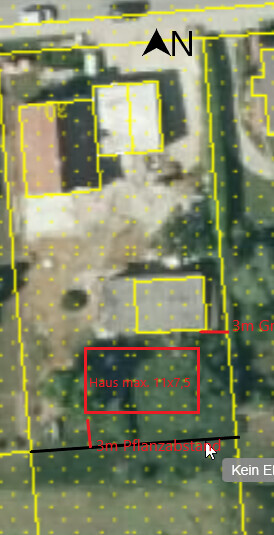
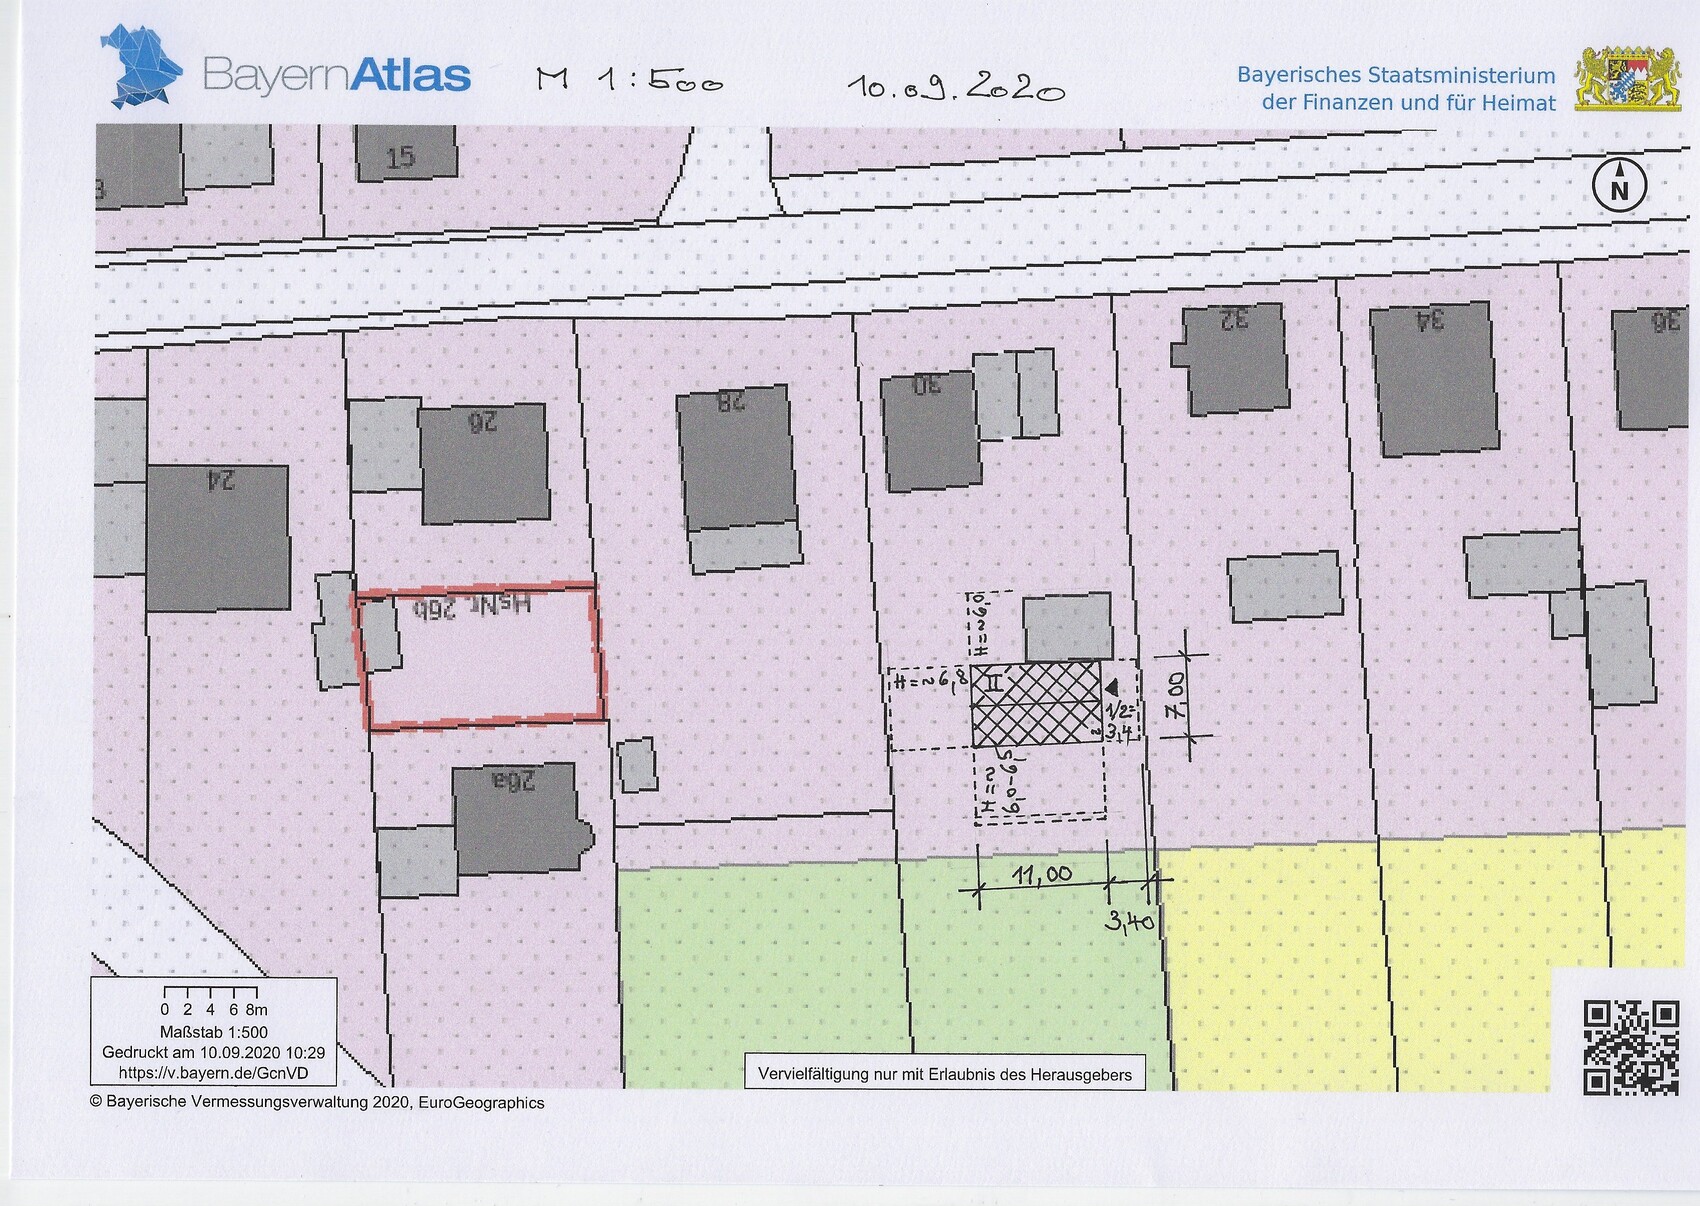
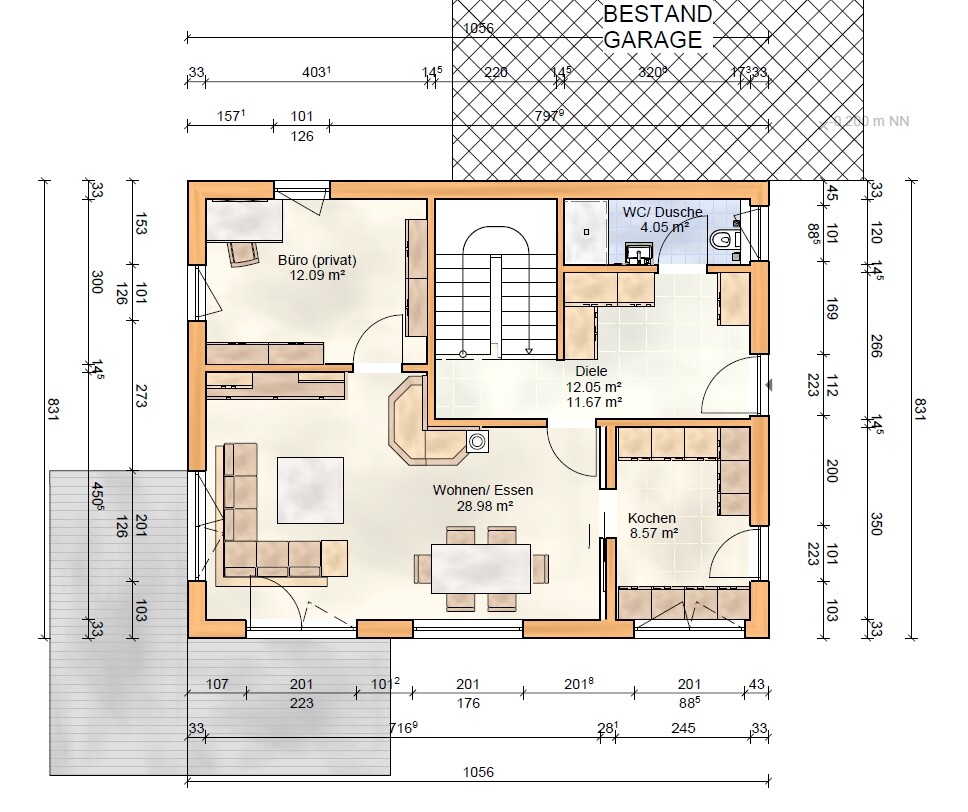
We are planning to build a house in the second row, next to the existing garages, which results in a narrow building envelope (see plan).
There is no zoning plan, so the only guideline is the neighboring buildings.
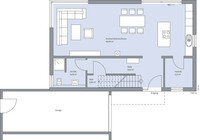
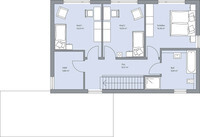
The attached floor plans are for reference only, as the first draft from a builder seemed too bland for us.
Zoning plan / Restrictions
Plot size: approx. 550 - 750sqm (6,000 - 8,100 sq ft) but the building envelope is limited
Slope: gradient of about 1m (3 ft) over 8m (26 ft) width in the building window
Building envelope, building line, and boundary: see plan
Number of parking spaces: available at the northern driveway
Number of floors: 2 full stories
Roof type: gable
Architectural style: "classic"
Orientation: east-west
Maximum heights/limitations: limited by setback requirements
Additional specifications: max length 11m (36 ft) and width 8.5m (28 ft)
Client requirements
Architectural style, roof type, building type: timber frame house
Basement, floors: usable basement
Number of residents, age: 3 people aged 37 + 37 + 7
Office: family use or home office? Both, mainly home office
Overnight guests per year: almost none
Open or closed layout: preferably open
Conservative or modern design: modern
Open kitchen, island: preferably separated by a sliding door
Number of dining seats: 6; dining table 1.80m x 0.80m (5 ft 11 in x 2 ft 7 in); one side designed as a window seat
Fireplace: yes
Music/stereo wall: no
Balcony, roof terrace: terrace
Garage, carport: carport at the entrance
Utility garden, greenhouse: garden is established, but will be redesigned
House design
Who designed the plan: planner from a construction company
Do-it-yourself: idea is to have a more open design
What do you particularly like? Cooking; dining and office on the ground floor
What do you dislike? The office makes the space feel cramped...
Estimated cost according to architect/planner: approx. 400,000€
Personal budget limit for the house including fixtures: 450,000€
Preferred heating system: air-to-water heat pump & photovoltaic system
If you have to give up on some details/extensions
What can you give up: office on the ground floor --> must then move upstairs
What you cannot give up: fireplace; photovoltaic system; window seat
Why is the design the way it is? e.g.
Standard design from the planner? Yes
Which wishes were implemented by the architect? Not enough openness planned...
A mix of many examples from various magazines...
What do you think makes it particularly good or bad?
The office should be on the ground floor to allow for future “single-storey” living... but it makes the space feel tight
What is the most important basic question about the floor plan in 130 characters?
Making a small footprint look relatively spacious...
Preferred layout/orientation:
Straight staircase on the north wall (example floor plan...)
Living and dining in the west/south; kitchen in the southeast
Is it possible to have an office on the ground floor?

here’s a brief summary of where we stand and what we want.
We are planning to build a house in the second row, next to the existing garages, which results in a narrow building envelope (see plan).
There is no zoning plan, so the only guideline is the neighboring buildings.
The attached floor plans are for reference only, as the first draft from a builder seemed too bland for us.
Zoning plan / Restrictions
Plot size: approx. 550 - 750sqm (6,000 - 8,100 sq ft) but the building envelope is limited
Slope: gradient of about 1m (3 ft) over 8m (26 ft) width in the building window
Building envelope, building line, and boundary: see plan
Number of parking spaces: available at the northern driveway
Number of floors: 2 full stories
Roof type: gable
Architectural style: "classic"
Orientation: east-west
Maximum heights/limitations: limited by setback requirements
Additional specifications: max length 11m (36 ft) and width 8.5m (28 ft)
Client requirements
Architectural style, roof type, building type: timber frame house
Basement, floors: usable basement
Number of residents, age: 3 people aged 37 + 37 + 7
Office: family use or home office? Both, mainly home office
Overnight guests per year: almost none
Open or closed layout: preferably open
Conservative or modern design: modern
Open kitchen, island: preferably separated by a sliding door
Number of dining seats: 6; dining table 1.80m x 0.80m (5 ft 11 in x 2 ft 7 in); one side designed as a window seat
Fireplace: yes
Music/stereo wall: no
Balcony, roof terrace: terrace
Garage, carport: carport at the entrance
Utility garden, greenhouse: garden is established, but will be redesigned
House design
Who designed the plan: planner from a construction company
Do-it-yourself: idea is to have a more open design
What do you particularly like? Cooking; dining and office on the ground floor
What do you dislike? The office makes the space feel cramped...
Estimated cost according to architect/planner: approx. 400,000€
Personal budget limit for the house including fixtures: 450,000€
Preferred heating system: air-to-water heat pump & photovoltaic system
If you have to give up on some details/extensions
What can you give up: office on the ground floor --> must then move upstairs
What you cannot give up: fireplace; photovoltaic system; window seat
Why is the design the way it is? e.g.
Standard design from the planner? Yes
Which wishes were implemented by the architect? Not enough openness planned...
A mix of many examples from various magazines...
What do you think makes it particularly good or bad?
The office should be on the ground floor to allow for future “single-storey” living... but it makes the space feel tight
What is the most important basic question about the floor plan in 130 characters?
Making a small footprint look relatively spacious...
Preferred layout/orientation:
Straight staircase on the north wall (example floor plan...)
Living and dining in the west/south; kitchen in the southeast
Is it possible to have an office on the ground floor?

The parents (?) also have a very nicely landscaped garden at their house. I can well imagine that they wouldn’t want to give up their “junk” garage.
Have you already prepared them for the fact that construction vehicles will at least need to pass right through their garden?
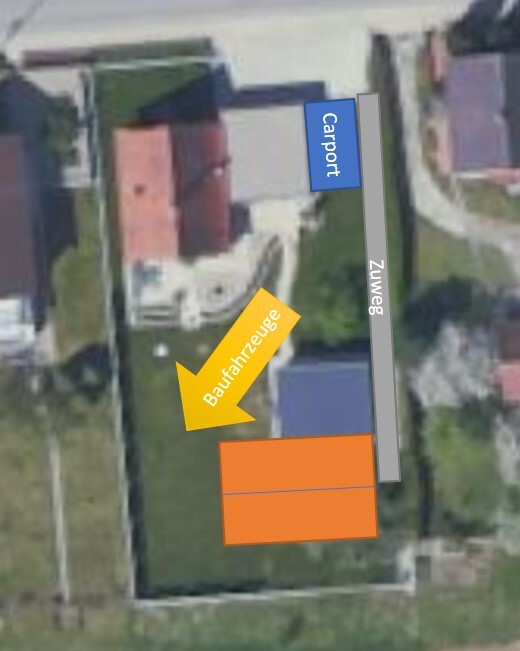
Demolishing and rebuilding the garage (possibly smaller), perhaps combined with a storage room for you directly at the house, should definitely be considered as an option.
I would also avoid a very elongated house with all its associated limitations in the floor plan (so, preferably 8x10 m (26x33 ft) rather than 7x11 m (23x36 ft)). To the south, you have a field and with even a smaller distance from the property line to the house, you initially get “unobstructed” southern sun. The field is quite large, and developing it would first require a new access road (or is there already a plan for a new housing development there).
Have you already prepared them for the fact that construction vehicles will at least need to pass right through their garden?
Demolishing and rebuilding the garage (possibly smaller), perhaps combined with a storage room for you directly at the house, should definitely be considered as an option.
I would also avoid a very elongated house with all its associated limitations in the floor plan (so, preferably 8x10 m (26x33 ft) rather than 7x11 m (23x36 ft)). To the south, you have a field and with even a smaller distance from the property line to the house, you initially get “unobstructed” southern sun. The field is quite large, and developing it would first require a new access road (or is there already a plan for a new housing development there).
@Romeo: Thank you, you have understood our "emergency," because actually we don’t want to demolish something for about 5,000€ and then rebuild it again for 10,000€.
The issue with construction vehicles, etc., is known but hopefully should only affect the area north of the garages, since the heavy machinery for basement excavation and so on can/should access the site from the field to the south.
That’s why we want to limit the building footprint from a maximum of 11m (36 feet) to 8m (26 feet); the problem here is the required setback on the southern side.
But our wishes are difficult for me to represent within this building width.
The adjacent field to the south will not be developed or subdivided, which would of course make things much easier since it is also our property.
The issue with construction vehicles, etc., is known but hopefully should only affect the area north of the garages, since the heavy machinery for basement excavation and so on can/should access the site from the field to the south.
That’s why we want to limit the building footprint from a maximum of 11m (36 feet) to 8m (26 feet); the problem here is the required setback on the southern side.
But our wishes are difficult for me to represent within this building width.
The adjacent field to the south will not be developed or subdivided, which would of course make things much easier since it is also our property.
stoecklj schrieb:
The field adjacent to the south is not being developed, etc., because it would obviously be much easier since it is also our property. Do I understand correctly that the field is your property? In that case, taking over the setback areas should be relatively straightforward, right?
That is correct, but after consulting with the district authority, it is unfortunately not possible to transfer setback areas, and a distance of 3m (10 feet) from the southern property boundary must be strictly maintained. Roughly speaking, the 3 meters (10 feet) from the ("grey line"/fence) towards the north are fixed.

stoecklj schrieb:
because basically we don’t want to demolish something for about €5,000 and then rebuild it again for €10,000. Let’s take a closer look together at how this junk garage could be converted and integrated into a residential building – I’m getting a bit of déjà vu with https://www.hausbau-forum.de/threads/grundrissfinalisierung-bungalow-130m-fuer-4-personen.31746/ and https://www.hausbau-forum.de/threads/alternativer-grundriss-bungalow-140m.32709/ by @micric3, where an existing outbuilding was considered a black box in the plan and eventually intended to be used as a laundry room and office, which I didn’t see as an ideal solution.
https://www.instagram.com/11antgmxde/
https://www.linkedin.com/company/bauen-jetzt/
What is the purpose of the living room on the upper floor? If there are only three of you, the office could be placed upstairs, freeing up space downstairs for a spacious open-plan area. We also have an 8 m (26 feet) wide house with the entrance on the narrow side. That works well.
Similar topics