
ᐅ House Construction in a Second Row with Existing Structures
Created on: 29 Oct 2020 09:13
S
stoeckljHello everyone,
here’s a brief summary of where we stand and what we want.
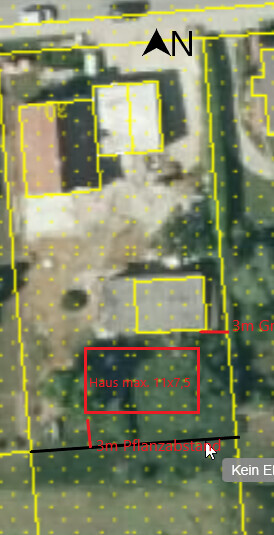
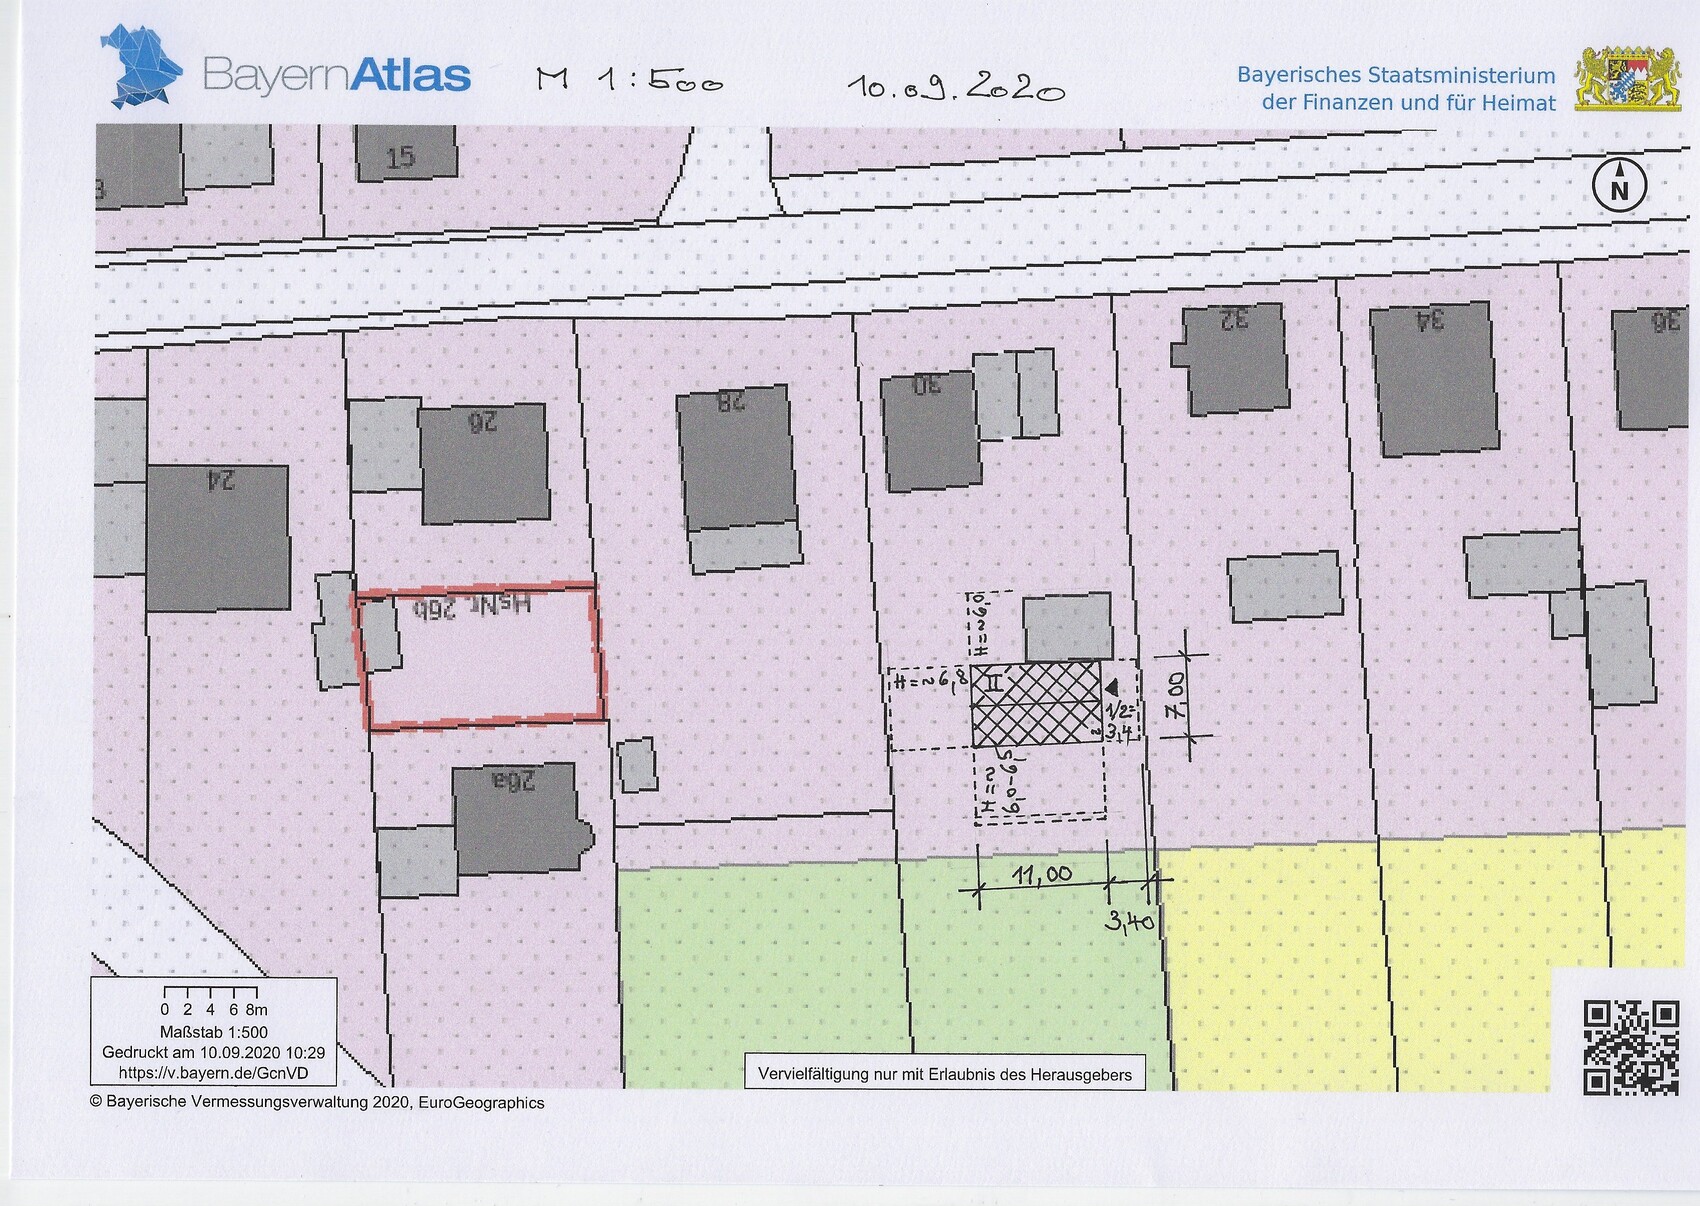
We are planning to build a house in the second row, next to the existing garages, which results in a narrow building envelope (see plan).
There is no zoning plan, so the only guideline is the neighboring buildings.
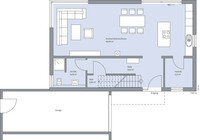
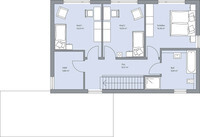
The attached floor plans are for reference only, as the first draft from a builder seemed too bland for us.
Zoning plan / Restrictions
Plot size: approx. 550 - 750sqm (6,000 - 8,100 sq ft) but the building envelope is limited
Slope: gradient of about 1m (3 ft) over 8m (26 ft) width in the building window
Building envelope, building line, and boundary: see plan
Number of parking spaces: available at the northern driveway
Number of floors: 2 full stories
Roof type: gable
Architectural style: "classic"
Orientation: east-west
Maximum heights/limitations: limited by setback requirements
Additional specifications: max length 11m (36 ft) and width 8.5m (28 ft)
Client requirements
Architectural style, roof type, building type: timber frame house
Basement, floors: usable basement
Number of residents, age: 3 people aged 37 + 37 + 7
Office: family use or home office? Both, mainly home office
Overnight guests per year: almost none
Open or closed layout: preferably open
Conservative or modern design: modern
Open kitchen, island: preferably separated by a sliding door
Number of dining seats: 6; dining table 1.80m x 0.80m (5 ft 11 in x 2 ft 7 in); one side designed as a window seat
Fireplace: yes
Music/stereo wall: no
Balcony, roof terrace: terrace
Garage, carport: carport at the entrance
Utility garden, greenhouse: garden is established, but will be redesigned
House design
Who designed the plan: planner from a construction company
Do-it-yourself: idea is to have a more open design
What do you particularly like? Cooking; dining and office on the ground floor
What do you dislike? The office makes the space feel cramped...
Estimated cost according to architect/planner: approx. 400,000€
Personal budget limit for the house including fixtures: 450,000€
Preferred heating system: air-to-water heat pump & photovoltaic system
If you have to give up on some details/extensions
What can you give up: office on the ground floor --> must then move upstairs
What you cannot give up: fireplace; photovoltaic system; window seat
Why is the design the way it is? e.g.
Standard design from the planner? Yes
Which wishes were implemented by the architect? Not enough openness planned...
A mix of many examples from various magazines...
What do you think makes it particularly good or bad?
The office should be on the ground floor to allow for future “single-storey” living... but it makes the space feel tight
What is the most important basic question about the floor plan in 130 characters?
Making a small footprint look relatively spacious...
Preferred layout/orientation:
Straight staircase on the north wall (example floor plan...)
Living and dining in the west/south; kitchen in the southeast
Is it possible to have an office on the ground floor?
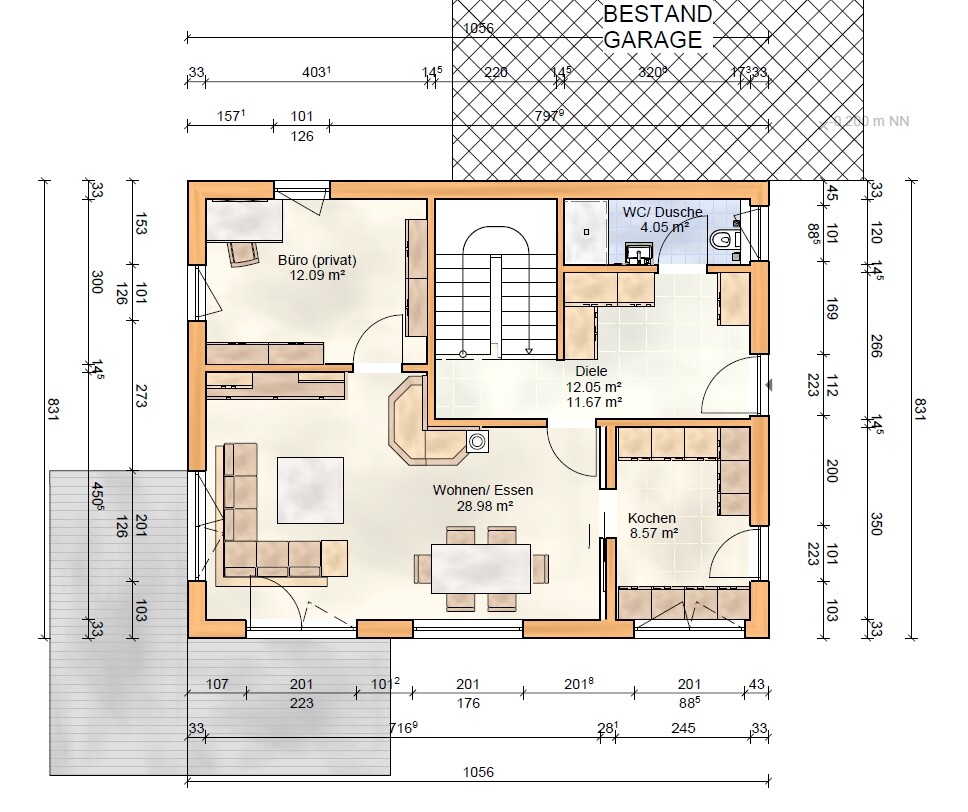

here’s a brief summary of where we stand and what we want.
We are planning to build a house in the second row, next to the existing garages, which results in a narrow building envelope (see plan).
There is no zoning plan, so the only guideline is the neighboring buildings.
The attached floor plans are for reference only, as the first draft from a builder seemed too bland for us.
Zoning plan / Restrictions
Plot size: approx. 550 - 750sqm (6,000 - 8,100 sq ft) but the building envelope is limited
Slope: gradient of about 1m (3 ft) over 8m (26 ft) width in the building window
Building envelope, building line, and boundary: see plan
Number of parking spaces: available at the northern driveway
Number of floors: 2 full stories
Roof type: gable
Architectural style: "classic"
Orientation: east-west
Maximum heights/limitations: limited by setback requirements
Additional specifications: max length 11m (36 ft) and width 8.5m (28 ft)
Client requirements
Architectural style, roof type, building type: timber frame house
Basement, floors: usable basement
Number of residents, age: 3 people aged 37 + 37 + 7
Office: family use or home office? Both, mainly home office
Overnight guests per year: almost none
Open or closed layout: preferably open
Conservative or modern design: modern
Open kitchen, island: preferably separated by a sliding door
Number of dining seats: 6; dining table 1.80m x 0.80m (5 ft 11 in x 2 ft 7 in); one side designed as a window seat
Fireplace: yes
Music/stereo wall: no
Balcony, roof terrace: terrace
Garage, carport: carport at the entrance
Utility garden, greenhouse: garden is established, but will be redesigned
House design
Who designed the plan: planner from a construction company
Do-it-yourself: idea is to have a more open design
What do you particularly like? Cooking; dining and office on the ground floor
What do you dislike? The office makes the space feel cramped...
Estimated cost according to architect/planner: approx. 400,000€
Personal budget limit for the house including fixtures: 450,000€
Preferred heating system: air-to-water heat pump & photovoltaic system
If you have to give up on some details/extensions
What can you give up: office on the ground floor --> must then move upstairs
What you cannot give up: fireplace; photovoltaic system; window seat
Why is the design the way it is? e.g.
Standard design from the planner? Yes
Which wishes were implemented by the architect? Not enough openness planned...
A mix of many examples from various magazines...
What do you think makes it particularly good or bad?
The office should be on the ground floor to allow for future “single-storey” living... but it makes the space feel tight
What is the most important basic question about the floor plan in 130 characters?
Making a small footprint look relatively spacious...
Preferred layout/orientation:
Straight staircase on the north wall (example floor plan...)
Living and dining in the west/south; kitchen in the southeast
Is it possible to have an office on the ground floor?
stoecklj schrieb:
Plot size: approximately 550 - 750 sqm (6,000 - 8,100 sq ft), but the building area is limited Whether something can be carried out depends on certain measurements. You can’t just extend a house or add a bay window however you like.
So, measurements are necessary!
Edit: I found it:
additional requirements: maximum length 11 m (36 ft) and width 8.5 m (28 ft)

How is the existing garage being used? I don’t see any driveway on Google Maps. Where are the paths to your house, and where is the carport supposed to be? The access for the "Baumeister-Haus" would go right through the garden of the existing house. Option 2 might offer more privacy there.
@Romeo: The garages are currently not used for a car but only for trailers, car tires, garden furniture, etc.
Ideally, the entrance should be on the east side, with the path to the house running along the east boundary of the property towards the south.
The floor plan of the builder’s house would need to be mirrored accordingly, but unfortunately I’m having trouble fitting that properly on paper :-(
@ypg: The length of the new house is limited to 11m (36 feet) because otherwise, the house in the first row would lose too much southern exposure.
The exact width still needs to be measured, but the maximum should not exceed 8–8.50m (26–28 feet), otherwise the setback requirements on the south side won’t be met.
Ideally, the entrance should be on the east side, with the path to the house running along the east boundary of the property towards the south.
The floor plan of the builder’s house would need to be mirrored accordingly, but unfortunately I’m having trouble fitting that properly on paper :-(
@ypg: The length of the new house is limited to 11m (36 feet) because otherwise, the house in the first row would lose too much southern exposure.
The exact width still needs to be measured, but the maximum should not exceed 8–8.50m (26–28 feet), otherwise the setback requirements on the south side won’t be met.

stoecklj schrieb:
The garages are currently not used for cars but only for trailers, car tires, garden furniture, etc.And they are so valuable that they just have to stay there by divine right?https://www.instagram.com/11antgmxde/
https://www.linkedin.com/company/bauen-jetzt/
stoecklj schrieb:
@ypg: The dimensions for the new house are limited to 11 meters (36 feet) in length because otherwise the house in the first row would lose too much view to the south.Yes, I have already noticed that.
Still: You need to prepare something for us and not expect us to measure your tiny sketch floor plan using cross multiplication and distance calculation.
To approach this creatively, a simple drawing with dimensions—width, length, driveway, existing structures, etc.—is necessary.
Notes like "this is an old garage, which will remain" should be available for all parts of the plot.
I’m starting to question these garages, why keep a garage or garages as large as a duplex on the plot just for garden furniture and tires?
Your new building barely leaves any garden space and is already right up against the neighbor’s property!
Your attachments are quite small, barely readable.
Your "3 meters" vary by almost twice as much.
stoecklj schrieb:
The entrance should ideally be on the east side,Ah, okay...
Try flipping your design to the mirror image, and place it at the plot scale—then you’ll see how much space is really left.
And if you can’t manage that on the computer, just use graph paper and a pencil.
stoecklj schrieb:
Number of parking spaces: available at the driveway from the northAnd then you want to use the driveway at the old garage to get to the front door? That could become very tedious when carrying drinks.
Similar topics