
ᐅ House / Carport with L-shaped concrete blocks, or are there better alternatives?
Created on: 4 Nov 2021 12:03
P
Pinkiponk
To create a level connection between the house and the carport/storage room, it seems that we will need to add soil on the right side of the house (when looking at the house/carport from the street). So far, we have considered using L-shaped concrete blocks as a retaining wall, which would then be partially embedded in the soil on our property. Do you know of better options? I don’t even know how many centimeters (inches) we will need to fill.
There would be a slight slope toward the street (i.e., the driveway), but the carport/storage room should be level.
(No preview image was offered for the second photo.)
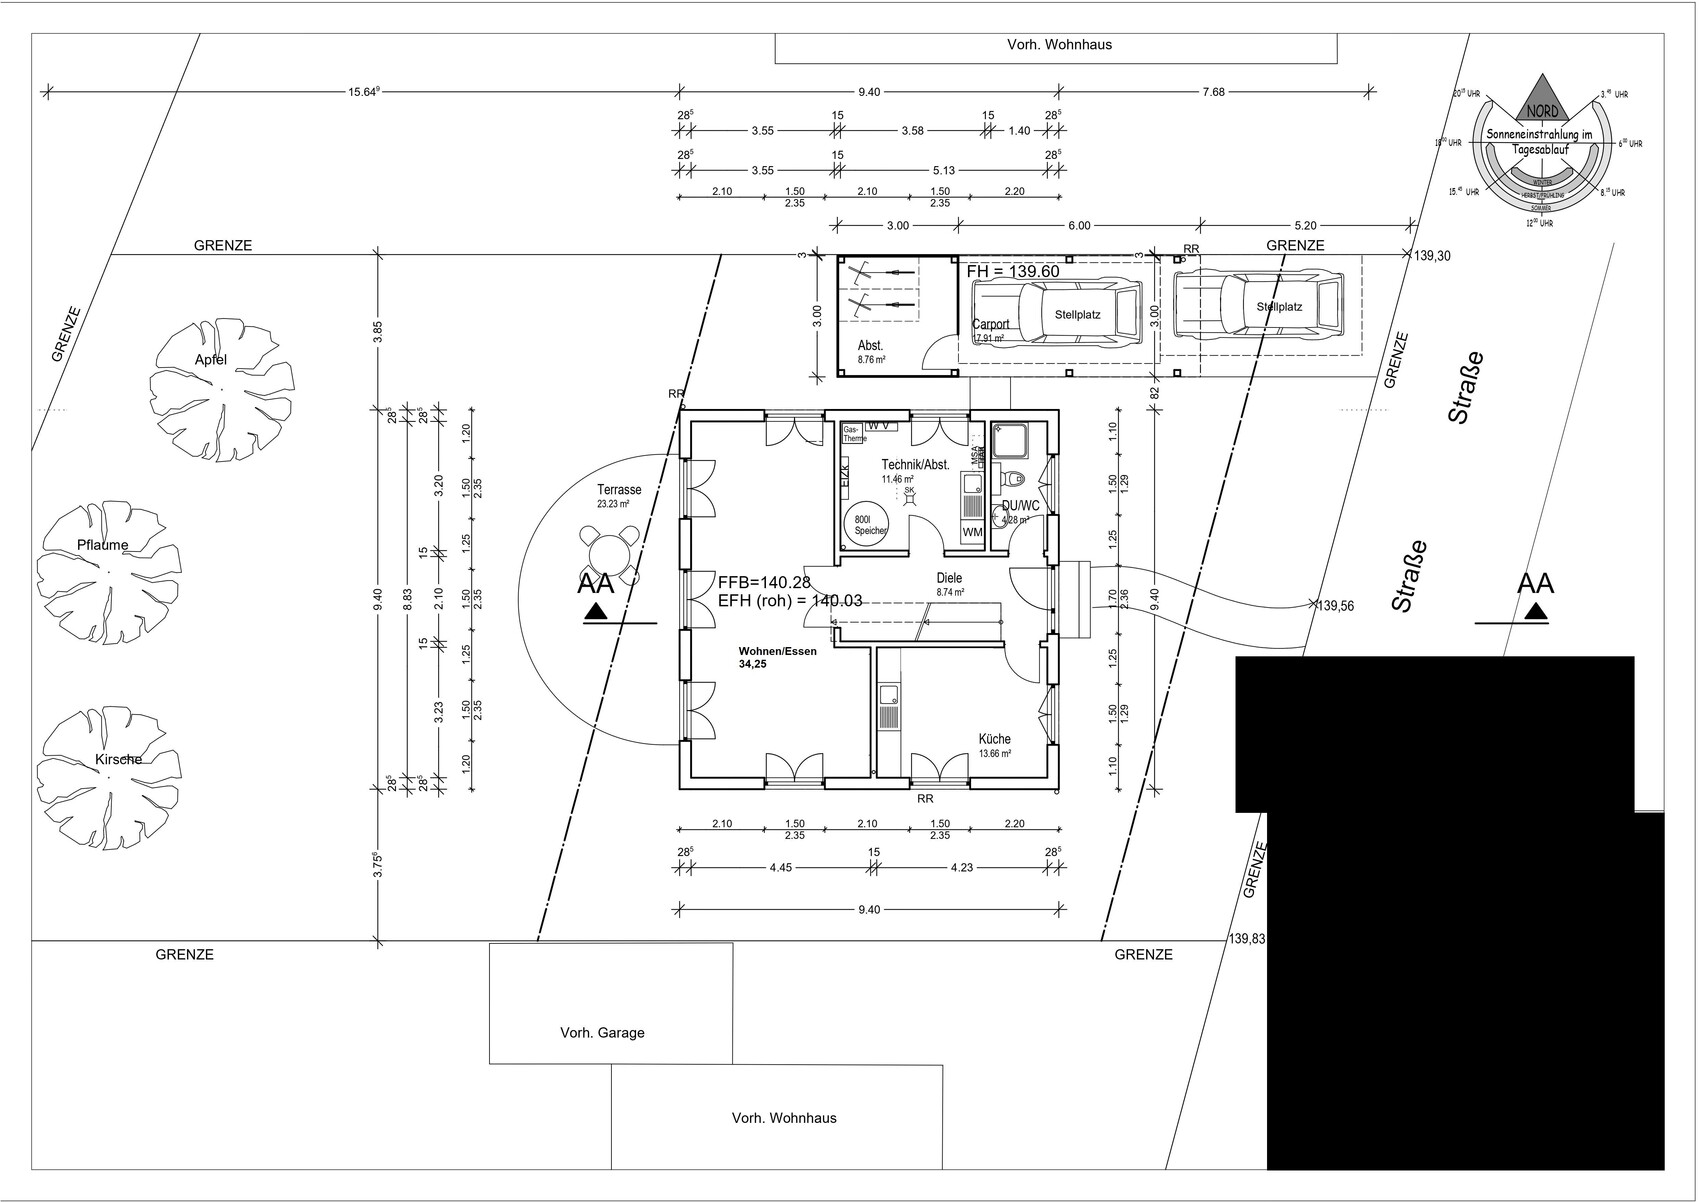
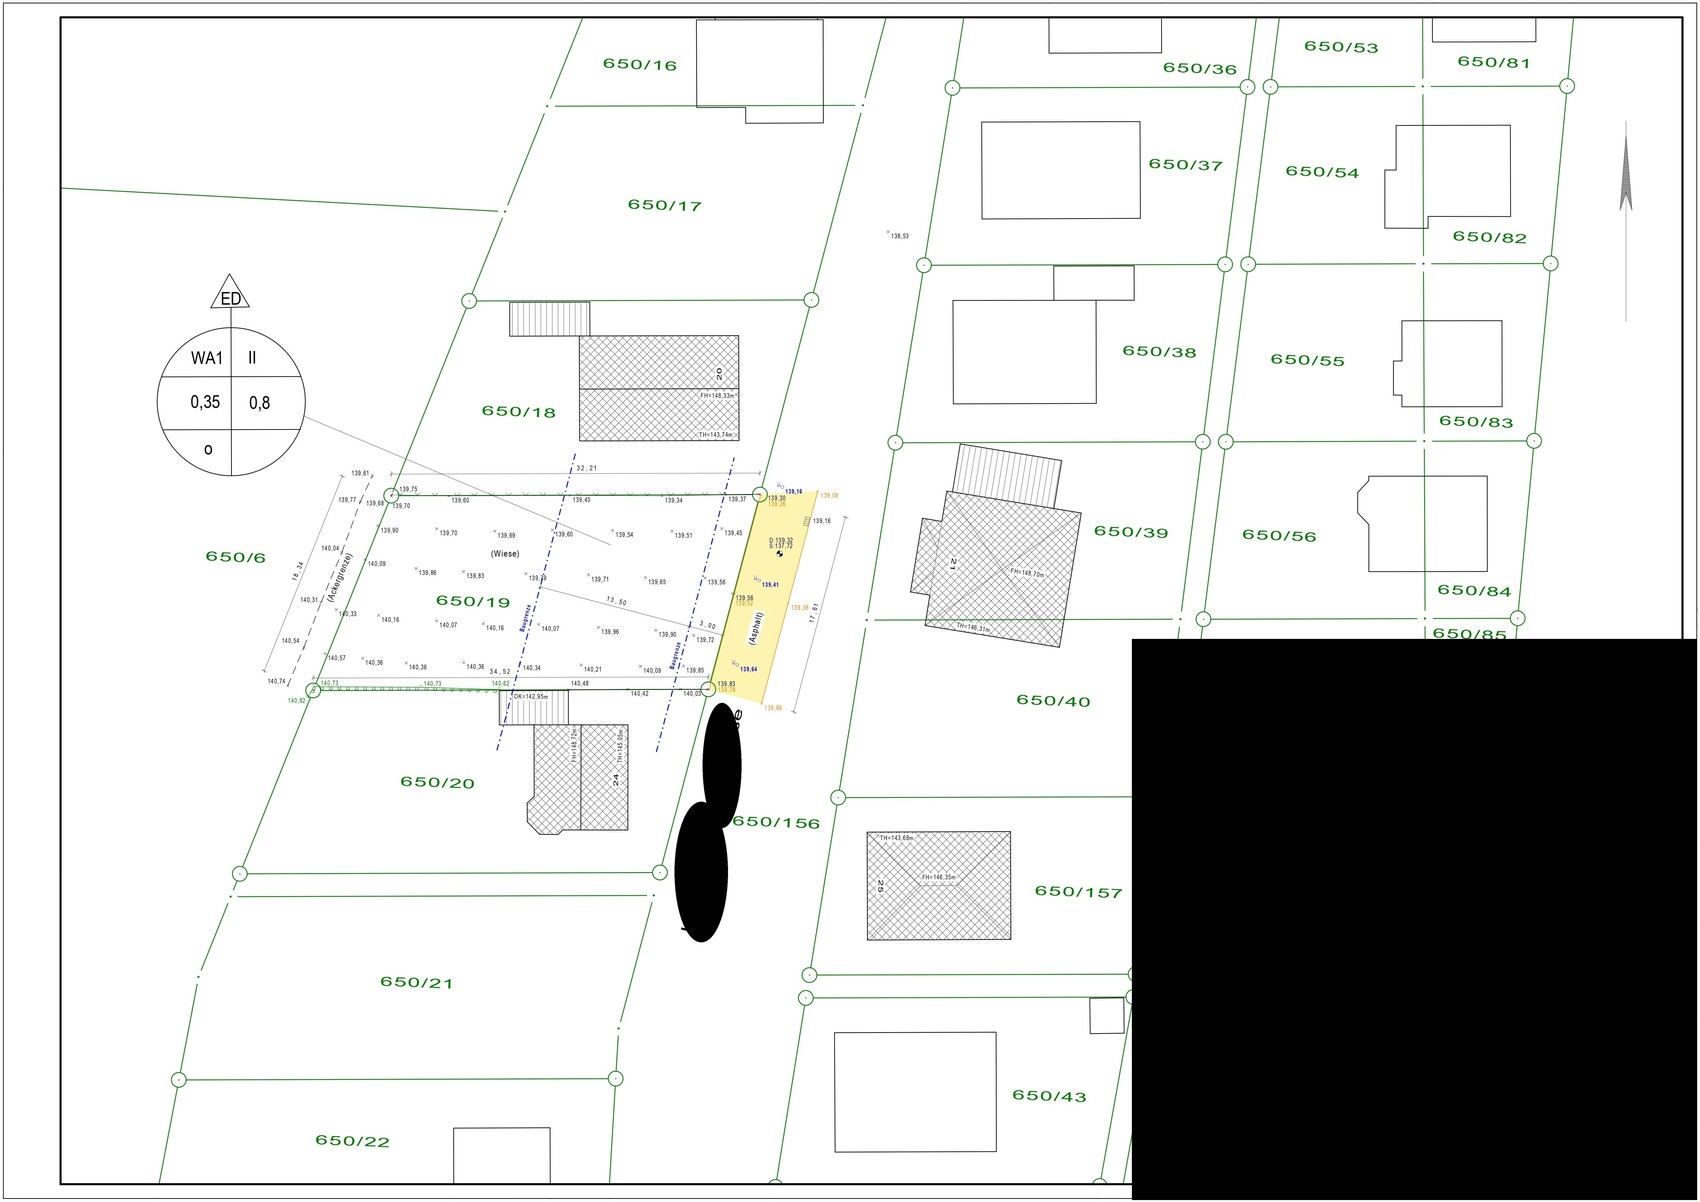
There would be a slight slope toward the street (i.e., the driveway), but the carport/storage room should be level.
(No preview image was offered for the second photo.)

Luckily, I only have 20cm (8 inches). But when I consider that this was only missing on the site after the demolition anyway (because the previous owner had concreted everything over and the pool and basement excavations accounted for so much soil), and then these 20cm (8 inches) were filled back up above street level with backfill sand, which ended up costing me additional charges for the earthworks, I could kick myself for not paying closer attention and thinking about this earlier.

Tolentino schrieb:
Fortunately, for me it’s only 20cm (8 inches). But when I think about the fact that this was already missing on site after demolition anyway (because the previous owner had concrete all over and the pool and cellar pit absorbed a lot of soil), and then these 20cm (8 inches) were filled back in using sand to bring the level above street height, which ended up costing me extra for earthworks, I could just kick myself for not paying closer attention and thinking it through beforehand. I just forgot to ask: are you also building with timber frame construction? Because in terms of timber protection, there really are minimum plinth heights to observe. The problem here is that the obviously lazy planner simply took the highest terrain point at the most irrelevant spot and didn’t care at all about the problems this causes on the access side. The much more obvious solution to just subtract the irrelevant height somehow didn’t occur to him 🙄
No, it's stone (Poroton). But in my opinion, unless you live in a flood-prone area or have clay soil, a 20cm (8 inches) slab foundation should be sufficient as a safety measure. You still need an entrance platform, and the terrace is either level with the garden or aligned with the interior floor, but not both (or it has to have a slope).
At the moment, there is a 30–40cm (12–16 inches) difference to the finished floor level on the ground floor, which is nearly two steps for the platform/terrace. I think I will still distribute some of my 200 cubic meters (about 262 cubic yards) of excavated soil and create a kind of rain garden before the property boundary to the public road, so no one can complain that I’m draining water illegally...
At the moment, there is a 30–40cm (12–16 inches) difference to the finished floor level on the ground floor, which is nearly two steps for the platform/terrace. I think I will still distribute some of my 200 cubic meters (about 262 cubic yards) of excavated soil and create a kind of rain garden before the property boundary to the public road, so no one can complain that I’m draining water illegally...
P
Pinkiponk5 Nov 2021 16:31Hangman schrieb:
@Pinkiponk does it bother you to have three or four steps everywhere? That’s how it’s looking at the moment. Alternative: lower the house a bit (which is absolutely ZERO problem)I will discuss this again. 🙂Similar topics