
Hello,
we plan to start building our house next year. At the moment, we are having trouble with the floor plan, specifically the layout of the ground floor. A brief overview: house size between 120-130 sqm (1300-1400 sq ft), planned rooms on the ground floor: kitchen (separated from the dining and living area by a sliding door), dining and living area, utility room (10 sqm (108 sq ft) with direct access to the garage), guest toilet, and if possible, a small pantry, though this is not mandatory.
In the attached floor plan, you can see roughly how the rooms should be arranged, as I prefer the kitchen to face the street and the utility room to be on the right side. It is also important to me to have a window in both the guest toilet and the utility room. I appreciate any ideas and advice.
(In the second floor plan, workspace = utility room)
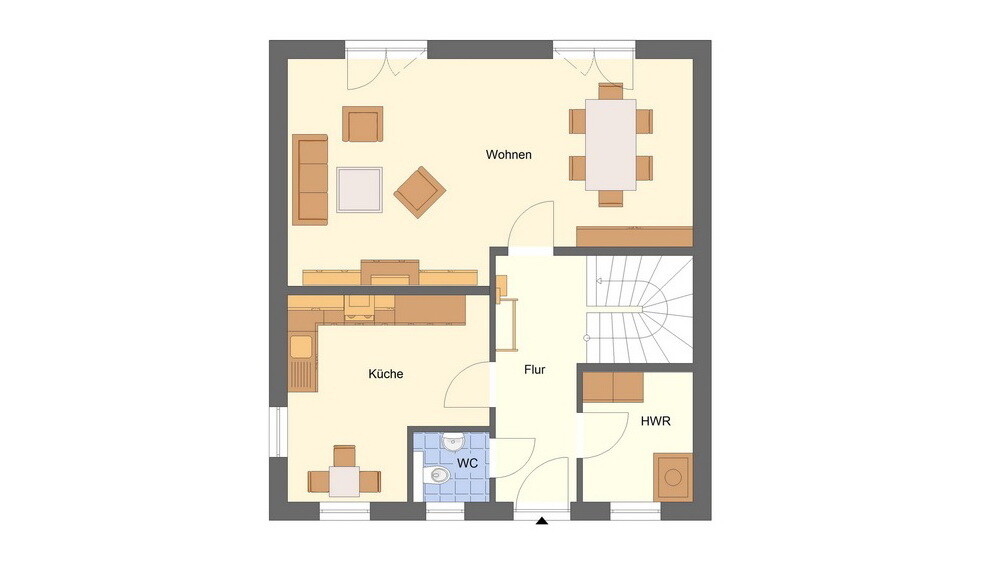
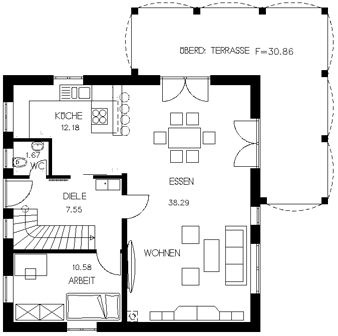
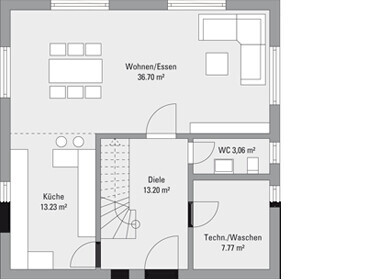
we plan to start building our house next year. At the moment, we are having trouble with the floor plan, specifically the layout of the ground floor. A brief overview: house size between 120-130 sqm (1300-1400 sq ft), planned rooms on the ground floor: kitchen (separated from the dining and living area by a sliding door), dining and living area, utility room (10 sqm (108 sq ft) with direct access to the garage), guest toilet, and if possible, a small pantry, though this is not mandatory.
In the attached floor plan, you can see roughly how the rooms should be arranged, as I prefer the kitchen to face the street and the utility room to be on the right side. It is also important to me to have a window in both the guest toilet and the utility room. I appreciate any ideas and advice.
(In the second floor plan, workspace = utility room)
Have you read
https://www.hausbau-forum.de/threads/grundrissplanung-bitte-vor-thread-erstellung-lesen.11714/? It’s pinned at the top specifically so people read it and ideally follow the guidelines.
Now the question is... what do you expect when you post three floor plans here?
https://www.hausbau-forum.de/threads/grundrissplanung-bitte-vor-thread-erstellung-lesen.11714/? It’s pinned at the top specifically so people read it and ideally follow the guidelines.
Now the question is... what do you expect when you post three floor plans here?
A sliding door separating the kitchen (with a counter) from the living area, a common pantry, and direct access to the garage are, in my opinion, features that are difficult to achieve together in a 130 m² (1,400 sq ft) house. At least not all at once. A skilled designer can certainly manage it, but a salaried designer who has lost their professional status as an architect...?
And here you need to provide more information. Anyone can have wishes 🙂
And here you need to provide more information. Anyone can have wishes 🙂
Similar topics