
ᐅ Hallway windows – What options are available, and what are your experiences?
Created on: 4 Aug 2024 10:08
R
roteweste_1
Dear homebuilding community,
We are currently in the design planning phase with our architect. Everything is going great. We are getting the house of our dreams. Unfortunately, the design has a small issue: the tricky window for the upper hallway.
The hallway is interior and can only be used via the stair railing. Our first idea was to interrupt the attic staircase at this spot and install a roof window. After a lot of back and forth, we discarded this idea and settled on fixed glazing in the stair railing measuring 1.50 m x 2.00 m (5 feet x 6.5 feet). Since our garage is located behind the stair railing on the north side, the window will start at about 3 m (10 feet) high, making it difficult to reach from the stair landing. Another downside is that the fixed glazing cannot be opened, so there is no way to ventilate the hallway in the evening. We are concerned that a normal window with a 3 m (10 feet) sill height (to keep it accessible) will let in too little light to the upper floor hallway.
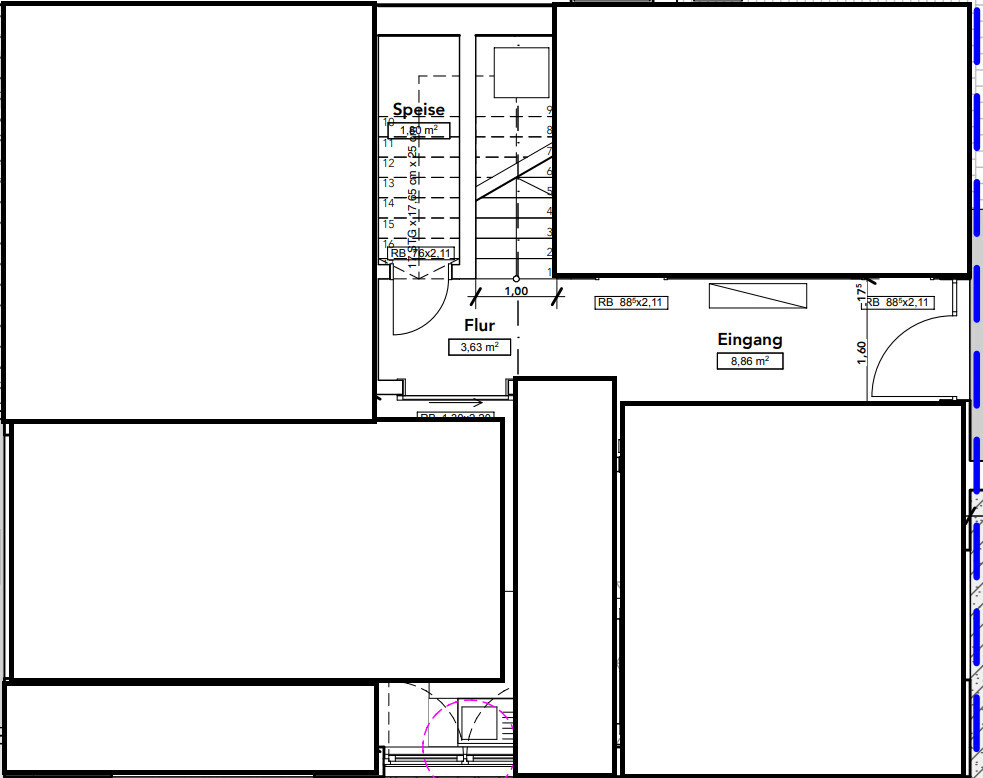
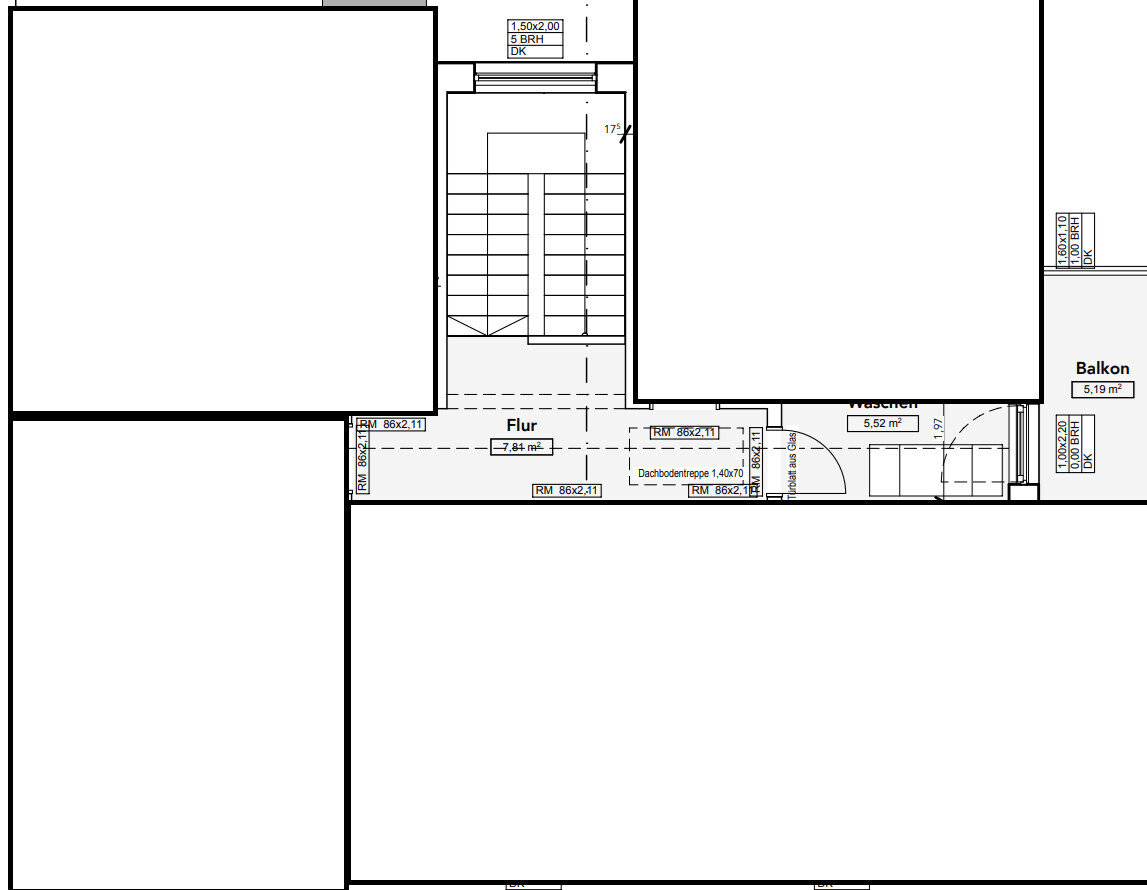
Here are the key areas in the floor plan (oriented to north). I included both hallway areas with all lighting options:
Ground floor (higher resolution attached):
[IMG alt="EG.png"]https://www.hausbau-forum.de/data/attachments/86/86408-9f4889e2807d7bd9501dd7c295f1cf15.jpg[/IMG]
Upper floor (higher resolution attached):
[IMG alt="OG.png"]https://www.hausbau-forum.de/data/attachments/86/86409-6708da146d069b5eaf0674d4392a029d.jpg[/IMG]
Side view:
[IMG alt="Seite.png"]https://www.hausbau-forum.de/data/attachments/86/86410-497e1b2f13add331e18a3b7e7e3f045b.jpg[/IMG]
Our question is quite simple: What alternatives do we have if we want:
A) A window that mainly provides good lighting for the upper floor hallway and stairs
B) To be accessible for cleaning
C) To be usable for ventilation
We look forward to your suggestions.

We are currently in the design planning phase with our architect. Everything is going great. We are getting the house of our dreams. Unfortunately, the design has a small issue: the tricky window for the upper hallway.
The hallway is interior and can only be used via the stair railing. Our first idea was to interrupt the attic staircase at this spot and install a roof window. After a lot of back and forth, we discarded this idea and settled on fixed glazing in the stair railing measuring 1.50 m x 2.00 m (5 feet x 6.5 feet). Since our garage is located behind the stair railing on the north side, the window will start at about 3 m (10 feet) high, making it difficult to reach from the stair landing. Another downside is that the fixed glazing cannot be opened, so there is no way to ventilate the hallway in the evening. We are concerned that a normal window with a 3 m (10 feet) sill height (to keep it accessible) will let in too little light to the upper floor hallway.
Here are the key areas in the floor plan (oriented to north). I included both hallway areas with all lighting options:
Ground floor (higher resolution attached):
[IMG alt="EG.png"]https://www.hausbau-forum.de/data/attachments/86/86408-9f4889e2807d7bd9501dd7c295f1cf15.jpg[/IMG]
Upper floor (higher resolution attached):
[IMG alt="OG.png"]https://www.hausbau-forum.de/data/attachments/86/86409-6708da146d069b5eaf0674d4392a029d.jpg[/IMG]
Side view:
[IMG alt="Seite.png"]https://www.hausbau-forum.de/data/attachments/86/86410-497e1b2f13add331e18a3b7e7e3f045b.jpg[/IMG]
Our question is quite simple: What alternatives do we have if we want:
A) A window that mainly provides good lighting for the upper floor hallway and stairs
B) To be accessible for cleaning
C) To be usable for ventilation
We look forward to your suggestions.
My opinion:
Why? It could already be rejected now.
A long, narrow hallway like that has nothing positive or functional about it. On the contrary, you can see the disadvantages clearly in black and white here. Even a large stair window won't help—the hallway suffers from poor lighting. Especially on the ground floor. It neither creates a welcoming atmosphere nor allows for comfortable family movement.
Actually, you are. A good design doesn’t have these flaws.
It is just an average house design, which apparently cannot stand out in terms of copyright due to lack of uniqueness and distinctive design elements.
A better design that brings natural light into all rooms, with a hallway width that allows light to spread effectively.
roteweste_2 schrieb:
it is basically set (and might even be published here in the forum someday)
Why? It could already be rejected now.
A long, narrow hallway like that has nothing positive or functional about it. On the contrary, you can see the disadvantages clearly in black and white here. Even a large stair window won't help—the hallway suffers from poor lighting. Especially on the ground floor. It neither creates a welcoming atmosphere nor allows for comfortable family movement.
roteweste_2 schrieb:
Besides, we are no longer focusing on the floor plan,
Actually, you are. A good design doesn’t have these flaws.
roteweste_2 schrieb:
I am deliberately not showing the entire floor plan because it is a preliminary draft that I’m not allowed or willing to share here.
It is just an average house design, which apparently cannot stand out in terms of copyright due to lack of uniqueness and distinctive design elements.
roteweste_2 schrieb:
Our question is quite simple: What alternatives do we have if we:
A) want a window that primarily provides good lighting for the upstairs hallway and the staircase
A better design that brings natural light into all rooms, with a hallway width that allows light to spread effectively.
 roteweste_15 Aug 2024 08:01
ypg schrieb:
It is just an average house design that apparently cannot claim copyright protection due to a lack of originality and unique design elements. Dear ypg, I appreciate your contributions and activity here in the forum and am also an avid silent reader. However, don’t you think it might be a bit presumptuous to criticize the architect in a window forum thread without knowing the floor plan?
H
hanghaus20235 Aug 2024 09:00What are the drawbacks of an electric drive? A cross-section in the stair area can definitely help to assess this.
H
hanghaus20235 Aug 2024 09:29You are very satisfied with your architect. So why can't they answer such a simple question?
I guess they will say the window is easy to clean, and ventilation is not necessary in a modern house.
I guess they will say the window is easy to clean, and ventilation is not necessary in a modern house.
roteweste_2 schrieb:
Don’t you think it’s a bit presumptuous to criticize the architect in a window forum thread without knowing the floor plan? No. It’s not presumptuous, but rather a perfectly normal piece of advice.
I am not attacking the architect. The architect typically designs standard houses about 95% of the time, as you can see in the elevations, for example. And that’s fine – nothing is being questioned there.
Only a work involving creative effort, where aesthetics play a significant role, is protected by copyright. Therefore, you can show the design here, which in this case is not considered a work.
However, this discussion concerns your daylighting. From a neutral point of view, what can be seen is open to criticism.
roteweste_15 Aug 2024 12:45hanghaus2023 schrieb:
What speaks against an electric drive? A cross-section in the stair area could definitely help to evaluate this. From my point of view, nothing at all. However, the window would have to be divided, as I see it. Specifically, that means an upper section with motorized control and a fixed glazed lower section?
@ypg, hanghaus2023:
In our specific case, as already mentioned, a roof window was planned in the original design with the idea to better illuminate the corridor on the upper floor and also the end of the ground floor. For this, the floor ceiling would have to be interrupted, and the opening on the attic would be framed accordingly. It would have looked like the attached drawing. We abandoned this idea for practical reasons (cleaning, storage space in the attic). We have not yet discussed the issues of cleaning and ventilation with the architect regarding fixed glazing. That is why I am looking here on the forum for alternative ideas.
@ypg: Since we agreed with the architect not to publish the preliminary design, we will not do that here on the forum. Legal concerns aside. As I said: the offer stands, if you want to take a look, I can gladly send you the draft. Unfortunately, I have no way to contact you privately through the forum (there is a post limit for that).
Similar topics