
ᐅ Guest Bathroom Layout (3.9 m²) – What Arrangement Works Best?
Created on: 4 Feb 2025 11:45
H
Hanney1990H
Hanney19904 Feb 2025 11:45Good day!
We are currently planning our house and are uncertain about how to arrange our small guest bathroom on the ground floor. I have sketched an initial idea but am unsure if it is the best solution.
The space needs to include:
- Washbasin with storage
- Toilet
- Shower (for guests, dog, possibly a "mudroom" function for children; so not used daily!)
Since we are still in the planning phase, the window on this wall can still be moved. The door should stay in its current position.
Do you have any tips for the layout?
Thank you very much.
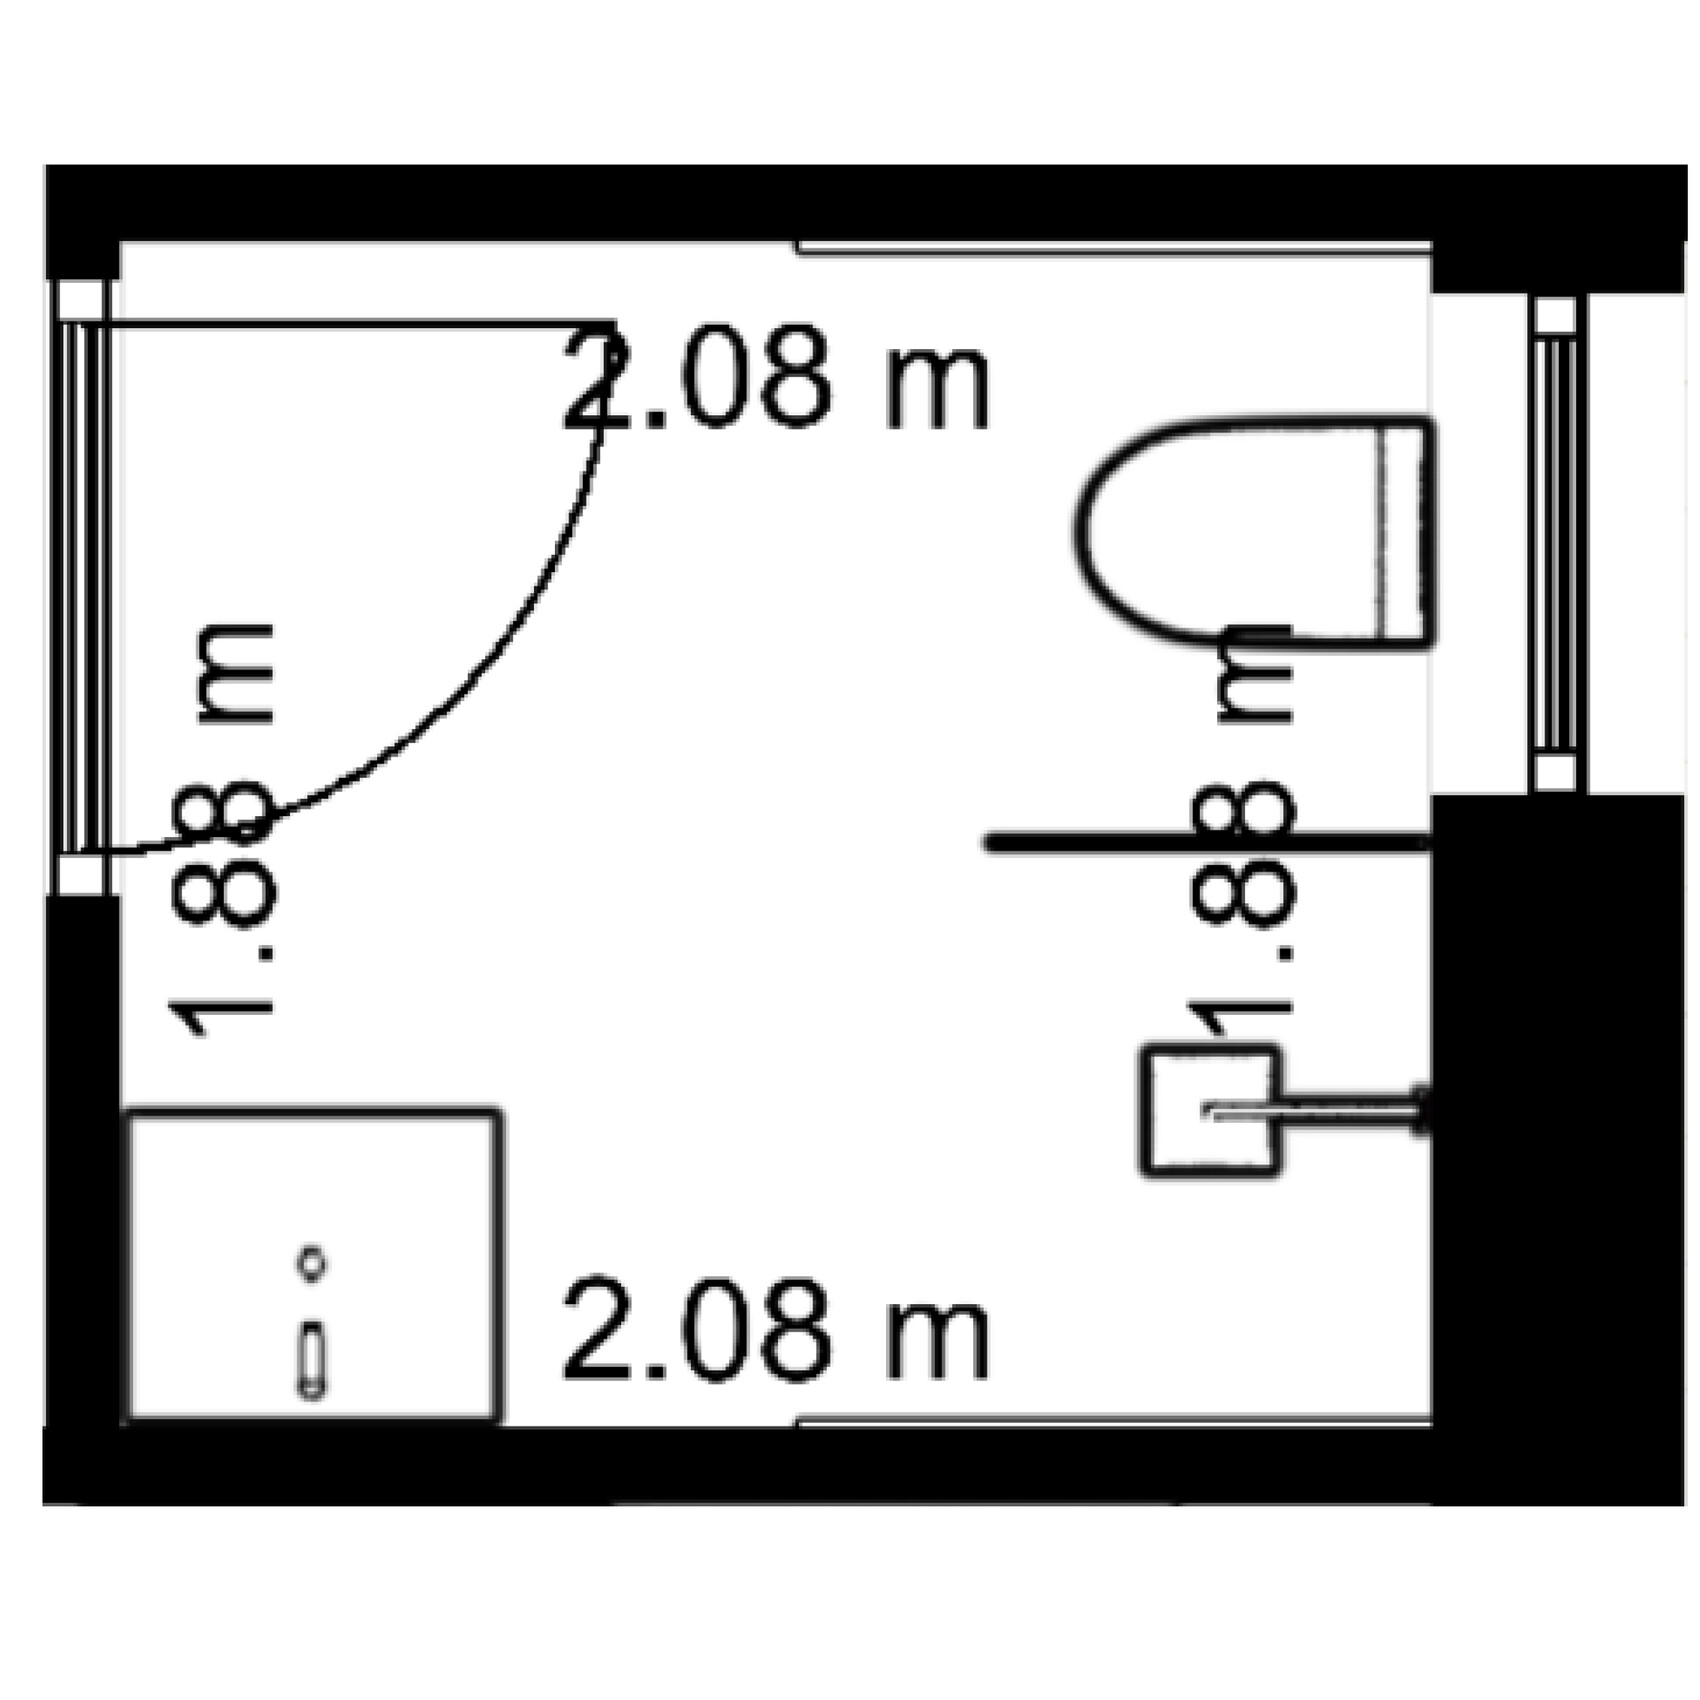
We are currently planning our house and are uncertain about how to arrange our small guest bathroom on the ground floor. I have sketched an initial idea but am unsure if it is the best solution.
The space needs to include:
- Washbasin with storage
- Toilet
- Shower (for guests, dog, possibly a "mudroom" function for children; so not used daily!)
Since we are still in the planning phase, the window on this wall can still be moved. The door should stay in its current position.
Do you have any tips for the layout?
Thank you very much.
 In der Ruine4 Feb 2025 12:55
If the door has to open inward and you like the floor plan as it is, I would at least rotate the sink by 90°, otherwise you’ll run into the door if it’s not locked. The space will not be sufficient for a walk-in shower.
H
Hanney19904 Feb 2025 12:58In der Ruine schrieb:
If the door has to open inward and you like the floor plan as it is, I would at least rotate the sink 90° because otherwise, you’ll hit the door if it’s not locked.
There won’t be enough space for an open shower. Good point, thanks. But the door can also open outward.
H
hanghaus20234 Feb 2025 20:56Then show us the floor plans. Snippets of the plan alone won’t be enough.
Similar topics