
ᐅ Floor plan design for a single-family house, 165 sqm, without a basement, on a 400 sqm plot
Created on: 10 Aug 2023 09:33
M
Maulwurfbau
At the request of 11ant, here is a post with the completed list ;-) Unfortunately, he still doesn’t have a crystal ball.
Providing all information possible/available at this point in time.
Development Plan / Restrictions
Plot size: 400 sqm (4300 sq ft)
Slope: No, and no means no!
Floor space index (FSI): 0.4
Floor area ratio (FAR): ?
Building envelope, building line and boundary: Yes, available.
Edge development: Possible with garage.
Number of parking spaces: at least 1, preferably 2
Number of storeys: 1-2
Roof type: Gable roof (pitch minimum 31°, maximum 45°)
Architectural style: ??
Orientation: Gable end facing
Maximum heights / limits: Roof ridge 6-7 m (20-23 ft), eaves 9-12 m (30-39 ft)
Other requirements: No brick facades allowed. Driveway or space in front of garage at least 6 m (20 ft). Red roof tiles mandatory, light facade.
Homeowners’ Requirements
Architectural style, roof type, building type: Gable roof, fixed
Basement, storeys: 2 full storeys without basement
Number of occupants, age: 4 people (2 toddlers)
Space requirements on ground floor and upper floor:
Office: Family use or home office? Office of approx. 12 sqm (130 sq ft) is a must.
Guest bedrooms per year: Few
Open or closed architecture: ? Whatever that means.
Conservative or modern construction style: rather modern construction.
Open kitchen, cooking island: Open kitchen, possibly with cooking island
Number of dining seats: 6
Fireplace: NO
Music / stereo wall: Not planned, TV location is quite important.
Balcony, roof terrace: NO
Garage, carport: Garage desired. Carport with storage box also conceivable.
Utility garden, greenhouse: NO
Further wishes / special features / daily routine, preferably with reasons for choices:
Laundry room on the upper floor. They want to do laundry where it is generated and where it must be returned clean. Anything else is a hassle, at least for us.
House Design
Who designed the plan: Architect
What do you particularly like? Why?
Everything we provided as basic information and what our daily life requires has been implemented.
We like the clear lines/structure.
The open space in the hallway.
The connection/proximity of all rooms on ground and upper floors that need water/sewage. So no funny business with the bathroom upstairs in one corner and the utility room diagonally opposite on the ground floor. Personally, I like that.
No bay windows or other awkward extensions.
Laundry room upstairs where the washer and dryer are planned.
What don’t you like? Why?
The living room might be a bit too exposed for us. It could also be a cozy nook with TV without direct view of the kitchen. Cooking and eating together openly is liked; the living room could be a bit more separate. Currently, the floor plan shows it like a narrow, rather shadowy corner.
The somewhat narrow bedroom upstairs is not a dealbreaker but not 100% pleasing.
Price estimate according to architect/planner:
-
Personal price limit for the house, including fixtures and fittings:
500-575k
Preferred heating system:
Predefined, ground source heat pump with collector. Cold local heating network.
If you have to give up, which details/extras
-can you do without:
The small additional room for the father upstairs.
Garage, as mentioned carport also conceivable.
-can you not do without:
Office.
Storage box at garage or carport.
Children’s rooms.
Why is the design the way it is now? e.g.
The design turned out this way because the architect implemented our wishes and requirements almost 1:1. This preliminary layout resulted in this first version.
What do you consider particularly good or bad?
See what we like and what not. We don’t find anything particularly bad. Rather, not entirely optimal.
What is the most important/basic question about the floor plan in 130 characters?
Position garage flush with house or set back?
43.5 sqm (468 sq ft) + 4 sqm (43 sq ft) pantry sufficient as “all-purpose room”?
Same floor plan possibly mirrored? Then office on south side, sun all day, blinds always down. Same issue upstairs with bedroom in summer at least. Entrance farther from parking space.
The building method will be timber frame construction with a local timber builder.
This is a first sketch after clarifying needs/wishes with the architect.
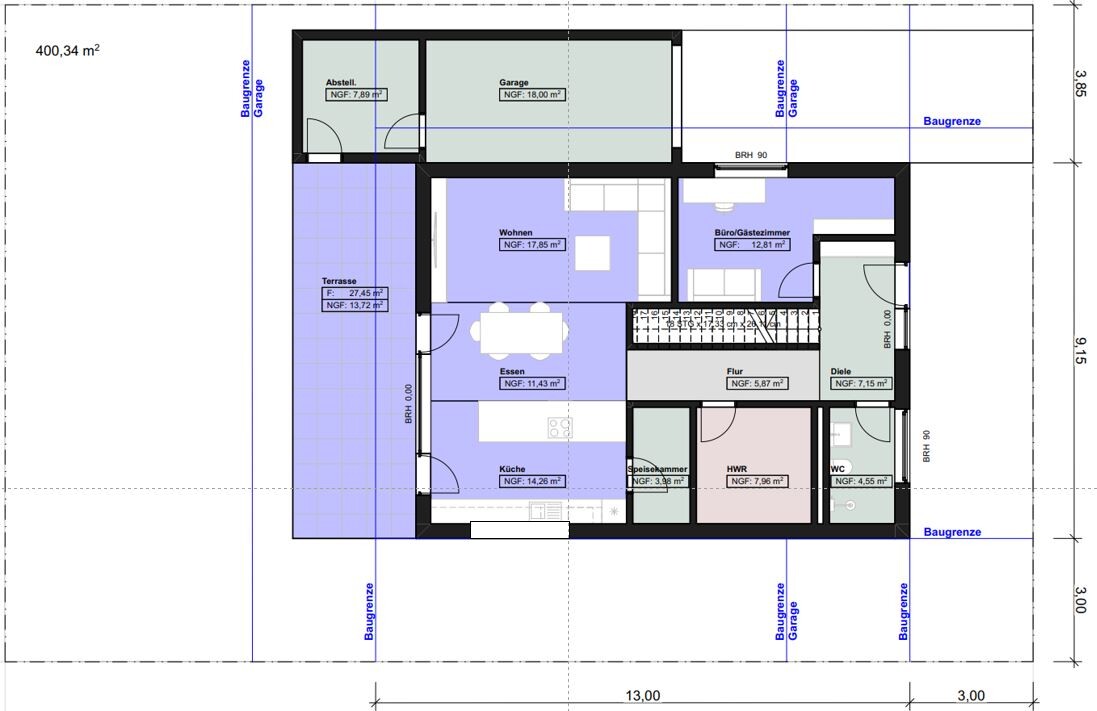
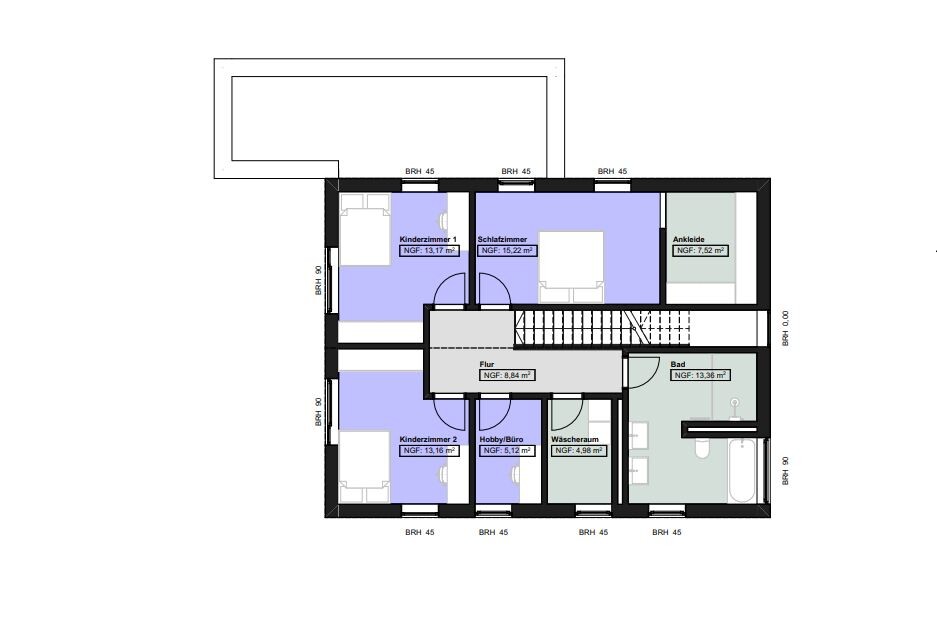
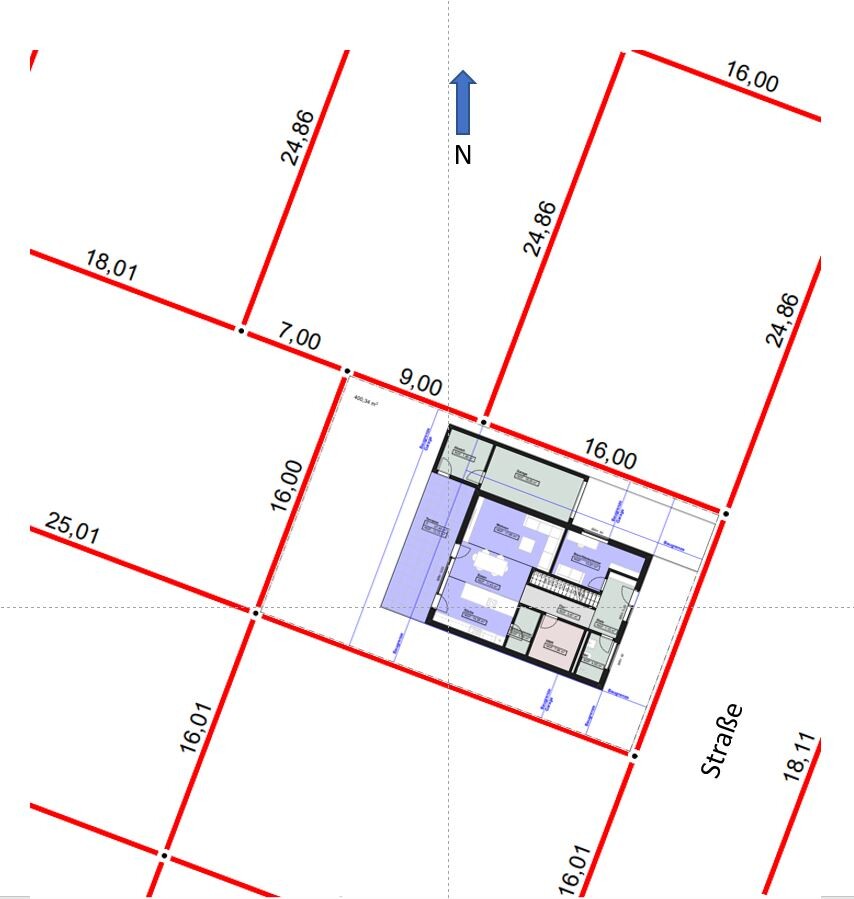
Providing all information possible/available at this point in time.
Development Plan / Restrictions
Plot size: 400 sqm (4300 sq ft)
Slope: No, and no means no!
Floor space index (FSI): 0.4
Floor area ratio (FAR): ?
Building envelope, building line and boundary: Yes, available.
Edge development: Possible with garage.
Number of parking spaces: at least 1, preferably 2
Number of storeys: 1-2
Roof type: Gable roof (pitch minimum 31°, maximum 45°)
Architectural style: ??
Orientation: Gable end facing
Maximum heights / limits: Roof ridge 6-7 m (20-23 ft), eaves 9-12 m (30-39 ft)
Other requirements: No brick facades allowed. Driveway or space in front of garage at least 6 m (20 ft). Red roof tiles mandatory, light facade.
Homeowners’ Requirements
Architectural style, roof type, building type: Gable roof, fixed
Basement, storeys: 2 full storeys without basement
Number of occupants, age: 4 people (2 toddlers)
Space requirements on ground floor and upper floor:
Office: Family use or home office? Office of approx. 12 sqm (130 sq ft) is a must.
Guest bedrooms per year: Few
Open or closed architecture: ? Whatever that means.
Conservative or modern construction style: rather modern construction.
Open kitchen, cooking island: Open kitchen, possibly with cooking island
Number of dining seats: 6
Fireplace: NO
Music / stereo wall: Not planned, TV location is quite important.
Balcony, roof terrace: NO
Garage, carport: Garage desired. Carport with storage box also conceivable.
Utility garden, greenhouse: NO
Further wishes / special features / daily routine, preferably with reasons for choices:
Laundry room on the upper floor. They want to do laundry where it is generated and where it must be returned clean. Anything else is a hassle, at least for us.
House Design
Who designed the plan: Architect
What do you particularly like? Why?
Everything we provided as basic information and what our daily life requires has been implemented.
We like the clear lines/structure.
The open space in the hallway.
The connection/proximity of all rooms on ground and upper floors that need water/sewage. So no funny business with the bathroom upstairs in one corner and the utility room diagonally opposite on the ground floor. Personally, I like that.
No bay windows or other awkward extensions.
Laundry room upstairs where the washer and dryer are planned.
What don’t you like? Why?
The living room might be a bit too exposed for us. It could also be a cozy nook with TV without direct view of the kitchen. Cooking and eating together openly is liked; the living room could be a bit more separate. Currently, the floor plan shows it like a narrow, rather shadowy corner.
The somewhat narrow bedroom upstairs is not a dealbreaker but not 100% pleasing.
Price estimate according to architect/planner:
-
Personal price limit for the house, including fixtures and fittings:
500-575k
Preferred heating system:
Predefined, ground source heat pump with collector. Cold local heating network.
If you have to give up, which details/extras
-can you do without:
The small additional room for the father upstairs.
Garage, as mentioned carport also conceivable.
-can you not do without:
Office.
Storage box at garage or carport.
Children’s rooms.
Why is the design the way it is now? e.g.
The design turned out this way because the architect implemented our wishes and requirements almost 1:1. This preliminary layout resulted in this first version.
What do you consider particularly good or bad?
See what we like and what not. We don’t find anything particularly bad. Rather, not entirely optimal.
What is the most important/basic question about the floor plan in 130 characters?
Position garage flush with house or set back?
43.5 sqm (468 sq ft) + 4 sqm (43 sq ft) pantry sufficient as “all-purpose room”?
Same floor plan possibly mirrored? Then office on south side, sun all day, blinds always down. Same issue upstairs with bedroom in summer at least. Entrance farther from parking space.
The building method will be timber frame construction with a local timber builder.
This is a first sketch after clarifying needs/wishes with the architect.

Maulwurfbau schrieb:
Funny. I didn’t read anything about it being too dark anywhere. I’m just wondering how one could interpret “bunker” and “loopholes” differently, but whatever.
Maulwurfbau schrieb:
I assumed that having between 15 and a bit over 20% of the room area as window area would be sufficient. In almost every larger room, there are also two windows to get light from two directions. It wasn’t meant to be a glass palace. That style was common in the 2000s. Sometimes I wonder if anyone has ever looked out of a window? Just take a tape measure and hold it up to the window where you live now. Then compare it to a window in a house where you really like the natural light—if needed, visit show homes. Then check the dimensions on the plans. We don’t know them—maybe it’s misleading, no idea. To me, some of them look very small, too low, too narrow, and so on. It also depends on the rooms, but you only show the ground floor.
M
Maulwurfbau17 May 2024 09:46Yes, as I mentioned before, the ceiling heights on the upper floor don’t fit; this backfired and needs to be revised. Better to notice it on paper late than only on the construction site.
Regarding the window sizes, approximately 20% of the floor area in each room is planned as window openings. In the living-dining-kitchen area or downstairs WC, it is even about 30%. Most of these face south and west, with some facing east. So basically, almost nothing faces the (dark) north.
What would be your “personal” requirement to ensure sufficient daylight?
Attached is the upper floor plan again.

Regarding the window sizes, approximately 20% of the floor area in each room is planned as window openings. In the living-dining-kitchen area or downstairs WC, it is even about 30%. Most of these face south and west, with some facing east. So basically, almost nothing faces the (dark) north.
What would be your “personal” requirement to ensure sufficient daylight?
Attached is the upper floor plan again.

I can understand the approach of planning the windows from the inside out, but you could still create a much more harmonious appearance, especially for the front entrance side. The facade simply looks terrible to me – and that’s the first thing you see when you come home. In my opinion, this has nothing to do with the “new development standard gable roof house look” you want to avoid. In this case, it’s just worse. I really don’t like the upper floor windows with their different sill heights and sizes. At that point, it hardly matters how you design the window in the home office. However, I find kbt09’s suggestion clearly more appealing than anything you prefer. Please reconsider!
M
motorradsilke17 May 2024 10:31kbt09 schrieb:
Why have just a narrow window strip in the study at all? As it is now, you can’t see outside while standing. How about something like this:
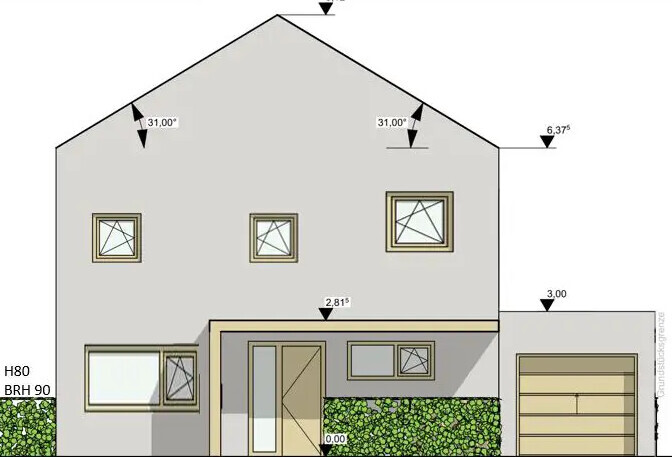
I would make all the windows on the upper floor on the entrance side the same sill height and the same size (matching the size of the right window). That would look more balanced.
Maulwurfbau schrieb:
What would be your "personal" standard to make it bright enough? First of all, a standardization. This house creates a restless feeling inside, which drives you completely crazy when moving from one room to another.
Minimum window height 120cm (47 inches), preferably 130cm (51 inches). Width for double casement windows at least 160cm (63 inches), preferably 170cm (67 inches); single casement windows 100cm (39 inches) – bigger is almost always better. Personally, I always choose 180cm (71 inches) for double casement windows in small houses and 200cm (79 inches) for larger houses. This also matches the patio doors. Sill height everywhere 90cm (35 inches), except for floor-to-ceiling windows, of course.
For bathrooms, divided windows are suitable, with frosted glass in the lower section. A window above the bathtub is difficult to operate, and there is a lack of light at the washbasin – not to mention the shower.
Office windows with 60cm (24 inches) rough opening height and floor-to-ceiling style let in hardly any light. The same applies to the 80cm (31 inches) high strip window facing the street. In my opinion, that is rubbish.
The living room is bright, but every window is different. That creates a lot of visual unrest. Regarding the length of the large window, there are doubts about stability. Only specialists can handle this properly, and an ordinary window manufacturer often messes it up, causing warping in the sun.
We haven’t even seen the "staircase side," have we? That also looks pretty random, if I’m not mistaken.
Similar topics