
ᐅ Floor plan design for a single-family house, 165 sqm, without a basement, on a 400 sqm plot
Created on: 10 Aug 2023 09:33
M
Maulwurfbau
At the request of 11ant, here is a post with the completed list ;-) Unfortunately, he still doesn’t have a crystal ball.
Providing all information possible/available at this point in time.
Development Plan / Restrictions
Plot size: 400 sqm (4300 sq ft)
Slope: No, and no means no!
Floor space index (FSI): 0.4
Floor area ratio (FAR): ?
Building envelope, building line and boundary: Yes, available.
Edge development: Possible with garage.
Number of parking spaces: at least 1, preferably 2
Number of storeys: 1-2
Roof type: Gable roof (pitch minimum 31°, maximum 45°)
Architectural style: ??
Orientation: Gable end facing
Maximum heights / limits: Roof ridge 6-7 m (20-23 ft), eaves 9-12 m (30-39 ft)
Other requirements: No brick facades allowed. Driveway or space in front of garage at least 6 m (20 ft). Red roof tiles mandatory, light facade.
Homeowners’ Requirements
Architectural style, roof type, building type: Gable roof, fixed
Basement, storeys: 2 full storeys without basement
Number of occupants, age: 4 people (2 toddlers)
Space requirements on ground floor and upper floor:
Office: Family use or home office? Office of approx. 12 sqm (130 sq ft) is a must.
Guest bedrooms per year: Few
Open or closed architecture: ? Whatever that means.
Conservative or modern construction style: rather modern construction.
Open kitchen, cooking island: Open kitchen, possibly with cooking island
Number of dining seats: 6
Fireplace: NO
Music / stereo wall: Not planned, TV location is quite important.
Balcony, roof terrace: NO
Garage, carport: Garage desired. Carport with storage box also conceivable.
Utility garden, greenhouse: NO
Further wishes / special features / daily routine, preferably with reasons for choices:
Laundry room on the upper floor. They want to do laundry where it is generated and where it must be returned clean. Anything else is a hassle, at least for us.
House Design
Who designed the plan: Architect
What do you particularly like? Why?
Everything we provided as basic information and what our daily life requires has been implemented.
We like the clear lines/structure.
The open space in the hallway.
The connection/proximity of all rooms on ground and upper floors that need water/sewage. So no funny business with the bathroom upstairs in one corner and the utility room diagonally opposite on the ground floor. Personally, I like that.
No bay windows or other awkward extensions.
Laundry room upstairs where the washer and dryer are planned.
What don’t you like? Why?
The living room might be a bit too exposed for us. It could also be a cozy nook with TV without direct view of the kitchen. Cooking and eating together openly is liked; the living room could be a bit more separate. Currently, the floor plan shows it like a narrow, rather shadowy corner.
The somewhat narrow bedroom upstairs is not a dealbreaker but not 100% pleasing.
Price estimate according to architect/planner:
-
Personal price limit for the house, including fixtures and fittings:
500-575k
Preferred heating system:
Predefined, ground source heat pump with collector. Cold local heating network.
If you have to give up, which details/extras
-can you do without:
The small additional room for the father upstairs.
Garage, as mentioned carport also conceivable.
-can you not do without:
Office.
Storage box at garage or carport.
Children’s rooms.
Why is the design the way it is now? e.g.
The design turned out this way because the architect implemented our wishes and requirements almost 1:1. This preliminary layout resulted in this first version.
What do you consider particularly good or bad?
See what we like and what not. We don’t find anything particularly bad. Rather, not entirely optimal.
What is the most important/basic question about the floor plan in 130 characters?
Position garage flush with house or set back?
43.5 sqm (468 sq ft) + 4 sqm (43 sq ft) pantry sufficient as “all-purpose room”?
Same floor plan possibly mirrored? Then office on south side, sun all day, blinds always down. Same issue upstairs with bedroom in summer at least. Entrance farther from parking space.
The building method will be timber frame construction with a local timber builder.
This is a first sketch after clarifying needs/wishes with the architect.
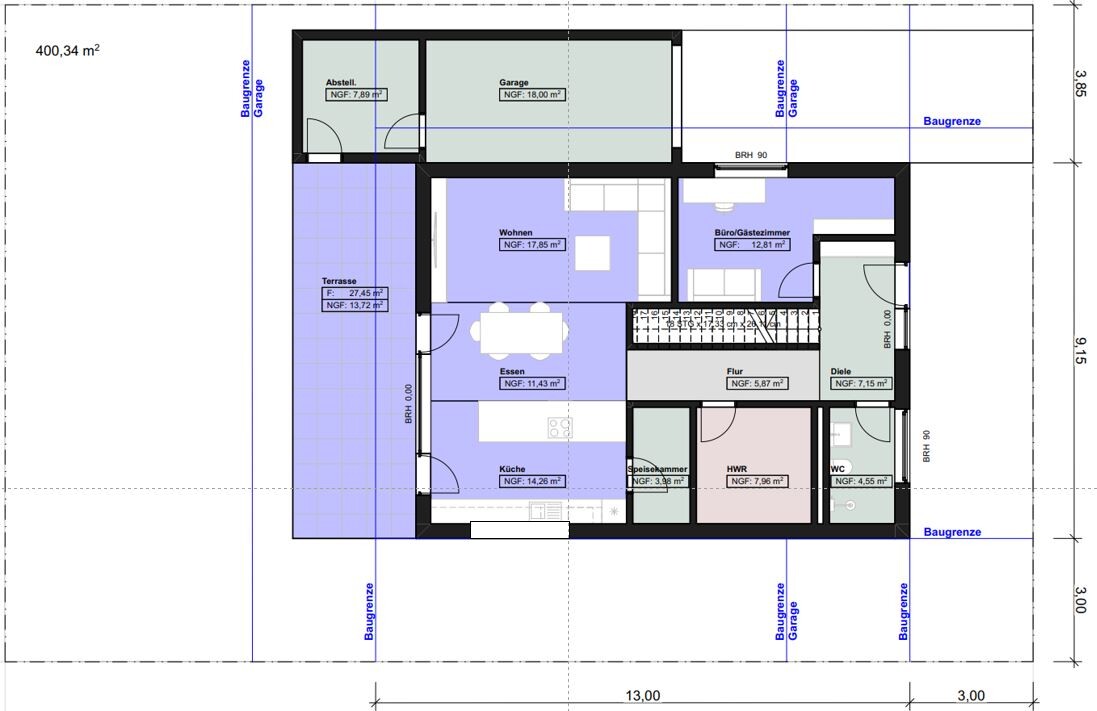
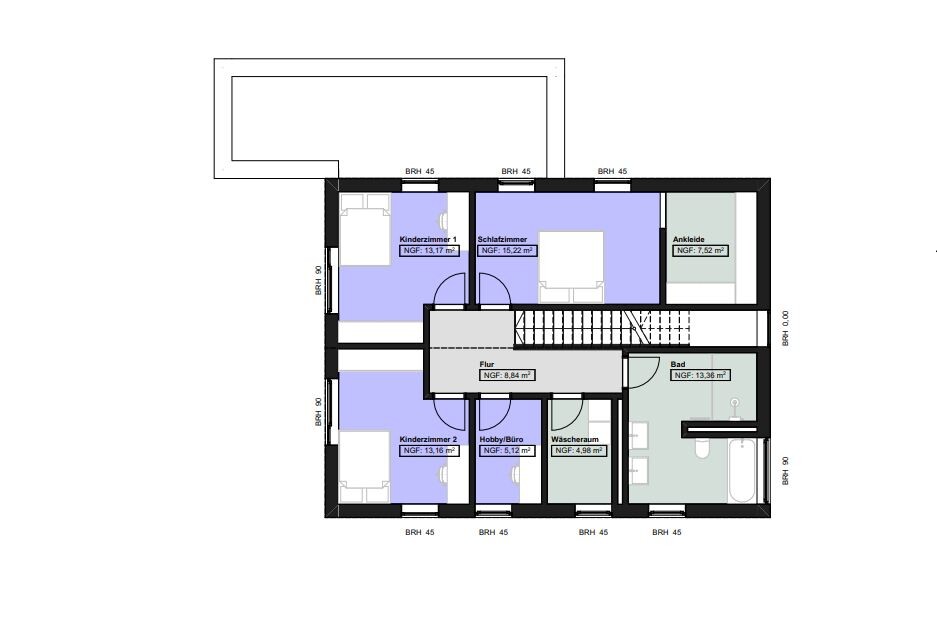
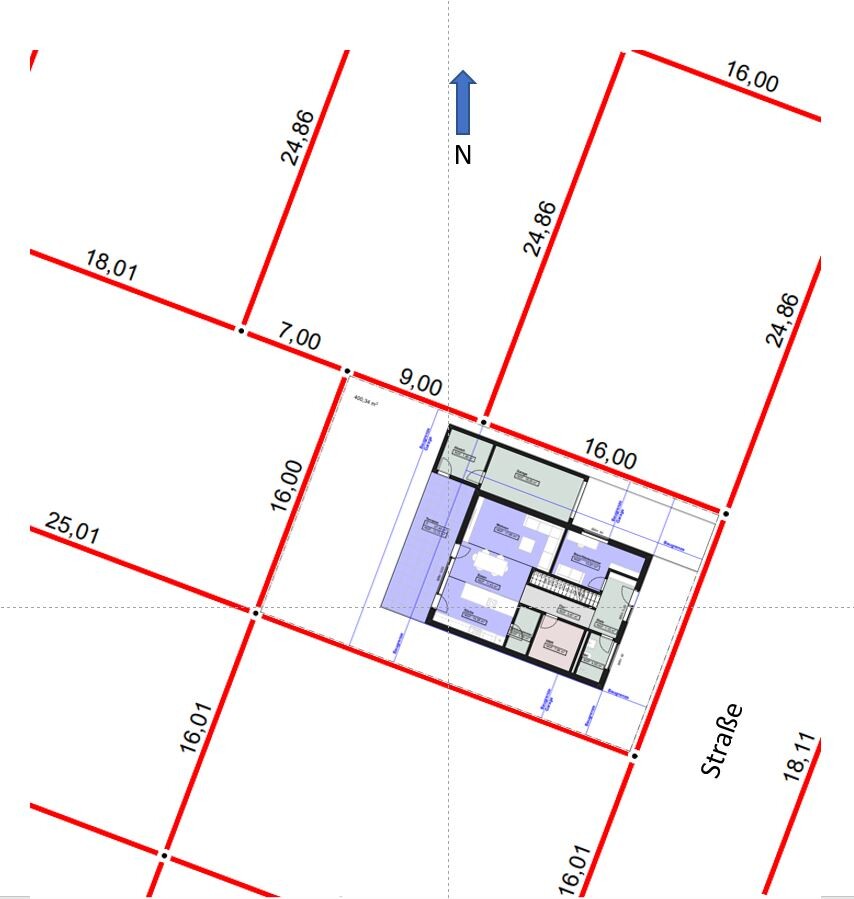
Providing all information possible/available at this point in time.
Development Plan / Restrictions
Plot size: 400 sqm (4300 sq ft)
Slope: No, and no means no!
Floor space index (FSI): 0.4
Floor area ratio (FAR): ?
Building envelope, building line and boundary: Yes, available.
Edge development: Possible with garage.
Number of parking spaces: at least 1, preferably 2
Number of storeys: 1-2
Roof type: Gable roof (pitch minimum 31°, maximum 45°)
Architectural style: ??
Orientation: Gable end facing
Maximum heights / limits: Roof ridge 6-7 m (20-23 ft), eaves 9-12 m (30-39 ft)
Other requirements: No brick facades allowed. Driveway or space in front of garage at least 6 m (20 ft). Red roof tiles mandatory, light facade.
Homeowners’ Requirements
Architectural style, roof type, building type: Gable roof, fixed
Basement, storeys: 2 full storeys without basement
Number of occupants, age: 4 people (2 toddlers)
Space requirements on ground floor and upper floor:
Office: Family use or home office? Office of approx. 12 sqm (130 sq ft) is a must.
Guest bedrooms per year: Few
Open or closed architecture: ? Whatever that means.
Conservative or modern construction style: rather modern construction.
Open kitchen, cooking island: Open kitchen, possibly with cooking island
Number of dining seats: 6
Fireplace: NO
Music / stereo wall: Not planned, TV location is quite important.
Balcony, roof terrace: NO
Garage, carport: Garage desired. Carport with storage box also conceivable.
Utility garden, greenhouse: NO
Further wishes / special features / daily routine, preferably with reasons for choices:
Laundry room on the upper floor. They want to do laundry where it is generated and where it must be returned clean. Anything else is a hassle, at least for us.
House Design
Who designed the plan: Architect
What do you particularly like? Why?
Everything we provided as basic information and what our daily life requires has been implemented.
We like the clear lines/structure.
The open space in the hallway.
The connection/proximity of all rooms on ground and upper floors that need water/sewage. So no funny business with the bathroom upstairs in one corner and the utility room diagonally opposite on the ground floor. Personally, I like that.
No bay windows or other awkward extensions.
Laundry room upstairs where the washer and dryer are planned.
What don’t you like? Why?
The living room might be a bit too exposed for us. It could also be a cozy nook with TV without direct view of the kitchen. Cooking and eating together openly is liked; the living room could be a bit more separate. Currently, the floor plan shows it like a narrow, rather shadowy corner.
The somewhat narrow bedroom upstairs is not a dealbreaker but not 100% pleasing.
Price estimate according to architect/planner:
-
Personal price limit for the house, including fixtures and fittings:
500-575k
Preferred heating system:
Predefined, ground source heat pump with collector. Cold local heating network.
If you have to give up, which details/extras
-can you do without:
The small additional room for the father upstairs.
Garage, as mentioned carport also conceivable.
-can you not do without:
Office.
Storage box at garage or carport.
Children’s rooms.
Why is the design the way it is now? e.g.
The design turned out this way because the architect implemented our wishes and requirements almost 1:1. This preliminary layout resulted in this first version.
What do you consider particularly good or bad?
See what we like and what not. We don’t find anything particularly bad. Rather, not entirely optimal.
What is the most important/basic question about the floor plan in 130 characters?
Position garage flush with house or set back?
43.5 sqm (468 sq ft) + 4 sqm (43 sq ft) pantry sufficient as “all-purpose room”?
Same floor plan possibly mirrored? Then office on south side, sun all day, blinds always down. Same issue upstairs with bedroom in summer at least. Entrance farther from parking space.
The building method will be timber frame construction with a local timber builder.
This is a first sketch after clarifying needs/wishes with the architect.
M
Maulwurfbau14 May 2024 13:50ypg schrieb:
Then I would place a narrow floor-to-ceiling window at the west corner. It would probably look more harmonious from both inside and outside.Do you mean something like this, and then place the sofa on the opposite side where the TV is currently planned? So basically rotate everything?
Maulwurfbau schrieb:
You mean something like that and then place the couch on the opposite side where the TV is currently planned? So basically rotate everything? Yes, I think I’d do it that way. Rotating the sofa makes sense anyway, and to break up the window strip on the upper floor, this window design works well. It will bring some nice brightness, with the TV placed between them.
Oh, don’t get me wrong: I would – and yes, I am a dog owner too – never leave the living room corner without a window. For the natural light, definitely.
And if you ever want to remodel, you could section off that corner and still have a window in the alcove. Because having options is always great!
And if you ever want to remodel, you could section off that corner and still have a window in the alcove. Because having options is always great!
M
Maulwurfbau14 May 2024 21:11Yes, thank you, I have noted it as a suggestion, and changes are still quite possible at this stage. The construction is not yet fully completed.
I need to get used to it, but the suggestion is not entirely unreasonable.
I need to get used to it, but the suggestion is not entirely unreasonable.
M
Maulwurfbau16 May 2024 13:50I have a small issue that’s been on my mind.
The east facade looks a bit unbalanced. The design was naturally planned from the inside out, and the windows serve specific functions.
To harmonize it a little, we are considering aligning the home office window, currently at a sill height of 90cm (35 inches), with the bathroom window at a sill height of 158cm (62 inches). That would improve the appearance somewhat, but the office window would then no longer offer a good view outside. It would become more like a “privacy window,” similar to the bathroom window.
From a facade perspective, I prefer the current upper position; but considering the intended use of the room as an office, I lean towards the lower option. What do you think?
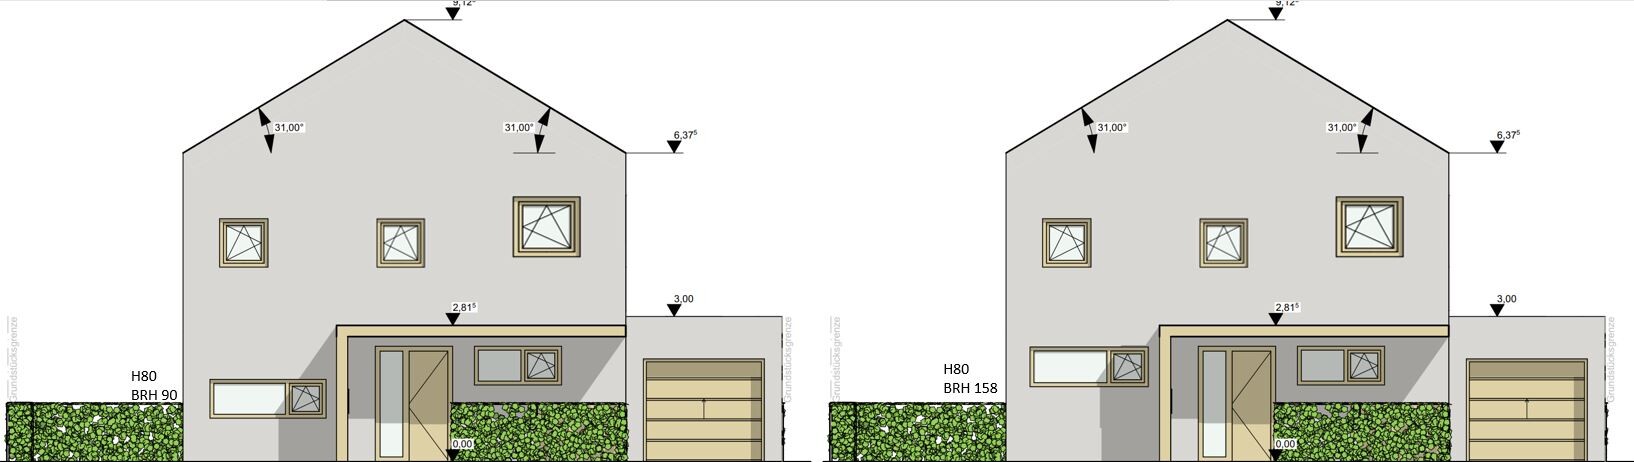
The east facade looks a bit unbalanced. The design was naturally planned from the inside out, and the windows serve specific functions.
To harmonize it a little, we are considering aligning the home office window, currently at a sill height of 90cm (35 inches), with the bathroom window at a sill height of 158cm (62 inches). That would improve the appearance somewhat, but the office window would then no longer offer a good view outside. It would become more like a “privacy window,” similar to the bathroom window.
From a facade perspective, I prefer the current upper position; but considering the intended use of the room as an office, I lean towards the lower option. What do you think?
Maulwurfbau schrieb:
the window of the studyMaybe you should include the floor plan as well. Searching is quite tedious.Similar topics