
ᐅ Front door on the ground floor: What door width is recommended for a large entrance area?
Created on: 2 Jun 2015 11:29
S
Sebastian79S
Sebastian792 Jun 2015 11:29Hello everyone,
Our ground floor is currently being built, and while going over the plans in detail, one thing completely slipped past us: the width of the house entrance area – it’s currently 3.11 meters (10 ft 2 in).
We actually like the idea of a spacious entrance, and many houses, in our opinion, tend to make that area too small. But over 3 meters (10 ft) is quite a large space that needs to be filled appropriately.
On Friday, we’re visiting a trusted carpenter to look at examples and get some advice. So far, we were thinking of the classic window-door-window layout without a transom.
However, in my opinion, the windows would look a bit too wide visually, so here’s my question to you: How wide can an entrance door be while still being practical to use? Is 115 cm (45 inches) too wide? We’ve also seen double doors, but somehow that seems a bit too “overdressed,” doesn’t it?
Many thanks in advance for your advice 🙂.
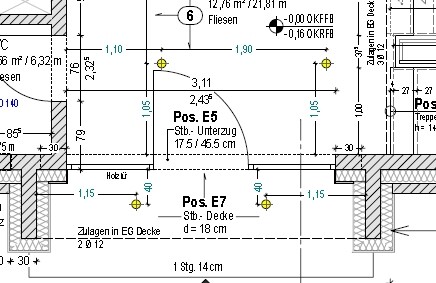
Our ground floor is currently being built, and while going over the plans in detail, one thing completely slipped past us: the width of the house entrance area – it’s currently 3.11 meters (10 ft 2 in).
We actually like the idea of a spacious entrance, and many houses, in our opinion, tend to make that area too small. But over 3 meters (10 ft) is quite a large space that needs to be filled appropriately.
On Friday, we’re visiting a trusted carpenter to look at examples and get some advice. So far, we were thinking of the classic window-door-window layout without a transom.
However, in my opinion, the windows would look a bit too wide visually, so here’s my question to you: How wide can an entrance door be while still being practical to use? Is 115 cm (45 inches) too wide? We’ve also seen double doors, but somehow that seems a bit too “overdressed,” doesn’t it?
Many thanks in advance for your advice 🙂.
Good question, it will be similar for us. What speaks against having wide windows on the right and left? So far, I thought of making all three elements the same size. We will probably apply film to the lower part of the windows. Generally, I find a wide door nice and I’m also interested in what width is still comfortable. I imagine a double door to be impractical.
N
nordanney2 Jun 2015 15:43I have seen a similar door width in our building area as well. If I manage to do so, I will take a picture and post it here – I liked it a lot. Glass panels on both sides of the door.
S
Sebastian792 Jun 2015 16:02Phew, our elevation attached here – symmetry at the entrance area, but not anymore afterwards 🤨
But that was our mistake – in the elevation, the front door doesn’t look that big at all. I think the door could be larger there...

But that was our mistake – in the elevation, the front door doesn’t look that big at all. I think the door could be larger there...
Similar topics