
ᐅ Experience with garages built directly against the house wall?
Created on: 15 Jun 2024 03:43
P
prudi1986P
prudi198615 Jun 2024 03:43Hello everyone,
we are in the process of planning our single-family house, and the construction is becoming more concrete. We plan to build the house using a timber frame construction method from a local supplier. It will be an urban villa with a roof overhang of 80 cm (31 inches). The plan is also to order a prefabricated garage from Rekers. So far, the garage is planned to be directly adjacent to the house wall, as shown in the drawing. This has the major advantage for us of optimal garden use on the east and south sides. The garage is positioned on the west side.
However, we are now unsure if this plan really makes sense, since when exiting the garage, you almost drive along the pathway to the front entrance. Additionally, we wanted to have a slightly larger step at the main entrance, but currently, I don’t know if that is still feasible. I have also read in several forums that there could be problems with waterproofing and settlement cracks in such a setup.
I would be very grateful if someone here has experience with this. In the end, it is our decision, but right now, it is difficult for me to visualize everything clearly.
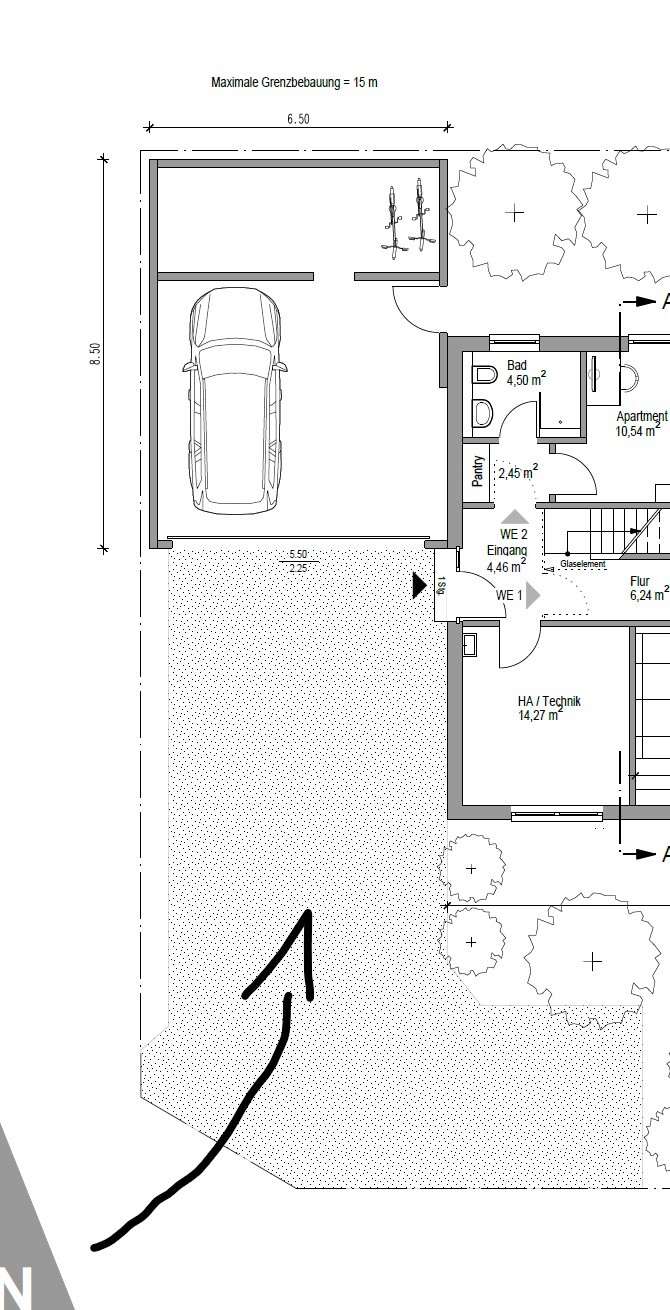
we are in the process of planning our single-family house, and the construction is becoming more concrete. We plan to build the house using a timber frame construction method from a local supplier. It will be an urban villa with a roof overhang of 80 cm (31 inches). The plan is also to order a prefabricated garage from Rekers. So far, the garage is planned to be directly adjacent to the house wall, as shown in the drawing. This has the major advantage for us of optimal garden use on the east and south sides. The garage is positioned on the west side.
However, we are now unsure if this plan really makes sense, since when exiting the garage, you almost drive along the pathway to the front entrance. Additionally, we wanted to have a slightly larger step at the main entrance, but currently, I don’t know if that is still feasible. I have also read in several forums that there could be problems with waterproofing and settlement cracks in such a setup.
I would be very grateful if someone here has experience with this. In the end, it is our decision, but right now, it is difficult for me to visualize everything clearly.
How large or deep your platform in front of the front door should be is up to you. I wouldn’t let it extend into the driveway leading to the garage.
What would bother me more is the garage door facing the garden, because if a second car is parked inside, you’ll probably get some new scratches on the fender very quickly.
The last important point for me would be the sequence of construction: garage or house first? If the house is built first and the neighbor also has a garage on the boundary, installing the garage could become tricky.
What would bother me more is the garage door facing the garden, because if a second car is parked inside, you’ll probably get some new scratches on the fender very quickly.
The last important point for me would be the sequence of construction: garage or house first? If the house is built first and the neighbor also has a garage on the boundary, installing the garage could become tricky.
The exit to the garden from the garage only makes sense if the carport is somewhat open and does not have a door. Otherwise, it is better to provide the attached structure with a door to the garden.
Regarding the question: precisely because of the passage through the parking space or the door in the attached structure, as well as the entrance platform—which, in my opinion, can easily be 1 meter (3.3 feet) deep—the garage/carport is planned to be 1 meter (3.3 feet) wider when the door is placed directly next to the outbuilding. Otherwise, in this case, a door in the outbuilding is not useful if two cars are parked there.
I would also avoid a prefabricated garage and instead have it included by the house supplier to ensure a proper connection to the house.
As it is now, it is simply drawn in without any planning.
Regarding the question: precisely because of the passage through the parking space or the door in the attached structure, as well as the entrance platform—which, in my opinion, can easily be 1 meter (3.3 feet) deep—the garage/carport is planned to be 1 meter (3.3 feet) wider when the door is placed directly next to the outbuilding. Otherwise, in this case, a door in the outbuilding is not useful if two cars are parked there.
I would also avoid a prefabricated garage and instead have it included by the house supplier to ensure a proper connection to the house.
As it is now, it is simply drawn in without any planning.
If you plan to store bicycles in the upper section of the plan, you should carefully consider that, including the access path to this storage area when two cars are parked there.
The total length outside is 850 cm (281 inches), so the interior length will probably be a maximum of 800 cm (315 inches). For modern cars, you should plan for about 600 cm (236 inches) to allow enough space to move around. Then there is only a narrow entrance to the bicycle area, so it should be tested to determine the best way to manage this.
The total length outside is 850 cm (281 inches), so the interior length will probably be a maximum of 800 cm (315 inches). For modern cars, you should plan for about 600 cm (236 inches) to allow enough space to move around. Then there is only a narrow entrance to the bicycle area, so it should be tested to determine the best way to manage this.
P
prudi198615 Jun 2024 13:38hanse987 schrieb:
How large or deep your porch in front of the main entrance should be is up to you. I wouldn’t let it extend into the driveway leading to the garage.
What concerns me more is the garage door facing the garden, because if a second car is parked in there, you’ll probably end up with some new scratches on the fender quite quickly.
The last important point for me would be the sequence of construction: garage or house first? If the house is built first and the neighbor also has a garage on the boundary, installing the garage could be tricky. Hello,
thank you very much for your reply.
What exactly would you not leave standing in the driveway to the garage?
I don’t yet know the depth of the porch because it’s still hard to imagine everything.
The neighboring plots are still vacant. The house will be built first.
The garage door is mistakenly shown in the drawing. It should be moved a bit further up, toward the adjacent utility room.
P
prudi198615 Jun 2024 13:47ypg schrieb:
The exit towards the garden from the garage only makes sense with a somewhat more open carport without a gate. Otherwise, it’s better to give the extension a door leading to the garden.
But regarding your question: precisely because of the passage in the parking space room or the door in the extension as well as the entrance platform, which in my opinion can easily be 1 meter (3.3 feet) deep, you would then plan the garage/carport to be one meter (3.3 feet) wider if the door is planned right next to the outbuilding. Otherwise, in this case, the outbuilding door is not useful if two cars are parked there.
I would also not choose a prefabricated garage but have it offered by the house builder so that the connection to the house can be properly executed.
As it is now, it is just drawn in and unplanned. Hello,
thank you very much for your feedback.
So the door that should lead to the garden will be placed in the equipment/storage building so it can also be used as a small garden shed from the garden side. The garage is significantly more expensive when built by the house builder, so we decided to go this route.
Similar topics