
ᐅ Single-family house floor plan, solid construction without basement, looking for advice
Created on: 1 May 2012 12:00
A
anma1409
Hello community,
I have been following this forum for quite some time now. Very interesting. I am now sharing our plan for our own home. I hope to get some helpful tips.
We want to pursue our dream of owning a home next year. So, we still have some time. The house will be built without a basement! We are currently gathering quotes and would like to build using solid wood construction.
Thank you very much for your suggestions and tips.
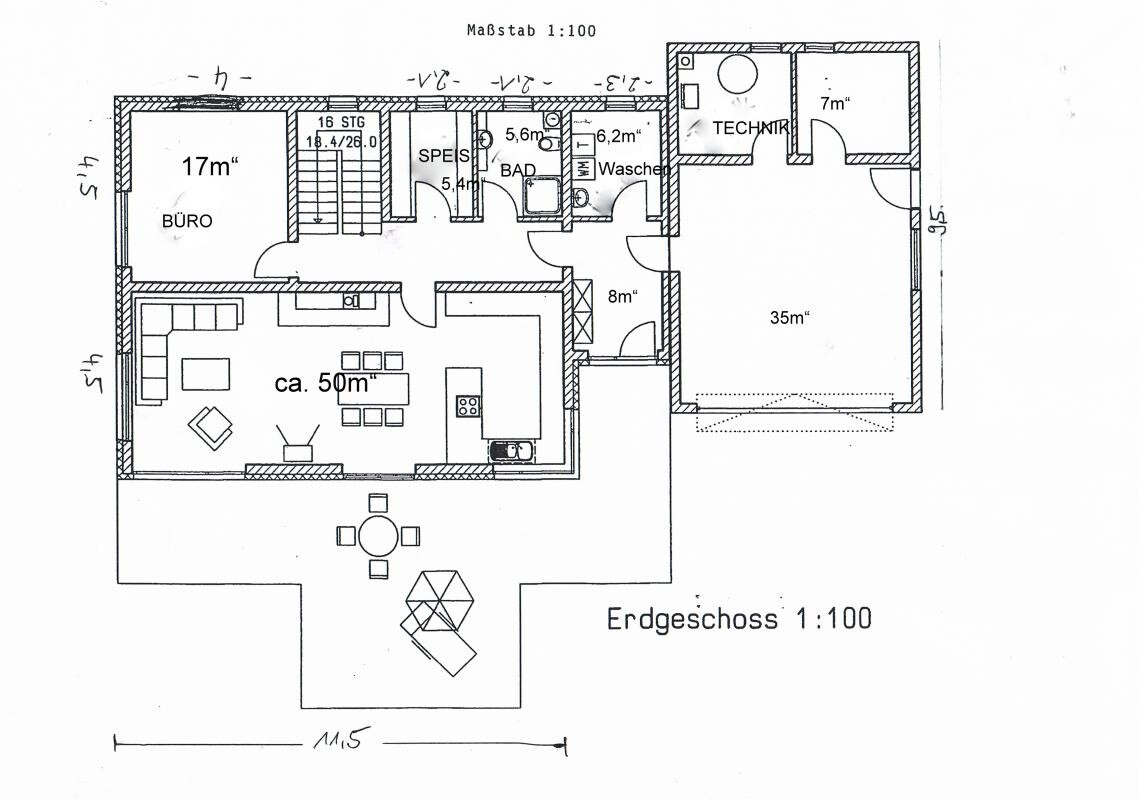
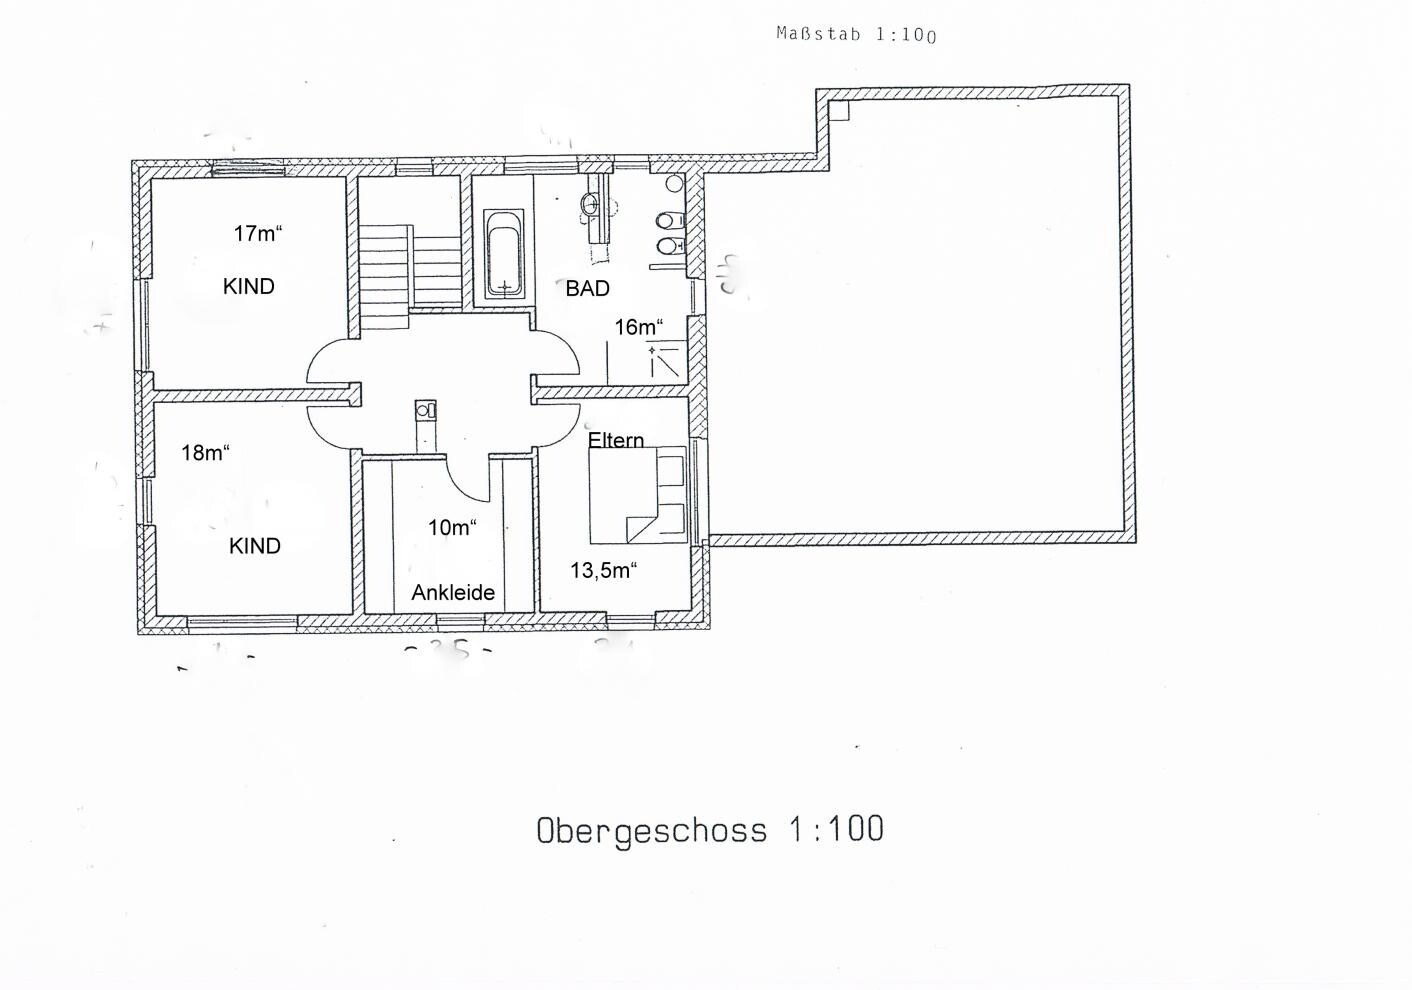
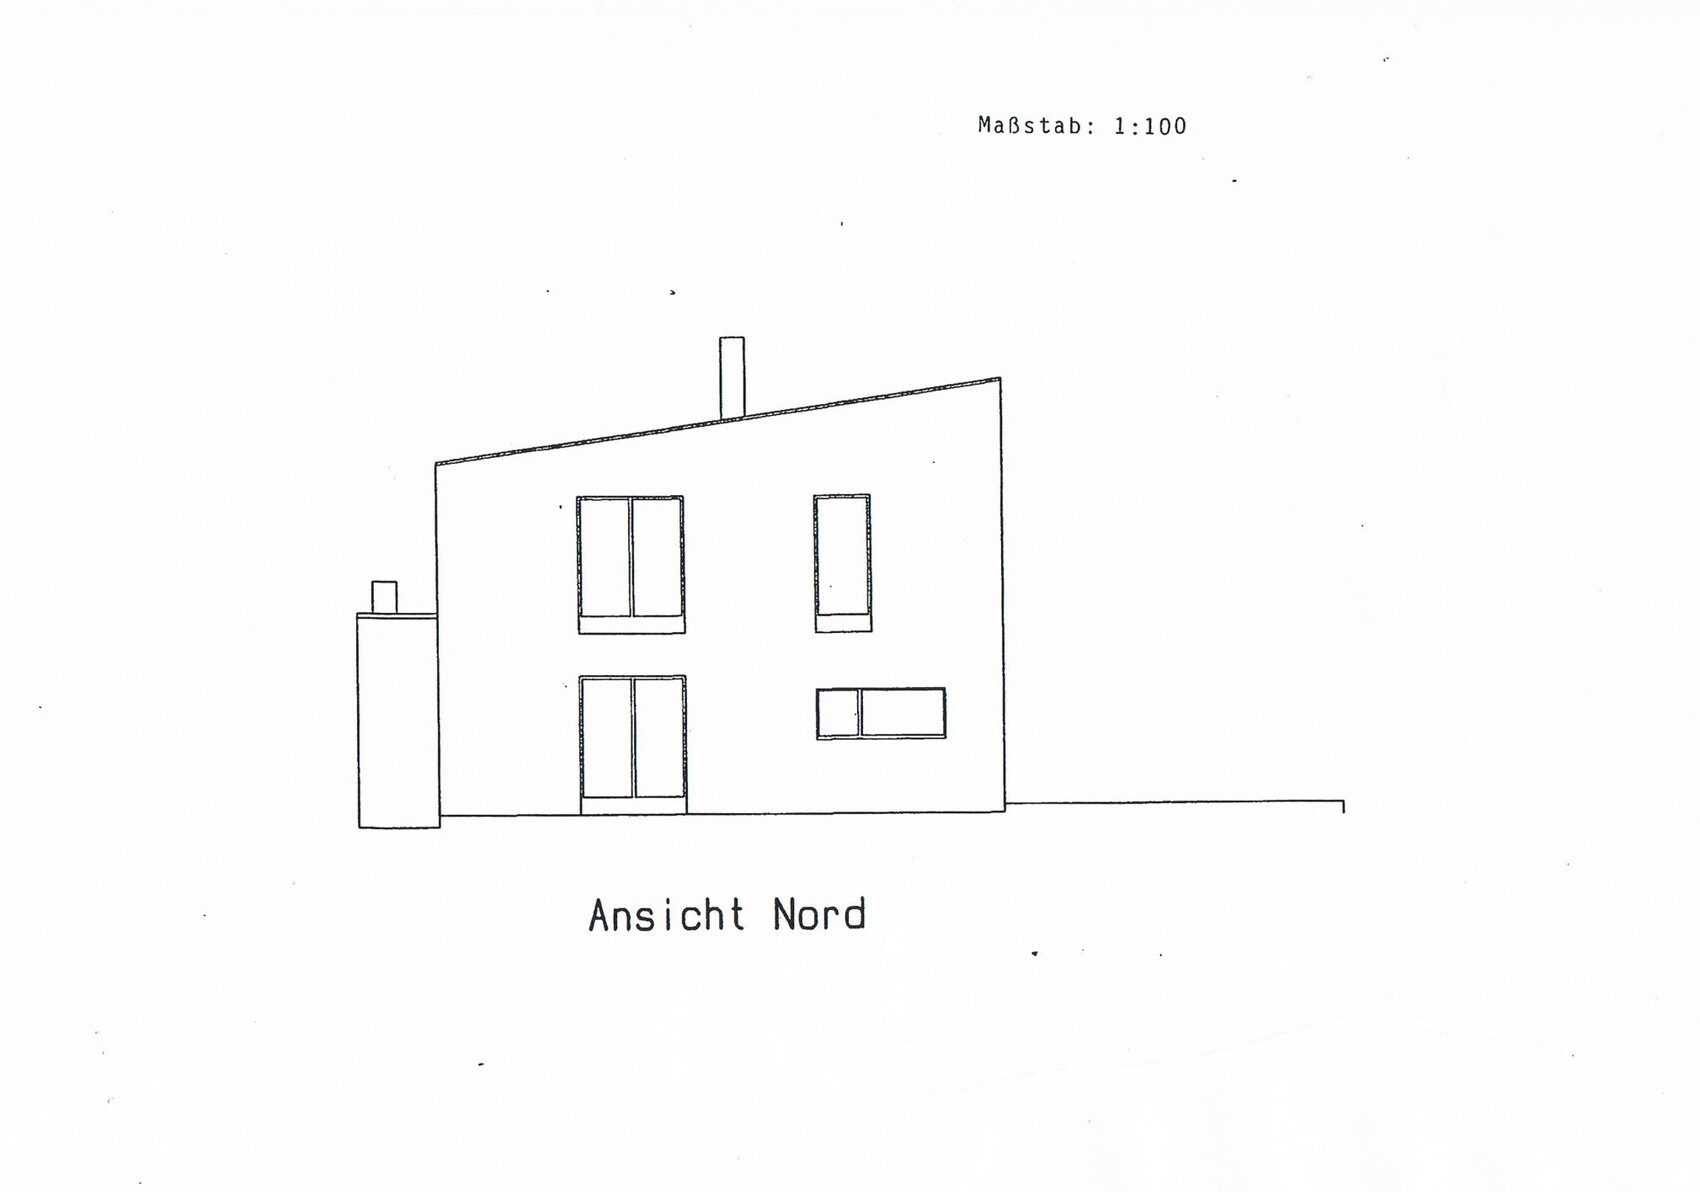

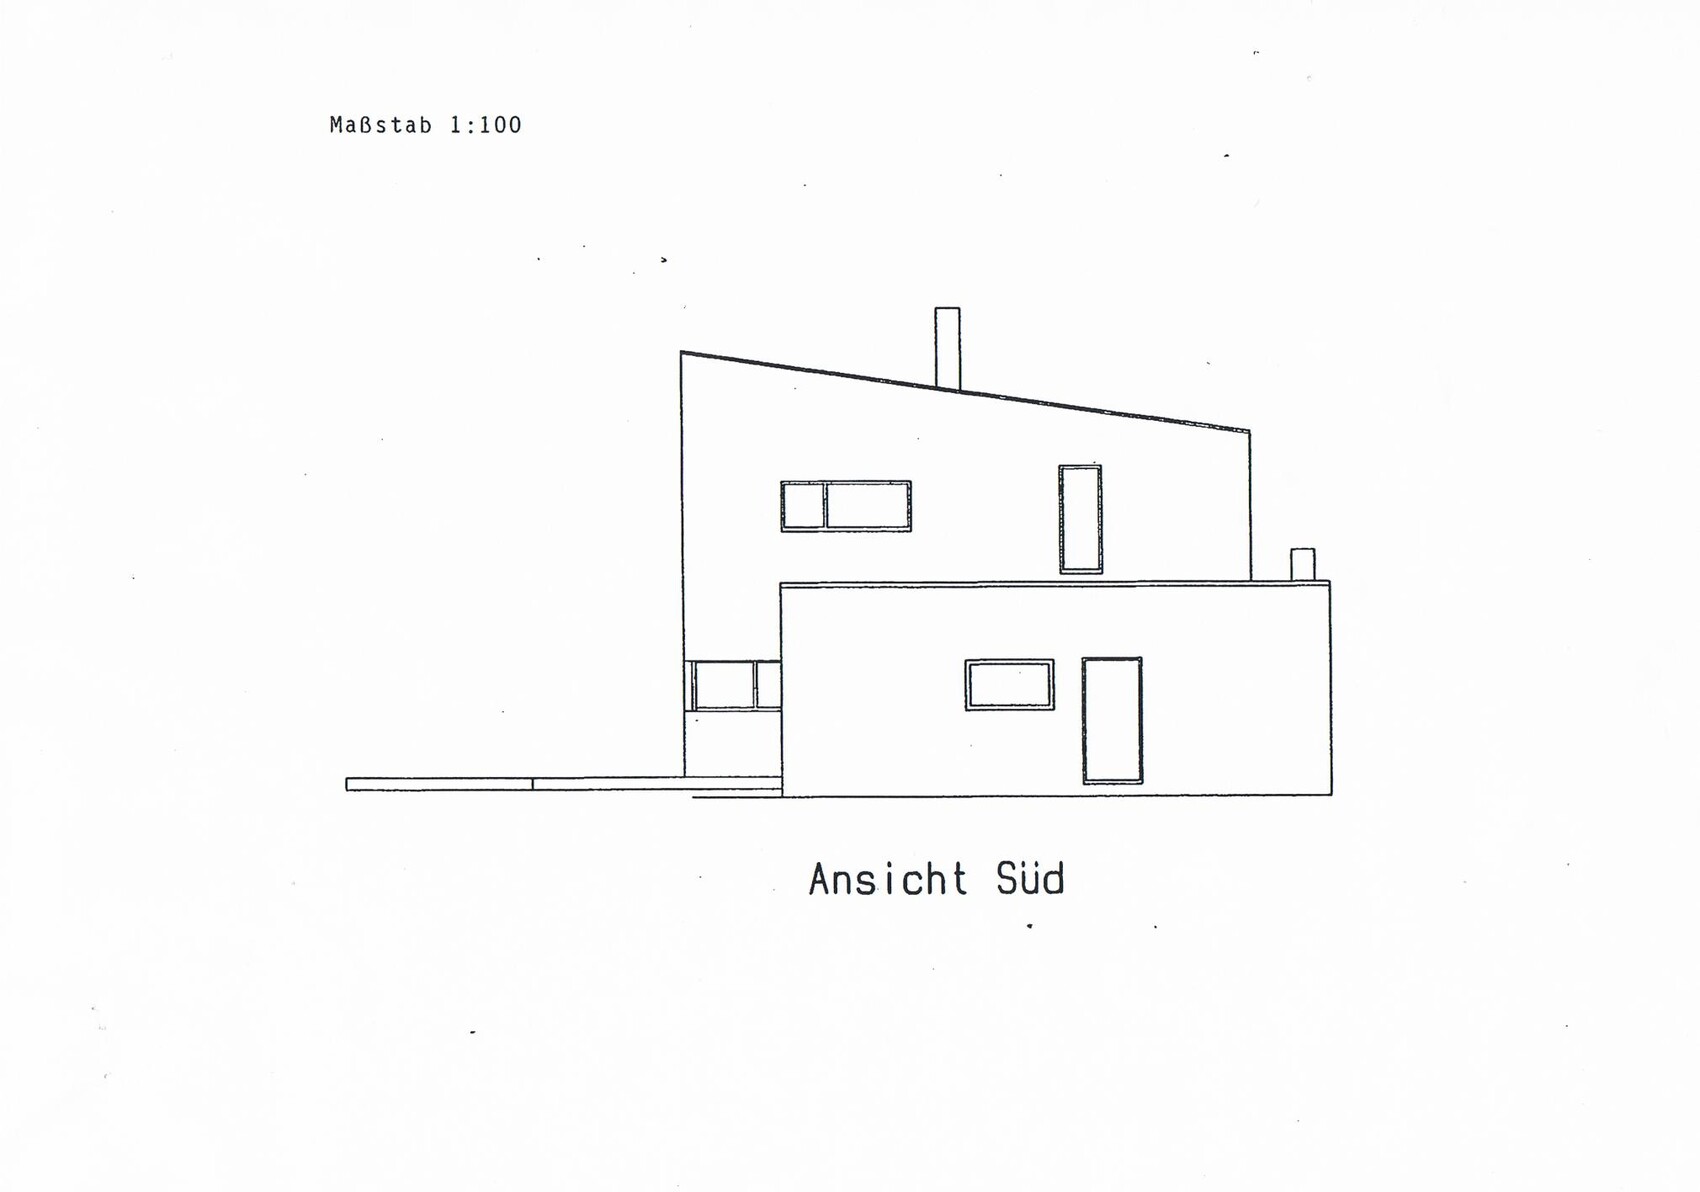
I have been following this forum for quite some time now. Very interesting. I am now sharing our plan for our own home. I hope to get some helpful tips.
We want to pursue our dream of owning a home next year. So, we still have some time. The house will be built without a basement! We are currently gathering quotes and would like to build using solid wood construction.
Thank you very much for your suggestions and tips.
HouHu schrieb:
Well, I actually think your floor plan is quite good, and I don’t mind the walk-in closet either. What I especially like is that the living room is so spacious. Overall, the house is nicely large 🙂Thank you 😀
P
perlenmann4 May 2012 07:35Okay, the location is not marked. But how do you plan to put a shelf next to the fireplace?
Would it be possible to move it to the children's room wall and, if needed, make the walk-in closet a bit smaller? 10m² (108 sq ft) is already more than enough. I have only 7m² (75 sq ft), which is plenty for 4 people. I’m not planning to dance there 🙂
And what I notice: is the living room furnished to scale? It could get tight around the table. The table already looks like it’s about 1.6 - 2m (5.3 - 6.6 ft) long. Although we have an L-shaped living room of 40m² (430 sq ft), a 1.6m (5.3 ft) table in a 6.5m (21 ft) dining area just doesn’t work; we’re going with a 2.9m (9.5 ft) table now!
Would it be possible to move it to the children's room wall and, if needed, make the walk-in closet a bit smaller? 10m² (108 sq ft) is already more than enough. I have only 7m² (75 sq ft), which is plenty for 4 people. I’m not planning to dance there 🙂
And what I notice: is the living room furnished to scale? It could get tight around the table. The table already looks like it’s about 1.6 - 2m (5.3 - 6.6 ft) long. Although we have an L-shaped living room of 40m² (430 sq ft), a 1.6m (5.3 ft) table in a 6.5m (21 ft) dining area just doesn’t work; we’re going with a 2.9m (9.5 ft) table now!
Hello!
Interesting approach, a bit "narrow." Since our build was very similar, here are some things we found useful:
- Entrance to the living room as double doors with glass inserts; this feels more spacious and brings light into the hallway.
- Is the door between the vestibule and hallway really necessary?
- The position of the cooktop is trendy, but having a bit of distance between the dining area and the pots and pans isn’t bad either. 🙂
- The fireplace on the upper floor also caused us some issues; our solution:
- A master area with its own corridor (bedroom + walk-in closet) or (bedroom + walk-in closet + bathroom).
- A window in the walk-in closet takes up space and requires closet doors (like Advent: door open, door closed 😉).
- A special feature: the walk-in closet has high-voltage power—when the kids move out, there will be a sauna. :p
Best regards,
TomTom1
Interesting approach, a bit "narrow." Since our build was very similar, here are some things we found useful:
- Entrance to the living room as double doors with glass inserts; this feels more spacious and brings light into the hallway.
- Is the door between the vestibule and hallway really necessary?
- The position of the cooktop is trendy, but having a bit of distance between the dining area and the pots and pans isn’t bad either. 🙂
- The fireplace on the upper floor also caused us some issues; our solution:
- A master area with its own corridor (bedroom + walk-in closet) or (bedroom + walk-in closet + bathroom).
- A window in the walk-in closet takes up space and requires closet doors (like Advent: door open, door closed 😉).
- A special feature: the walk-in closet has high-voltage power—when the kids move out, there will be a sauna. :p
Best regards,
TomTom1
Similar topics