
ᐅ Single-family house floor plan, solid construction without basement, looking for advice
Created on: 1 May 2012 12:00
A
anma1409Hello community,
I have been following this forum for quite some time now. Very interesting. I am now sharing our plan for our own home. I hope to get some helpful tips.
We want to pursue our dream of owning a home next year. So, we still have some time. The house will be built without a basement! We are currently gathering quotes and would like to build using solid wood construction.
Thank you very much for your suggestions and tips.
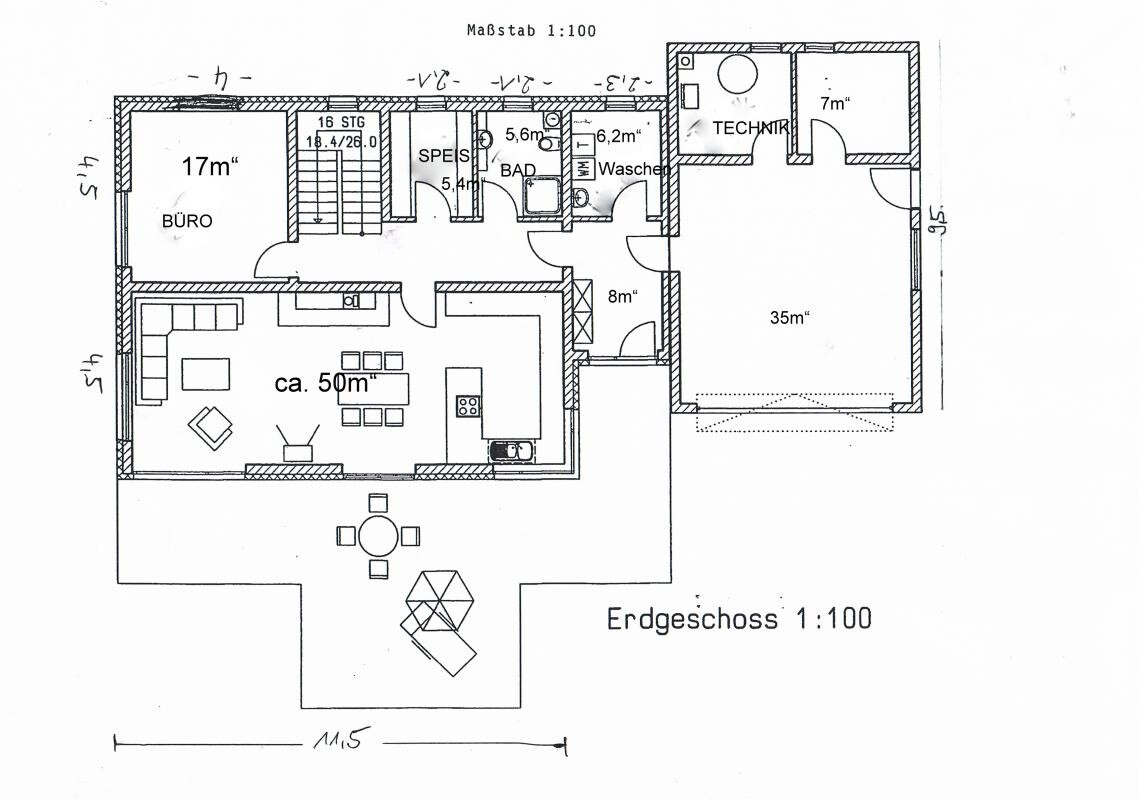
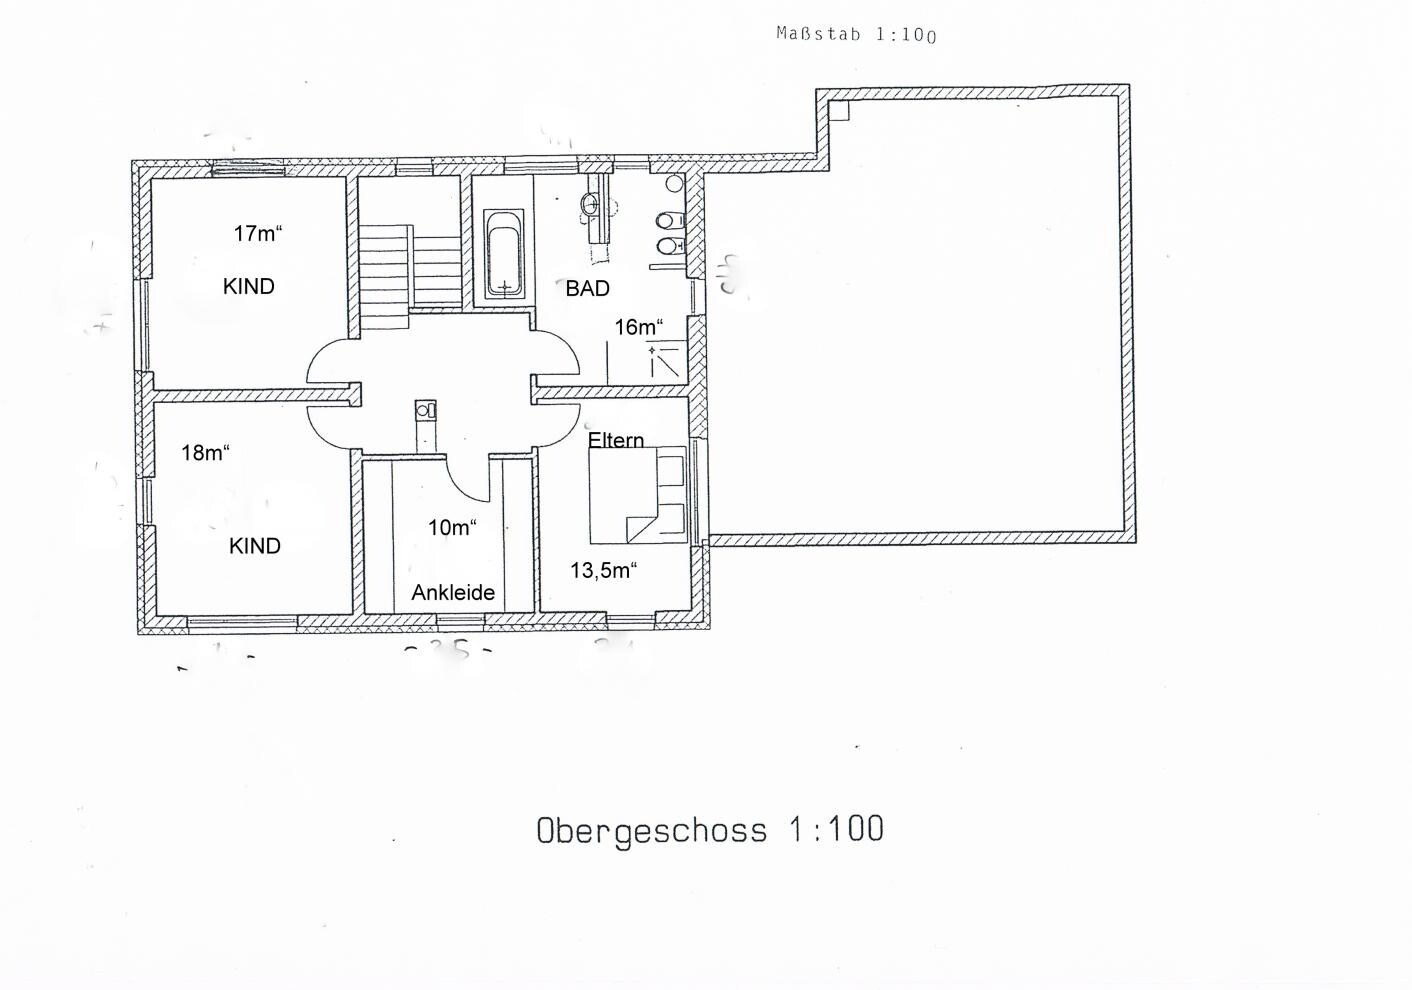
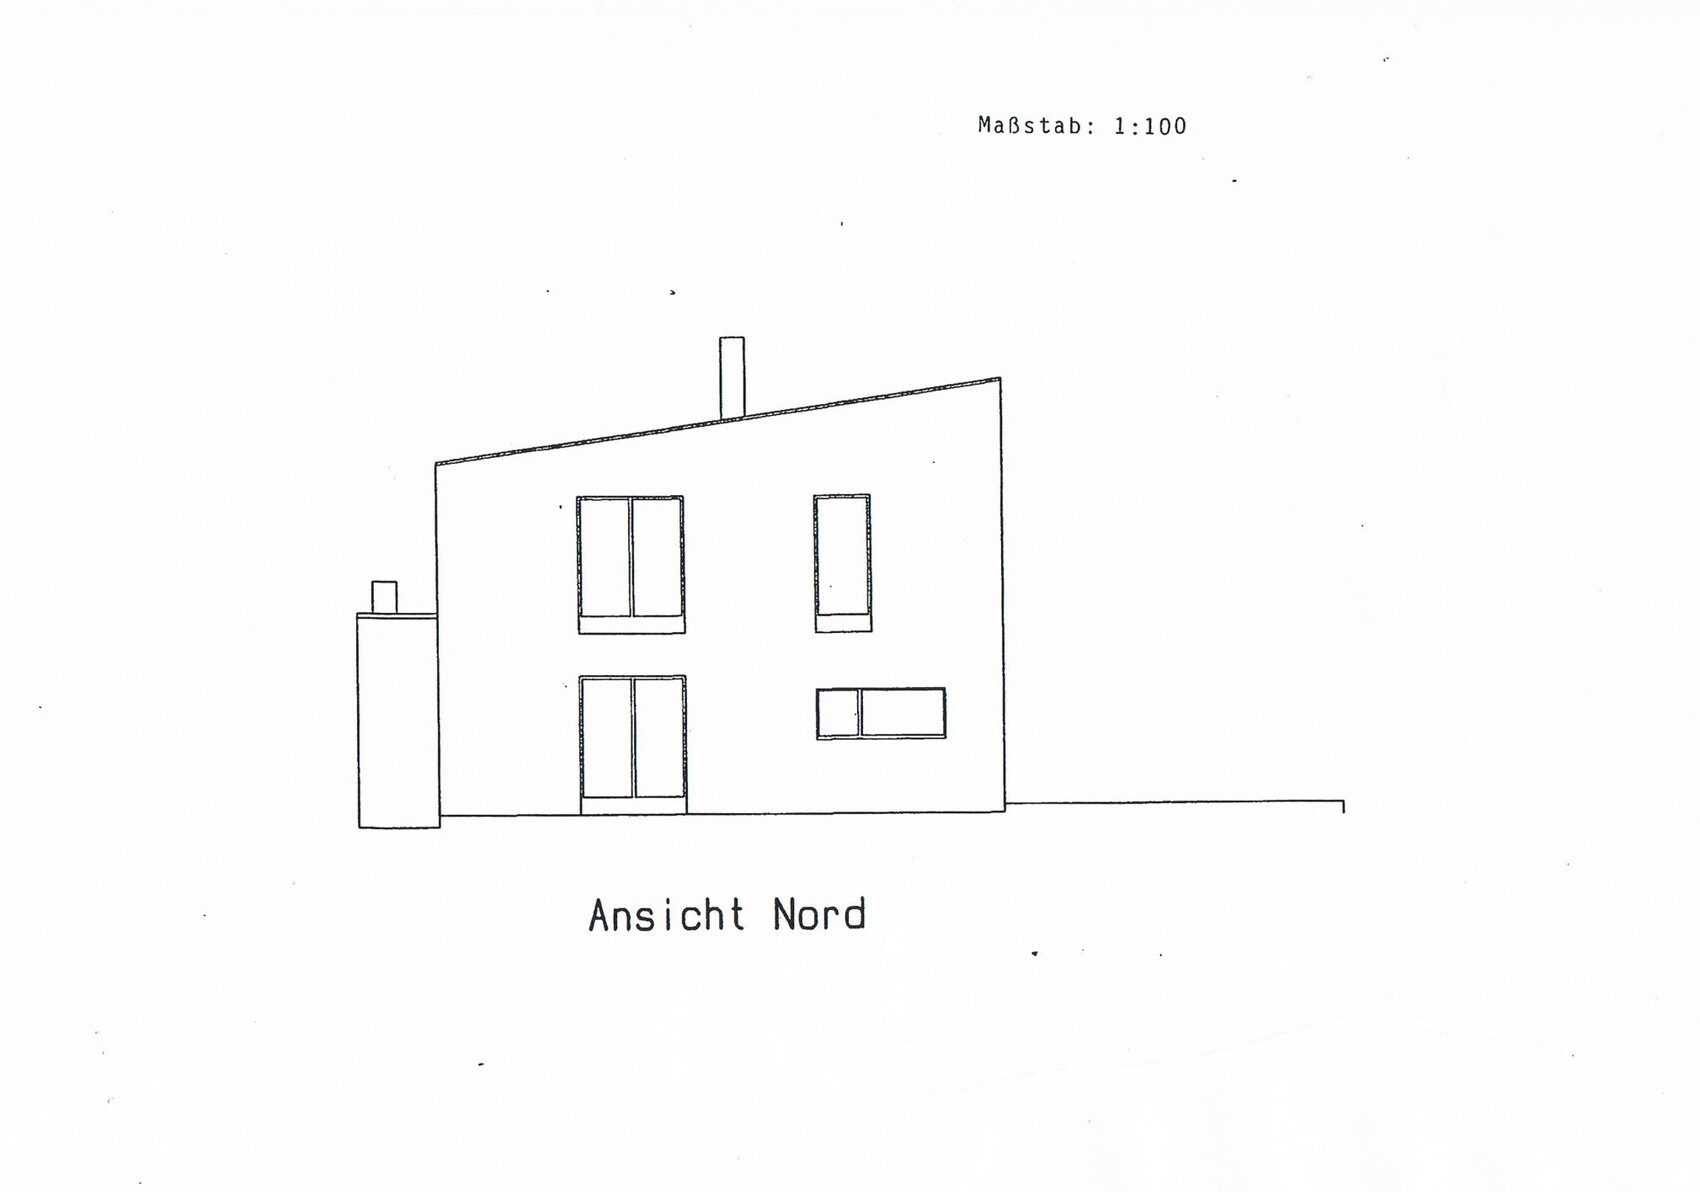

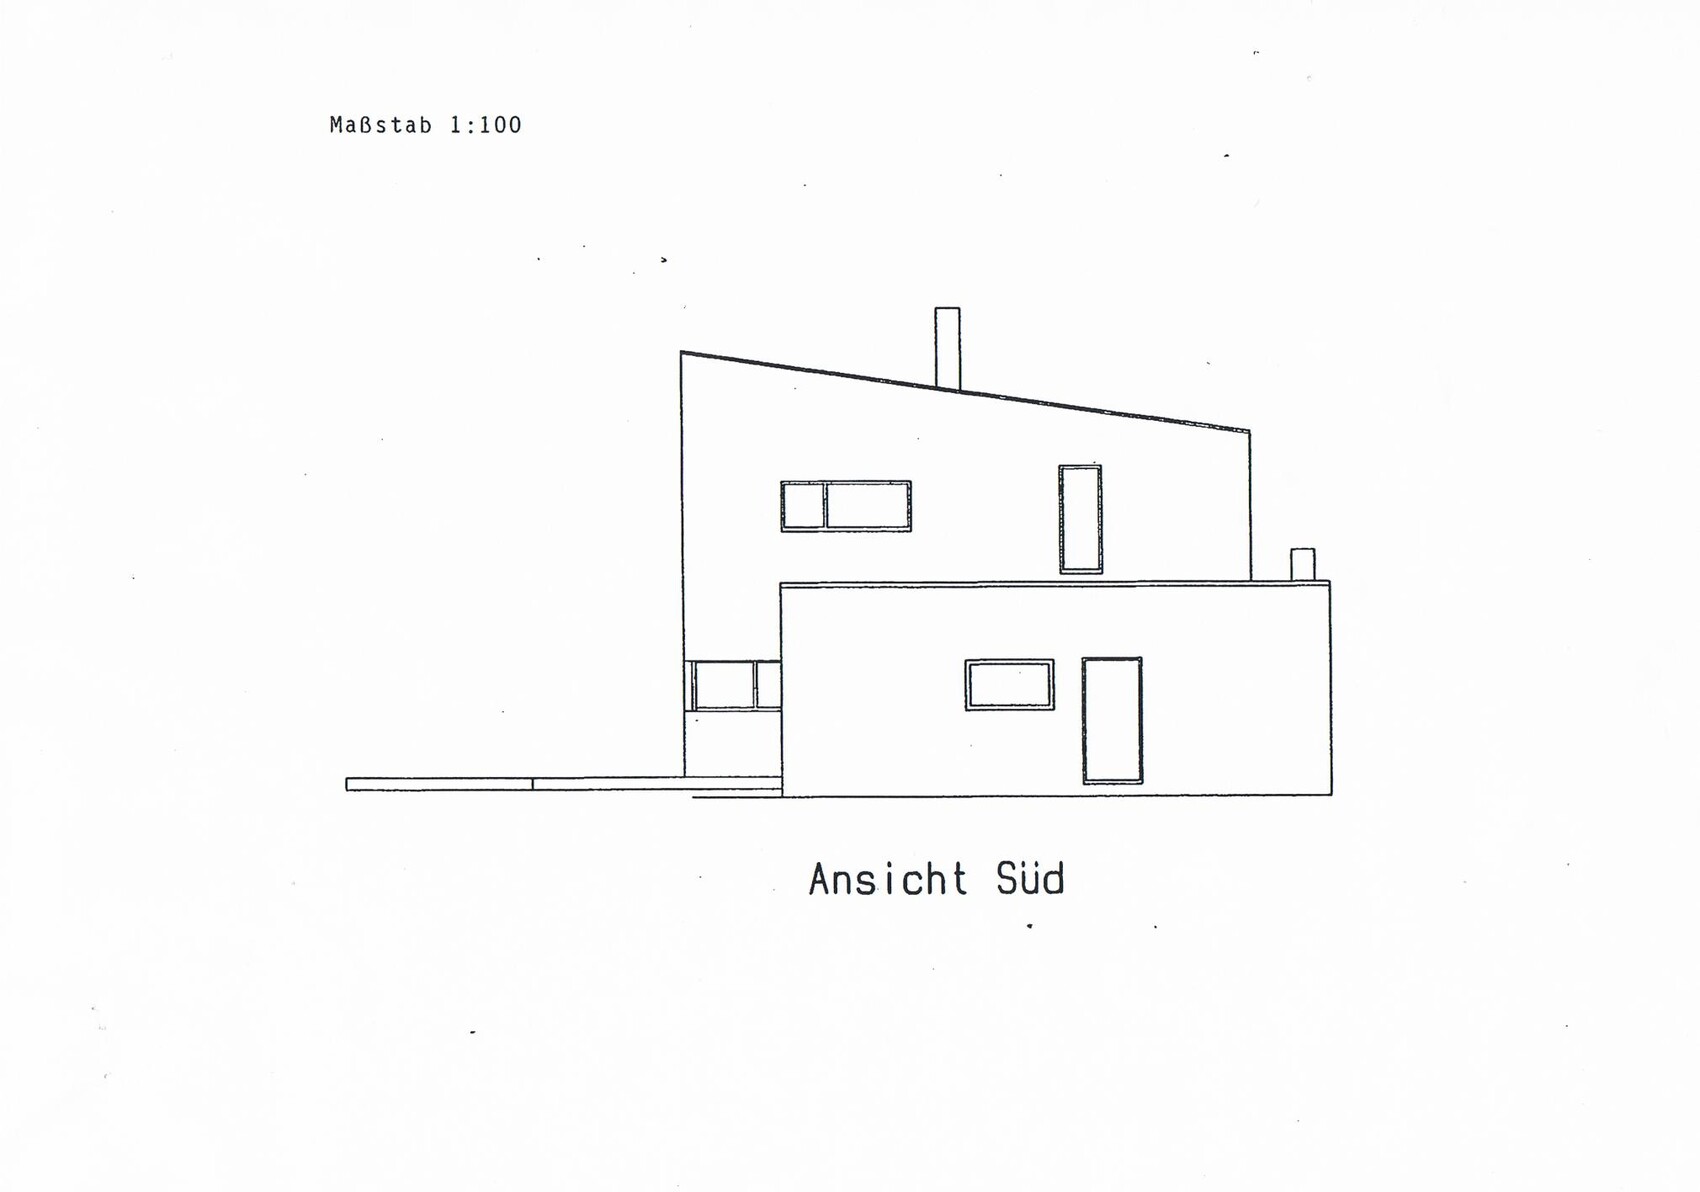
I have been following this forum for quite some time now. Very interesting. I am now sharing our plan for our own home. I hope to get some helpful tips.
We want to pursue our dream of owning a home next year. So, we still have some time. The house will be built without a basement! We are currently gathering quotes and would like to build using solid wood construction.
Thank you very much for your suggestions and tips.
P
perlenmann3 May 2012 13:59Girasol schrieb:
why does the walk-in closet connect to the hallway and not the bedroom???
that was the first thing I noticed 🙂Why not? I have the same. First, it’s not just a walk-in closet (in my case) but also a storage room, and second, when I get up in the morning, I leave without my wife noticing. If I kept going through the bedroom all the time, she would wake up!
What bothers me is THE FIREPLACE on the upper floor. That just doesn’t work!
Would it be an option to make the living room into an L-shape and then move the office into the kitchen? You could remove the fireplace more easily that way. Plus, the living room wouldn’t be so long and narrow.
Thanks for your answers 😉
Yes, the walk-in closet – for us, it’s also like this that we don’t get up at the same time in the morning, so the other person is not disturbed. That was exactly my main idea, because now I always have to go through the bedroom, but that will never happen again :-)
Hmm, regarding the fireplace on the upper floor. We don’t find it a problem at all. We wanted to build a kind of built-in cabinet next to it, attached to the wall... Possibly for bathroom items, so that the fireplace isn’t standing so freely in the hallway.
Yes, our living area is downstairs. The great thing is that we get a corner window in the kitchen, and honestly, I don’t want to miss that. My husband’s office is also a gym, and in summer it would be too hot in that spot, so I think it’s better placed in the back.
Yes, the walk-in closet – for us, it’s also like this that we don’t get up at the same time in the morning, so the other person is not disturbed. That was exactly my main idea, because now I always have to go through the bedroom, but that will never happen again :-)
Hmm, regarding the fireplace on the upper floor. We don’t find it a problem at all. We wanted to build a kind of built-in cabinet next to it, attached to the wall... Possibly for bathroom items, so that the fireplace isn’t standing so freely in the hallway.
Yes, our living area is downstairs. The great thing is that we get a corner window in the kitchen, and honestly, I don’t want to miss that. My husband’s office is also a gym, and in summer it would be too hot in that spot, so I think it’s better placed in the back.
Similar topics