
ᐅ Floor Plan Single-Family Home 215 sqm Flat Roof Modern – Feedback
Created on: 1 Sep 2019 17:24
C
CliffDonald
Hello,
after quietly following for a long time, we are excited to share our “house plan” for discussion.
- We hope for honest feedback to avoid major mistakes.
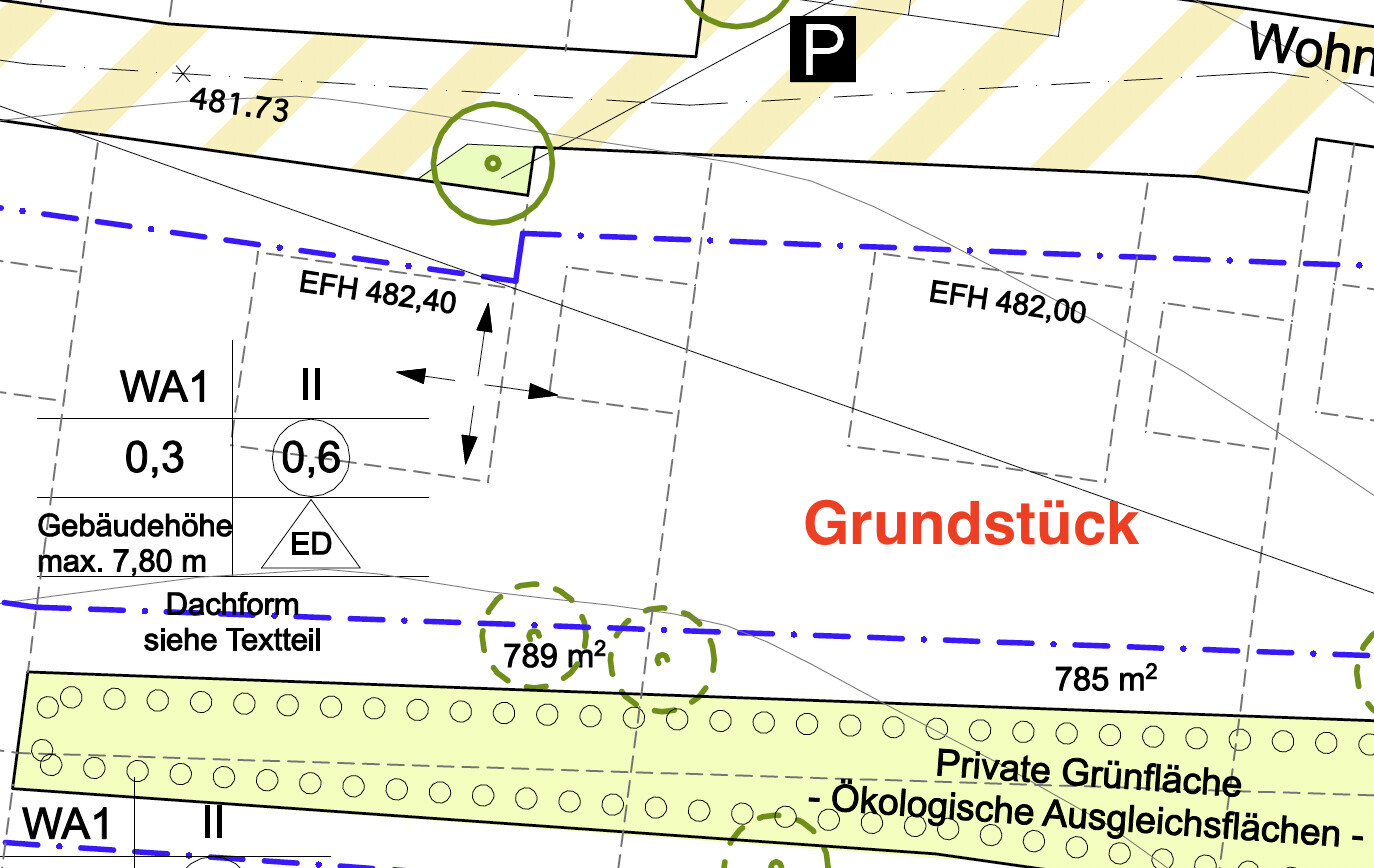
Development Plan / Restrictions
Plot size: 785 sqm
Slope: 7.1% (2.00m (6.6 ft) over 28m (92 ft) plot)
Site coverage ratio: 0.6
Floor area ratio: 0.3
Building envelope, building line and boundary: see photo
Peripheral buildings: Yes
Number of parking spaces: 2; 5.00m (16 ft) distance from street
Number of stories: 2 full floors
Roof style: open
Architectural style: open
Orientation: see photo
Maximum height / limits: 7.80m (25.6 ft)
Other requirements: cistern, excavations, walls up to 1.00m (3.3 ft) allowed
Client Requirements
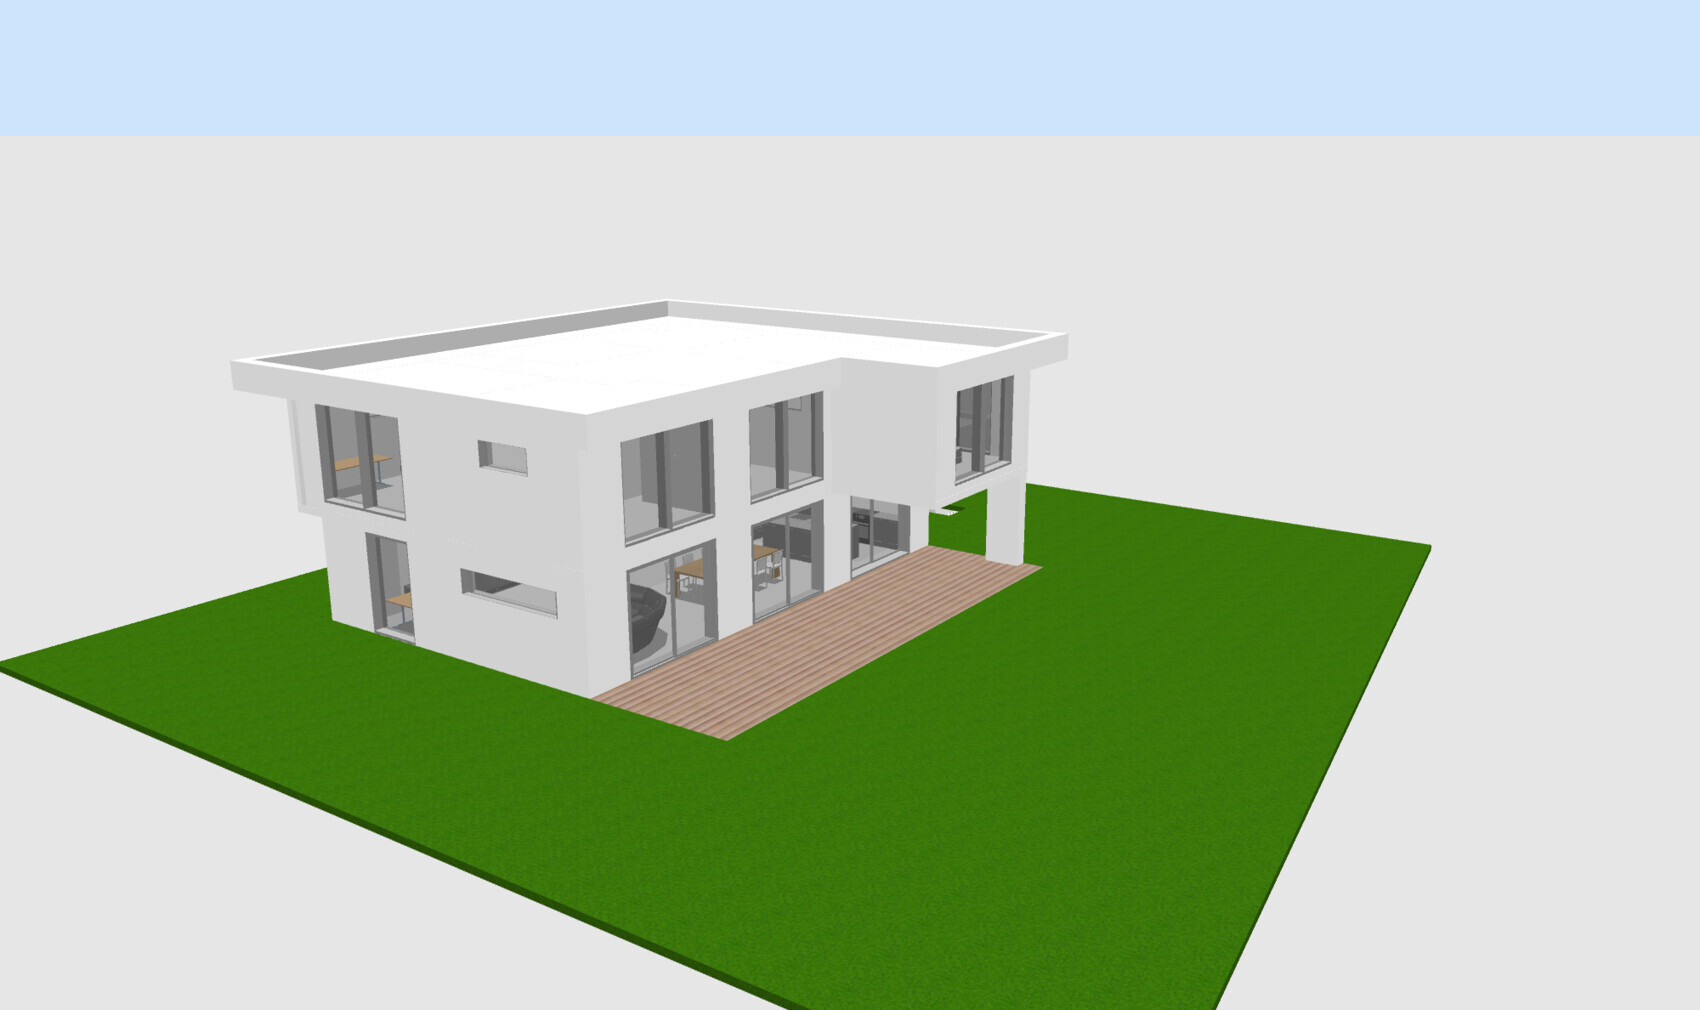
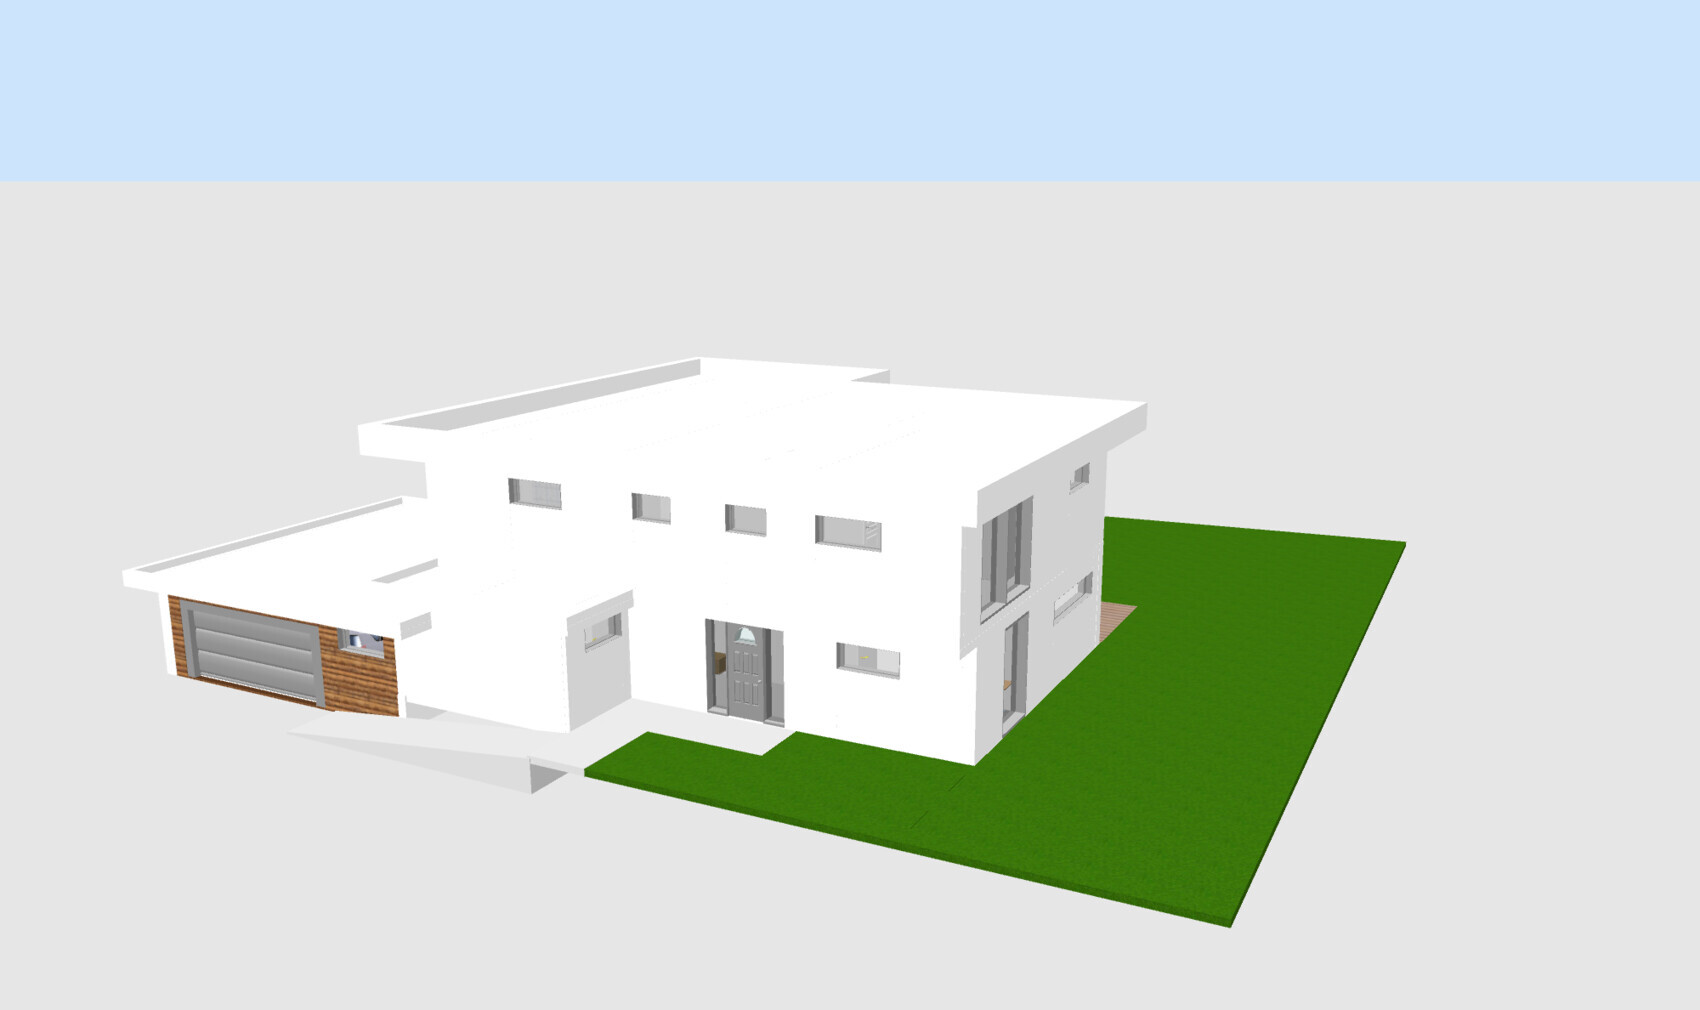
Architectural style, roof type, building type: flat roof, cubical shape
Style: modern with open transition to the garden
Basement, stories: no basement, 2 full floors
Number of occupants, ages: currently 3 (32, 31, 1) + 1 (planned)
Room requirements on ground floor (GF), upper floor (UF):
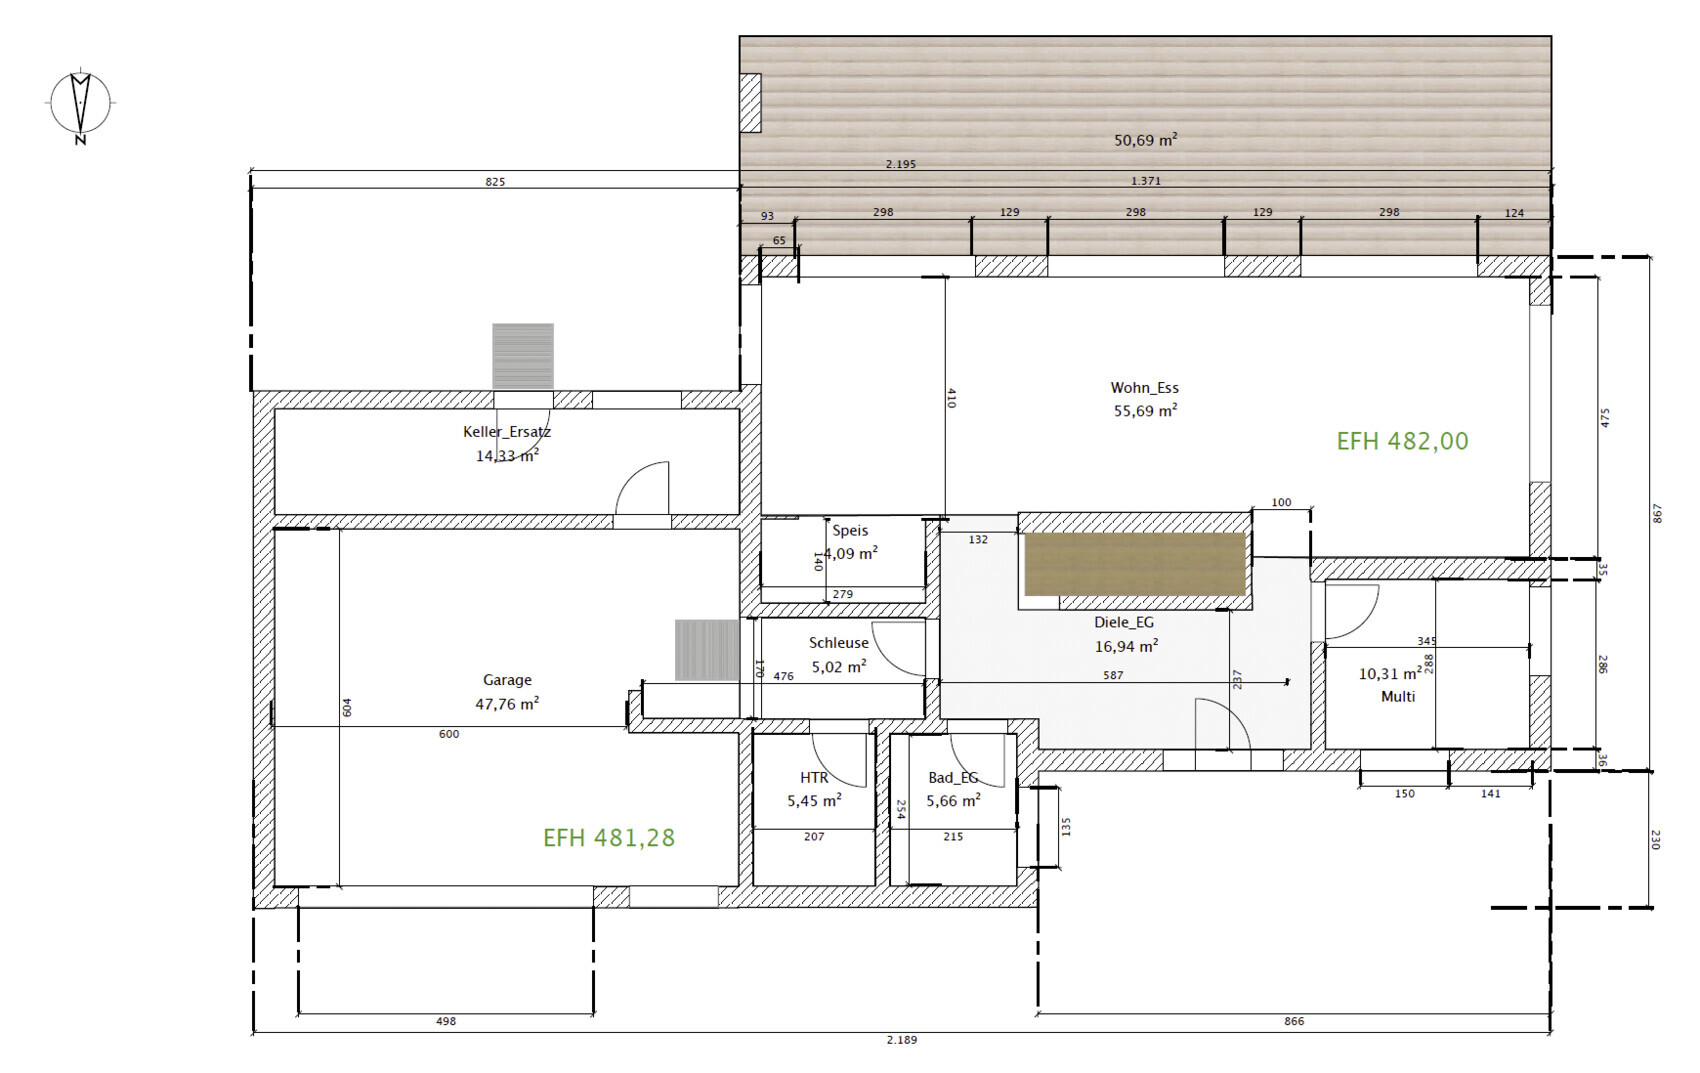
GF: living/dining/kitchen; study; shower/WC; utility room; basement substitute room; gallery
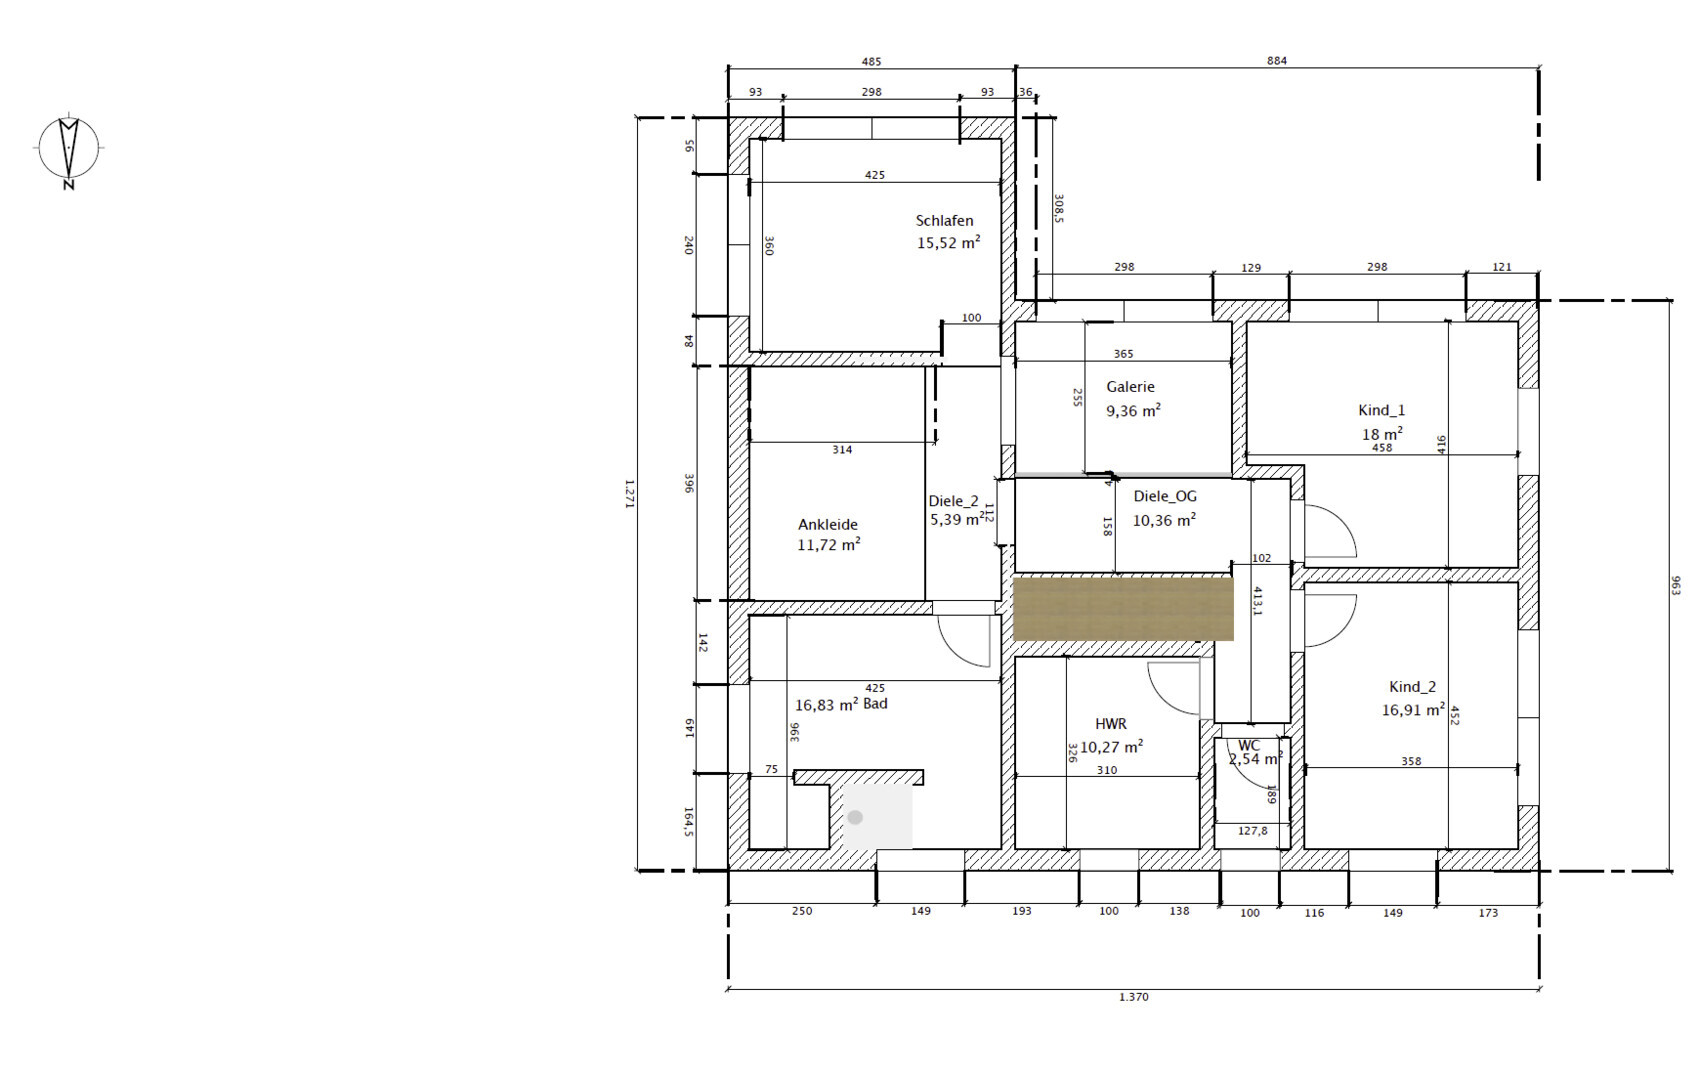
UF: master bedroom; child 1; child 2; walk-in closet with central block; bathroom; WC; laundry room
Office: home office 1x per week
Guest stays per year: au pair/exchange student planned
Open or closed architecture: open architecture
Conservative or modern construction: modern
Open kitchen, kitchen island: island with sink + stove; pass-through kitchen front to pantry
Number of dining seats: 8
Fireplace: no
Music/stereo wall: no
Balcony, roof terrace: no
Garage, carport: double garage + bike parking
Utility garden, greenhouse: no
Other wishes/particulars/daily routine, including reasons for choices:
House Design
Who created the design:
- Builder’s planner: yes
- Architect: no
- Do-it-yourself: starting point
What do you like most? Why?
What do you like less? Why?
Cost estimate according to architect/planner: 450,000 EUR + kitchen + controlled ventilation + painting + incidental building costs
Personal budget limit for house including equipment: 550,000 EUR + landscaping
Preferred heating system: ground-source heat pump with horizontal loop field + passive cooling + controlled ventilation with enthalpy heat exchanger
If you had to give up, which details/features:
- Can you give up:
- Can’t give up:
Why does the design look the way it does? For example:
Standard design from planner?
Which requests were implemented by the architect?
What is the most important fundamental question about the floor plan in 130 characters?
--------------
Our Request to You

after quietly following for a long time, we are excited to share our “house plan” for discussion.
- We hope for honest feedback to avoid major mistakes.
Development Plan / Restrictions
Plot size: 785 sqm
Slope: 7.1% (2.00m (6.6 ft) over 28m (92 ft) plot)
Site coverage ratio: 0.6
Floor area ratio: 0.3
Building envelope, building line and boundary: see photo
Peripheral buildings: Yes
Number of parking spaces: 2; 5.00m (16 ft) distance from street
Number of stories: 2 full floors
Roof style: open
Architectural style: open
Orientation: see photo
Maximum height / limits: 7.80m (25.6 ft)
Other requirements: cistern, excavations, walls up to 1.00m (3.3 ft) allowed
Client Requirements
Architectural style, roof type, building type: flat roof, cubical shape
Style: modern with open transition to the garden
Basement, stories: no basement, 2 full floors
Number of occupants, ages: currently 3 (32, 31, 1) + 1 (planned)
Room requirements on ground floor (GF), upper floor (UF):
GF: living/dining/kitchen; study; shower/WC; utility room; basement substitute room; gallery
UF: master bedroom; child 1; child 2; walk-in closet with central block; bathroom; WC; laundry room
Office: home office 1x per week
Guest stays per year: au pair/exchange student planned
Open or closed architecture: open architecture
Conservative or modern construction: modern
Open kitchen, kitchen island: island with sink + stove; pass-through kitchen front to pantry
Number of dining seats: 8
Fireplace: no
Music/stereo wall: no
Balcony, roof terrace: no
Garage, carport: double garage + bike parking
Utility garden, greenhouse: no
Other wishes/particulars/daily routine, including reasons for choices:
- House should be relatively closed towards the street
- Maximum use of garden area
- Transition from living/dining/kitchen area to garden
- No basement
- Laundry room on upper floor
- Gallery as a wish
- Flat roof preferred
House Design
Who created the design:
- Builder’s planner: yes
- Architect: no
- Do-it-yourself: starting point
What do you like most? Why?
- Location on the plot and in relation to neighboring buildings
- South-facing garden + large exposed window front
- Arrangement of garage and house
- Cantilevered bedroom
- Overhang towards the street
- Transition to the garden
- Gallery
- Laundry room on upper floor
- Master bedroom with bathroom and walk-in closet
What do you like less? Why?
- Upper floor hallway is slightly large
Cost estimate according to architect/planner: 450,000 EUR + kitchen + controlled ventilation + painting + incidental building costs
Personal budget limit for house including equipment: 550,000 EUR + landscaping
Preferred heating system: ground-source heat pump with horizontal loop field + passive cooling + controlled ventilation with enthalpy heat exchanger
If you had to give up, which details/features:
- Can you give up:
- overall size
- size of children’s rooms
- WC on upper floor
- pantry
- garage connection
- Can’t give up:
- gallery
Why does the design look the way it does? For example:
Standard design from planner?
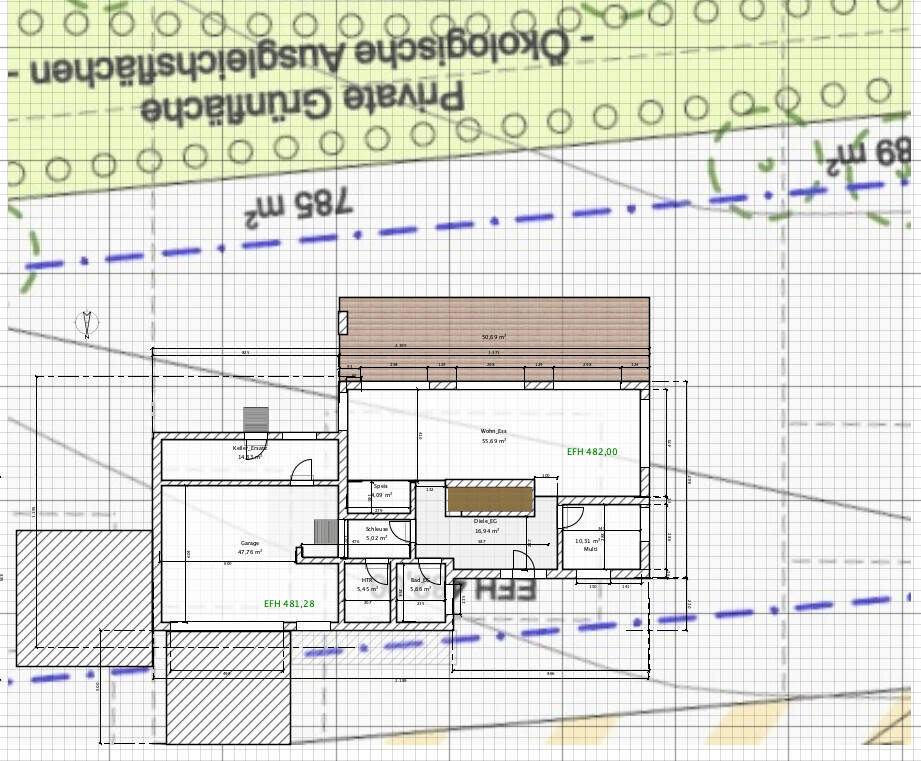
- Based on our own wishes and many sketches + final design through general contractor planner (here only the SweetHome model for the floor plans)
- Function-oriented arrangement
- garage – airlock – kitchen
- laundry room near laundry source
- master suite including walk-in closet
- bike parking at entrance
- garden tools stored near place of use without garden shed
- split-level garage to comply with boundary building regulations
Which requests were implemented by the architect?
- From our perspective, all
What is the most important fundamental question about the floor plan in 130 characters?
- The house follows the residents’ routines and reflects our wishes well (gallery, function, form)
--------------
Our Request to You
- Please give feedback on what you like and don’t like
- Where you see weaknesses or potential improvements

Not only the contrast between the expectations of privately insured clients and the planning finish from the general contractor’s draftsman, but also a number of other similarities lead me to give the original poster the following reading recommendation: https://www.hausbau-forum.de/threads/grundrissplanung-kurz-vor-bauantragsstellung.25647/ (Similarities with the failed happy ending may not be a coincidence).
https://www.instagram.com/11antgmxde/
https://www.linkedin.com/company/bauen-jetzt/
https://www.instagram.com/11antgmxde/
https://www.linkedin.com/company/bauen-jetzt/
S
Strahleman2 Sep 2019 08:20Some points have already been mentioned here. I find the discrepancy between the living space allocated to the parents and that for the children inappropriate, especially considering your comment that you want to reduce the size of the children’s rooms. You want almost 50sqm (including bathroom and hallway) for yourselves, but a maximum of 18sqm per child is acceptable? Well. I also find the split bathroom for the children unsuitable. They always have to cross the house to take a shower or wash their hair. Furthermore, just under 6sqm for children is okay, but is that enough for teenagers?!
My spontaneous ideas based on the current floor plan... For example, you could:
- Convert the utility room and ground floor bathroom into a utility room of about 11sqm (118 sq ft)
- Use the utility room on the upper floor as a “children’s bathroom”
- Give up part of the 17sqm (183 sq ft) dressing room/hallway
- Convert the upper floor WC into a storage room for brooms, vacuum cleaner, etc.
- Reduce the size of the living/dining area so that an adjacent bathroom for the au pair / guest WC can be connected to the “multi-purpose” room
However, this would still not be ideal. I have the impression that the house was designed mainly around the “parents’ section.” Meanwhile, whether the layout is actually practical was neglected. Less is often more. Clear structures and fewer nooks and crannies (some of which are quite small rooms) would probably be better. On this footprint, it should definitely be possible to create a workable plan that meets your needs.
My spontaneous ideas based on the current floor plan... For example, you could:
- Convert the utility room and ground floor bathroom into a utility room of about 11sqm (118 sq ft)
- Use the utility room on the upper floor as a “children’s bathroom”
- Give up part of the 17sqm (183 sq ft) dressing room/hallway
- Convert the upper floor WC into a storage room for brooms, vacuum cleaner, etc.
- Reduce the size of the living/dining area so that an adjacent bathroom for the au pair / guest WC can be connected to the “multi-purpose” room
However, this would still not be ideal. I have the impression that the house was designed mainly around the “parents’ section.” Meanwhile, whether the layout is actually practical was neglected. Less is often more. Clear structures and fewer nooks and crannies (some of which are quite small rooms) would probably be better. On this footprint, it should definitely be possible to create a workable plan that meets your needs.

Just a few clarifying questions:
- Is the pantry not separated from the kitchen by a wall, but only by furniture?
- Is access to the open-plan living area generally without doors that can be closed?
- Is the staircase completely enclosed by walls on both sides, like a tunnel?
- What is the multi-purpose room intended for? An office?
- The bedroom faces south— is cooling planned for this room?
- The bedroom layout is unclear—please show a 2m (6.5 ft) wide bed with 70cm (28 inches) clearance on each side. Where is it supposed to be placed? Under or in front of the window?
- Dressing room without a window? Is the light supposed to come only from the gallery? That will be quite dark.
- Disproportion: 17m² (183 sq ft) master bathroom, 10m² (108 sq ft) utility room, 2.5m² (27 sq ft) WC for the kids. I’m sure there’s room to add a shower and a separate kids’ bathroom.
- Hopefully, the disadvantages of the open void above the staircase for children sleeping on the upper floor are known?
- The staircase exit width of 1m (3.3 ft) is very tight—you end up right in front of the child’s bedroom door. I wouldn’t want to have to fit a closet in the bedroom there.
Overall, a nice concept but not yet fully developed, in my opinion.
Is the cantilever (the current bedroom) upstairs really necessary and visually appealing? Doesn’t the narrow open-plan living area on the ground floor feel a bit dull?
- Is the pantry not separated from the kitchen by a wall, but only by furniture?
- Is access to the open-plan living area generally without doors that can be closed?
- Is the staircase completely enclosed by walls on both sides, like a tunnel?
- What is the multi-purpose room intended for? An office?
- The bedroom faces south— is cooling planned for this room?
- The bedroom layout is unclear—please show a 2m (6.5 ft) wide bed with 70cm (28 inches) clearance on each side. Where is it supposed to be placed? Under or in front of the window?
- Dressing room without a window? Is the light supposed to come only from the gallery? That will be quite dark.
- Disproportion: 17m² (183 sq ft) master bathroom, 10m² (108 sq ft) utility room, 2.5m² (27 sq ft) WC for the kids. I’m sure there’s room to add a shower and a separate kids’ bathroom.
- Hopefully, the disadvantages of the open void above the staircase for children sleeping on the upper floor are known?
- The staircase exit width of 1m (3.3 ft) is very tight—you end up right in front of the child’s bedroom door. I wouldn’t want to have to fit a closet in the bedroom there.
Overall, a nice concept but not yet fully developed, in my opinion.
Is the cantilever (the current bedroom) upstairs really necessary and visually appealing? Doesn’t the narrow open-plan living area on the ground floor feel a bit dull?
Similar topics