
Hello,
I have been following this forum for some time and have already gathered some useful ideas.
Today, I would like to ask for your feedback on our floor plan.
We are building on a relatively small plot. Therefore, we decided to include a basement, as my wife and I both work from home and need an office.
Since we are planning to have children, we also need space for them.
Here is the completed questionnaire:
Development plan/restrictions
Plot size: 402sqm (approximately 4329 sq ft)
Site coverage ratio: 0.4
Building envelope, building line and boundary: see attached image
Boundary development: yes
Number of parking spaces: 2
Number of floors: II (2 stories)
Roof type: single-pitched roof max 45°, pitched roof, shed roof max 30°
Architectural style: basically masonry, plaster or wood facades allowed
Maximum heights/limits: ridge height max 9.5m (31 ft), eaves height max 4.5m (15 ft)
Client requirements
Style, roof shape, building type
Basement, floors: basement + 2 floors
Number of occupants, age 2 (30) + 2 children (planned)
Office: home office
Annual overnight guests
Open or closed architectural concept
Conservative or modern design
Open kitchen, kitchen island
Number of dining seats: 6
Fireplace
No balcony or roof terrace required
Garage or carport depending on cost
House design
Designed by:
- Planner from a construction company
Cost estimate from architect/planner is not yet available
Preferred heating system: probably gas due to cost reasons
If you have to give up, which details/features
- can be given up:
Carport or garage can be added later
- cannot be given up:
Large office, fireplace
Why is the design like it is now?
The plan is based on a house we liked. However, it had to be smaller and include a basement. At first, the stairs were swapped, but we didn’t like that the children always had to pass through the living room.
Additionally, a laundry shaft was added, and the fireplace was moved from the corner where the laundry shaft now is to its current position.
In return, a storage room was added on the upper floor (next to the stairs). We do not like this because it blocks the light in the hallway.
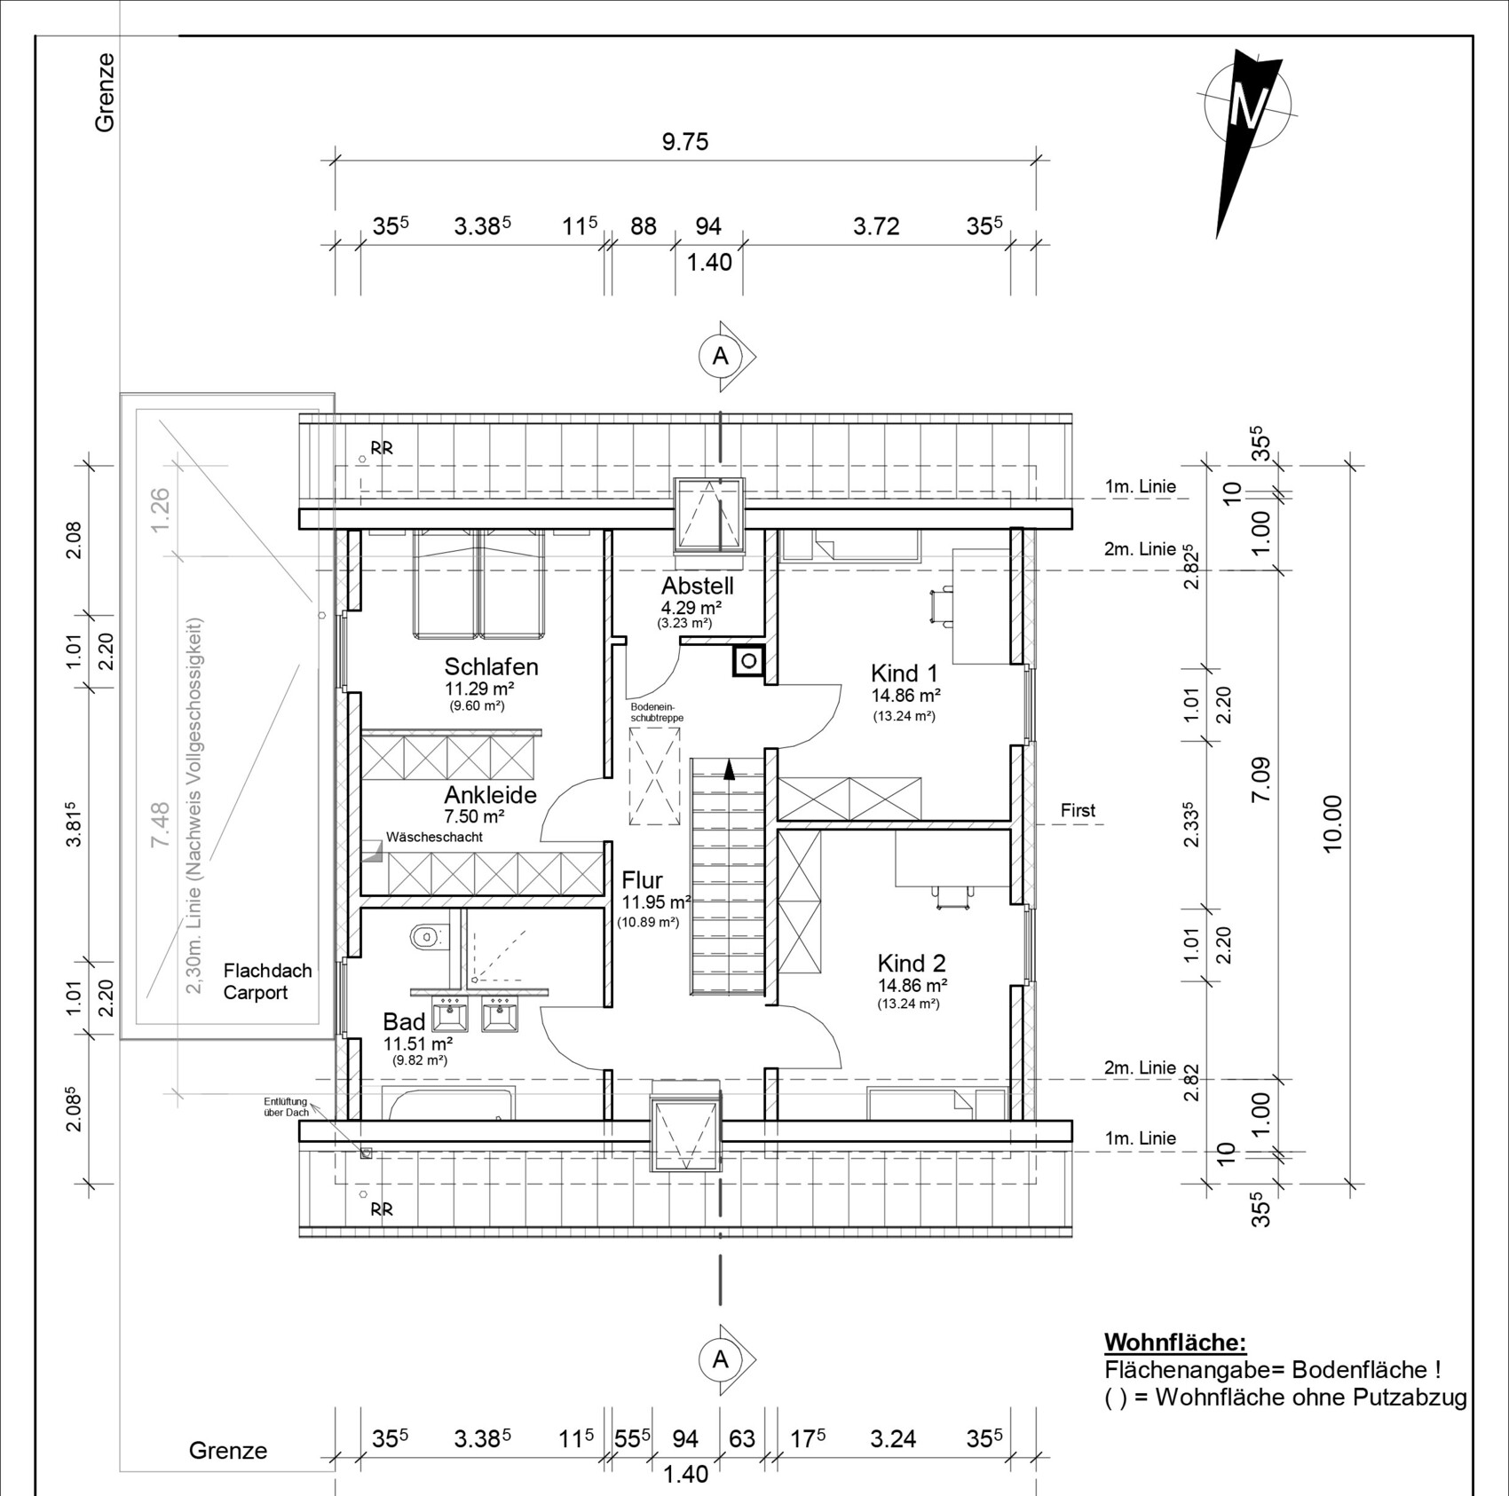
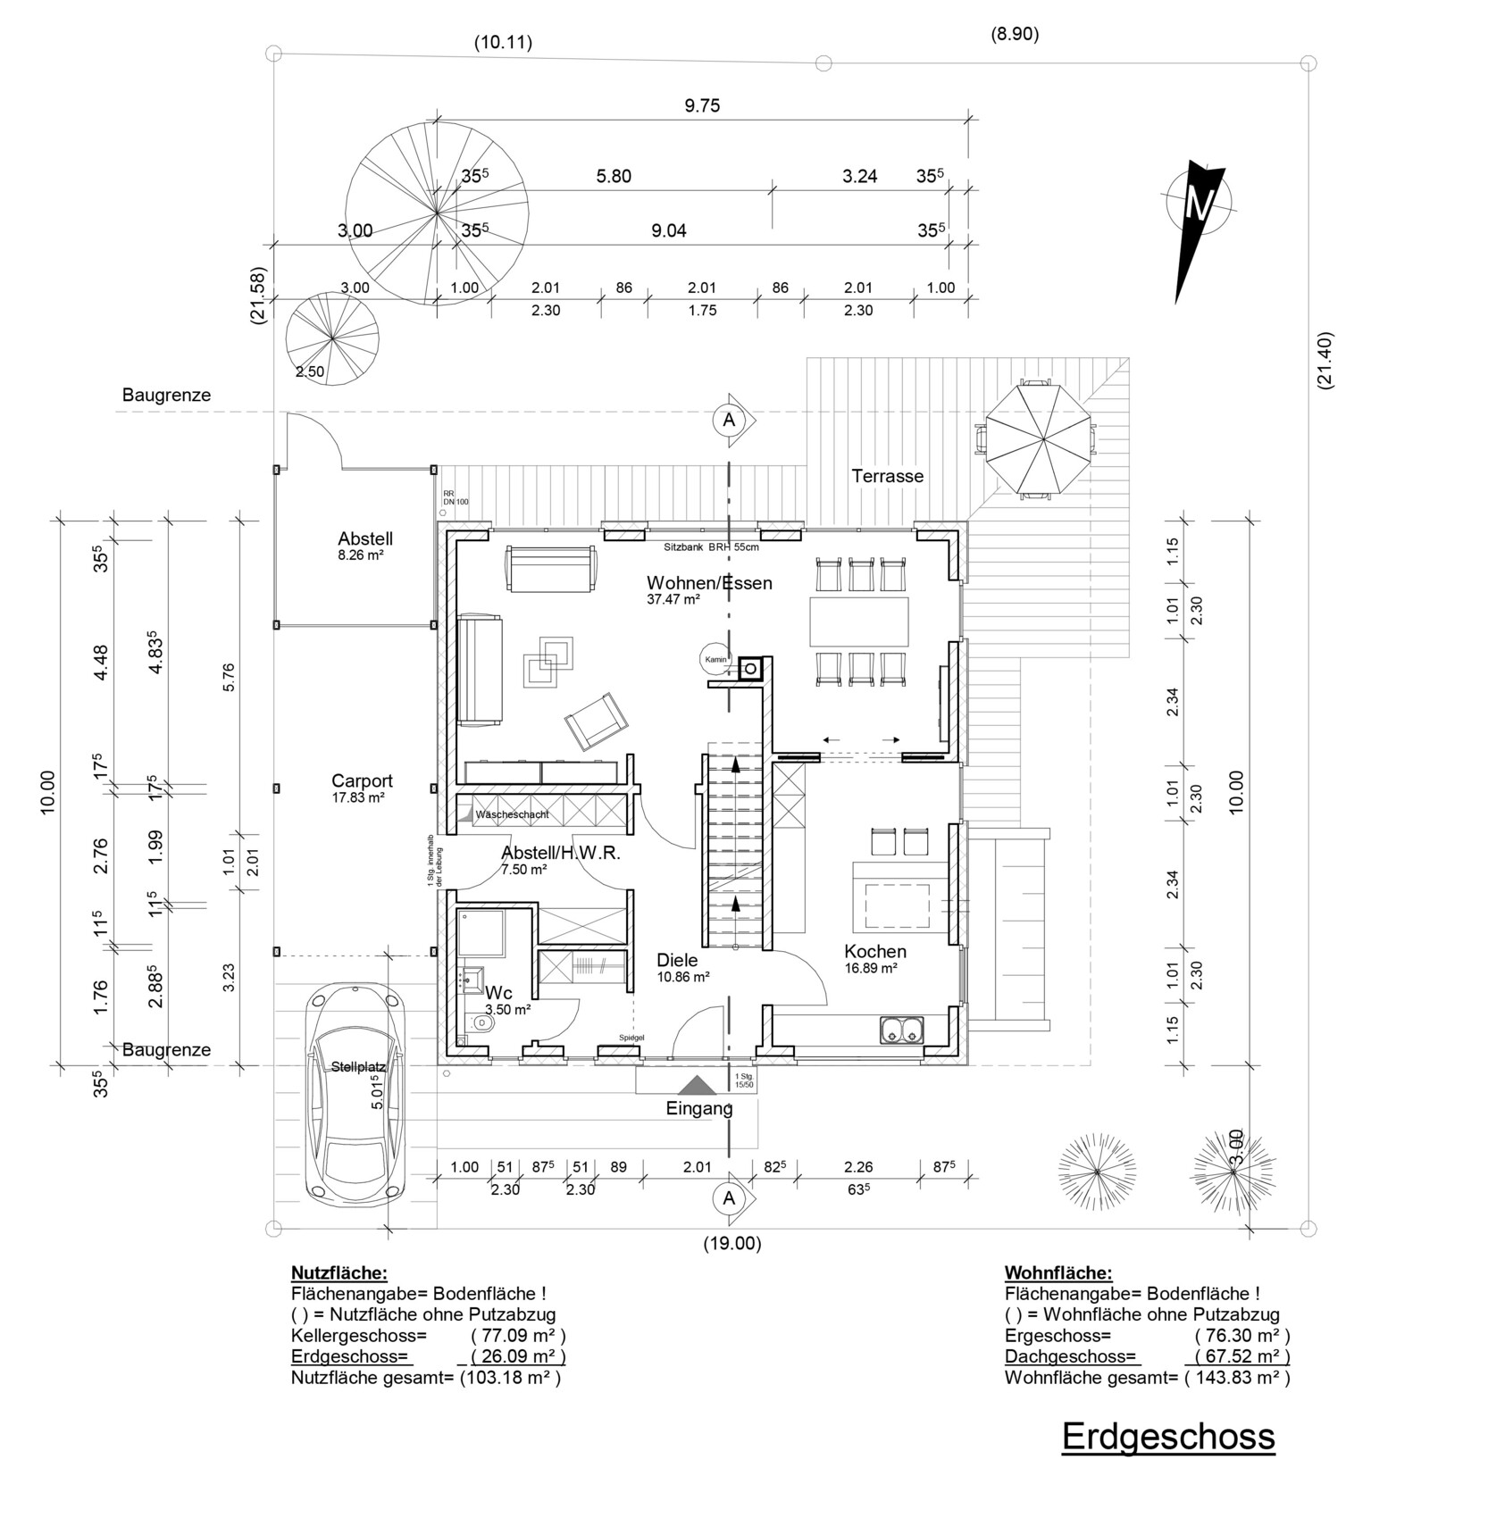
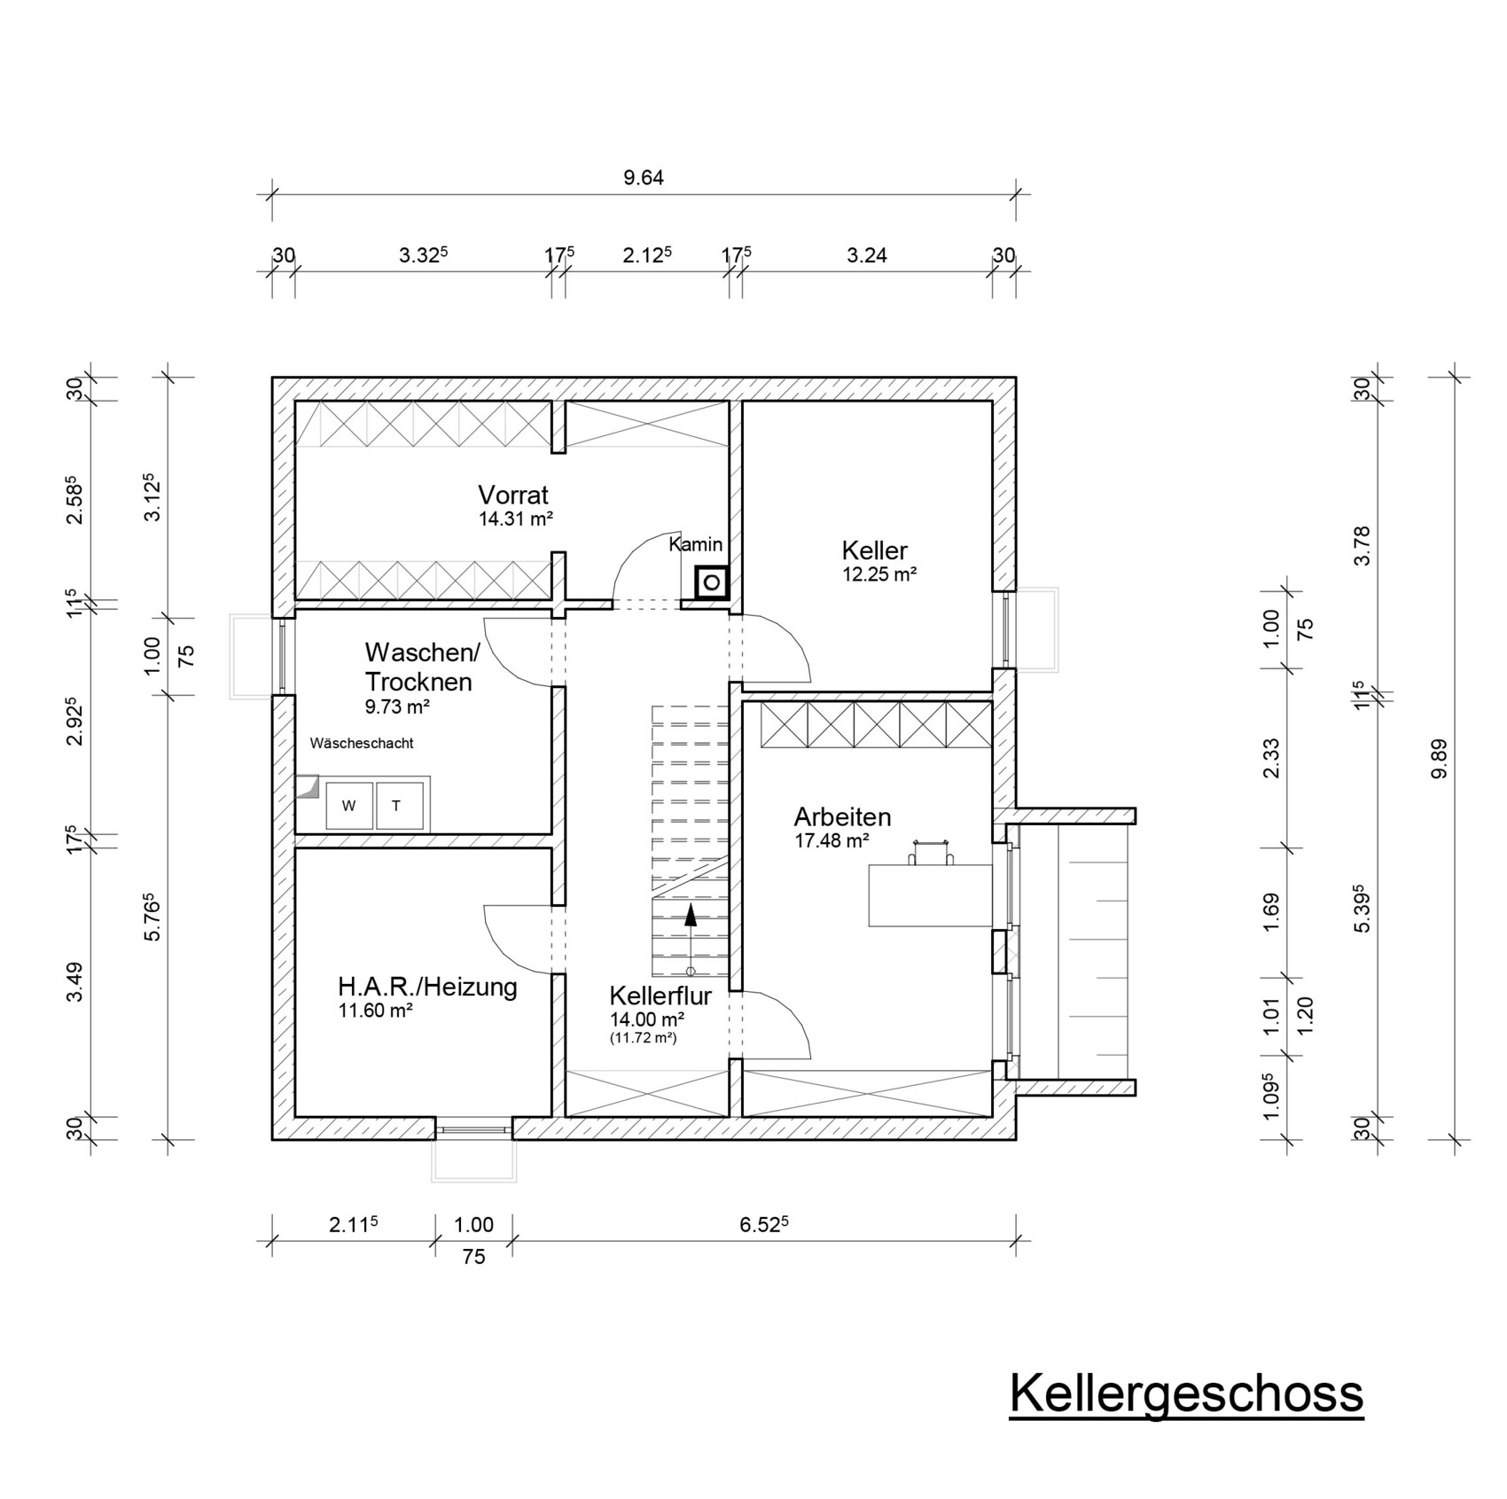
I have been following this forum for some time and have already gathered some useful ideas.
Today, I would like to ask for your feedback on our floor plan.
We are building on a relatively small plot. Therefore, we decided to include a basement, as my wife and I both work from home and need an office.
Since we are planning to have children, we also need space for them.
Here is the completed questionnaire:
Development plan/restrictions
Plot size: 402sqm (approximately 4329 sq ft)
Site coverage ratio: 0.4
Building envelope, building line and boundary: see attached image
Boundary development: yes
Number of parking spaces: 2
Number of floors: II (2 stories)
Roof type: single-pitched roof max 45°, pitched roof, shed roof max 30°
Architectural style: basically masonry, plaster or wood facades allowed
Maximum heights/limits: ridge height max 9.5m (31 ft), eaves height max 4.5m (15 ft)
Client requirements
Style, roof shape, building type
Basement, floors: basement + 2 floors
Number of occupants, age 2 (30) + 2 children (planned)
Office: home office
Annual overnight guests
Open or closed architectural concept
Conservative or modern design
Open kitchen, kitchen island
Number of dining seats: 6
Fireplace
No balcony or roof terrace required
Garage or carport depending on cost
House design
Designed by:
- Planner from a construction company
Cost estimate from architect/planner is not yet available
Preferred heating system: probably gas due to cost reasons
If you have to give up, which details/features
- can be given up:
Carport or garage can be added later
- cannot be given up:
Large office, fireplace
Why is the design like it is now?
The plan is based on a house we liked. However, it had to be smaller and include a basement. At first, the stairs were swapped, but we didn’t like that the children always had to pass through the living room.
Additionally, a laundry shaft was added, and the fireplace was moved from the corner where the laundry shaft now is to its current position.
In return, a storage room was added on the upper floor (next to the stairs). We do not like this because it blocks the light in the hallway.
We have now decided to keep the staircase leading upstairs near the front door after all... The staircase is already a central feature of the house. It’s basically the highlight, and we don’t want to hide it.
We are still considering where to place the fireplace.
Additionally, we might think about extending the guest bathroom further to the left side of the plan and making it shallower in the new design.
We are still considering where to place the fireplace.
Additionally, we might think about extending the guest bathroom further to the left side of the plan and making it shallower in the new design.
So, as the chimney is positioned here:
To the left? Lower ceiling height? I don’t understand. Could you sketch it out?
jfwes schrieb:
Additionally, one could consider extending the guest bathroom further to the left in the new plan and designing it with a lower ceiling height.
To the left? Lower ceiling height? I don’t understand. Could you sketch it out?
Oh, extend to the right side on the plan, but not as deep. That way, the storage room could be moved further down on the plan. And you might gain about a meter more in the living room at the expense of the hallway. I’m on the go right now. I can sketch it later.
What do you think about the fireplace location?
What do you think about the fireplace location?
Maybe the guest bathroom like this?

At the entrance, shoe racks and an open coat rack for current jackets or guests.
In the hallway leading to the carport, the remaining wardrobe space for shoes, shopping bags, vacuum cleaner, mop, etc. … Pax … for example, the two 75cm (30 inches) wide units with mirrored doors.
EDIT:
No, the passage by the fireplace is not too narrow. It should be at least 150cm (59 inches).
At the entrance, shoe racks and an open coat rack for current jackets or guests.
In the hallway leading to the carport, the remaining wardrobe space for shoes, shopping bags, vacuum cleaner, mop, etc. … Pax … for example, the two 75cm (30 inches) wide units with mirrored doors.
EDIT:
No, the passage by the fireplace is not too narrow. It should be at least 150cm (59 inches).
Similar topics