
Hello,
I have been following this forum for some time and have already gathered some useful ideas.
Today, I would like to ask for your feedback on our floor plan.
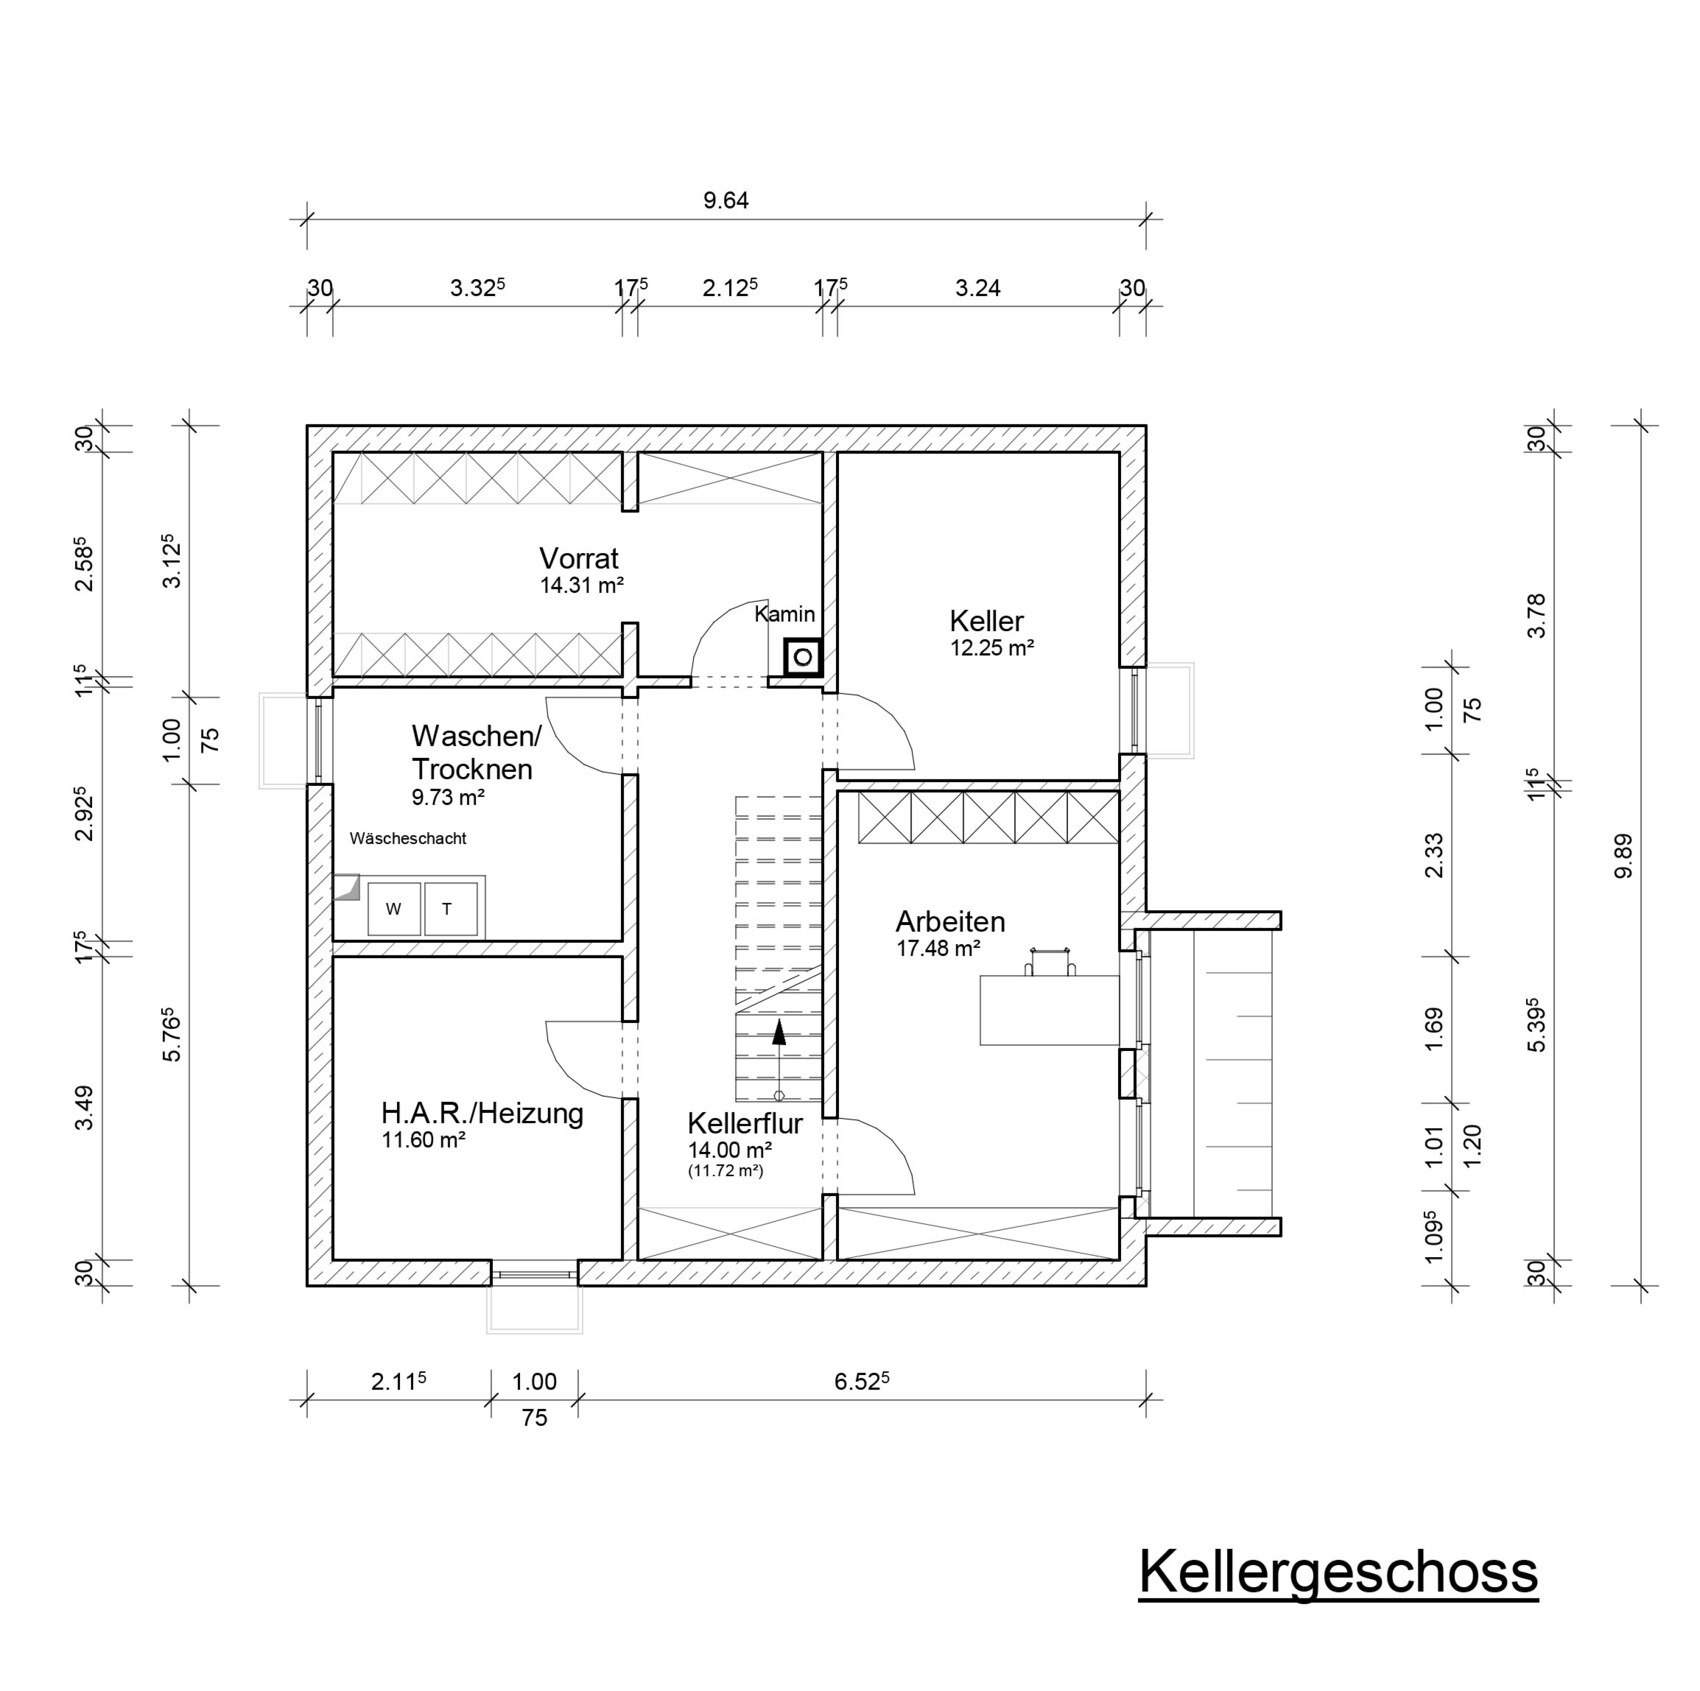
We are building on a relatively small plot. Therefore, we decided to include a basement, as my wife and I both work from home and need an office.
Since we are planning to have children, we also need space for them.
Here is the completed questionnaire:
Development plan/restrictions
Plot size: 402sqm (approximately 4329 sq ft)
Site coverage ratio: 0.4
Building envelope, building line and boundary: see attached image
Boundary development: yes
Number of parking spaces: 2
Number of floors: II (2 stories)
Roof type: single-pitched roof max 45°, pitched roof, shed roof max 30°
Architectural style: basically masonry, plaster or wood facades allowed
Maximum heights/limits: ridge height max 9.5m (31 ft), eaves height max 4.5m (15 ft)
Client requirements
Style, roof shape, building type
Basement, floors: basement + 2 floors
Number of occupants, age 2 (30) + 2 children (planned)
Office: home office
Annual overnight guests
Open or closed architectural concept
Conservative or modern design
Open kitchen, kitchen island
Number of dining seats: 6
Fireplace
No balcony or roof terrace required
Garage or carport depending on cost
House design
Designed by:
- Planner from a construction company
Cost estimate from architect/planner is not yet available
Preferred heating system: probably gas due to cost reasons
If you have to give up, which details/features
- can be given up:
Carport or garage can be added later
- cannot be given up:
Large office, fireplace
Why is the design like it is now?
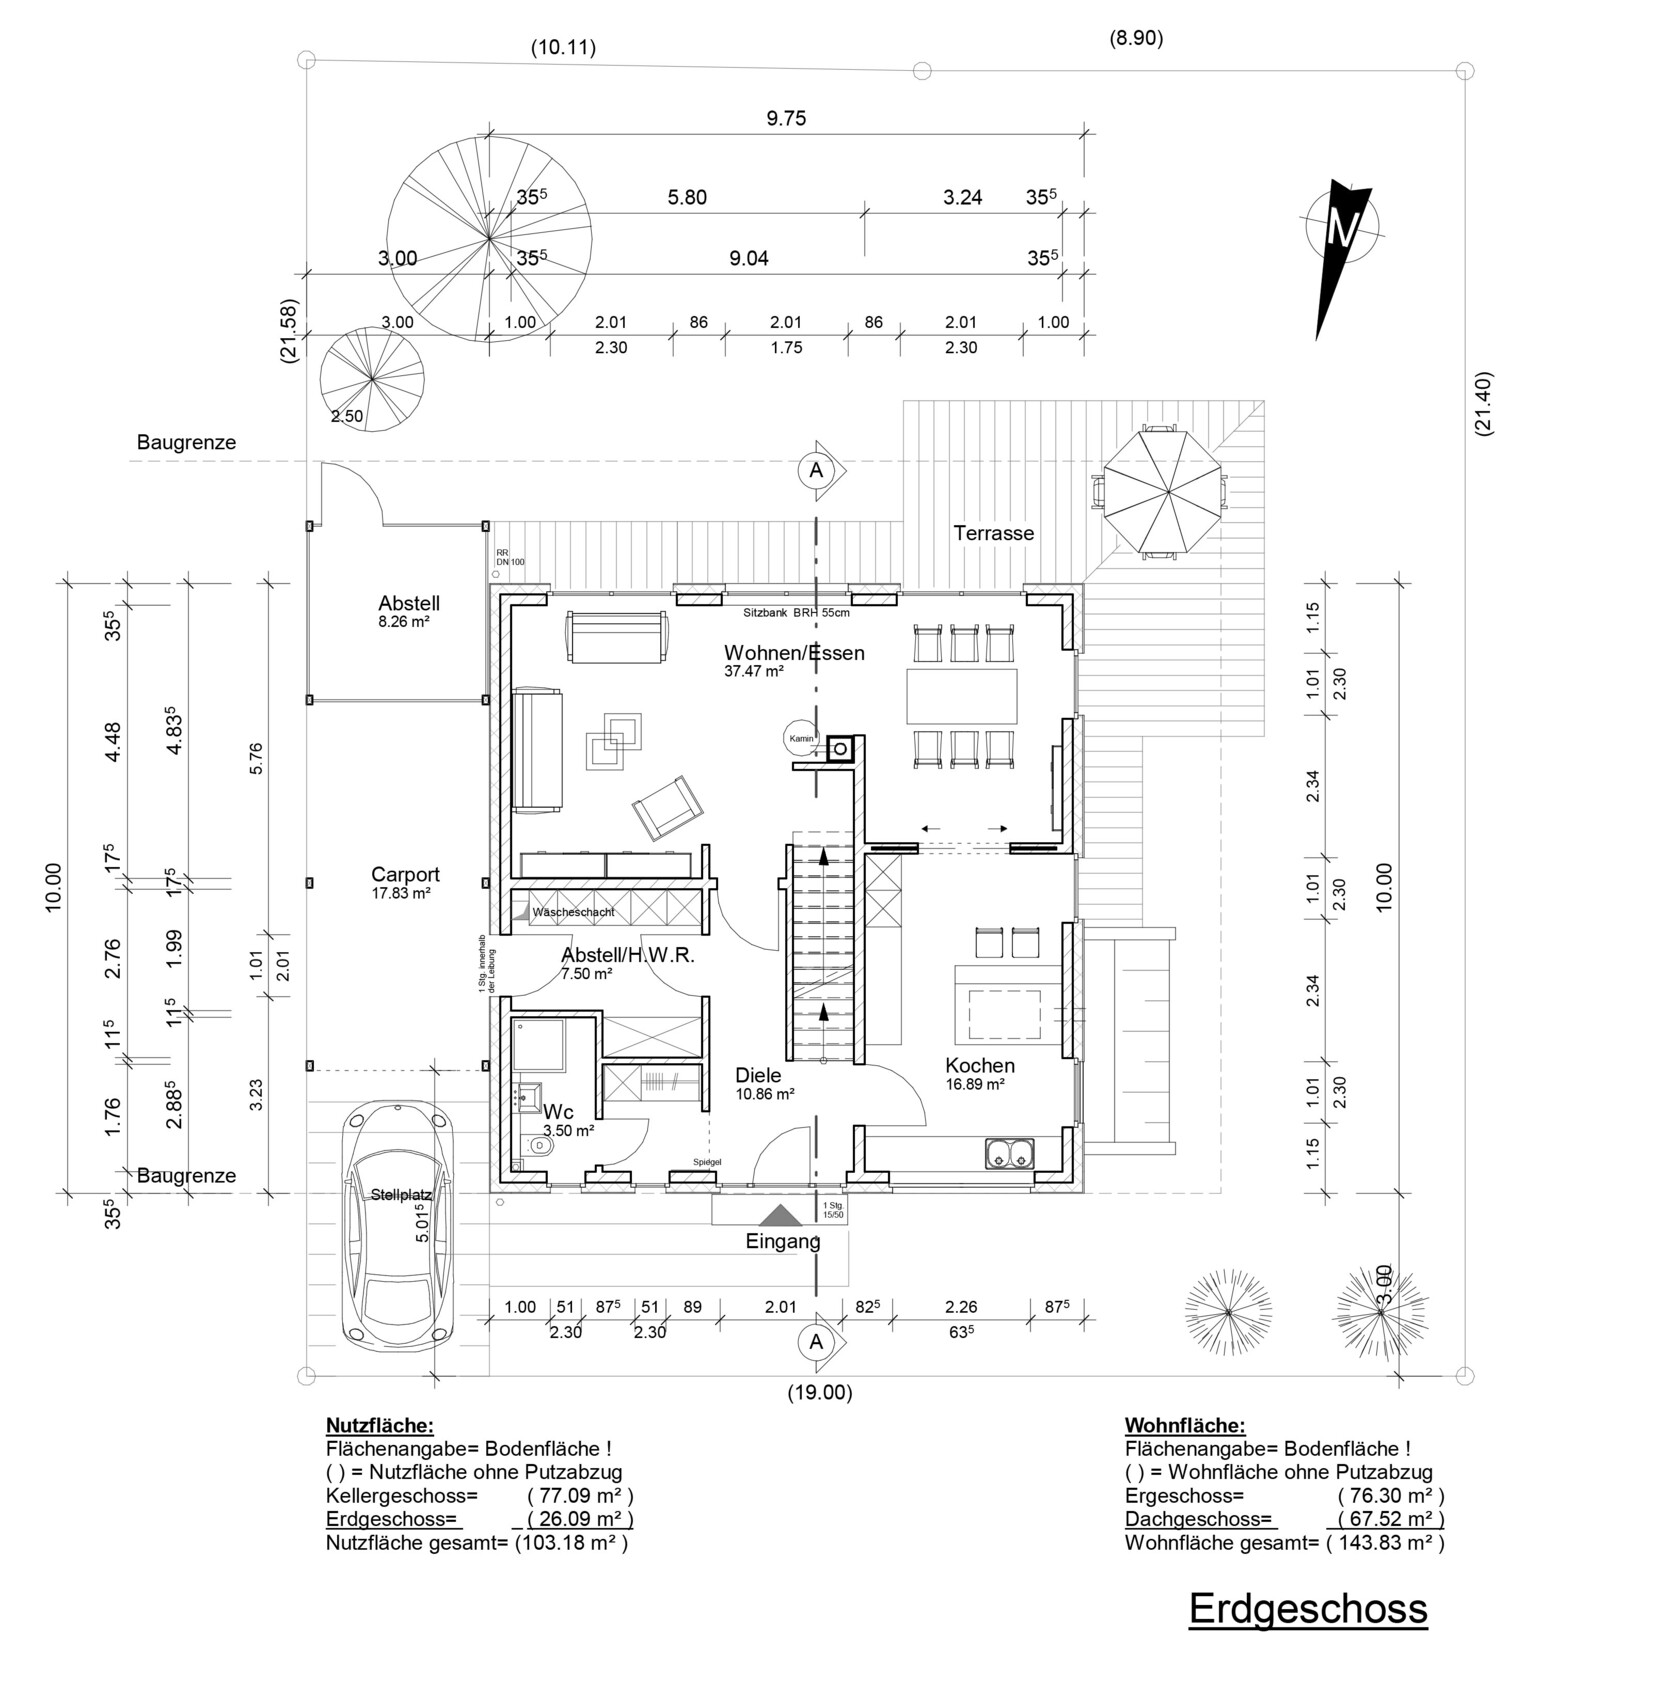
The plan is based on a house we liked. However, it had to be smaller and include a basement. At first, the stairs were swapped, but we didn’t like that the children always had to pass through the living room.
Additionally, a laundry shaft was added, and the fireplace was moved from the corner where the laundry shaft now is to its current position.
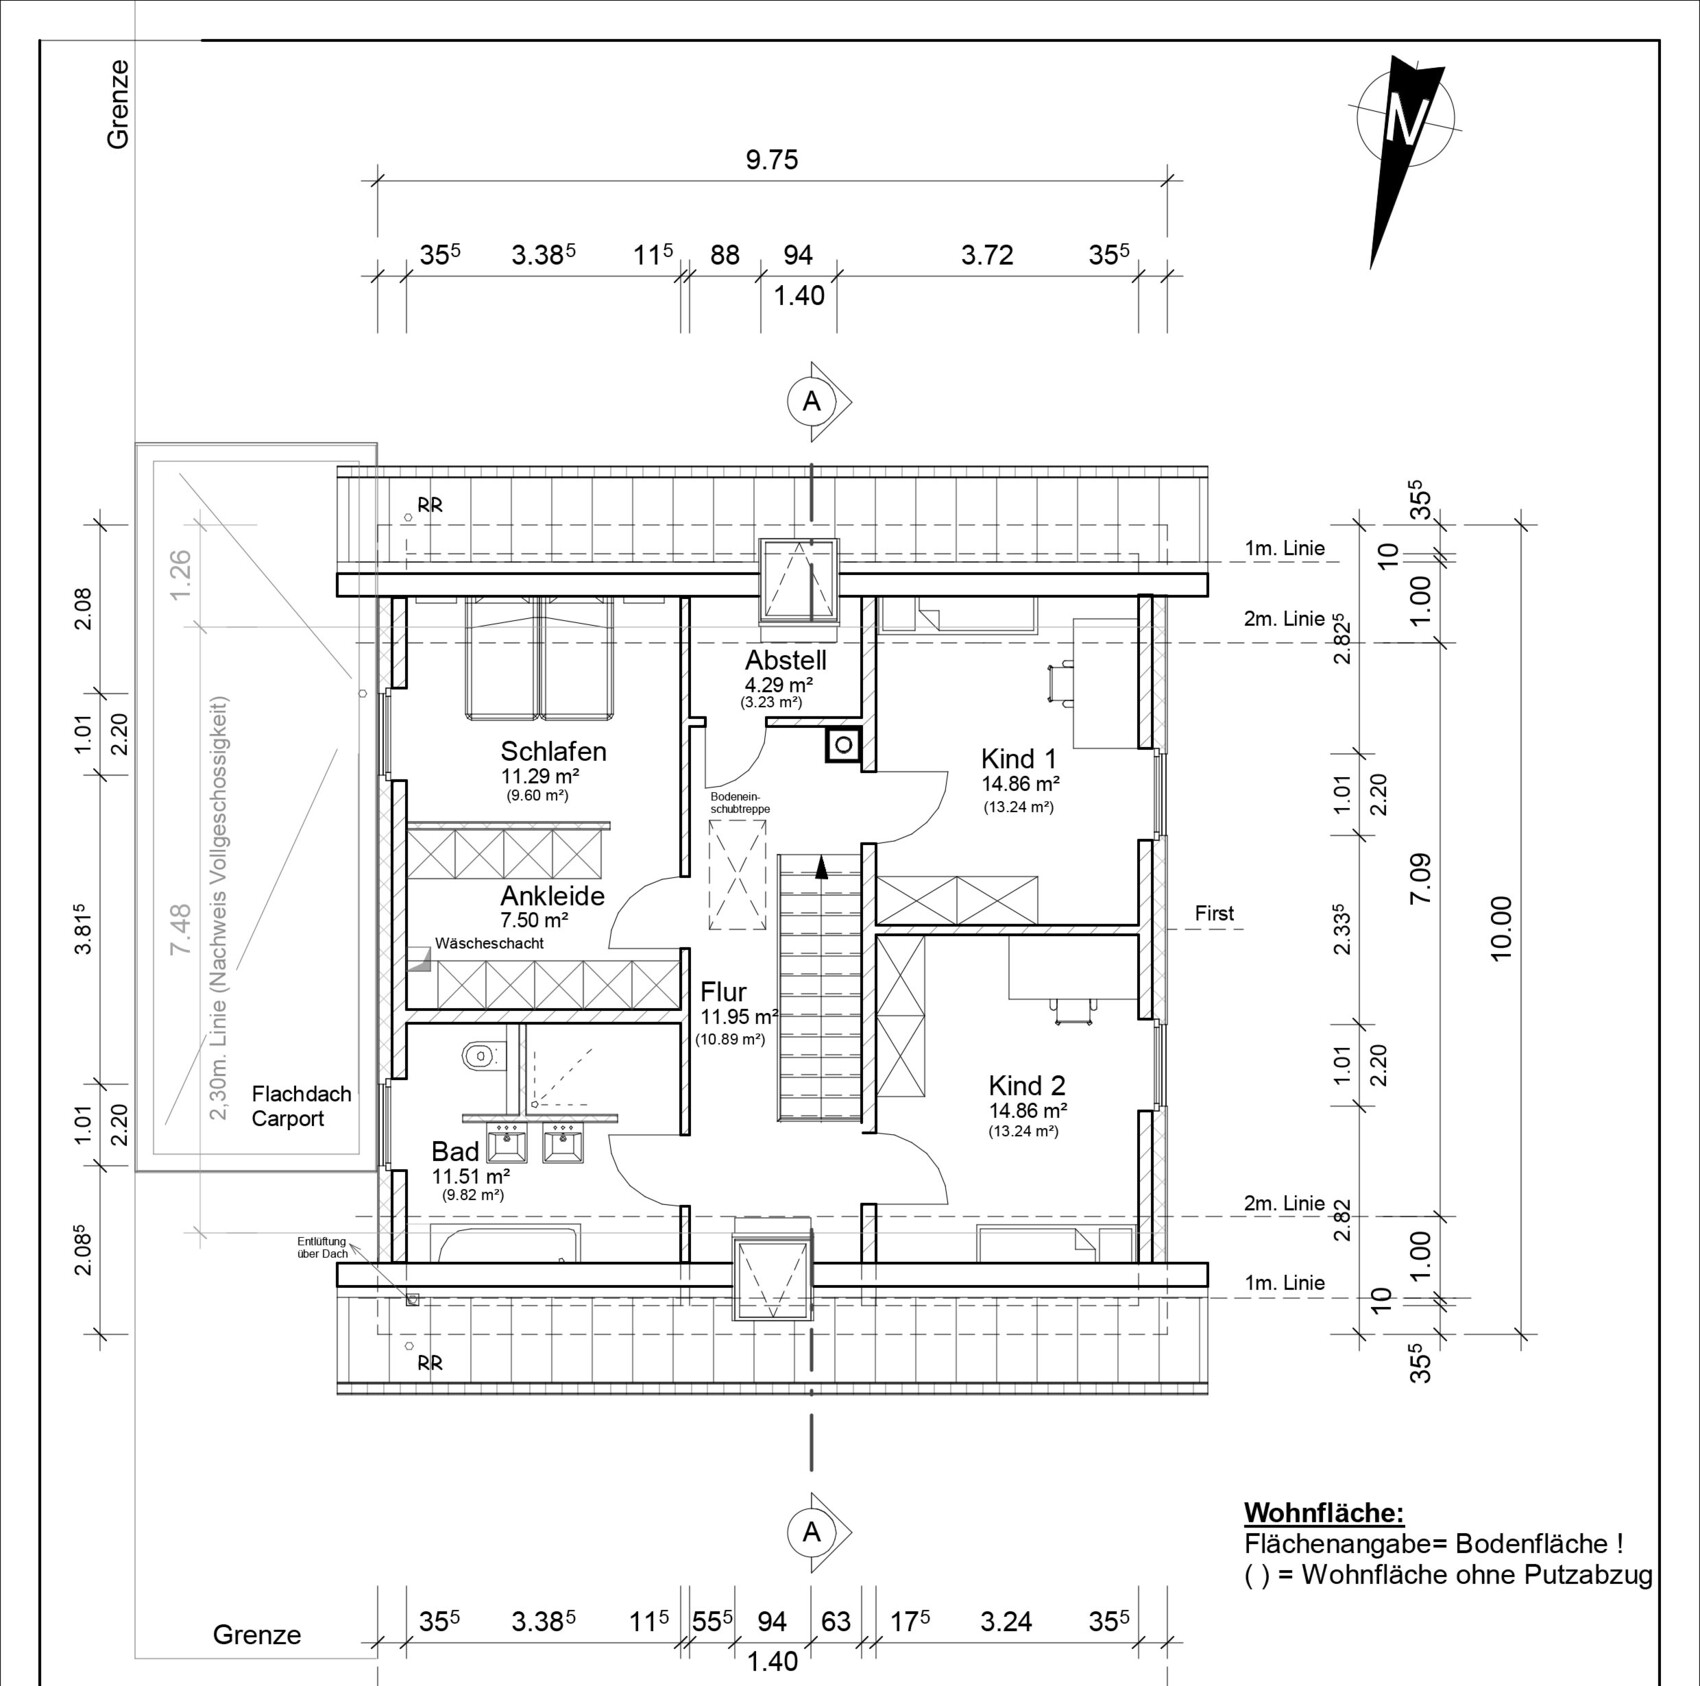
In return, a storage room was added on the upper floor (next to the stairs). We do not like this because it blocks the light in the hallway.
I have been following this forum for some time and have already gathered some useful ideas.
Today, I would like to ask for your feedback on our floor plan.
We are building on a relatively small plot. Therefore, we decided to include a basement, as my wife and I both work from home and need an office.
Since we are planning to have children, we also need space for them.
Here is the completed questionnaire:
Development plan/restrictions
Plot size: 402sqm (approximately 4329 sq ft)
Site coverage ratio: 0.4
Building envelope, building line and boundary: see attached image
Boundary development: yes
Number of parking spaces: 2
Number of floors: II (2 stories)
Roof type: single-pitched roof max 45°, pitched roof, shed roof max 30°
Architectural style: basically masonry, plaster or wood facades allowed
Maximum heights/limits: ridge height max 9.5m (31 ft), eaves height max 4.5m (15 ft)
Client requirements
Style, roof shape, building type
Basement, floors: basement + 2 floors
Number of occupants, age 2 (30) + 2 children (planned)
Office: home office
Annual overnight guests
Open or closed architectural concept
Conservative or modern design
Open kitchen, kitchen island
Number of dining seats: 6
Fireplace
No balcony or roof terrace required
Garage or carport depending on cost
House design
Designed by:
- Planner from a construction company
Cost estimate from architect/planner is not yet available
Preferred heating system: probably gas due to cost reasons
If you have to give up, which details/features
- can be given up:
Carport or garage can be added later
- cannot be given up:
Large office, fireplace
Why is the design like it is now?
The plan is based on a house we liked. However, it had to be smaller and include a basement. At first, the stairs were swapped, but we didn’t like that the children always had to pass through the living room.
Additionally, a laundry shaft was added, and the fireplace was moved from the corner where the laundry shaft now is to its current position.
In return, a storage room was added on the upper floor (next to the stairs). We do not like this because it blocks the light in the hallway.
B
Bieber08154 Jan 2017 16:37I also like the floor plan. The storage room on the ground floor will be useful (for shoes, vacuum cleaner, beverage stock, etc.). However, to create a more impressive and spacious entrance area (with a wardrobe), this storage room can be reduced in size.
The storage room on the upper floor can be removed entirely, resulting in a nice hallway with natural light.
Please take a look at the stair incline. It seems quite steep to me, so it should be checked.
The storage room on the upper floor can be removed entirely, resulting in a nice hallway with natural light.
Please take a look at the stair incline. It seems quite steep to me, so it should be checked.
I don’t have much to complain about either.
However, at first glance, the kitchen layout bothered me and it’s been on my mind since. I don’t like having the tall cabinets at the far end. You can’t quickly take the chicken out of the oven and put it back in, or turn the fries easily. Taking the baking tray out and placing it on the island before heading to the sink… somehow that doesn’t feel right to me. And now I also see that the corridor in between is quite narrow. The refrigerator will probably end up in the corner there as well...
Even though the kitchen is most likely just a placeholder, I can’t think of a better solution off the top of my head...
Unfortunately, the kitchen is very narrow... We actually use the utility room for the freezer/household storage, so overall you have a basement for the office...
On the left side of the floor plan there’s too much space, while on the right side (kitchen) there isn’t enough room. Then there’s the basement stairs, which lead from the living room. Bringing down a bike or garden furniture easily isn’t possible. And when the kids grow up and want to use the party room and have friends over, they have to go through the living room.
Why have a basement instead of more living space on the ground floor and upper floor, but no basement?
However, at first glance, the kitchen layout bothered me and it’s been on my mind since. I don’t like having the tall cabinets at the far end. You can’t quickly take the chicken out of the oven and put it back in, or turn the fries easily. Taking the baking tray out and placing it on the island before heading to the sink… somehow that doesn’t feel right to me. And now I also see that the corridor in between is quite narrow. The refrigerator will probably end up in the corner there as well...
Even though the kitchen is most likely just a placeholder, I can’t think of a better solution off the top of my head...
Unfortunately, the kitchen is very narrow... We actually use the utility room for the freezer/household storage, so overall you have a basement for the office...
On the left side of the floor plan there’s too much space, while on the right side (kitchen) there isn’t enough room. Then there’s the basement stairs, which lead from the living room. Bringing down a bike or garden furniture easily isn’t possible. And when the kids grow up and want to use the party room and have friends over, they have to go through the living room.
Why have a basement instead of more living space on the ground floor and upper floor, but no basement?
ypg schrieb:
Why choose a basement instead of increasing the living space on the ground floor and upper floor without a basement?~400sqm (4,300 sqft) plot
So, here is my kitchen proposal as mentioned.
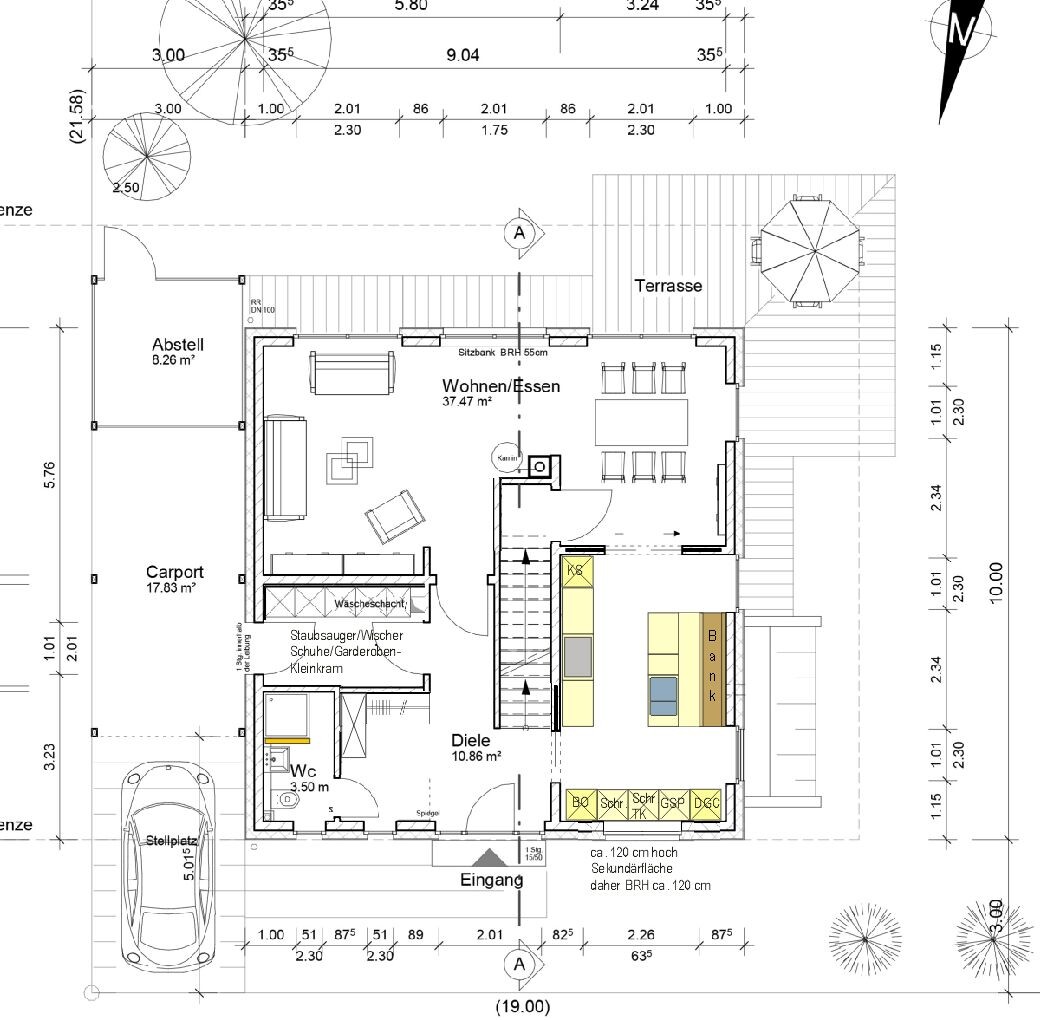
The window at the bottom of the plan is narrower, with a sill height of about 120 cm (47 inches)... so elevated dishwashers and cabinets can be placed under the window. Possibly even continuous at a height of 120 cm (47 inches). This is also known as a secondary storage area. Here, fully automatic coffee machines, coffee makers, etc., have plenty of space. Ovens, combi-steamers, and similar appliances can be integrated here.
At the top left of the kitchen in the plan is the refrigerator, which could also be a freestanding model. It is easily accessible from the dining area, terrace, cooking zone, and preparation island.
On the left side of the plan is the cooking zone consisting of three 90 cm (35 inch) wide base cabinets, with the sink island in the center. This island has a 40 cm (16 inch) overhang to the right, where there is a bench with a seat height of about 63 cm (25 inches) along the wall section.
-------------
From the living area, I would close off the basement stairwell with a wall and place a door at the transition between the kitchen and dining area, which provides access to the basement stairs.
------------
The utility room could be smaller… this space is mainly for vacuum cleaners, mops, shoes, scarves, hats, shopping bags, etc., allowing for a more spacious entrance area.
The shower on the ground floor will probably span the entire width of the room, with only the partition wall—as shown in orange—either built or made of glass, right?
The window at the bottom of the plan is narrower, with a sill height of about 120 cm (47 inches)... so elevated dishwashers and cabinets can be placed under the window. Possibly even continuous at a height of 120 cm (47 inches). This is also known as a secondary storage area. Here, fully automatic coffee machines, coffee makers, etc., have plenty of space. Ovens, combi-steamers, and similar appliances can be integrated here.
At the top left of the kitchen in the plan is the refrigerator, which could also be a freestanding model. It is easily accessible from the dining area, terrace, cooking zone, and preparation island.
On the left side of the plan is the cooking zone consisting of three 90 cm (35 inch) wide base cabinets, with the sink island in the center. This island has a 40 cm (16 inch) overhang to the right, where there is a bench with a seat height of about 63 cm (25 inches) along the wall section.
-------------
From the living area, I would close off the basement stairwell with a wall and place a door at the transition between the kitchen and dining area, which provides access to the basement stairs.
------------
The utility room could be smaller… this space is mainly for vacuum cleaners, mops, shoes, scarves, hats, shopping bags, etc., allowing for a more spacious entrance area.
The shower on the ground floor will probably span the entire width of the room, with only the partition wall—as shown in orange—either built or made of glass, right?
Thank you very much for the very constructive feedback. I like Kbt09’s idea of expanding the storage room in favor of the hallway. We would probably swap the cupboard and the rail there and “build in” a cupboard from a large Swedish furniture store – basically as a built-in closet. We really want the shower on the ground floor to be walk-in... but it looks tight on the drawing, doesn’t it? Perhaps with a larger hallway, the left wall of the bathroom could be shifted slightly. So far, the kitchen is really just a placeholder.
The idea of making the entrance to the basement stairs lead into the kitchen is interesting. What exactly made you draw it that way? If possible, we would also like to have a sliding door there.
A laundry chute in the hallway is great. We would leave out the upstairs storage room. Maybe even install double skylights there to make the hallway really bright.
The idea of making the entrance to the basement stairs lead into the kitchen is interesting. What exactly made you draw it that way? If possible, we would also like to have a sliding door there.
A laundry chute in the hallway is great. We would leave out the upstairs storage room. Maybe even install double skylights there to make the hallway really bright.
We need to ask the architect about the staircase slope. As a layperson, I can’t really say much about it.
I could imagine that it will be as steep as possible because the house is quite short.
It is true that the office was the deciding factor in building a basement. Unfortunately, the plot of land is not very large, but in this area it was already very difficult to obtain and afford.
We haven’t thought much about a larger solar panel system yet, so the chimney on the south side doesn’t bother us at this point.
I could imagine that it will be as steep as possible because the house is quite short.
It is true that the office was the deciding factor in building a basement. Unfortunately, the plot of land is not very large, but in this area it was already very difficult to obtain and afford.
We haven’t thought much about a larger solar panel system yet, so the chimney on the south side doesn’t bother us at this point.