
G
Geraldina12 Apr 2020 23:41Hello dear building experts,
At the beginning of next year, I will be taking over a house built in 1906. Two separate apartments / holiday flats have been added to this house.
Now I have some questions about the apartment in the attic.
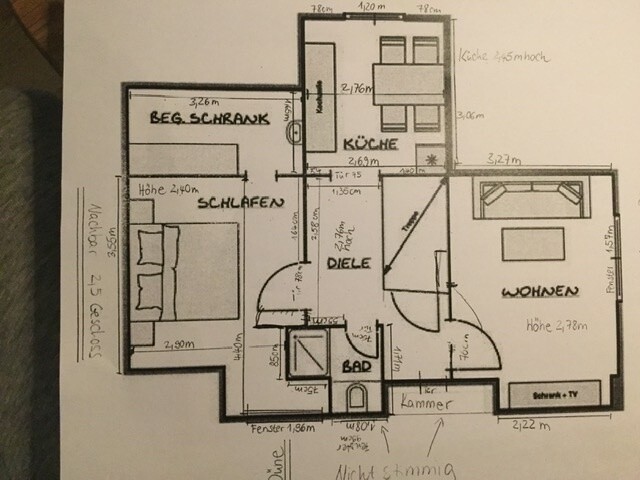
I am not satisfied with the room layout / floor plan.
Does anyone have an idea how it could be designed more cleverly?
I can’t think of anything...
1. I don’t like that you come up a really steep staircase (more like a stairway) and immediately stand in front of the apartment door (there is no landing; unfortunately, I don’t have a photo of this).
For example, if you want to carry a suitcase upstairs, you first have to go up without it, open the door, then go back down to carry the suitcase into the apartment.
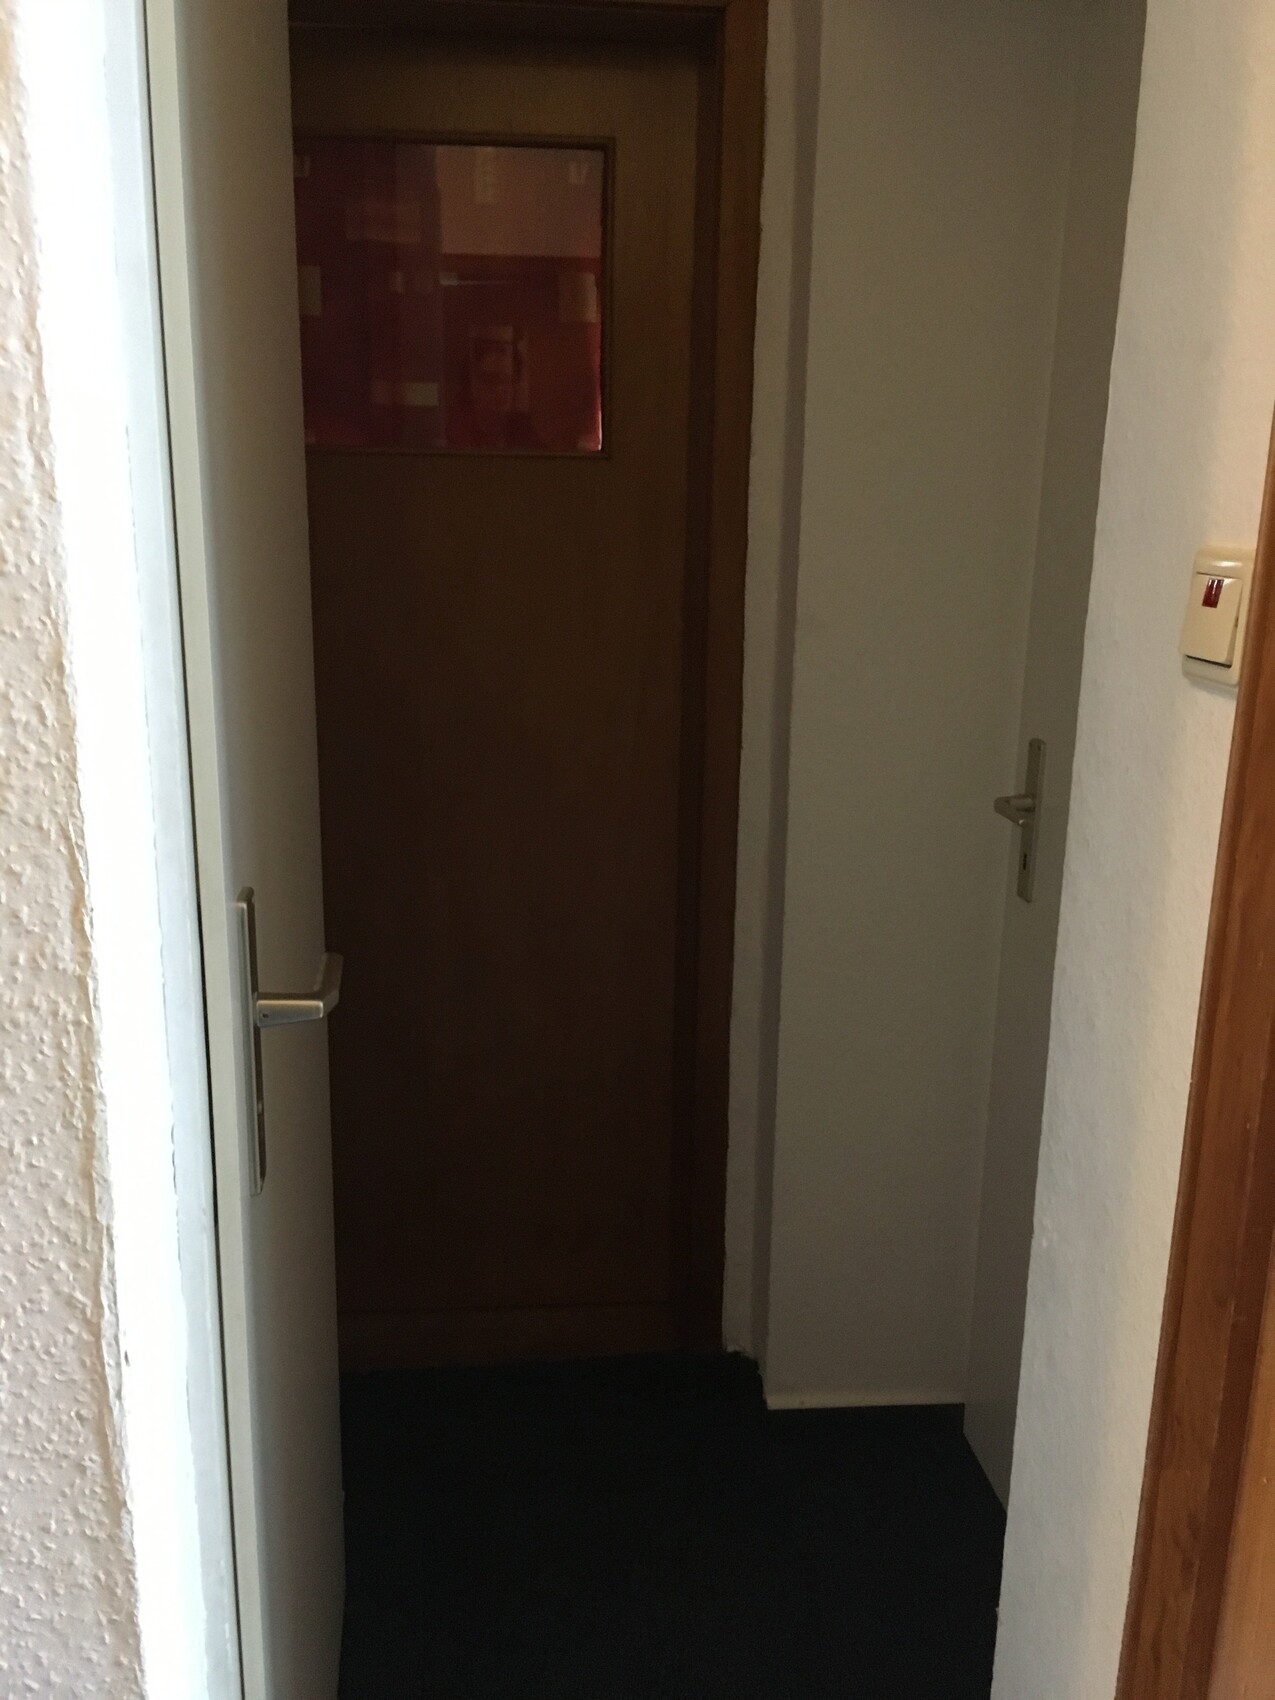
Also, the staircase extends into the apartment. It protrudes further into the apartment than shown on the drawing.
This is clearly visible in the photo. On the left is the apartment entrance door, which leads directly down the steep stairs, and straight ahead is the door to the living room.
How could this be arranged more cleverly?
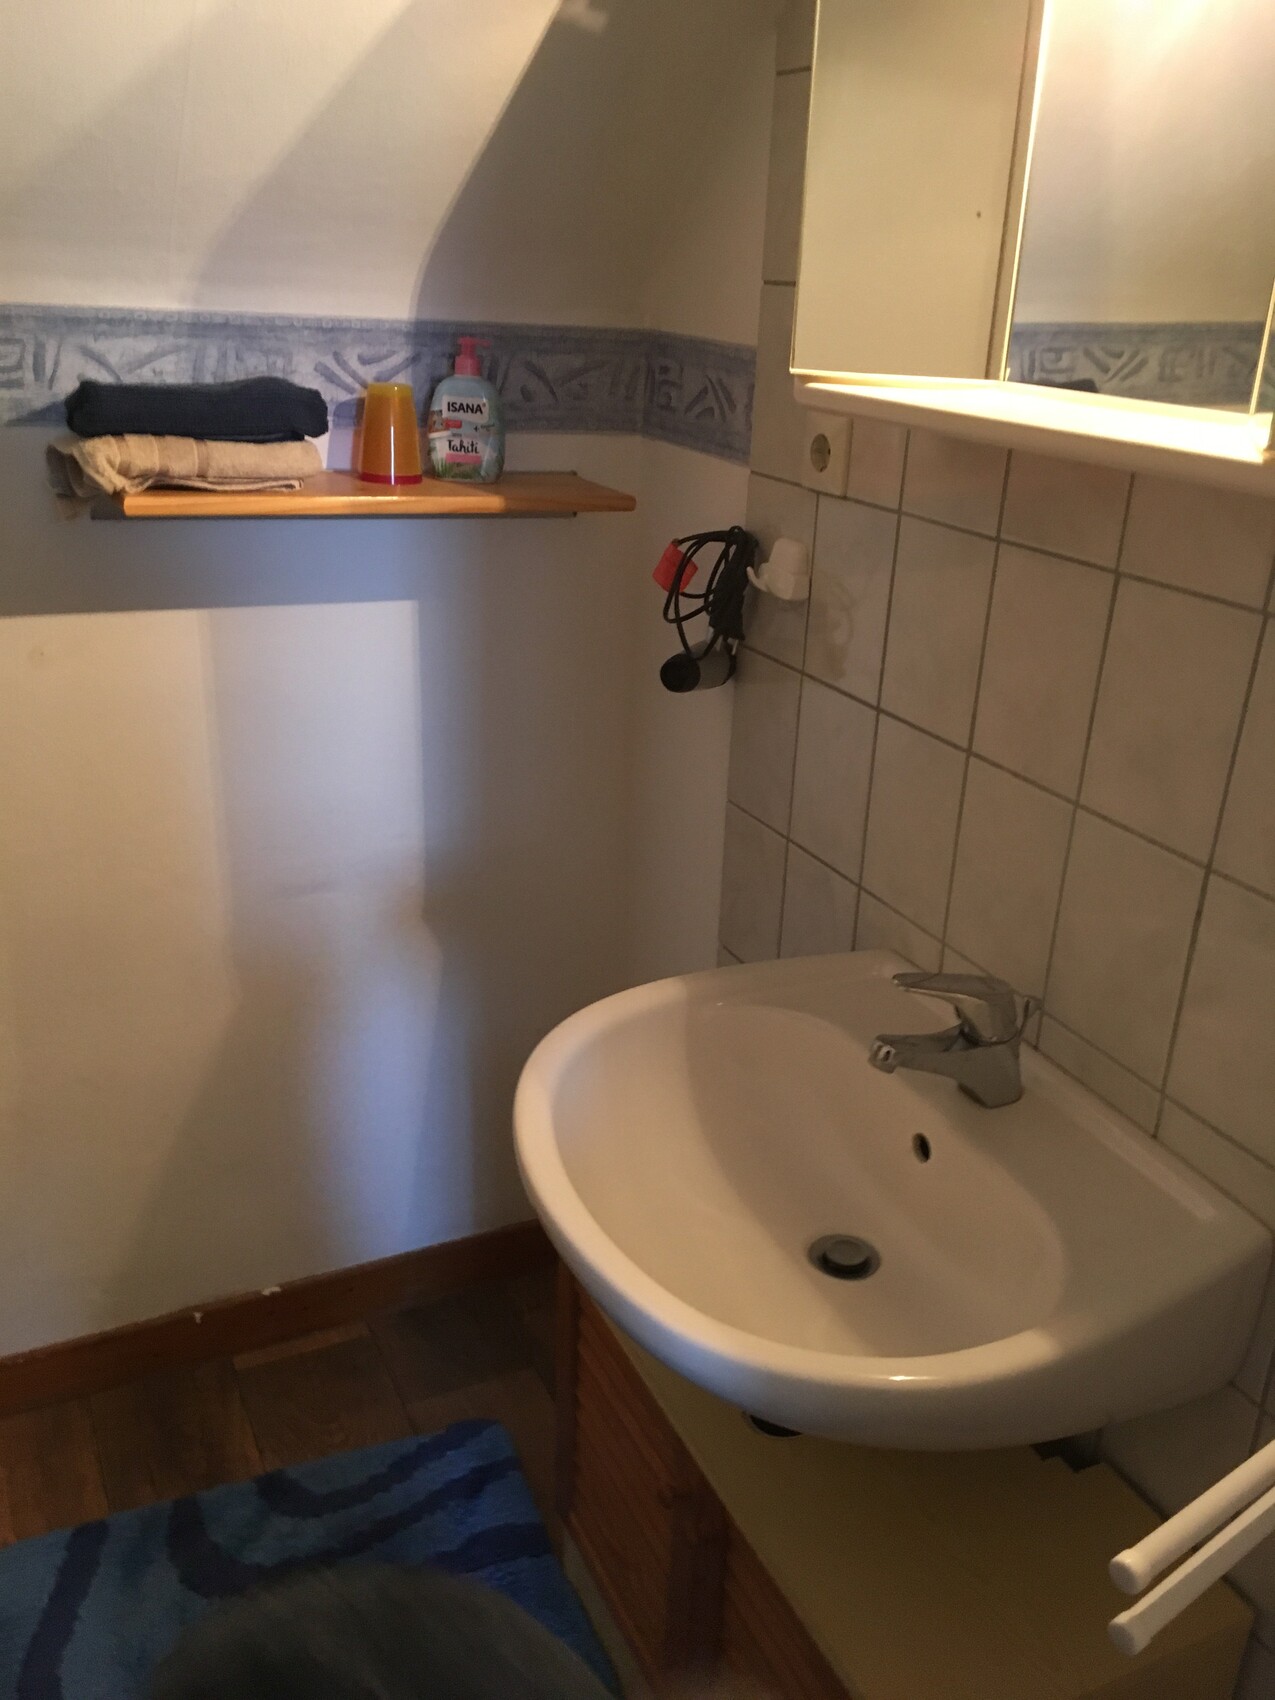
2. I don’t like the current bathroom situation. There is no sink in the shower; instead, the sink is under the sloping ceiling next to the bedroom.
I would prefer a full bathroom. If the bathroom is extended to the right, the bedroom would lose its window. The shower was added there rather awkwardly. Previously, I believe there was only a toilet there. I could ask the building authority whether it would be possible to install a window in the gable above the bed, but that is very complicated and possibly not allowed due to strict building regulations.
During a holiday, I once had a small attic apartment that was more or less split in two. The bathroom was located down a short hallway.
Maybe the apartment door could be removed, the kitchen placed on the left (I don’t like the bathroom here because you would hear doors opening and closing at night if someone needs to get up. I think the kitchen is okay for that since guests usually don’t go there at night. It might also be more comfortable for guests).
The apartment door would then be on the right... this would create a landing. The current kitchen could become the living room. Of course, it would be very small and this does not solve the bathroom problem either.
Does anyone have a solution for the bathroom issue?
Maybe you are more creative than I am; that would be great.
Thank you very much in advance for your help.
Best regards and happy Easter,
Renovation
At the beginning of next year, I will be taking over a house built in 1906. Two separate apartments / holiday flats have been added to this house.
Now I have some questions about the apartment in the attic.
I am not satisfied with the room layout / floor plan.
Does anyone have an idea how it could be designed more cleverly?
I can’t think of anything...
1. I don’t like that you come up a really steep staircase (more like a stairway) and immediately stand in front of the apartment door (there is no landing; unfortunately, I don’t have a photo of this).
For example, if you want to carry a suitcase upstairs, you first have to go up without it, open the door, then go back down to carry the suitcase into the apartment.
Also, the staircase extends into the apartment. It protrudes further into the apartment than shown on the drawing.
This is clearly visible in the photo. On the left is the apartment entrance door, which leads directly down the steep stairs, and straight ahead is the door to the living room.
How could this be arranged more cleverly?
2. I don’t like the current bathroom situation. There is no sink in the shower; instead, the sink is under the sloping ceiling next to the bedroom.
I would prefer a full bathroom. If the bathroom is extended to the right, the bedroom would lose its window. The shower was added there rather awkwardly. Previously, I believe there was only a toilet there. I could ask the building authority whether it would be possible to install a window in the gable above the bed, but that is very complicated and possibly not allowed due to strict building regulations.
During a holiday, I once had a small attic apartment that was more or less split in two. The bathroom was located down a short hallway.
Maybe the apartment door could be removed, the kitchen placed on the left (I don’t like the bathroom here because you would hear doors opening and closing at night if someone needs to get up. I think the kitchen is okay for that since guests usually don’t go there at night. It might also be more comfortable for guests).
The apartment door would then be on the right... this would create a landing. The current kitchen could become the living room. Of course, it would be very small and this does not solve the bathroom problem either.
Does anyone have a solution for the bathroom issue?
Maybe you are more creative than I am; that would be great.
Thank you very much in advance for your help.
Best regards and happy Easter,
Renovation
G
Geraldina13 Apr 2020 00:35Here is another picture showing the view from the living room toward the staircase.
G
Geraldina13 Apr 2020 00:53And here is the washbasin under the sloped ceiling... I just had the idea to ask the building authority whether it is allowed to install a roof window in the roof surfaces above the washbasin. Then I would also need to find out if the partition wall between the bedroom and the sloped ceiling can be removed. This way, the existing bathroom could be extended towards the bedroom, and there would still be natural light in the bedroom....
G
Geraldina13 Apr 2020 13:45Hello Haydee,
unfortunately, I am not able to send messages yet.
Could you please take another look at my plan here?
That would be nice; you seem to have an experienced eye.
I had to change my username because the admin requested it, so don’t be surprised. “Sanierung” was apparently too general...
Best regards
Geraldina
unfortunately, I am not able to send messages yet.
Could you please take another look at my plan here?
That would be nice; you seem to have an experienced eye.
I had to change my username because the admin requested it, so don’t be surprised. “Sanierung” was apparently too general...
Best regards
Geraldina
G
Geraldina13 Apr 2020 14:03@haydee
Is this the same building as the first holiday apartment?
All of our second homes so far have had the same entrance situation. I don’t find it that bad.
A possible solution might be an electric system where the door upstairs automatically unlocks when the main entrance door downstairs is opened. I’m not sure if that’s possible. It would at least be the simplest solution. Anything else would require structural changes.
Which walls are load-bearing?
Where can windows be installed, and where are they allowed?
All of our second homes so far have had the same entrance situation. I don’t find it that bad.
A possible solution might be an electric system where the door upstairs automatically unlocks when the main entrance door downstairs is opened. I’m not sure if that’s possible. It would at least be the simplest solution. Anything else would require structural changes.
Which walls are load-bearing?
Where can windows be installed, and where are they allowed?
Similar topics