
G
Geraldina12 Apr 2020 21:43Hello dear building experts,
At the beginning of next year, I will take over a house built in 1906. Two self-contained / holiday apartments have been added into this house.
These should be preserved as well. However, I am not happy with the room layout / floor plan.
First, I would like to introduce you to the apartment on the ground floor and ask if anyone has ideas on how to design it more effectively.
I can’t think of anything...
I don’t like that you have to go through the bathroom to get from the kitchen-living room to the bedroom.
My change proposals always failed because there are no windows on one wall (right side) and none can be added, and placing doors elsewhere would leave no space for the dining table or the sofa.
Maybe you are more creative than I am, that would be great.
Thanks in advance for your efforts.
Best regards and Happy Easter
Sanierung123
P.S.: Under the window in the living room, there is a very long radiator. It is recessed into a niche. Placing the sofa in front of it (and creating an opening to the bedroom),
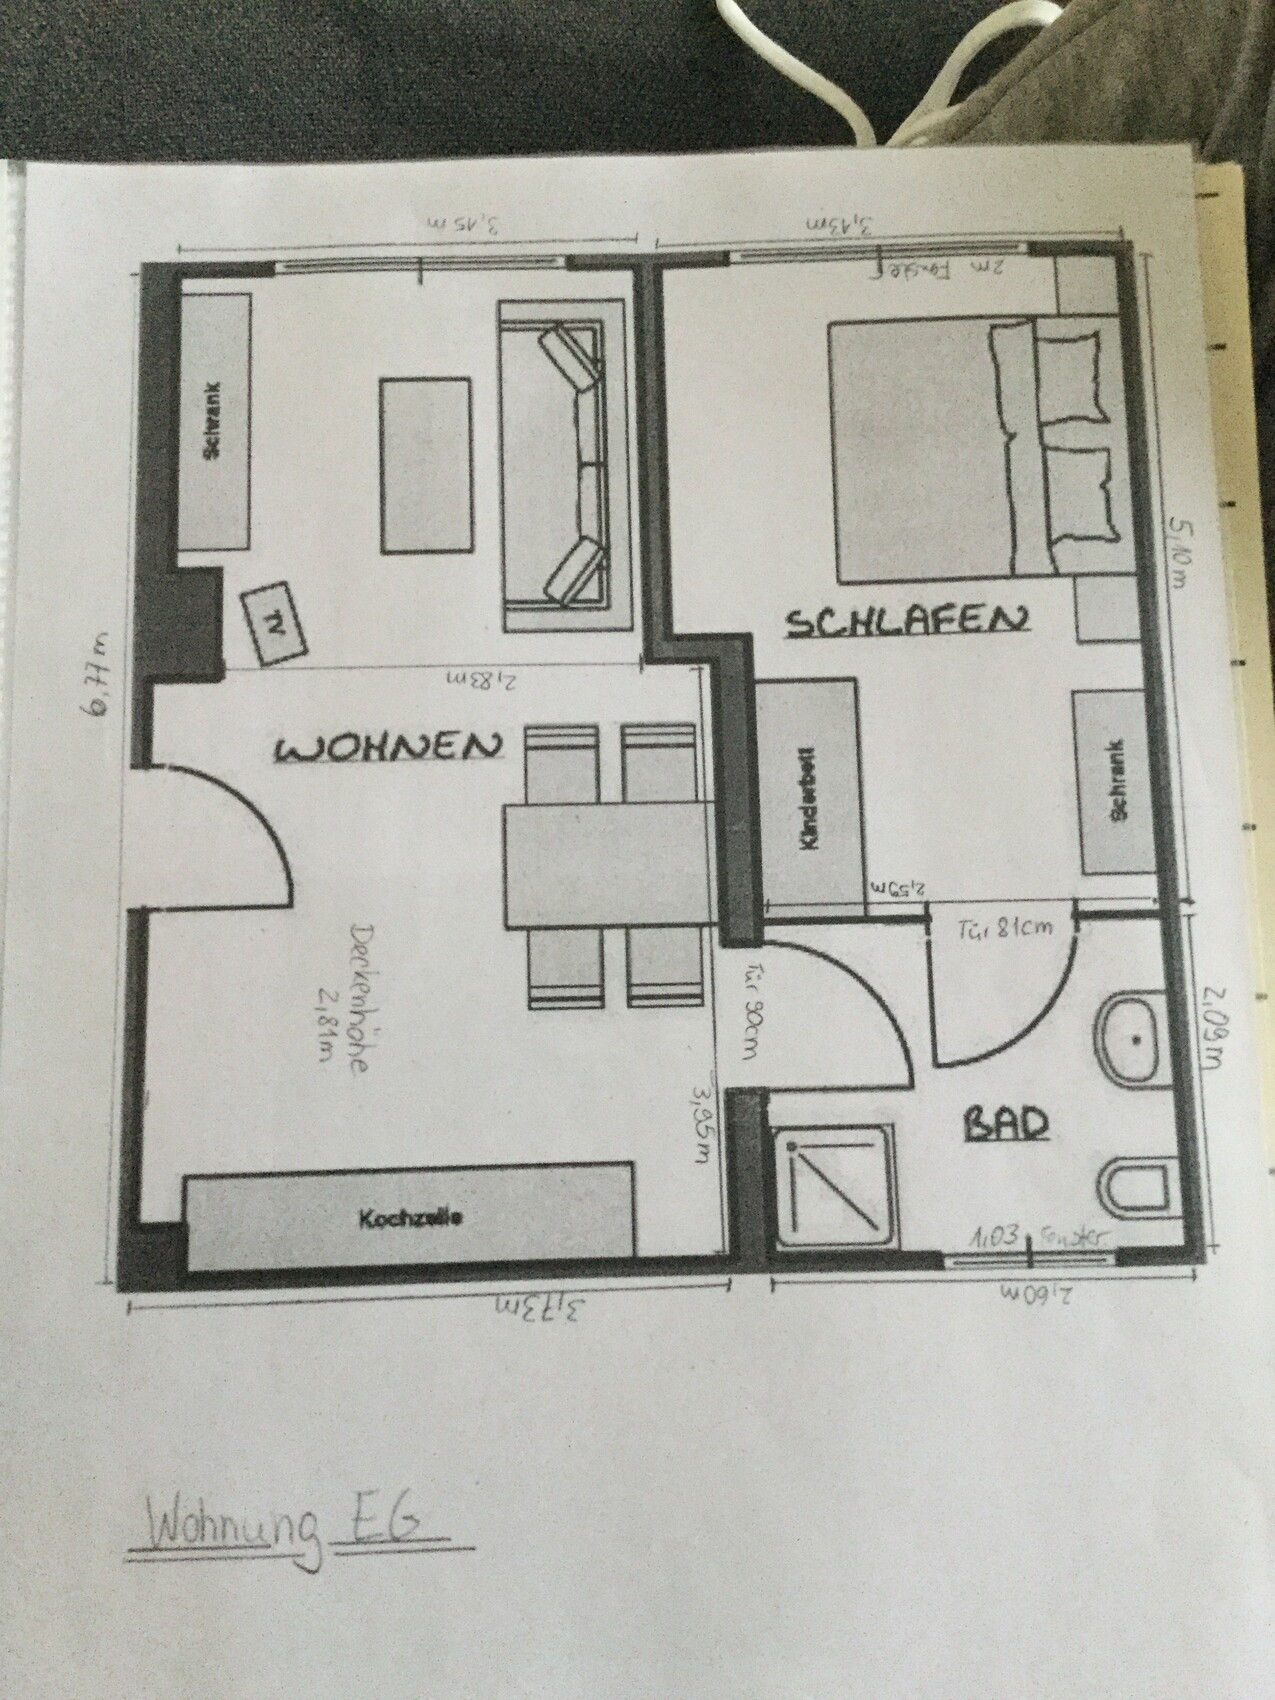
is not very practical for energy efficiency reasons. (Although having the radiator recessed into the wall is probably not ideal either). Maybe I should relocate the radiator...
Then the door from the kitchen to the bathroom could be bricked up.
However, if you are sitting in the kitchen and want to use the toilet, you would have to go through all the rooms... hmm
At the beginning of next year, I will take over a house built in 1906. Two self-contained / holiday apartments have been added into this house.
These should be preserved as well. However, I am not happy with the room layout / floor plan.
First, I would like to introduce you to the apartment on the ground floor and ask if anyone has ideas on how to design it more effectively.
I can’t think of anything...
I don’t like that you have to go through the bathroom to get from the kitchen-living room to the bedroom.
My change proposals always failed because there are no windows on one wall (right side) and none can be added, and placing doors elsewhere would leave no space for the dining table or the sofa.
Maybe you are more creative than I am, that would be great.
Thanks in advance for your efforts.
Best regards and Happy Easter
Sanierung123
P.S.: Under the window in the living room, there is a very long radiator. It is recessed into a niche. Placing the sofa in front of it (and creating an opening to the bedroom),
is not very practical for energy efficiency reasons. (Although having the radiator recessed into the wall is probably not ideal either). Maybe I should relocate the radiator...
Then the door from the kitchen to the bathroom could be bricked up.
However, if you are sitting in the kitchen and want to use the toilet, you would have to go through all the rooms... hmm
G
Geraldina12 Apr 2020 22:35Yes, exactly, it is intended to be used as a holiday apartment.
Close the kitchen and bathroom doors.
Move the table a few centimeters (inches) toward the kitchen units or place a round one in the center, then the door to the bedroom.
This way, the crib could be removed.
Or remove the large sofa, add two smaller upholstered chairs, and place the door to the bedroom there.
Move the table a few centimeters (inches) toward the kitchen units or place a round one in the center, then the door to the bedroom.
This way, the crib could be removed.
Or remove the large sofa, add two smaller upholstered chairs, and place the door to the bedroom there.
G
Geraldina12 Apr 2020 23:02Yes, thank you! I will think about it. I like the idea of the door to the bedroom best so far. Let’s see...
Have a nice evening.
Have a nice evening.
G
Geraldina13 Apr 2020 13:31Hello Haydee,
unfortunately, I’m not able to send messages yet.
Could you please take another look at my post “Holiday Apartment Floor Plan Part 2”?
That would be kind, as you seem to have an experienced eye.
I had to change my username, the admin requested it, so don’t be surprised. “Renovation” was probably too general...
Best regards
Geraldina
unfortunately, I’m not able to send messages yet.
Could you please take another look at my post “Holiday Apartment Floor Plan Part 2”?
That would be kind, as you seem to have an experienced eye.
I had to change my username, the admin requested it, so don’t be surprised. “Renovation” was probably too general...
Best regards
Geraldina
Similar topics