
ᐅ Floor Plan Design for a Single-Family Home of Approximately 230 sqm with L-Shaped Layout
Created on: 4 Jun 2021 13:59
S
soneva2012
Hello everyone! We recently purchased a great plot of land and are now excited to plan a single-family home for us and our three children. I have completed the questionnaire, but first, a few details about the plot and its location.
We bought a portion of the garden from a large property. The seller lives in a bungalow on the remaining part. However, this will likely be sold within the next 10 years and then divided into three.
The plot is triangular (plot 4 in the latest attachment). The access road is a dead-end street to the north. There is therefore little traffic but many pedestrians, as we are located on the edge of a forest. To the south, there is a lightly used road, but it is situated below our plot. The south side of the plot is very private, thanks to a tall hedge and tree planting. The plot is overlooked only by two houses to the north and the neighboring bungalow to the east. Later, however, there will probably be a two-story house with east-west orientation built to the east.
Because of this, we had the idea to build the house in an L-shape to create a private terrace and garden area not overlooked by the eastern neighbor. The south side should have as much glazing as possible since it is very private. Now to the questionnaire:
Building Plan/Restrictions
Plot size - 830 sqm
Slope - No
Section 34 (1) of the German Building Code applies – the following info mainly comes from the development plan for neighboring houses:
Site occupancy index 0.20
Floor space index 0.35
Building window, building line, and boundary
Edge development - Garage only
Number of parking spaces
Number of floors - Two
Roof type - Pitch 0–30 degrees
Style - Open development; only detached houses
Orientation - According to preliminary notice, north/south
Maximum heights/limits - Wall height 6.30m (21 feet); ridge height 9.50m (31 feet)
Other requirements - Exceeding building boundaries for minor structures according to the German Land Utilization Ordinance Section 23 by max. 1.50m (5 feet) is allowed
Client Requirements
Style, roof type, building type - Single-family house, Bauhaus style with flat roof, L-shape
Basement, floors - Two plus basement
Number of people, ages - 5 people aged 40, 40, 6, 4, 2
Space requirements on ground floor and upper floor
Ground floor: open kitchen with pantry, living room somewhat separated, guest WC with shower, guest room/office, additional office, wardrobe
Upper floor: 3 children’s bedrooms, children’s bathroom, master bedroom with bathroom and walk-in closet
Basement: technical room, utility room, 1 recreational room would be great for the children as teenagers for watching TV etc.
Office: family use or home office? Both mainly work from home
Overnight guests per year: several times a year for 3 to 10 days (family abroad)
Open or closed architecture: open
Conservative or modern style: modern
Open kitchen, kitchen island: yes; yes
Number of dining seats: 8 to 10
Fireplace: yes
Music/stereo wall: no
Balcony, roof terrace: balcony yes; roof terrace no
Garage, carport: attached double garage
Vegetable garden, greenhouse: no, only raised beds
Other wishes/special features/daily routine, also reasons why or why not: additional wishes: pool, possibly sauna (inside on upper floor or outside).
House Design
Planned by: architect
What do you particularly like? Why? Continuous windows on the south side; L-shape creating a private terrace; all bedrooms with mountain views to the south; separation of children’s rooms from master bedroom.
What do you not like? Why? Ground floor to be redesigned: another office is needed; WC has no window; living room possibly too large.
Price estimate according to architect/planner: 1.2 million with basement, garage, pool, and outdoor facilities. Excluding land, ancillary construction costs, kitchen, and lighting but otherwise “all in.”
Personal price limit for the house including fittings: 1.2 to 1.4 million
Preferred heating technology: heat pump plus photovoltaic
If you had to give up, on which details/expansions
- can you give up: pool and sauna
- cannot give up: 3 children’s bedrooms; 2 offices (1 combined with guest room)
The main question at the moment is how we can optimize the ground floor, but I look forward to your comments and ideas!
The floor plans are oriented to the north!

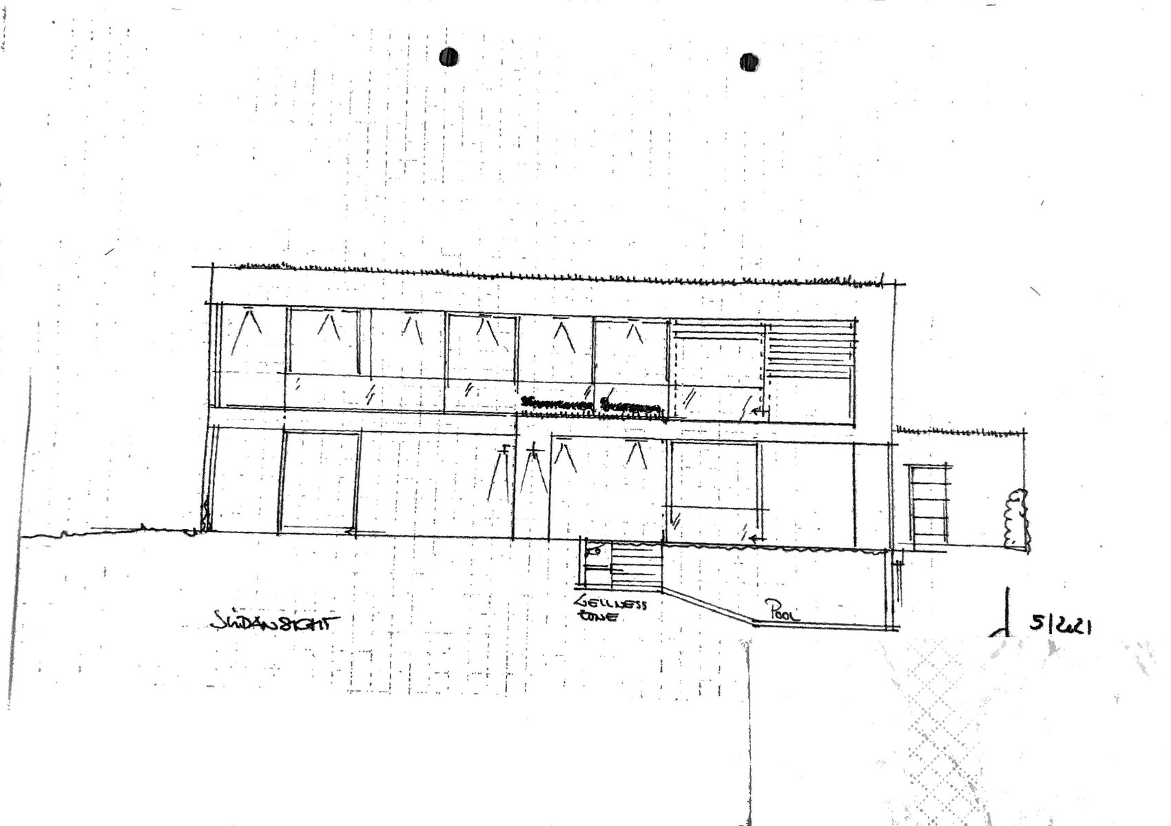
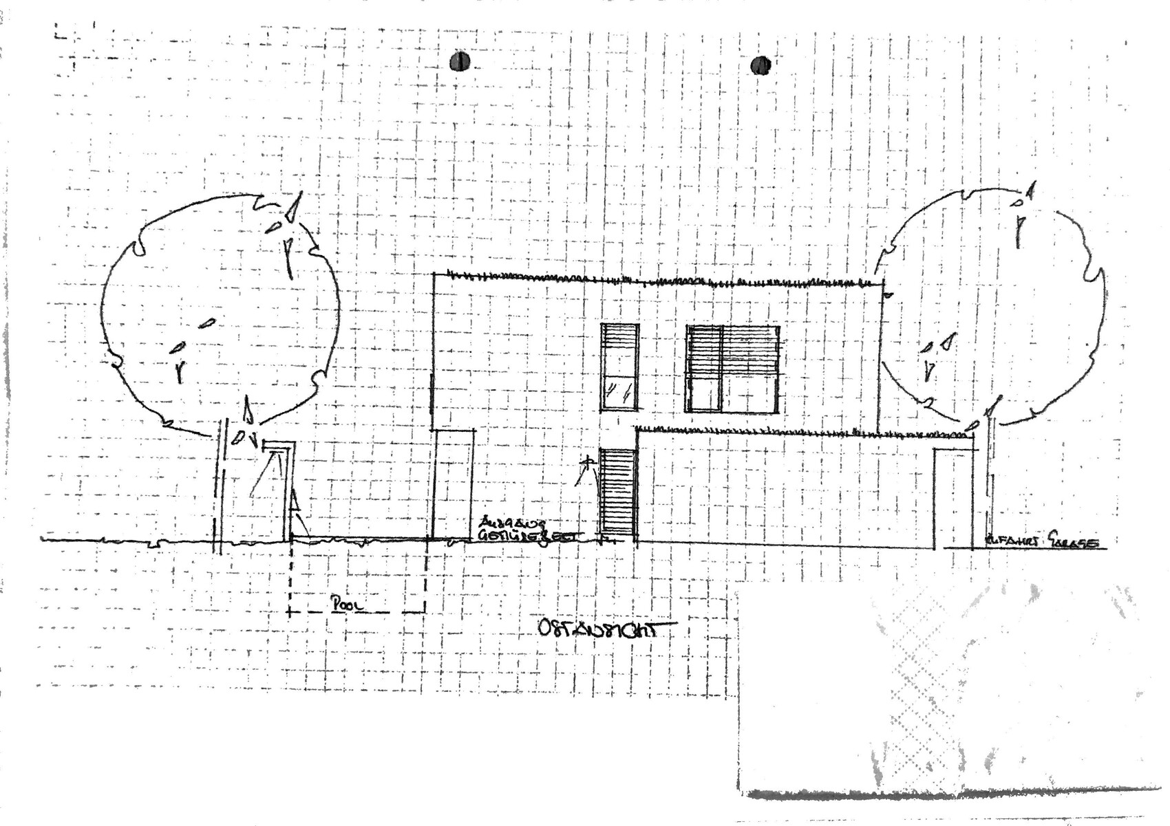
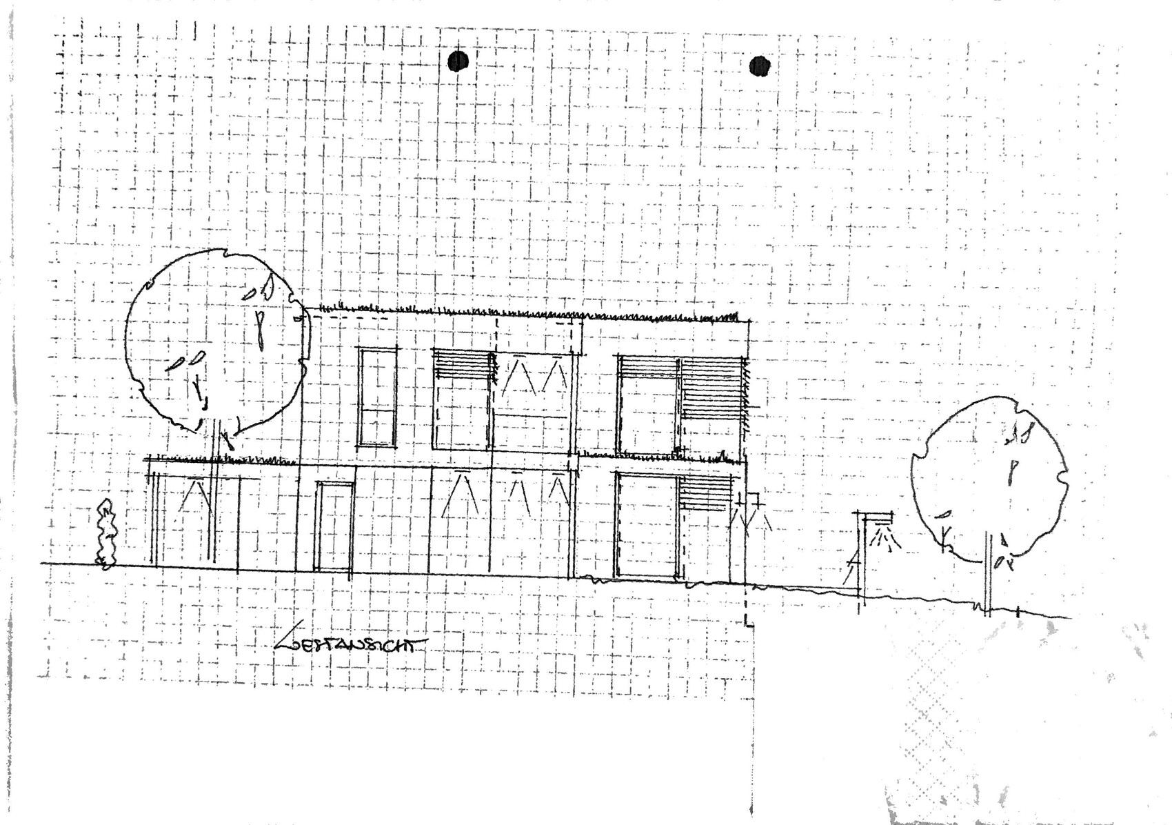
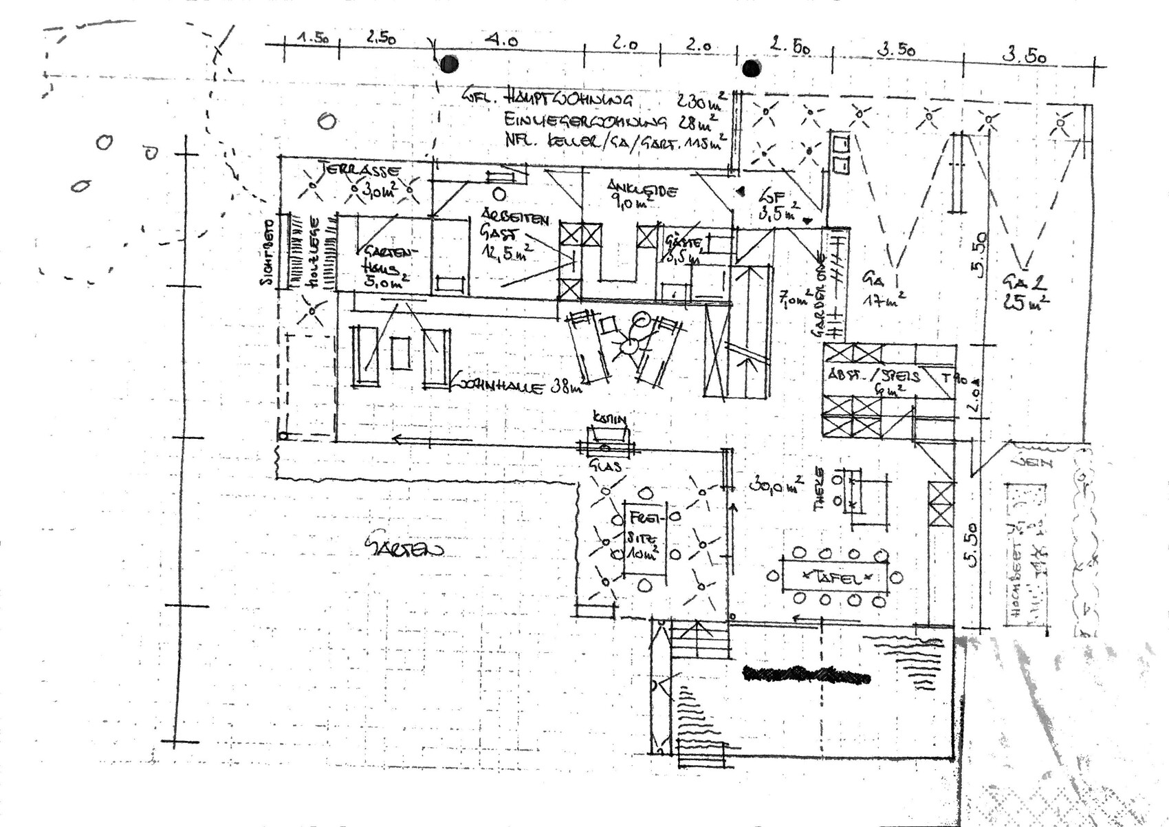
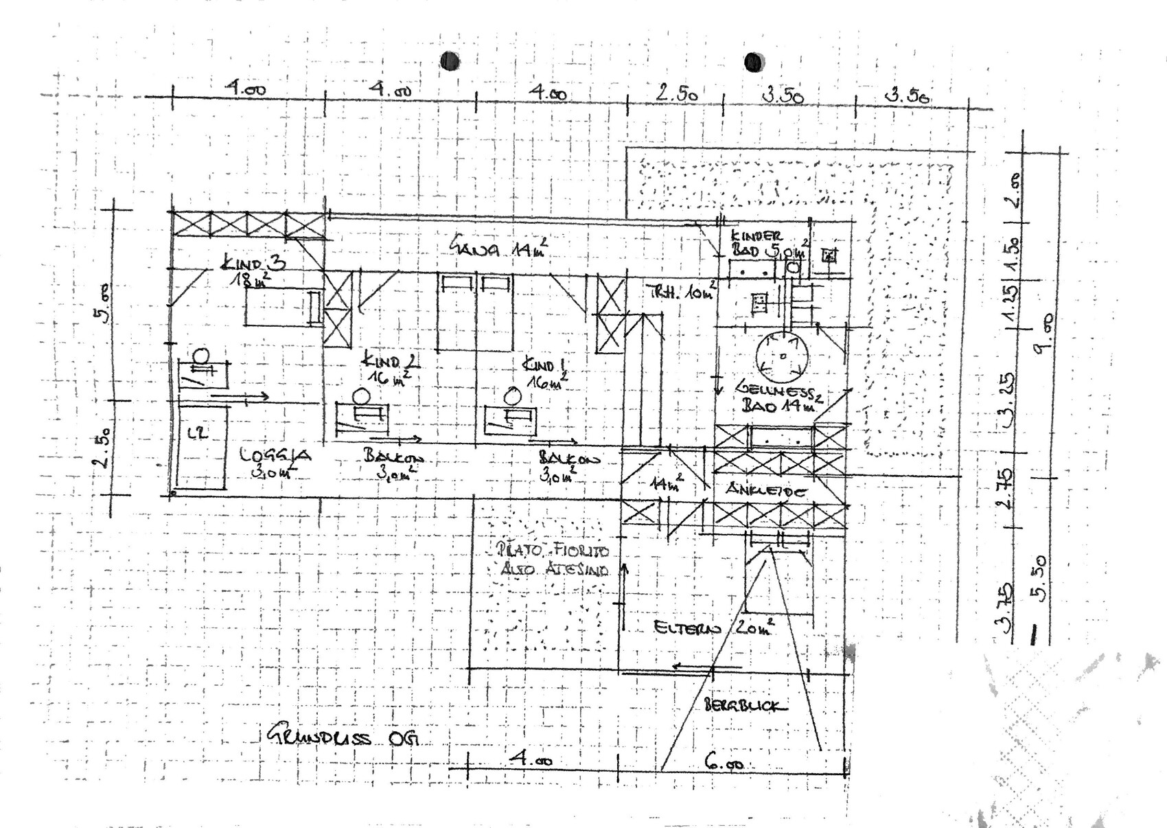
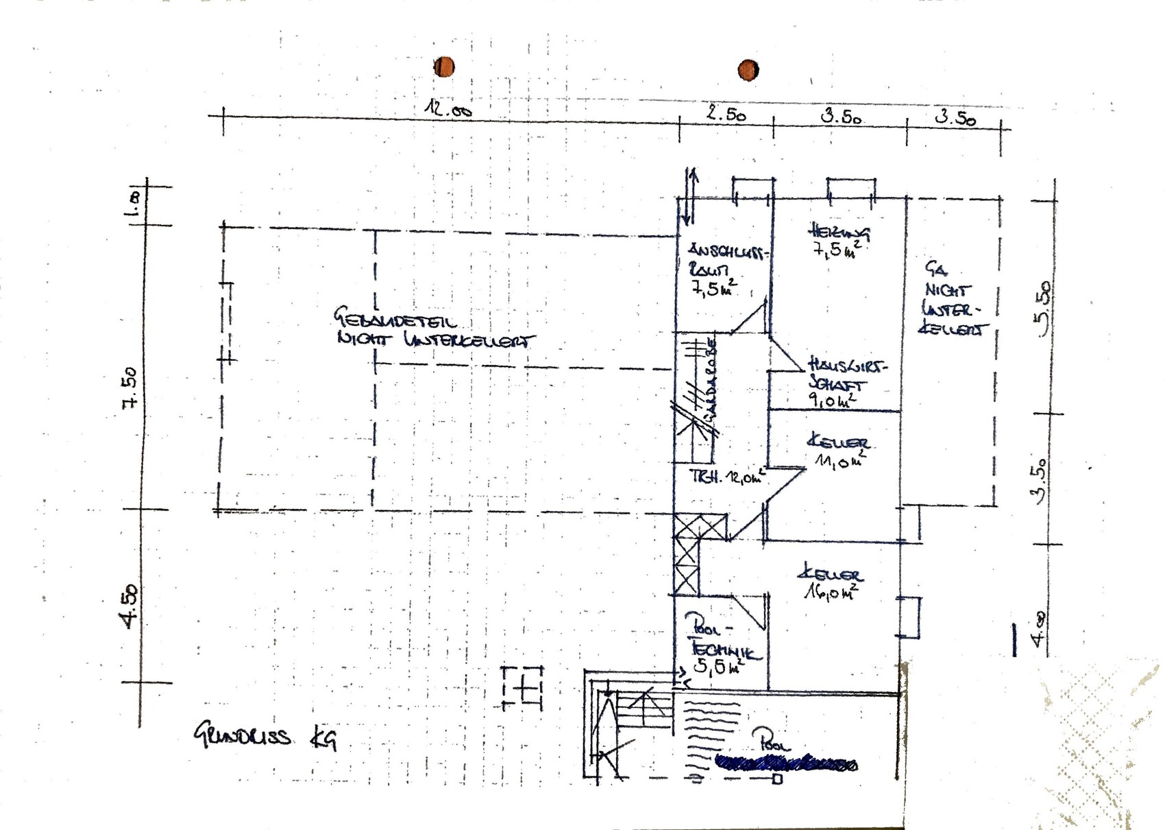
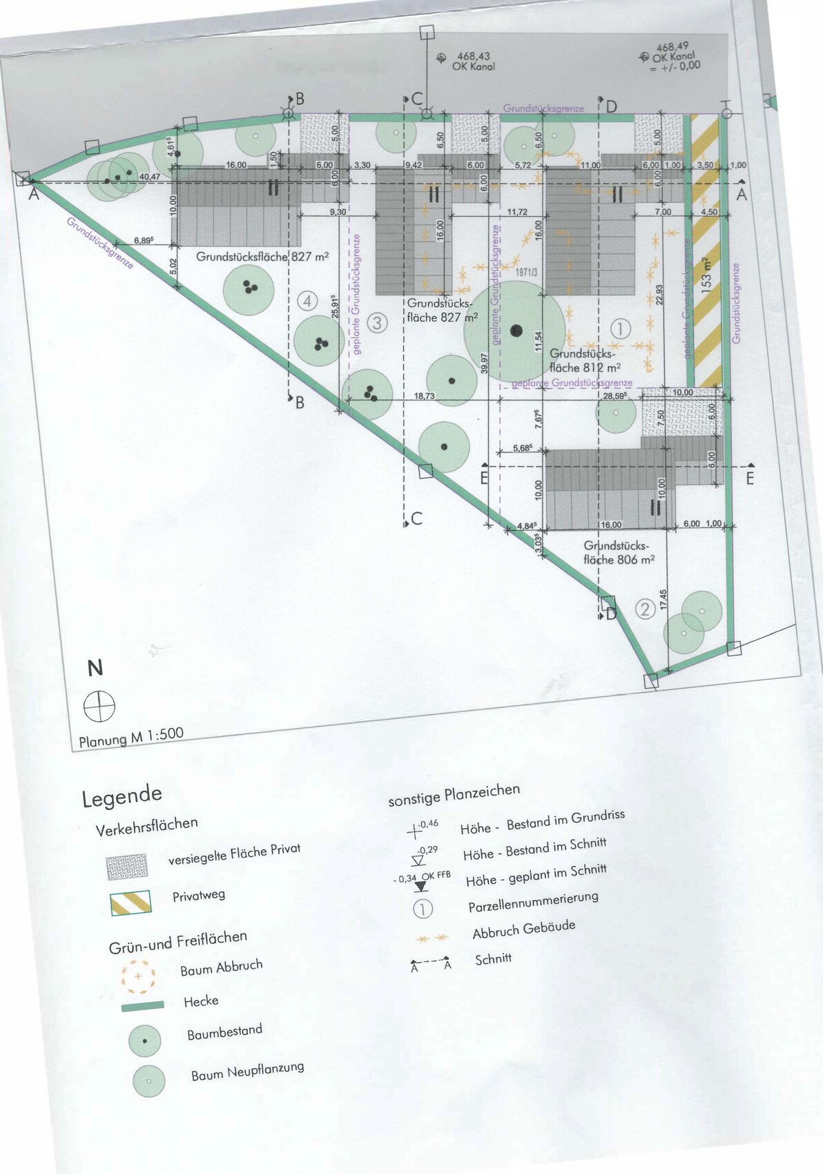
We bought a portion of the garden from a large property. The seller lives in a bungalow on the remaining part. However, this will likely be sold within the next 10 years and then divided into three.
The plot is triangular (plot 4 in the latest attachment). The access road is a dead-end street to the north. There is therefore little traffic but many pedestrians, as we are located on the edge of a forest. To the south, there is a lightly used road, but it is situated below our plot. The south side of the plot is very private, thanks to a tall hedge and tree planting. The plot is overlooked only by two houses to the north and the neighboring bungalow to the east. Later, however, there will probably be a two-story house with east-west orientation built to the east.
Because of this, we had the idea to build the house in an L-shape to create a private terrace and garden area not overlooked by the eastern neighbor. The south side should have as much glazing as possible since it is very private. Now to the questionnaire:
Building Plan/Restrictions
Plot size - 830 sqm
Slope - No
Section 34 (1) of the German Building Code applies – the following info mainly comes from the development plan for neighboring houses:
Site occupancy index 0.20
Floor space index 0.35
Building window, building line, and boundary
Edge development - Garage only
Number of parking spaces
Number of floors - Two
Roof type - Pitch 0–30 degrees
Style - Open development; only detached houses
Orientation - According to preliminary notice, north/south
Maximum heights/limits - Wall height 6.30m (21 feet); ridge height 9.50m (31 feet)
Other requirements - Exceeding building boundaries for minor structures according to the German Land Utilization Ordinance Section 23 by max. 1.50m (5 feet) is allowed
Client Requirements
Style, roof type, building type - Single-family house, Bauhaus style with flat roof, L-shape
Basement, floors - Two plus basement
Number of people, ages - 5 people aged 40, 40, 6, 4, 2
Space requirements on ground floor and upper floor
Ground floor: open kitchen with pantry, living room somewhat separated, guest WC with shower, guest room/office, additional office, wardrobe
Upper floor: 3 children’s bedrooms, children’s bathroom, master bedroom with bathroom and walk-in closet
Basement: technical room, utility room, 1 recreational room would be great for the children as teenagers for watching TV etc.
Office: family use or home office? Both mainly work from home
Overnight guests per year: several times a year for 3 to 10 days (family abroad)
Open or closed architecture: open
Conservative or modern style: modern
Open kitchen, kitchen island: yes; yes
Number of dining seats: 8 to 10
Fireplace: yes
Music/stereo wall: no
Balcony, roof terrace: balcony yes; roof terrace no
Garage, carport: attached double garage
Vegetable garden, greenhouse: no, only raised beds
Other wishes/special features/daily routine, also reasons why or why not: additional wishes: pool, possibly sauna (inside on upper floor or outside).
House Design
Planned by: architect
What do you particularly like? Why? Continuous windows on the south side; L-shape creating a private terrace; all bedrooms with mountain views to the south; separation of children’s rooms from master bedroom.
What do you not like? Why? Ground floor to be redesigned: another office is needed; WC has no window; living room possibly too large.
Price estimate according to architect/planner: 1.2 million with basement, garage, pool, and outdoor facilities. Excluding land, ancillary construction costs, kitchen, and lighting but otherwise “all in.”
Personal price limit for the house including fittings: 1.2 to 1.4 million
Preferred heating technology: heat pump plus photovoltaic
If you had to give up, on which details/expansions
- can you give up: pool and sauna
- cannot give up: 3 children’s bedrooms; 2 offices (1 combined with guest room)
The main question at the moment is how we can optimize the ground floor, but I look forward to your comments and ideas!
The floor plans are oriented to the north!
H
hanghaus20005 Sep 2021 15:02Much nicer, significantly better than the first draft.

S
soneva201217 Apr 2022 08:22i_b_n_a_n schrieb:
Wow! I really like it. Am I mistaken, or is the house actually located by the sea? (Or by a lake?)Thank you. The views are no longer completely up to date, but it will look roughly like this. We are in Upper Bavaria, so no sea view, but a mountain view instead.
S
soneva201219 Apr 2022 07:37gutentag schrieb:
Are there any final plans yet?Yes, although the layout has not changed. The small windows (especially on the north side) are now different. These images are more or less final – with one large window on the south side instead of two.
Similar topics