
ᐅ Floor Plan Optimization for Renovation: Converting a Two-Family House into a Single-Family Home, Built in 1957
Created on: 3 Feb 2023 12:09
L
letosaspe
Dear forum members,
I have been reading various sections for a while and have already gained a lot of very helpful information – thank you for that!!
We have purchased a two-family house built in 1957, which we plan to completely renovate (energy-efficient refurbishment + interior finishing) and use as a single-family home.
We are very happy to receive help and constructive feedback on the floor plans!
Here is the slightly modified questionnaire:
Development Plan / Restrictions
Plot size: 454 sqm (4,886 sq ft)
Slope: yes
Adjacent buildings: no
Number of parking spaces: 1 garage
Roof type: gable
Owners’ Requirements
Basement, floors: basement + 2 full floors + attic to be partially converted
Number of occupants, ages: 3 people, aged 32, 38 and 10 months
Room requirements on ground floor and upper floor:
Ground floor – living room, dining area, kitchen, guest toilet
Upper floor – 3 bedrooms + bathroom
Office: office for 2 people needed, partially home office planned in attic
Guest stays per year: 3 times per year
Open or closed architecture: rather closed, based on existing conditions
Open kitchen, kitchen island: closed kitchen also acceptable
Number of dining seats: 4–6
Fireplace: yes
Music/stereo wall: no
Balcony, roof terrace: yes
Garage, carport: garage available, additional parking space to be created
House Design
Who created the design: do-it-yourself
What is particularly liked? Why?
The upper floor has evenly sized rooms and a sufficiently large bathroom; orientation of living and dining areas toward the south side facing the garden with large window fronts
What is disliked? Why?
Layout of hallway, guest bathroom, kitchen including doors and access on the ground floor is “complicated”; kitchen may be open or closed, should not be a constant thoroughfare; is loss of two-family house character acceptable?
Cost estimate from architect/designer:
400,000–500,000
Personal maximum budget for renovation including fittings: 500,000
Preferred heating system: air-to-water heat pump with photovoltaic system
What is the most important/basic question about the floor plan summarized in 130 characters?
Does the two-family house character get lost by opening the staircase area on the ground floor with a glass door/front? How can the hallway, guest toilet, and kitchen area on the ground floor be optimally designed?
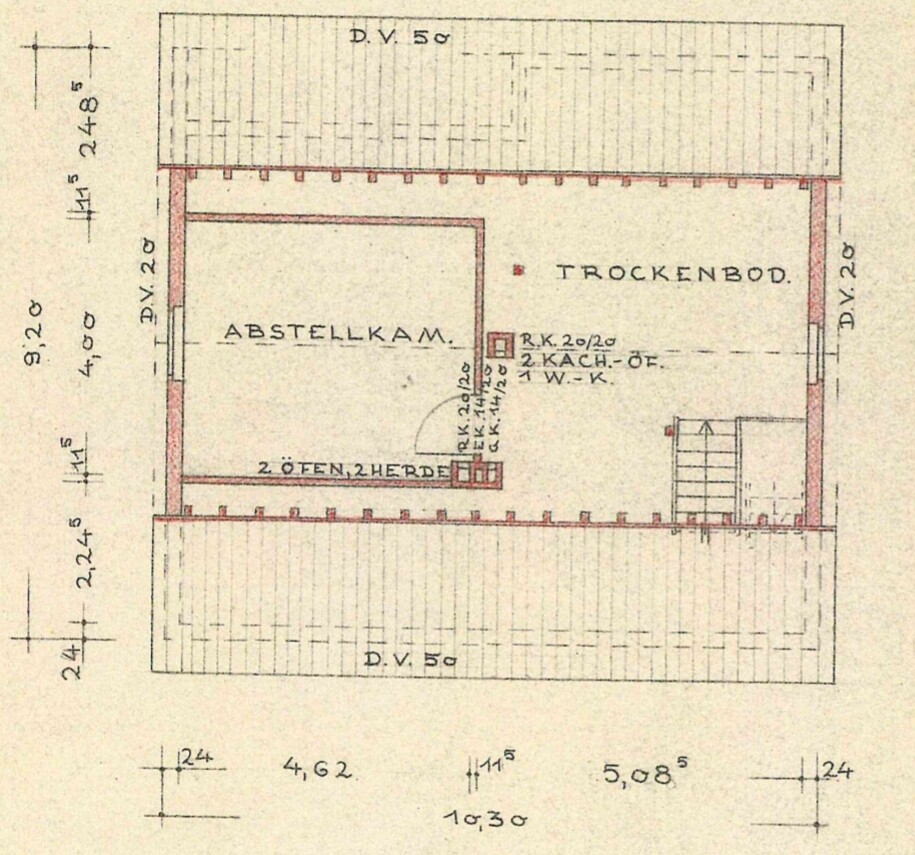
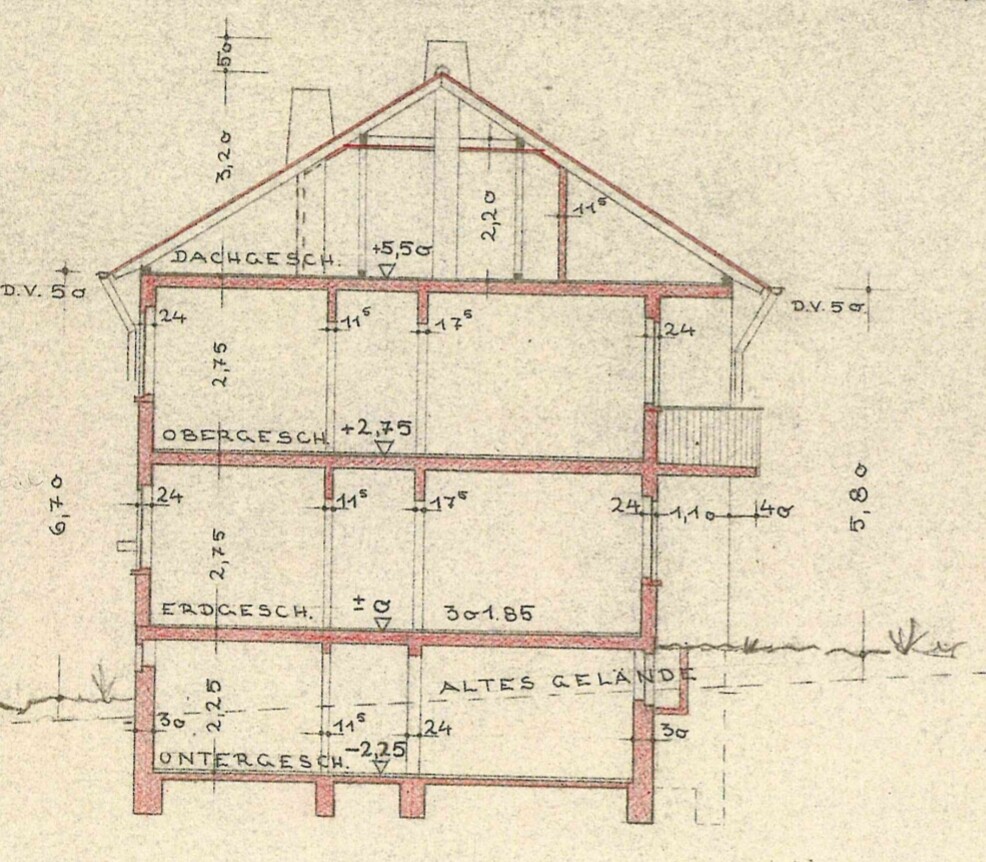
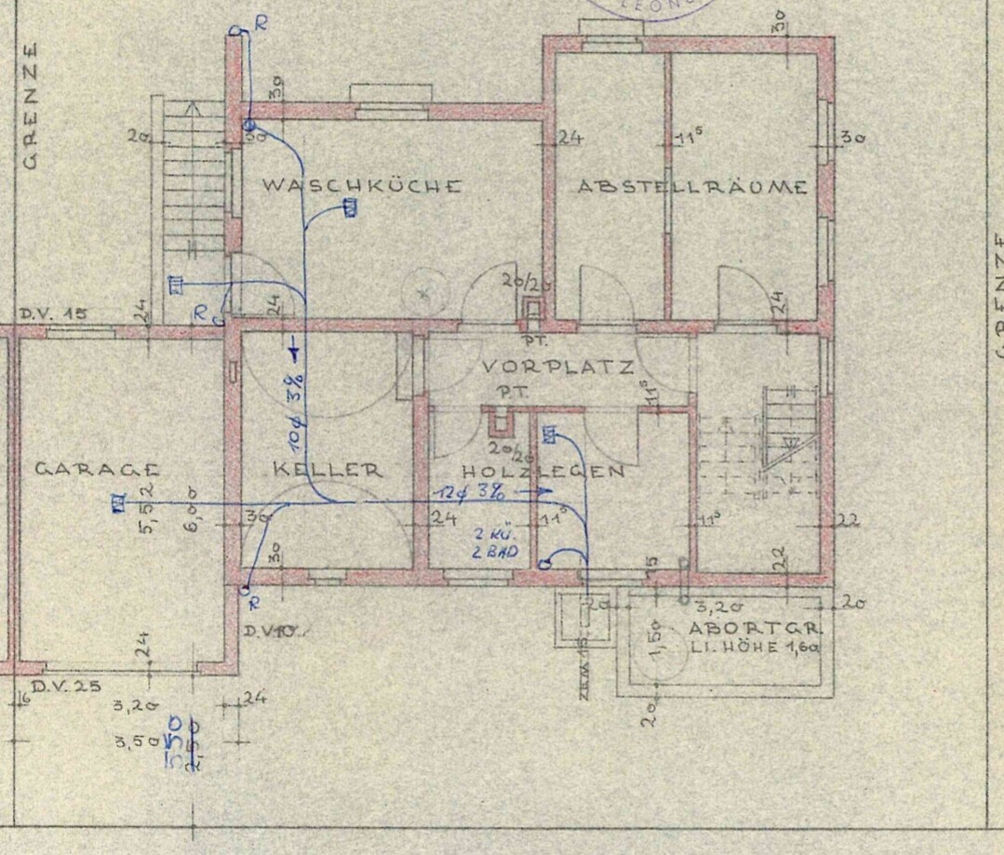
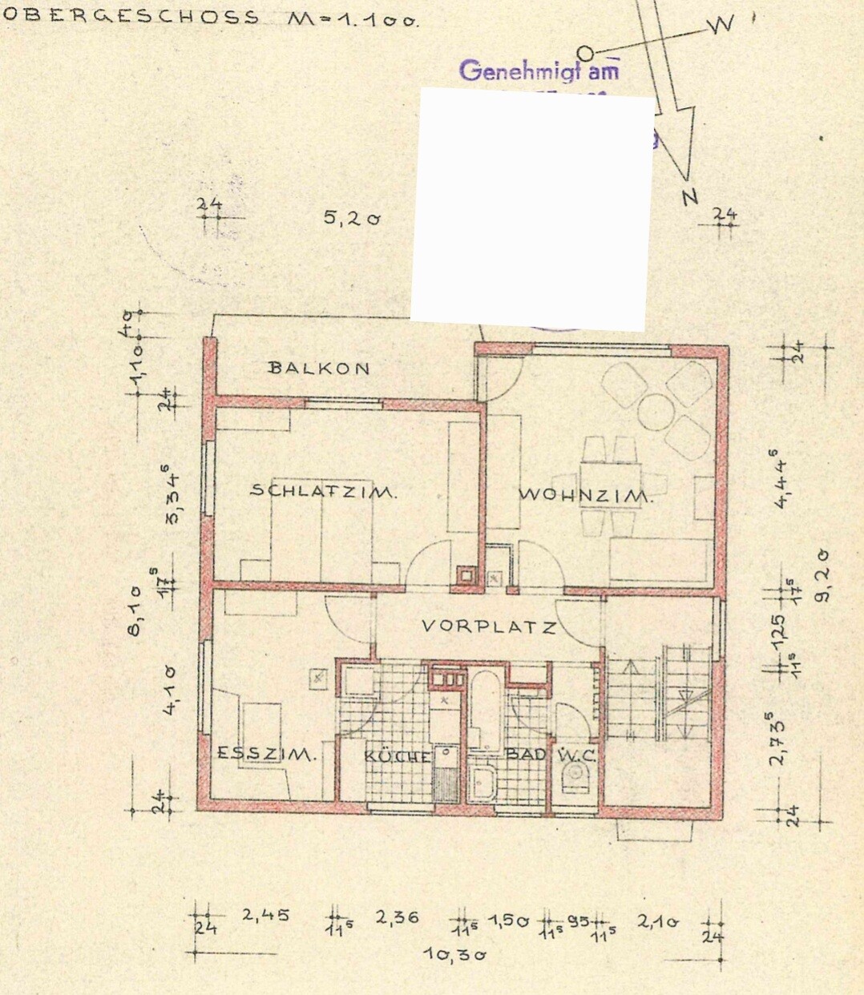
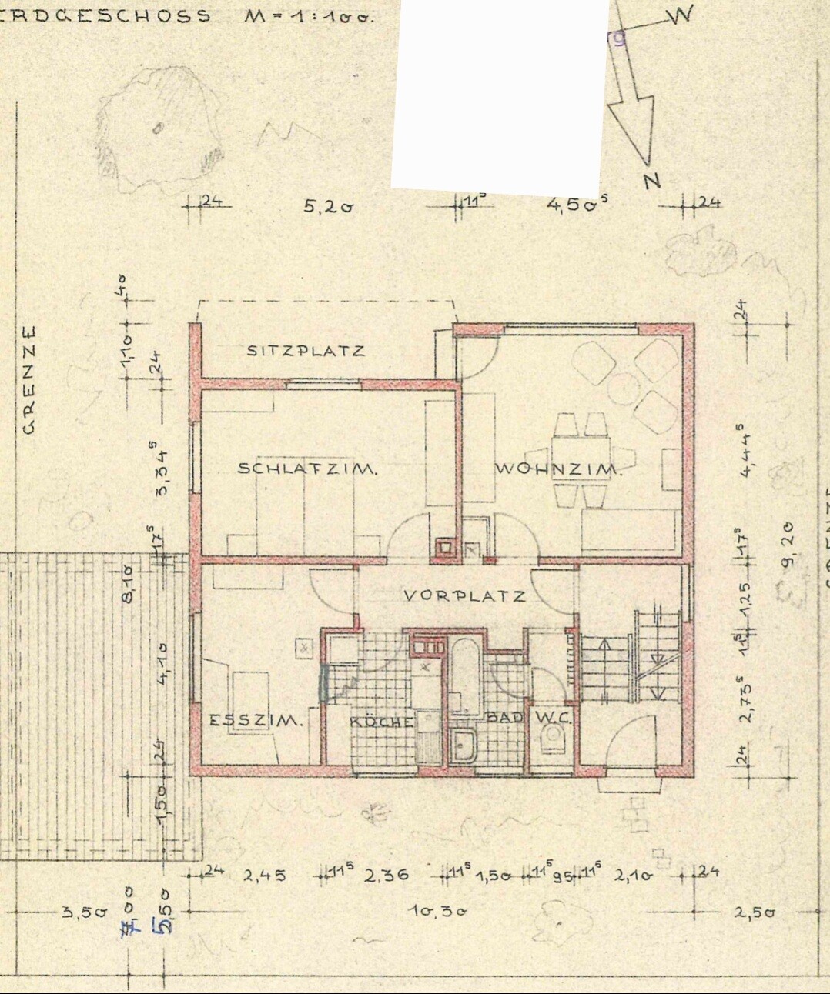
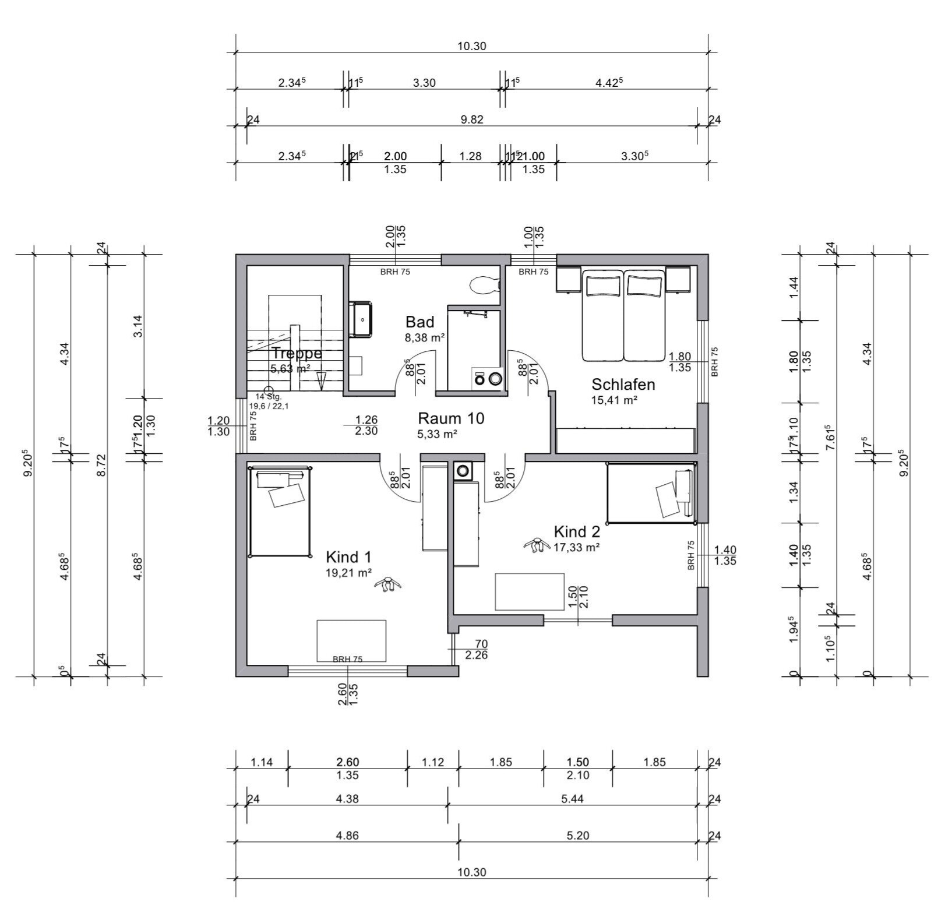
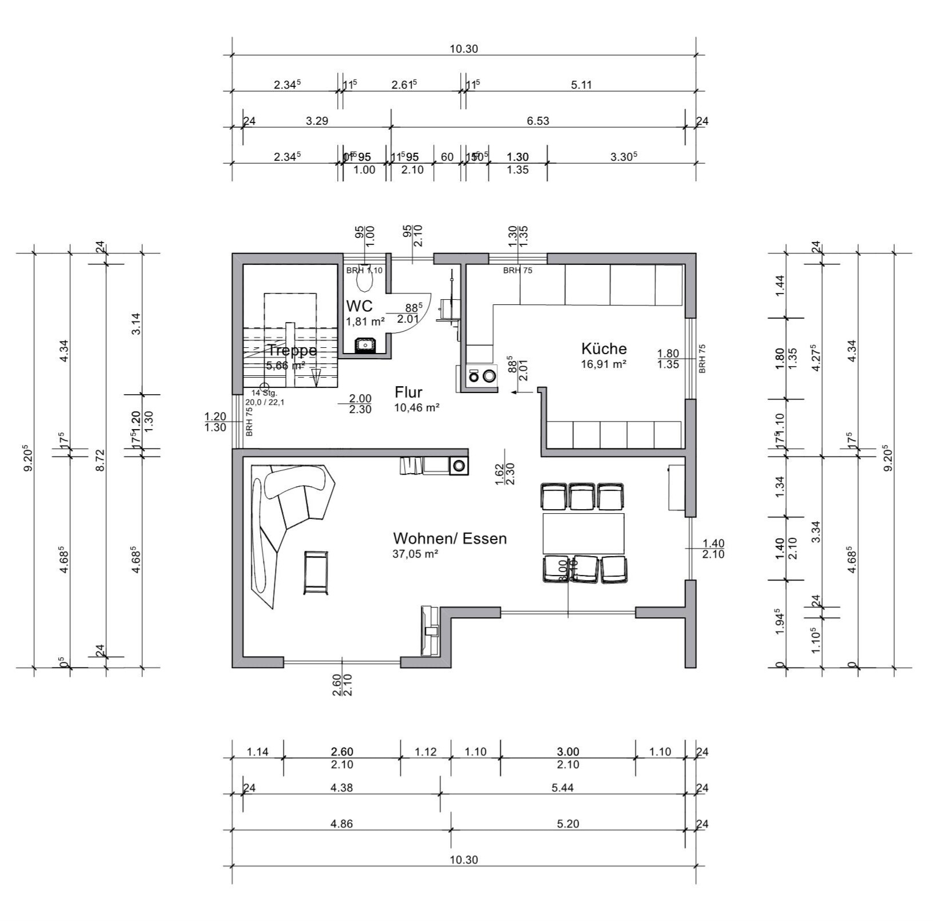
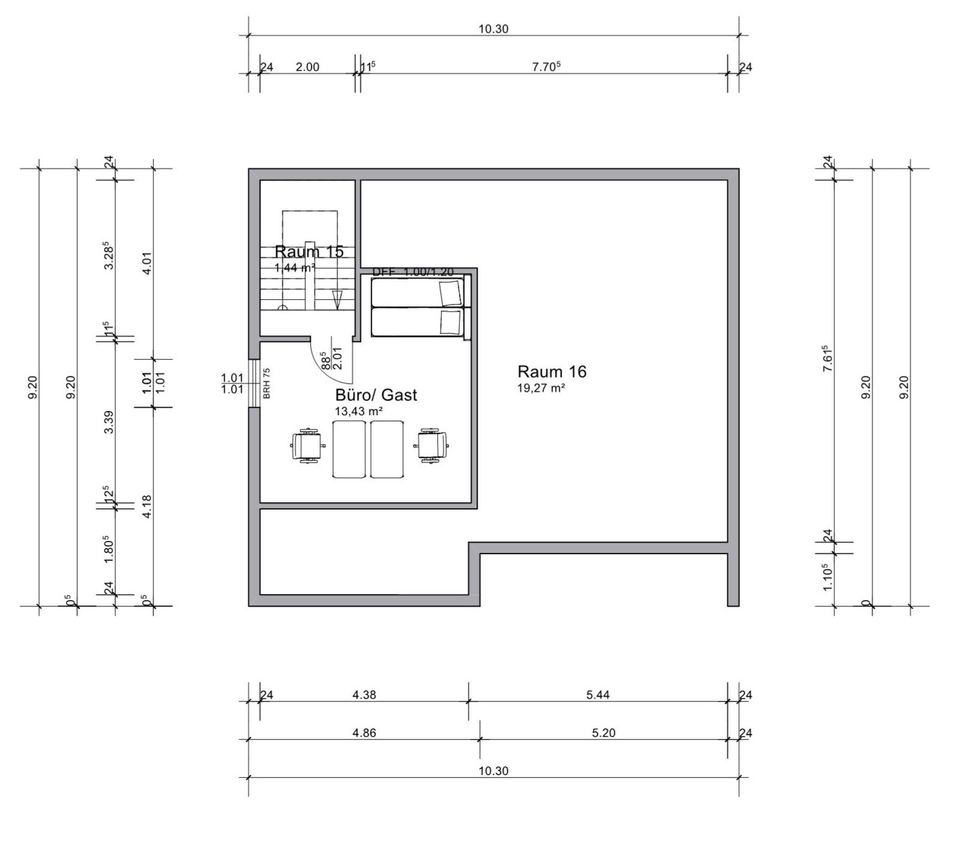
Attached are the original construction plans showing the current condition and the plans/ideas we have created so far.
Many thanks and best regards
letosaspe

I have been reading various sections for a while and have already gained a lot of very helpful information – thank you for that!!
We have purchased a two-family house built in 1957, which we plan to completely renovate (energy-efficient refurbishment + interior finishing) and use as a single-family home.
We are very happy to receive help and constructive feedback on the floor plans!
Here is the slightly modified questionnaire:
Development Plan / Restrictions
Plot size: 454 sqm (4,886 sq ft)
Slope: yes
Adjacent buildings: no
Number of parking spaces: 1 garage
Roof type: gable
Owners’ Requirements
Basement, floors: basement + 2 full floors + attic to be partially converted
Number of occupants, ages: 3 people, aged 32, 38 and 10 months
Room requirements on ground floor and upper floor:
Ground floor – living room, dining area, kitchen, guest toilet
Upper floor – 3 bedrooms + bathroom
Office: office for 2 people needed, partially home office planned in attic
Guest stays per year: 3 times per year
Open or closed architecture: rather closed, based on existing conditions
Open kitchen, kitchen island: closed kitchen also acceptable
Number of dining seats: 4–6
Fireplace: yes
Music/stereo wall: no
Balcony, roof terrace: yes
Garage, carport: garage available, additional parking space to be created
House Design
Who created the design: do-it-yourself
What is particularly liked? Why?
The upper floor has evenly sized rooms and a sufficiently large bathroom; orientation of living and dining areas toward the south side facing the garden with large window fronts
What is disliked? Why?
Layout of hallway, guest bathroom, kitchen including doors and access on the ground floor is “complicated”; kitchen may be open or closed, should not be a constant thoroughfare; is loss of two-family house character acceptable?
Cost estimate from architect/designer:
400,000–500,000
Personal maximum budget for renovation including fittings: 500,000
Preferred heating system: air-to-water heat pump with photovoltaic system
What is the most important/basic question about the floor plan summarized in 130 characters?
Does the two-family house character get lost by opening the staircase area on the ground floor with a glass door/front? How can the hallway, guest toilet, and kitchen area on the ground floor be optimally designed?
Attached are the original construction plans showing the current condition and the plans/ideas we have created so far.
Many thanks and best regards
letosaspe
L
letosaspe4 Feb 2023 11:25evelinoz schrieb:

Something like this would make sense, with or without doors.Thanks @evelinoz for the kitchen layout suggestion. Yes, the kitchen is actually a bit too large.
It feels much better utilized this way! We definitely need to plan for something (a kitchen island or similar) in the open space. I like your idea of an open kitchen. I find it hard to imagine it as a closed kitchen with doors because that would split the kitchen in terms of traffic flow.
K a t j a schrieb:
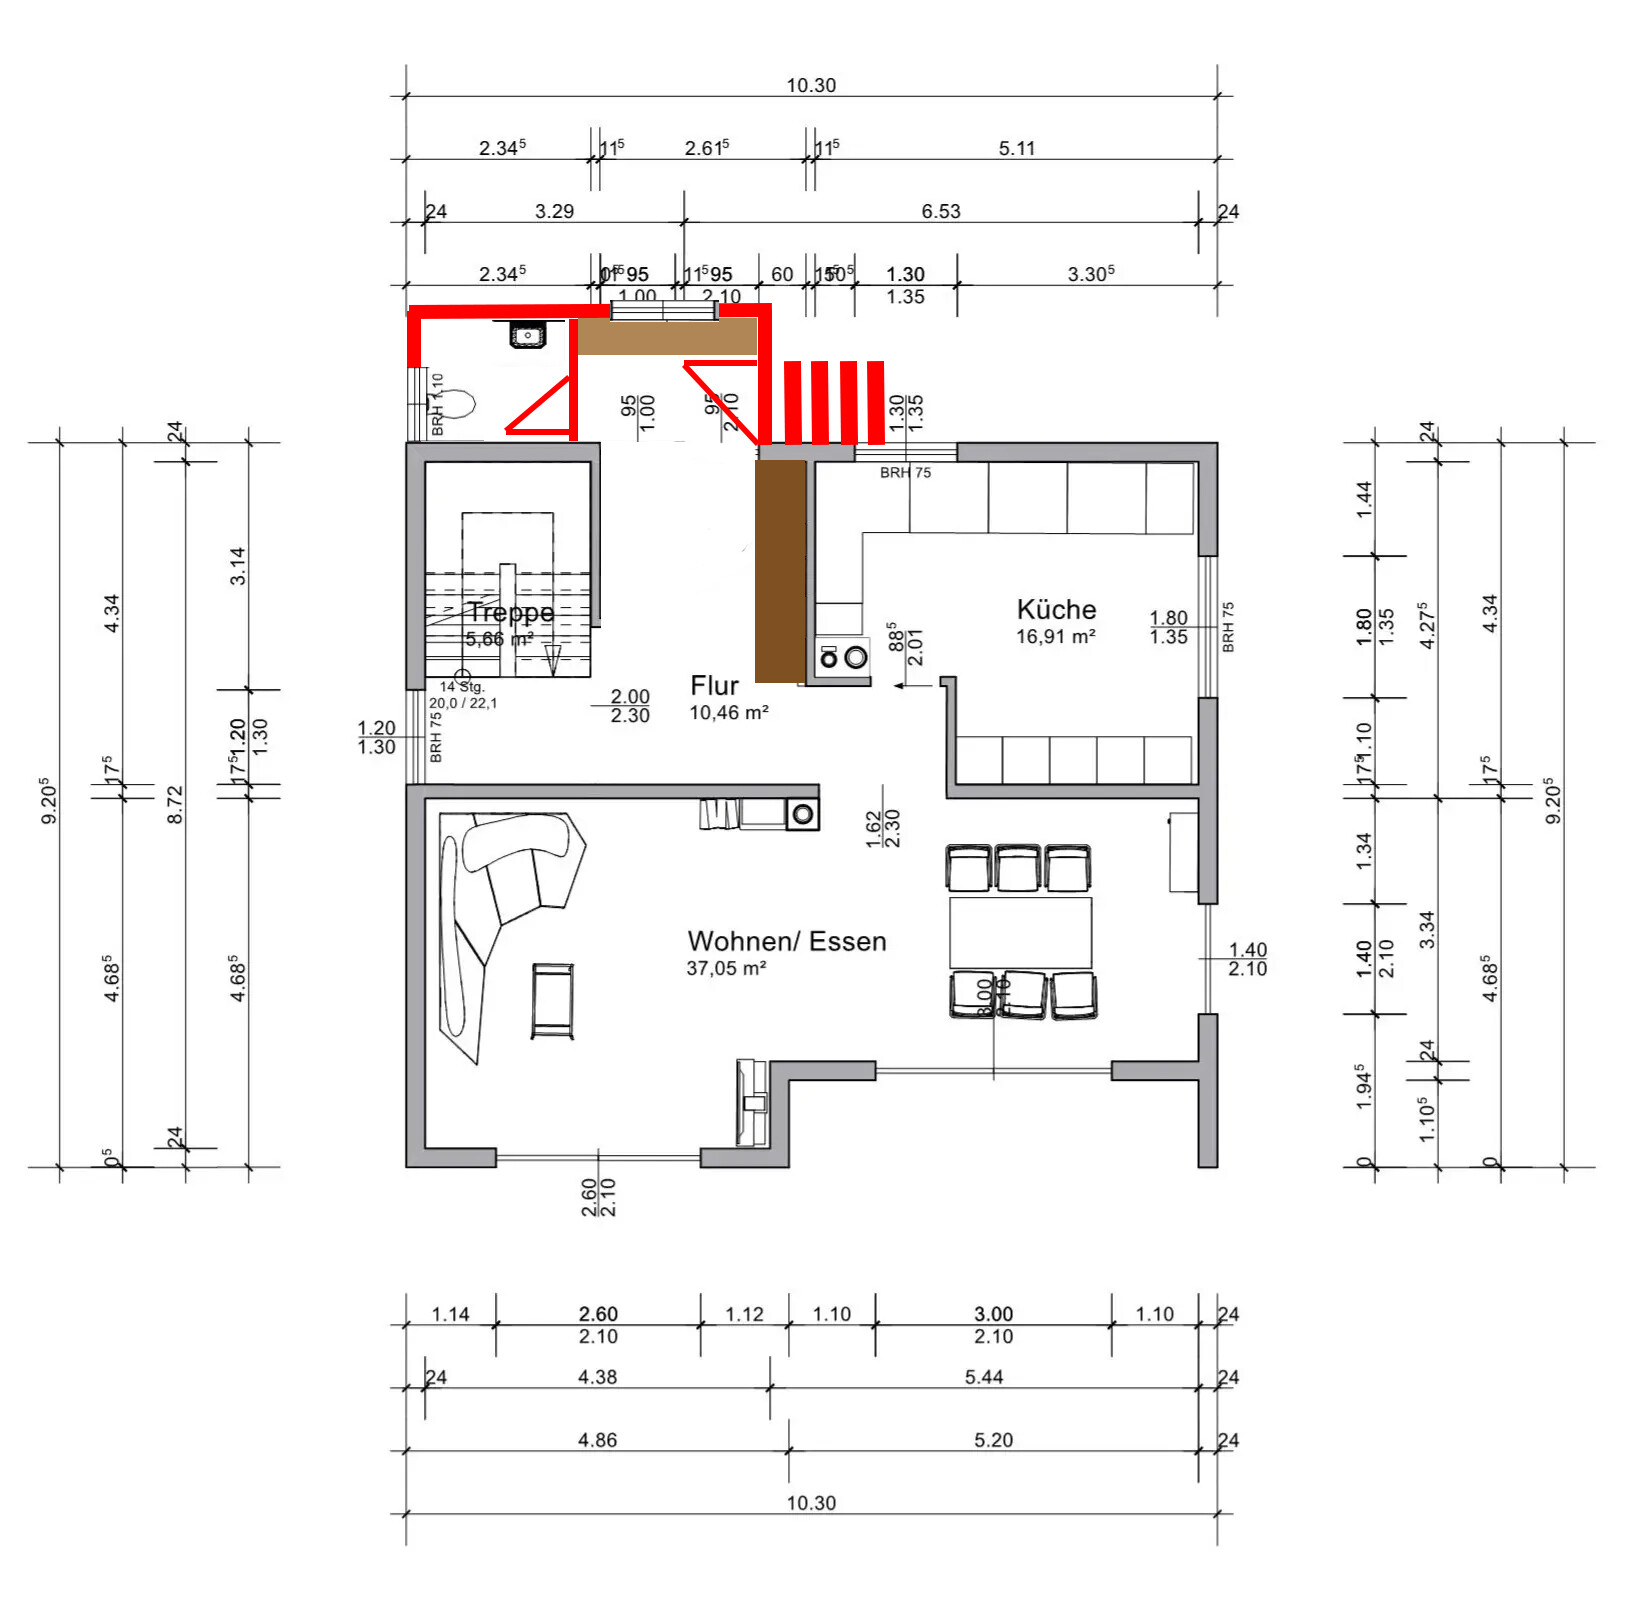
I would hardly or not at all change the basement. Why do you want to tear everything out there? That would cause structural issues. Take the best room and make it a nice office – I would actually lean towards the laundry room. (How does the window there relate to the terrace?)Thanks @K a t j a for the expansion suggestion; we hadn’t really considered something in that direction so far. I like the idea of an open entrance area if we move the front door and the toilet. However, I’m not sure how feasible that is. The building envelope in that area is already fully used, and it would mean a lot of stairs in front of the house. Currently, it’s six outdoor steps from the street up to the front door landing.
The basement is actually supposed to remain mostly as it is and is in a good, dry condition. At first, we thought about using the basement room directly accessible from the stairs as an office. But honestly, we imagine working upstairs under the large skylight to be much more pleasant than in the basement. It is currently unheated, and if the basement ceiling also needs insulation, the ceiling height won’t be generous.
ypg schrieb:
I still don’t know where the front door is planned. I would also be interested in some photos, especially of the outside and the staircase.So far, we’ve thought of keeping the front door where it is. Here’s a “photo” of the entrance from the outside. I don’t have any photos of the indoor staircase right now. I will take some next time I’m there.
K a t j a schrieb:
(How does the window there relate to the terrace?)The terrace door / exit from the dining room should not be a problem. The basement window has a light well.

L
letosaspe4 Feb 2023 11:57K a t j a schrieb:
You then have to go up a few more steps on the ground floor level inside the house, right?Yes, exactly. After the front door, there are still 6 steps leading up to the ground floor. At least the exit to the garden and the garden on the south side are level.
letosaspe schrieb:
I find it hard to imagine this as a closed kitchen with doors, since otherwise the kitchen would be split by the traffic flow.But that wasn’t necessarily required or desired, was it? I recall:
letosaspe schrieb:
open kitchen, cooking island: closed kitchen is also finePersonally, I wouldn’t place tall cabinets in the middle of the kitchen that would block light from the window and the view of a cozy breakfast bar or island when entering, but overall I think the layout is nicely done: work area at the back, breakfast and visitor zone up front.
L
letosaspe4 Feb 2023 21:01ypg schrieb:
That was not necessarily expected or desired?! I remind you of:Yes, that's correct. The kitchen can be either open or closed. The solution should be coherent overall based on the given conditions, and I just don’t want the kitchen to necessarily function as a passage room for everyone. My comment referred to evelinoz’s point that their proposal works whether the kitchen is open or closed. It definitely makes sense, as in the proposal, to use the space in the middle.
Similar topics