
ᐅ Floor Plan Optimization for Renovation: Converting a Two-Family House into a Single-Family Home, Built in 1957
Created on: 3 Feb 2023 12:09
L
letosaspe
Dear forum members,
I have been reading various sections for a while and have already gained a lot of very helpful information – thank you for that!!
We have purchased a two-family house built in 1957, which we plan to completely renovate (energy-efficient refurbishment + interior finishing) and use as a single-family home.
We are very happy to receive help and constructive feedback on the floor plans!
Here is the slightly modified questionnaire:
Development Plan / Restrictions
Plot size: 454 sqm (4,886 sq ft)
Slope: yes
Adjacent buildings: no
Number of parking spaces: 1 garage
Roof type: gable
Owners’ Requirements
Basement, floors: basement + 2 full floors + attic to be partially converted
Number of occupants, ages: 3 people, aged 32, 38 and 10 months
Room requirements on ground floor and upper floor:
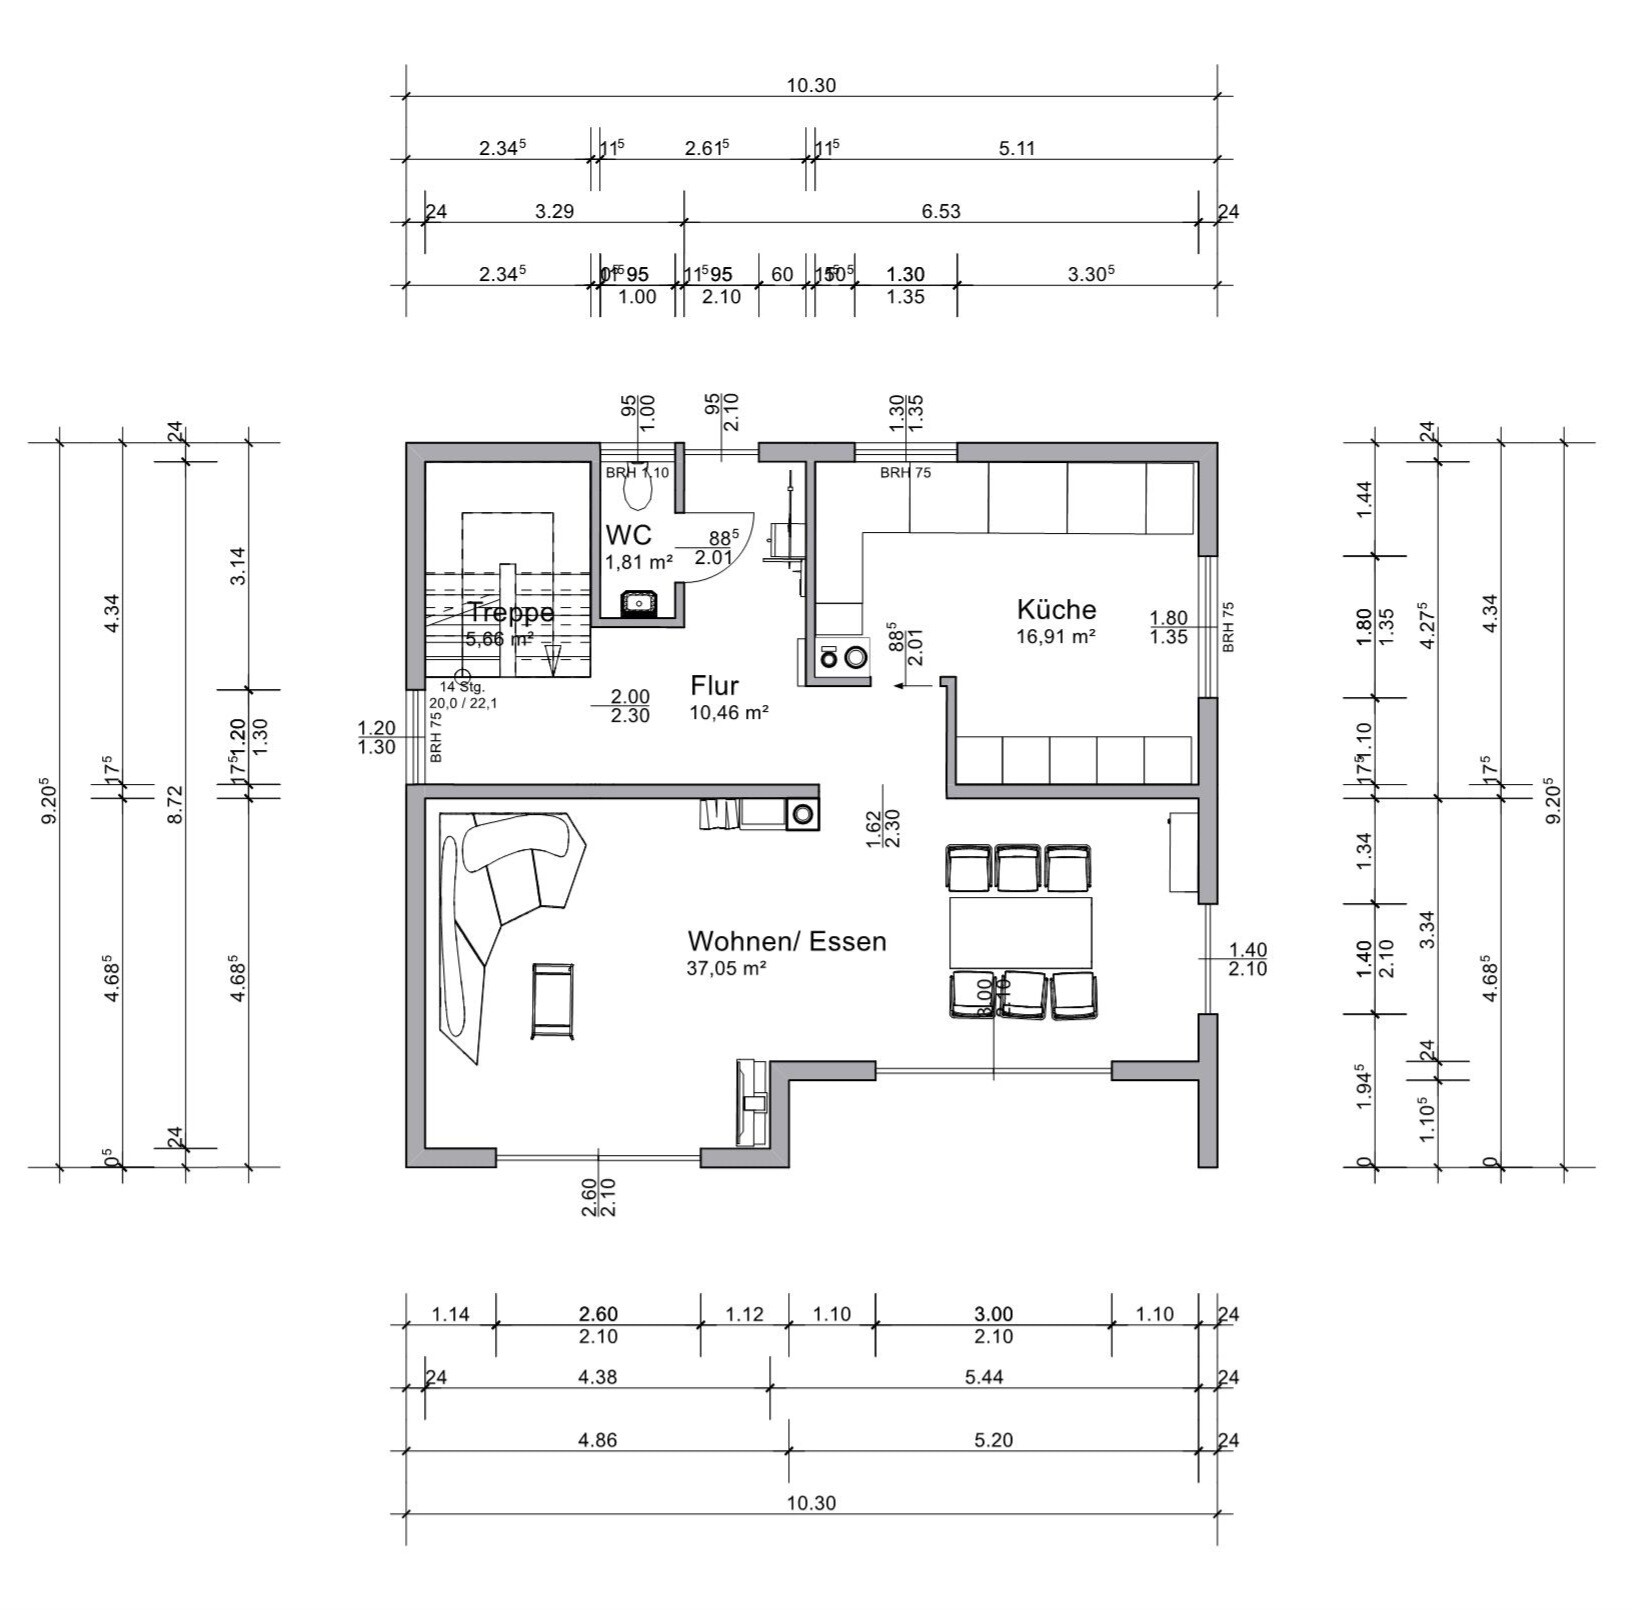
Ground floor – living room, dining area, kitchen, guest toilet
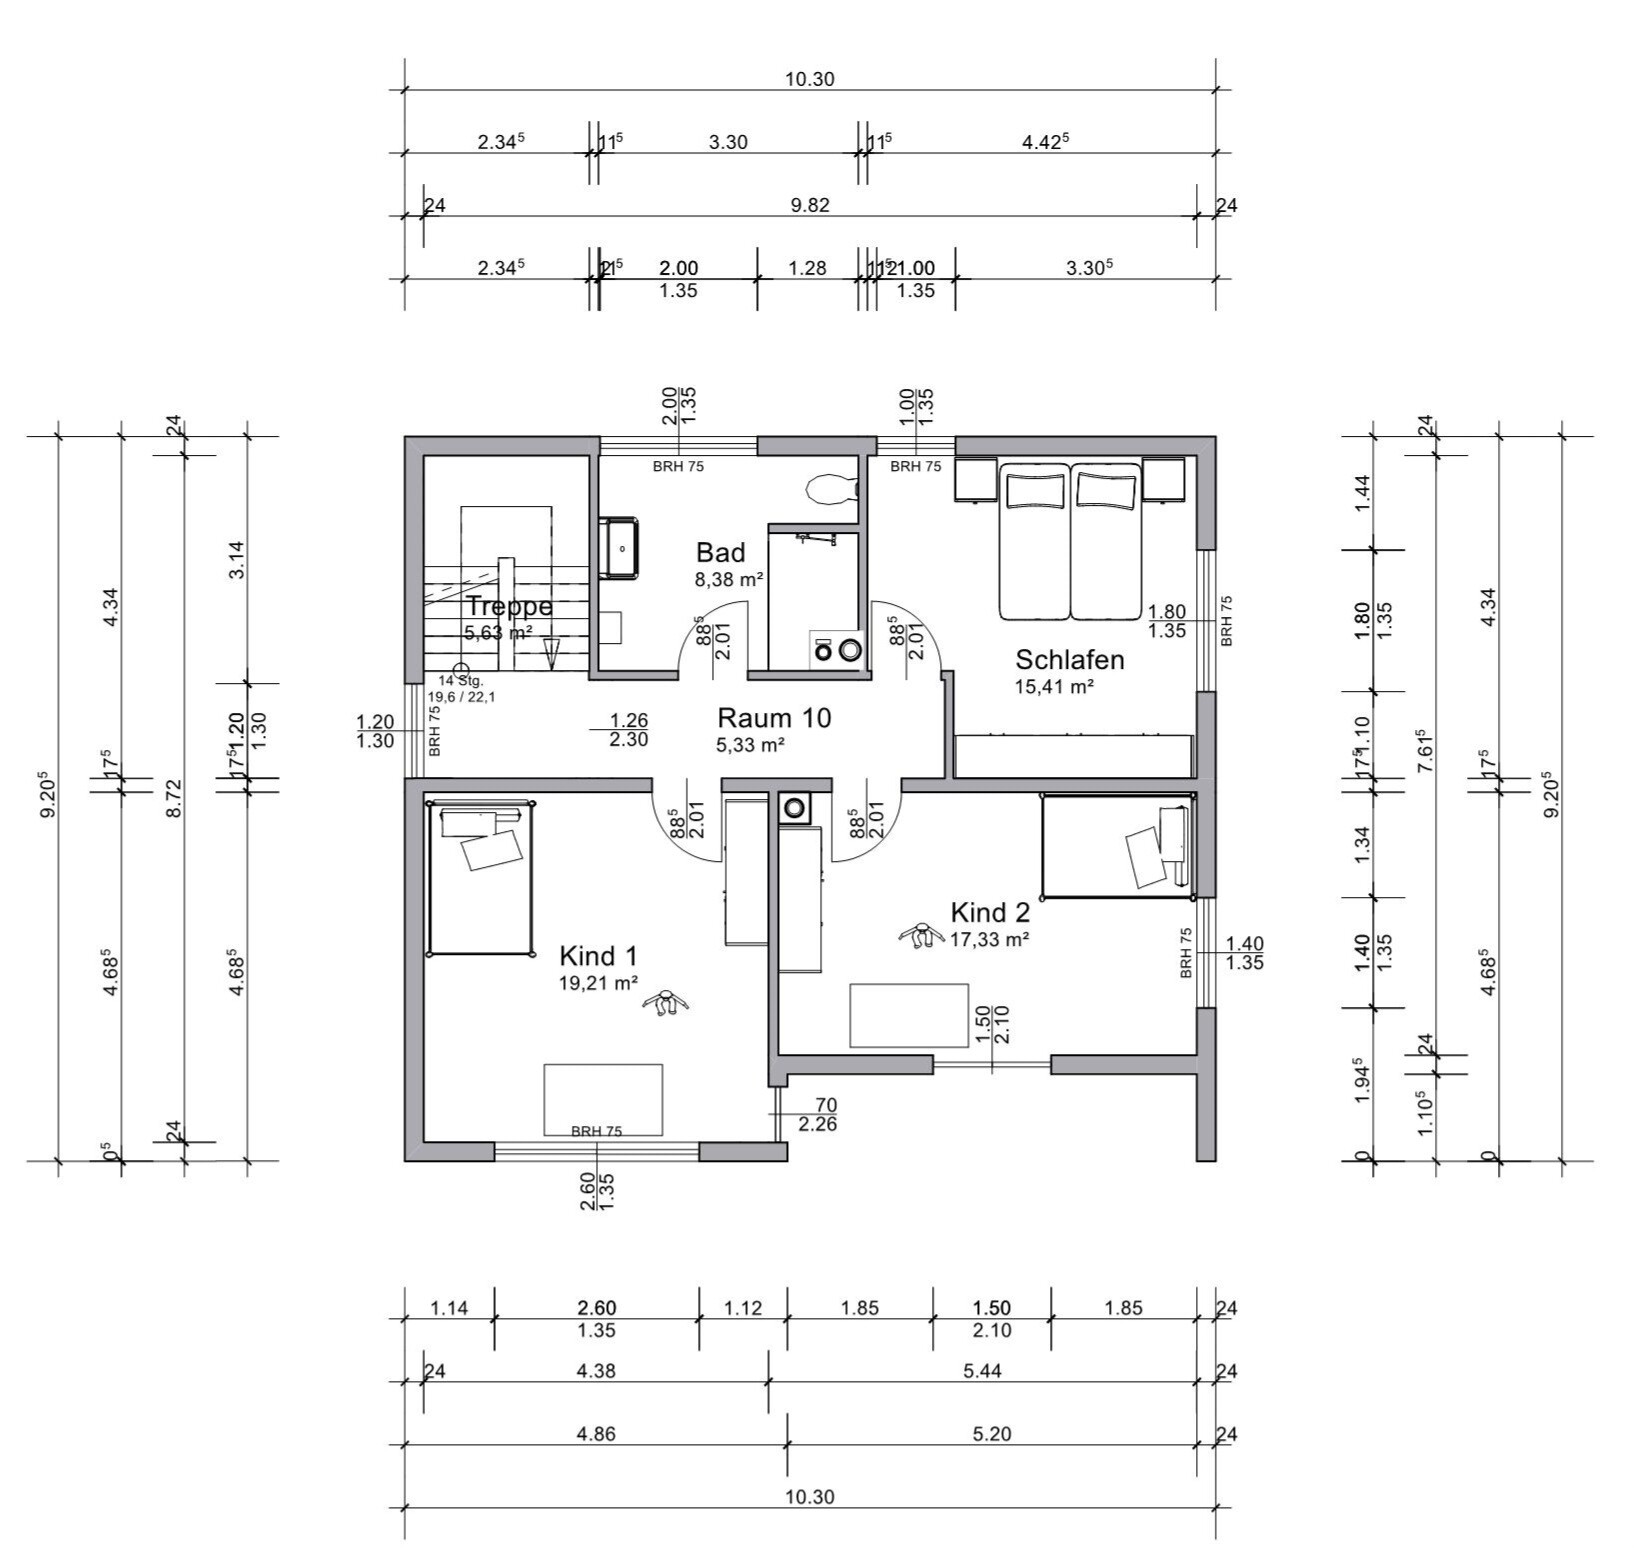
Upper floor – 3 bedrooms + bathroom
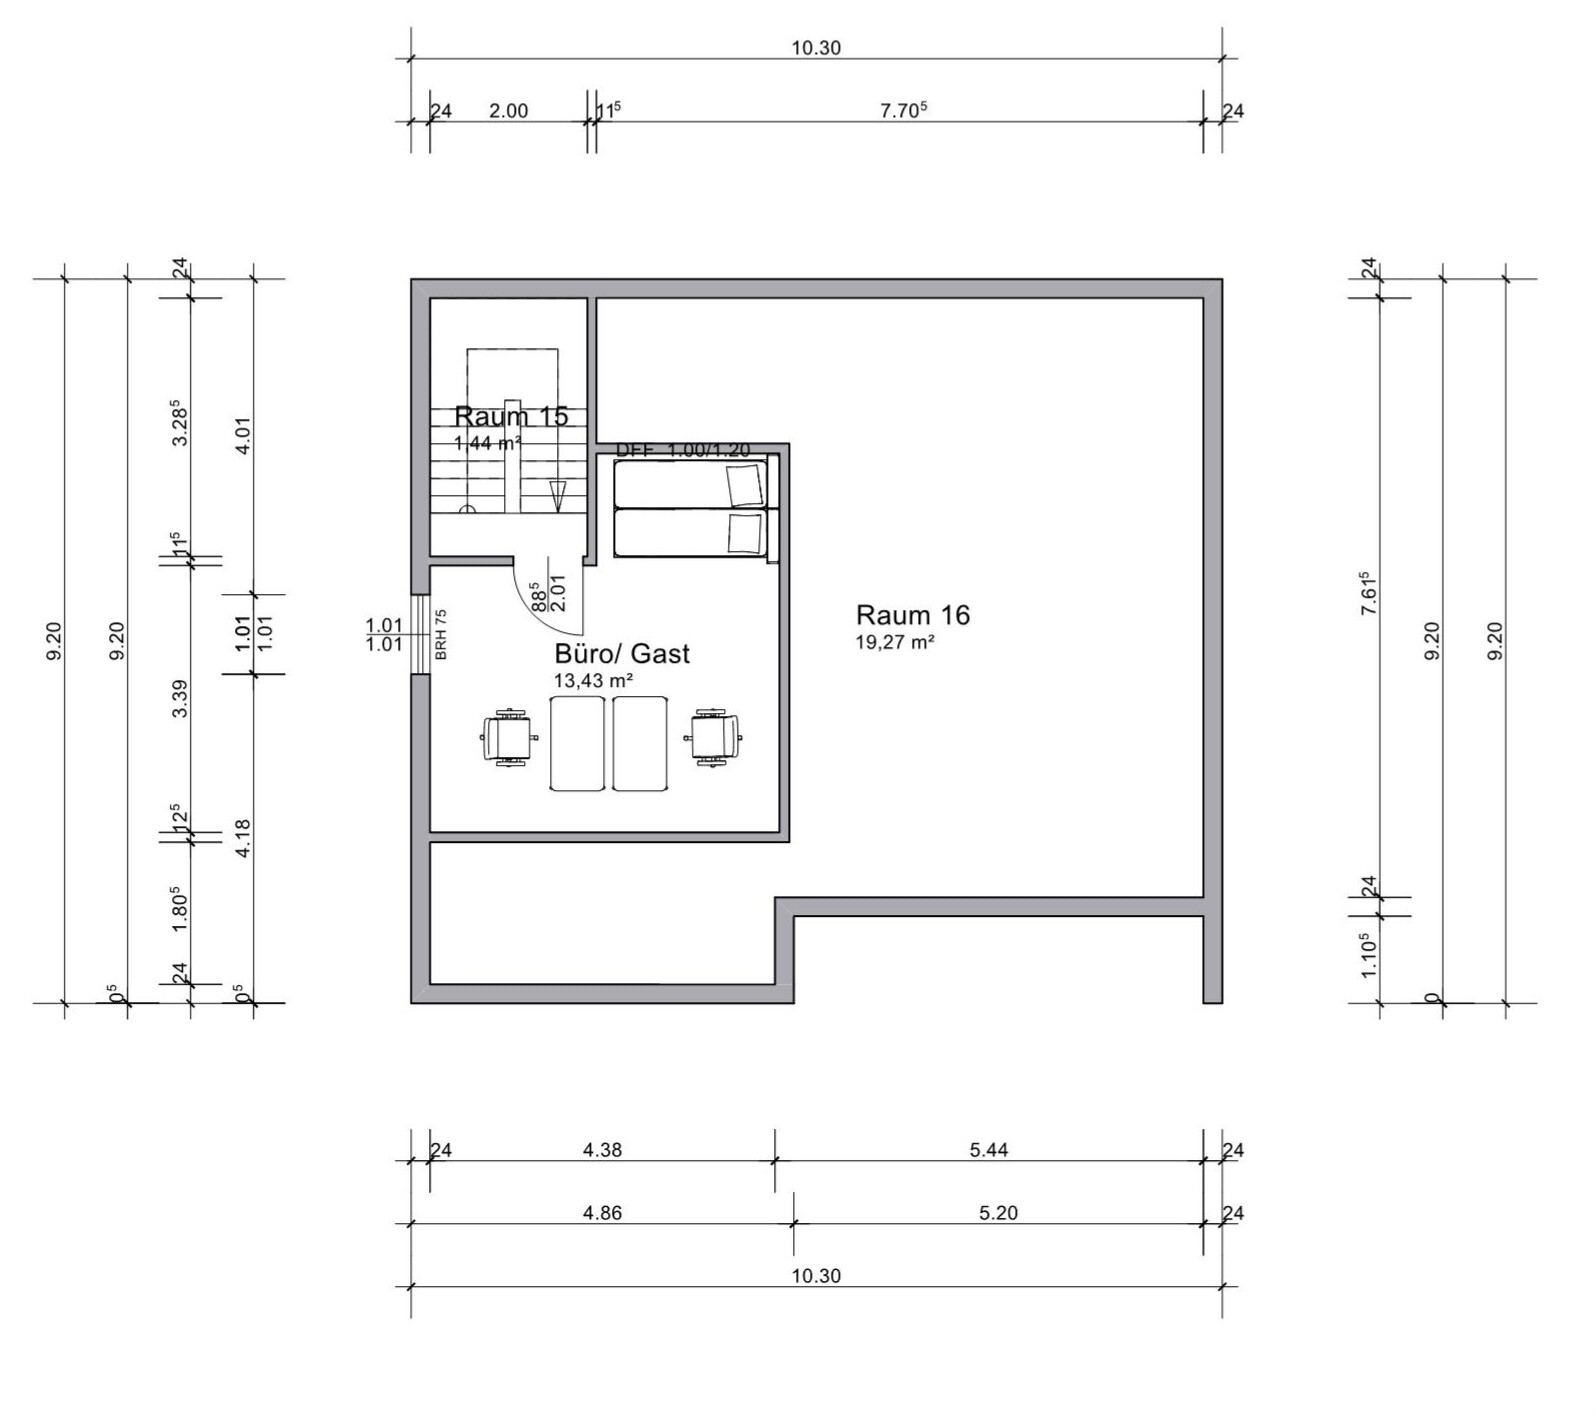
Office: office for 2 people needed, partially home office planned in attic
Guest stays per year: 3 times per year
Open or closed architecture: rather closed, based on existing conditions
Open kitchen, kitchen island: closed kitchen also acceptable
Number of dining seats: 4–6
Fireplace: yes
Music/stereo wall: no
Balcony, roof terrace: yes
Garage, carport: garage available, additional parking space to be created
House Design
Who created the design: do-it-yourself
What is particularly liked? Why?
The upper floor has evenly sized rooms and a sufficiently large bathroom; orientation of living and dining areas toward the south side facing the garden with large window fronts
What is disliked? Why?
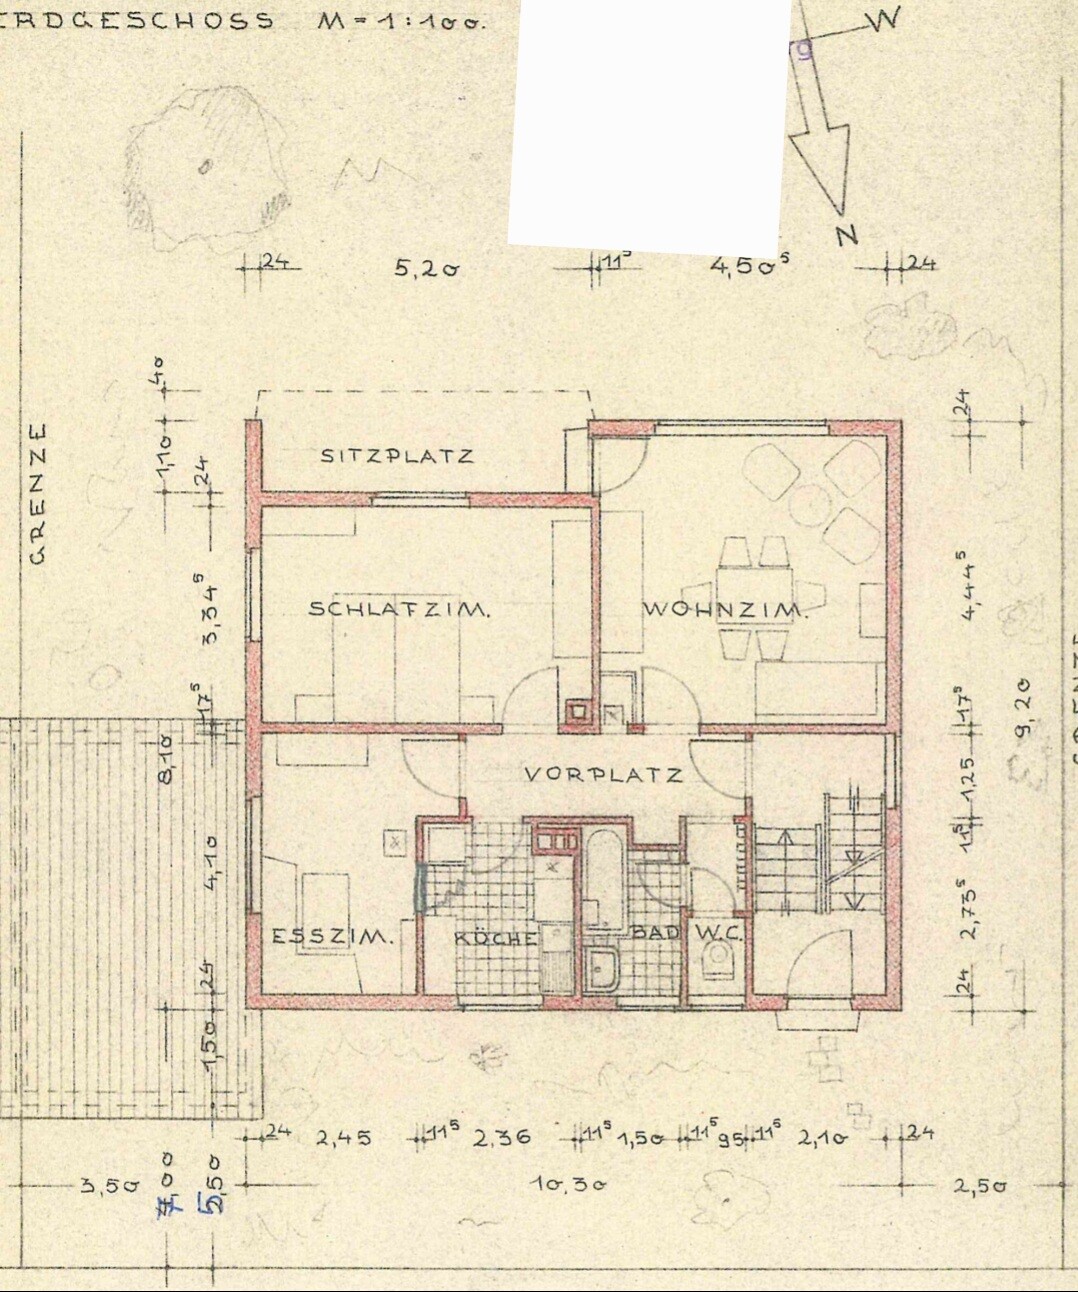
Layout of hallway, guest bathroom, kitchen including doors and access on the ground floor is “complicated”; kitchen may be open or closed, should not be a constant thoroughfare; is loss of two-family house character acceptable?
Cost estimate from architect/designer:
400,000–500,000
Personal maximum budget for renovation including fittings: 500,000
Preferred heating system: air-to-water heat pump with photovoltaic system
What is the most important/basic question about the floor plan summarized in 130 characters?
Does the two-family house character get lost by opening the staircase area on the ground floor with a glass door/front? How can the hallway, guest toilet, and kitchen area on the ground floor be optimally designed?
Attached are the original construction plans showing the current condition and the plans/ideas we have created so far.
Many thanks and best regards
letosaspe
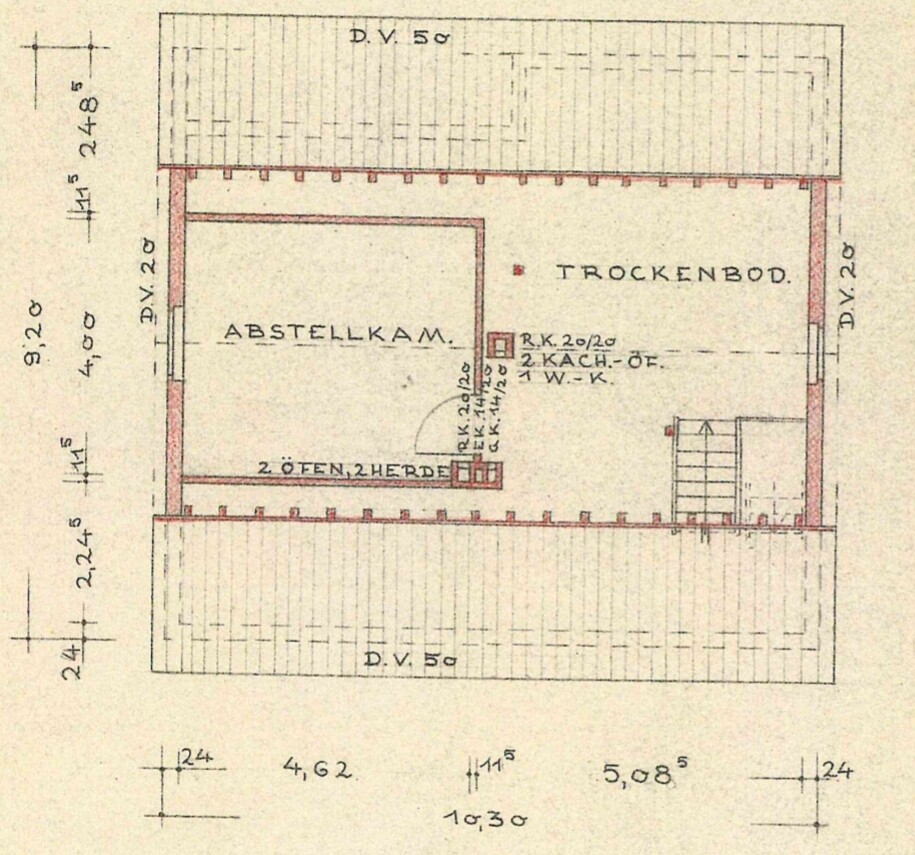
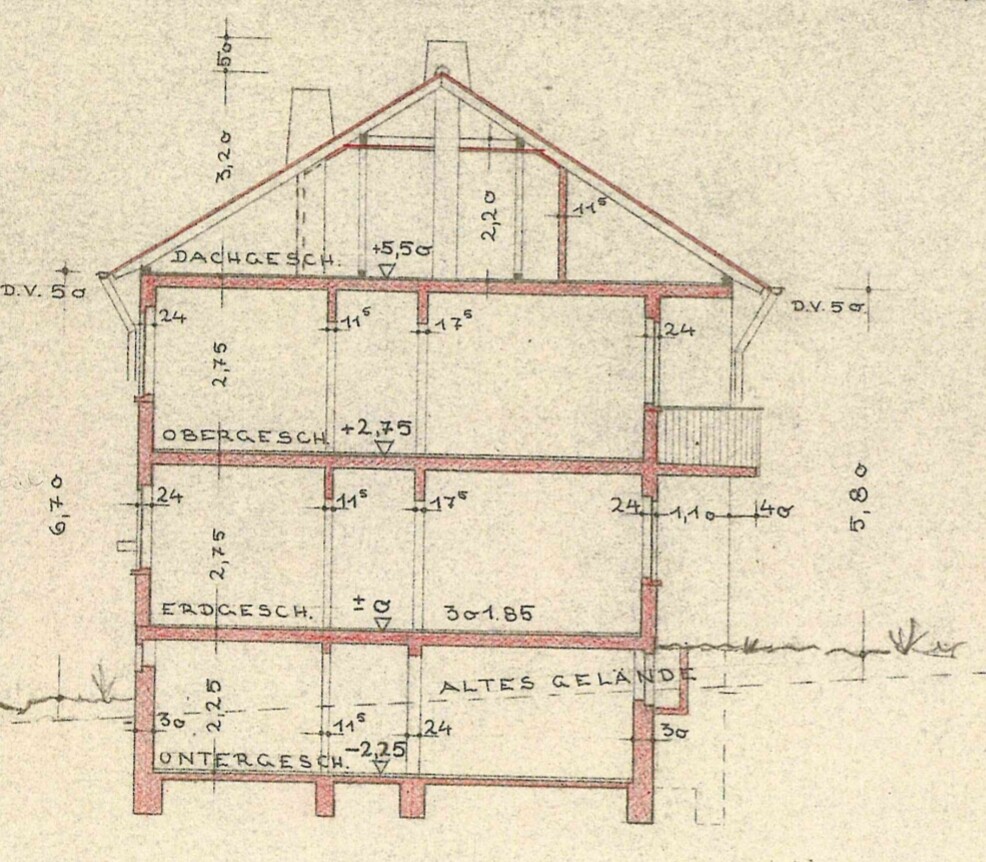

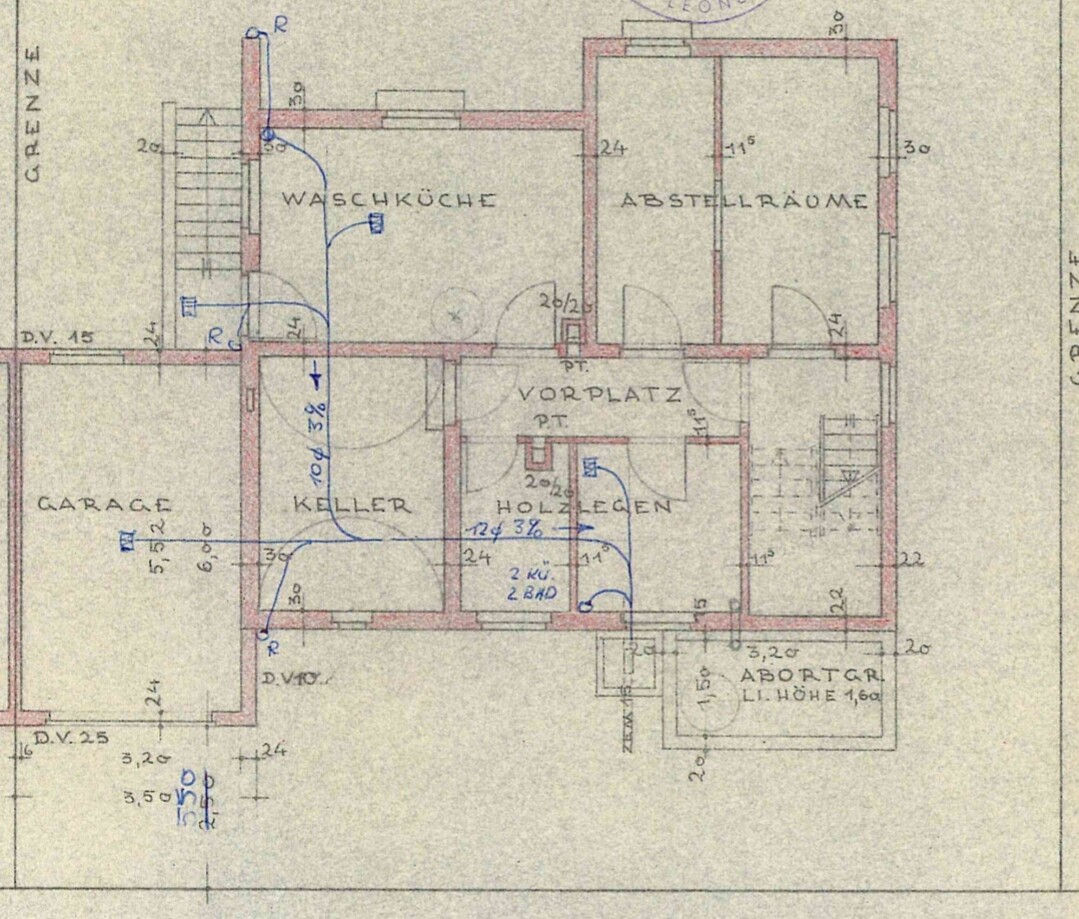
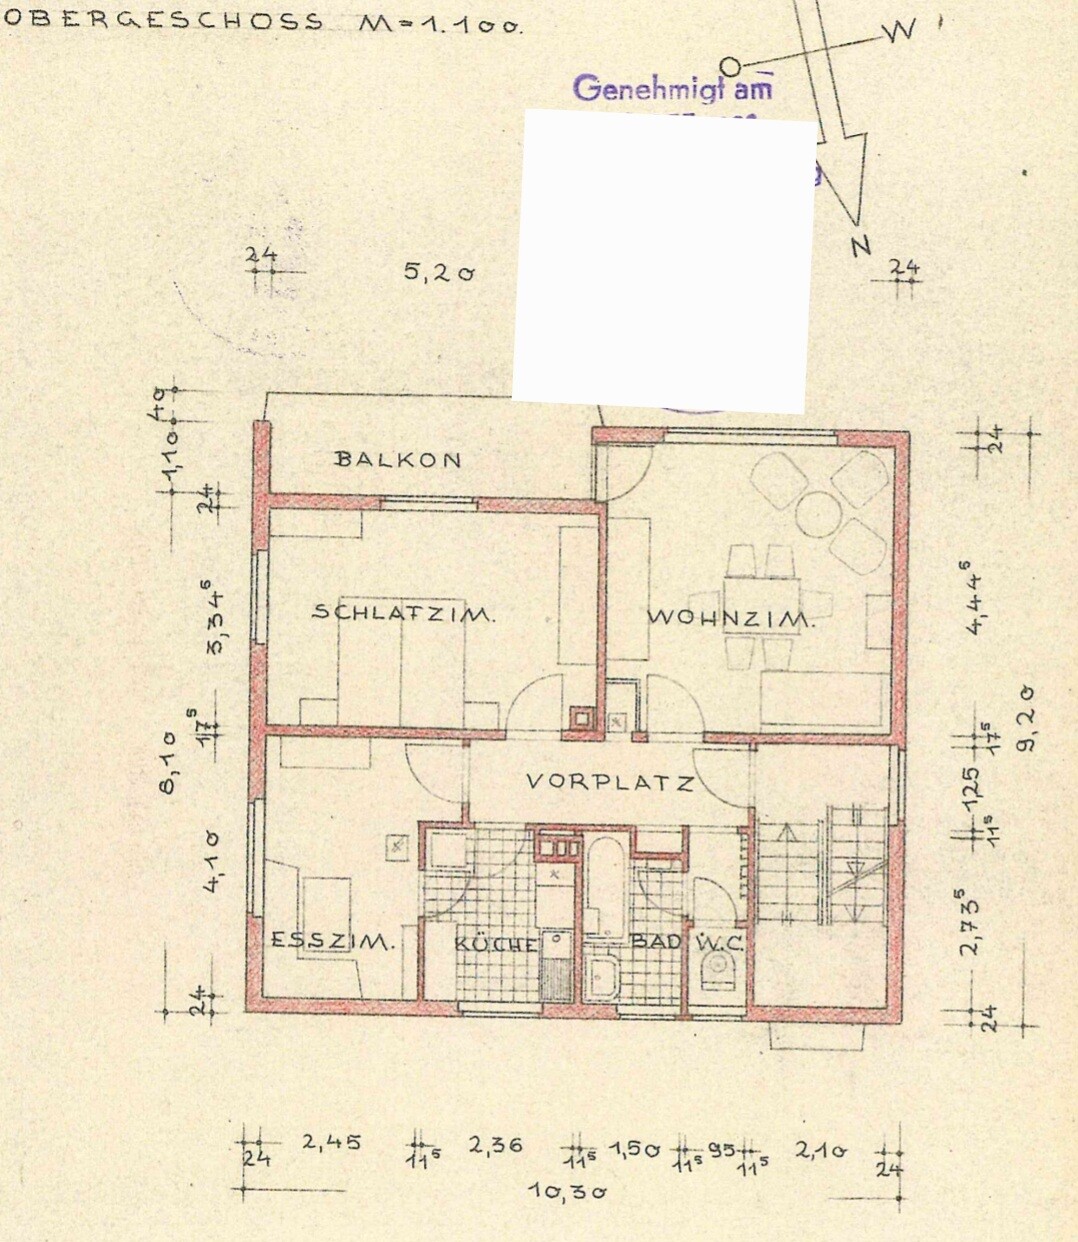
I have been reading various sections for a while and have already gained a lot of very helpful information – thank you for that!!
We have purchased a two-family house built in 1957, which we plan to completely renovate (energy-efficient refurbishment + interior finishing) and use as a single-family home.
We are very happy to receive help and constructive feedback on the floor plans!
Here is the slightly modified questionnaire:
Development Plan / Restrictions
Plot size: 454 sqm (4,886 sq ft)
Slope: yes
Adjacent buildings: no
Number of parking spaces: 1 garage
Roof type: gable
Owners’ Requirements
Basement, floors: basement + 2 full floors + attic to be partially converted
Number of occupants, ages: 3 people, aged 32, 38 and 10 months
Room requirements on ground floor and upper floor:
Ground floor – living room, dining area, kitchen, guest toilet
Upper floor – 3 bedrooms + bathroom
Office: office for 2 people needed, partially home office planned in attic
Guest stays per year: 3 times per year
Open or closed architecture: rather closed, based on existing conditions
Open kitchen, kitchen island: closed kitchen also acceptable
Number of dining seats: 4–6
Fireplace: yes
Music/stereo wall: no
Balcony, roof terrace: yes
Garage, carport: garage available, additional parking space to be created
House Design
Who created the design: do-it-yourself
What is particularly liked? Why?
The upper floor has evenly sized rooms and a sufficiently large bathroom; orientation of living and dining areas toward the south side facing the garden with large window fronts
What is disliked? Why?
Layout of hallway, guest bathroom, kitchen including doors and access on the ground floor is “complicated”; kitchen may be open or closed, should not be a constant thoroughfare; is loss of two-family house character acceptable?
Cost estimate from architect/designer:
400,000–500,000
Personal maximum budget for renovation including fittings: 500,000
Preferred heating system: air-to-water heat pump with photovoltaic system
What is the most important/basic question about the floor plan summarized in 130 characters?
Does the two-family house character get lost by opening the staircase area on the ground floor with a glass door/front? How can the hallway, guest toilet, and kitchen area on the ground floor be optimally designed?
Attached are the original construction plans showing the current condition and the plans/ideas we have created so far.
Many thanks and best regards
letosaspe

ypg schrieb:
The "empty space" refers to the attic, not the basement!Oh, complete misunderstanding. Is it really necessary to convert the attic into living space?K a t j a schrieb:
Oh, complete misunderstanding. Is it really necessary to convert the attic into living space?Yes, for two home office spaces… those are needed 🙂K a t j a schrieb:
Do you mean the laundry room in the basement is not suitable? After all, it has a side window facing the outdoor stairs and also a light well, if I’m seeing that correctly. The original poster probably considers the renovation necessary.
For a house built in 1957, I don’t need much imagination to picture the basement’s condition 😉
However, there are nicely dry basements that can be converted.
I think the kitchen can definitely be discussed overall here (everything else might be more or less well adapted to the existing structure), but the main focus should be on whether the character of the two-family house can be changed.
I still don’t know where the main entrance door is planned. I would also be interested in some photos, especially of the exterior and the stairs.
ypg schrieb:
For a house built in ’57, I don’t need to imagine what the basement looks like 😉
It is at least 5cm (2 inches) higher than the attic. 🙂
The entrance requires an exterior staircase. Early kitchen planning is definitely very important here.
K a t j a schrieb:
It is at least 5cm (2 inches) higher than the attic. 🙂When you sit at a desk for 8 hours, air and light are more important than ceiling height 😉Similar topics