
ᐅ Floor Plan Optimization for Renovation: Converting a Two-Family House into a Single-Family Home, Built in 1957
Created on: 3 Feb 2023 12:09
L
letosaspe
Dear forum members,
I have been reading various sections for a while and have already gained a lot of very helpful information – thank you for that!!
We have purchased a two-family house built in 1957, which we plan to completely renovate (energy-efficient refurbishment + interior finishing) and use as a single-family home.
We are very happy to receive help and constructive feedback on the floor plans!
Here is the slightly modified questionnaire:
Development Plan / Restrictions
Plot size: 454 sqm (4,886 sq ft)
Slope: yes
Adjacent buildings: no
Number of parking spaces: 1 garage
Roof type: gable
Owners’ Requirements
Basement, floors: basement + 2 full floors + attic to be partially converted
Number of occupants, ages: 3 people, aged 32, 38 and 10 months
Room requirements on ground floor and upper floor:
Ground floor – living room, dining area, kitchen, guest toilet
Upper floor – 3 bedrooms + bathroom
Office: office for 2 people needed, partially home office planned in attic
Guest stays per year: 3 times per year
Open or closed architecture: rather closed, based on existing conditions
Open kitchen, kitchen island: closed kitchen also acceptable
Number of dining seats: 4–6
Fireplace: yes
Music/stereo wall: no
Balcony, roof terrace: yes
Garage, carport: garage available, additional parking space to be created
House Design
Who created the design: do-it-yourself
What is particularly liked? Why?
The upper floor has evenly sized rooms and a sufficiently large bathroom; orientation of living and dining areas toward the south side facing the garden with large window fronts
What is disliked? Why?
Layout of hallway, guest bathroom, kitchen including doors and access on the ground floor is “complicated”; kitchen may be open or closed, should not be a constant thoroughfare; is loss of two-family house character acceptable?
Cost estimate from architect/designer:
400,000–500,000
Personal maximum budget for renovation including fittings: 500,000
Preferred heating system: air-to-water heat pump with photovoltaic system
What is the most important/basic question about the floor plan summarized in 130 characters?
Does the two-family house character get lost by opening the staircase area on the ground floor with a glass door/front? How can the hallway, guest toilet, and kitchen area on the ground floor be optimally designed?
Attached are the original construction plans showing the current condition and the plans/ideas we have created so far.
Many thanks and best regards
letosaspe
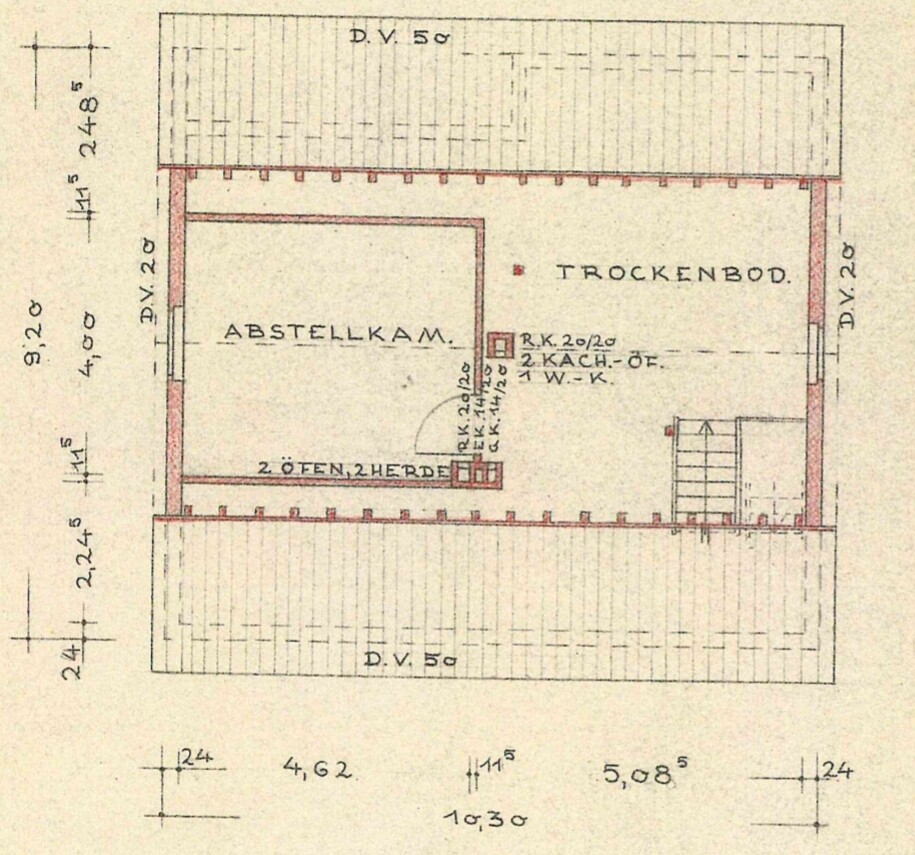
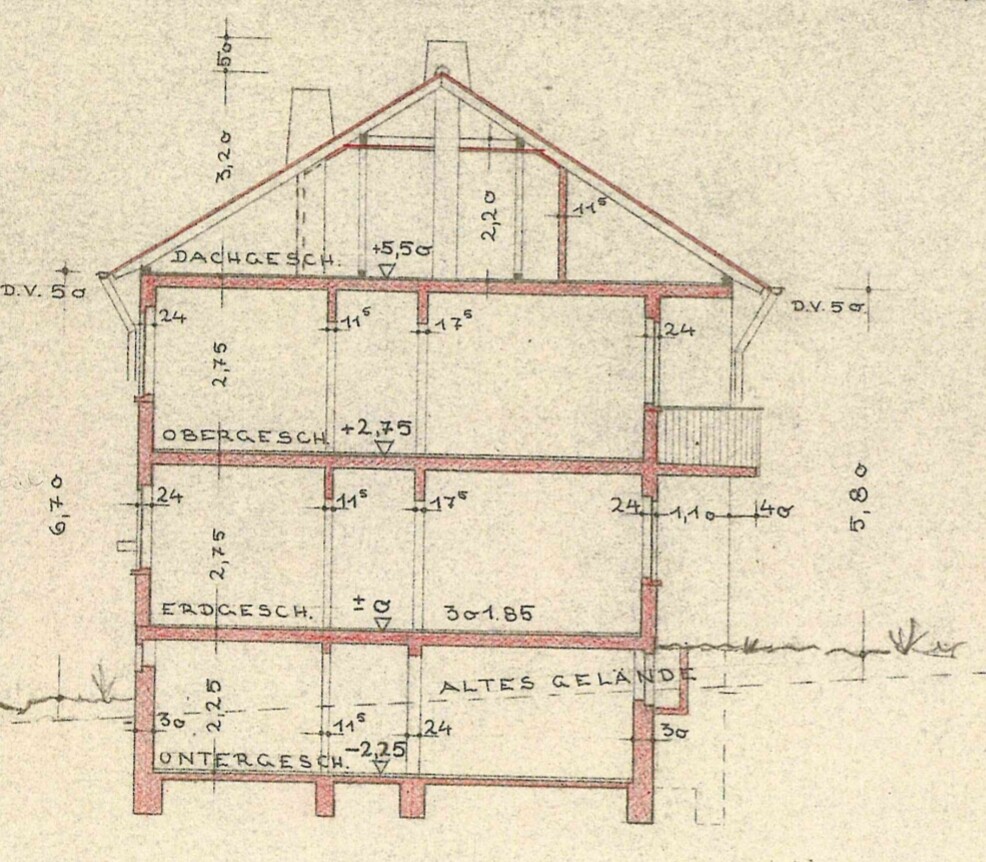

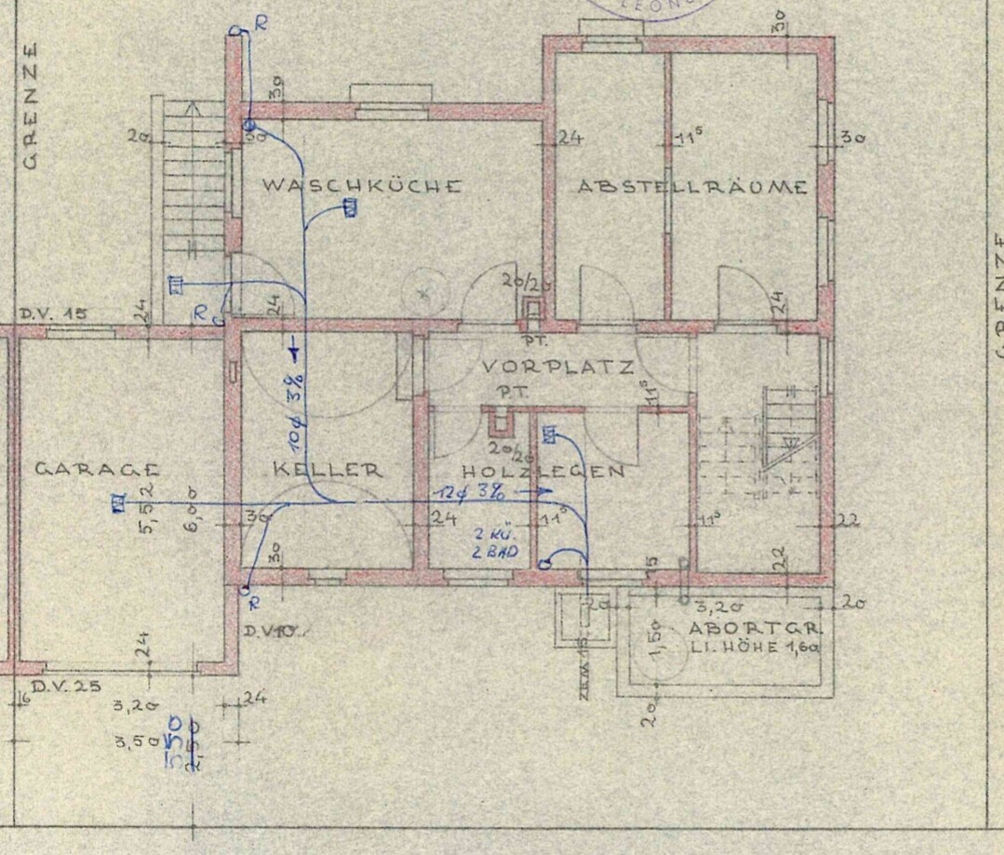
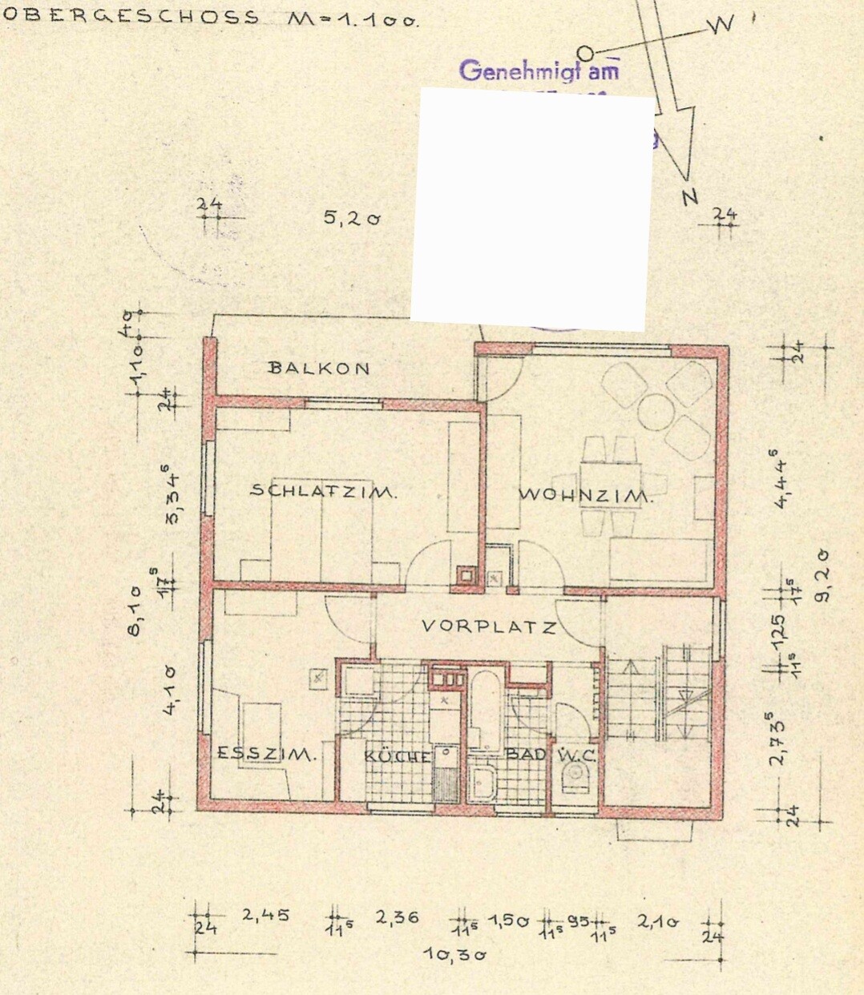
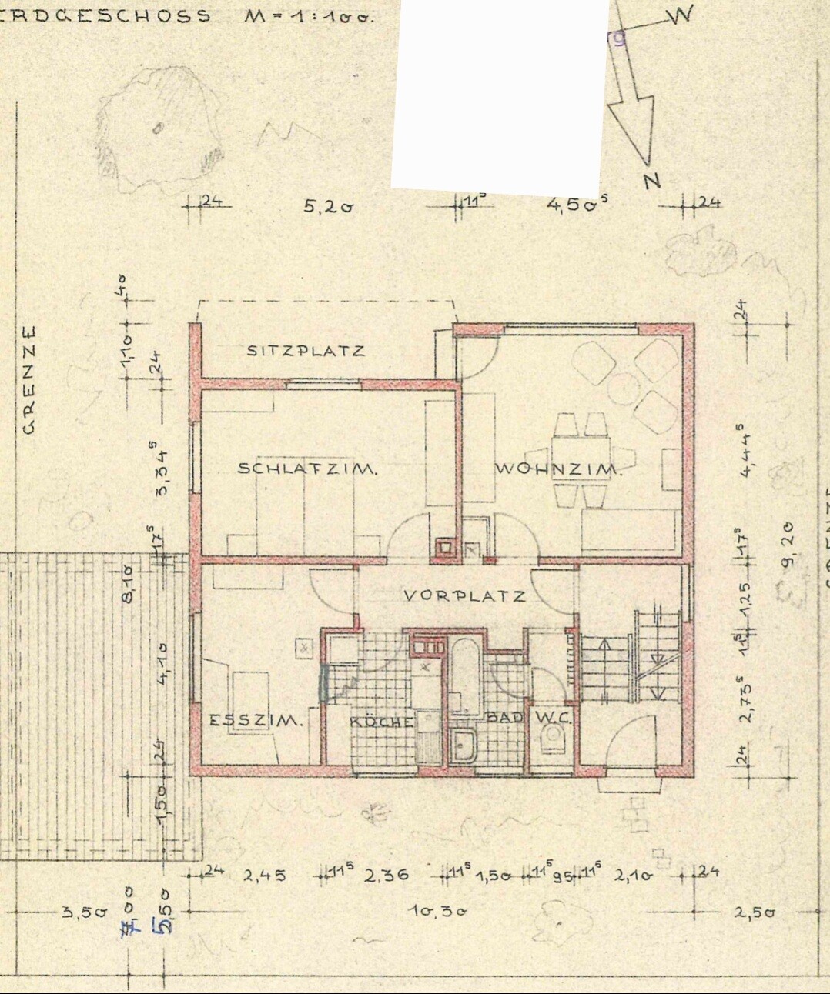
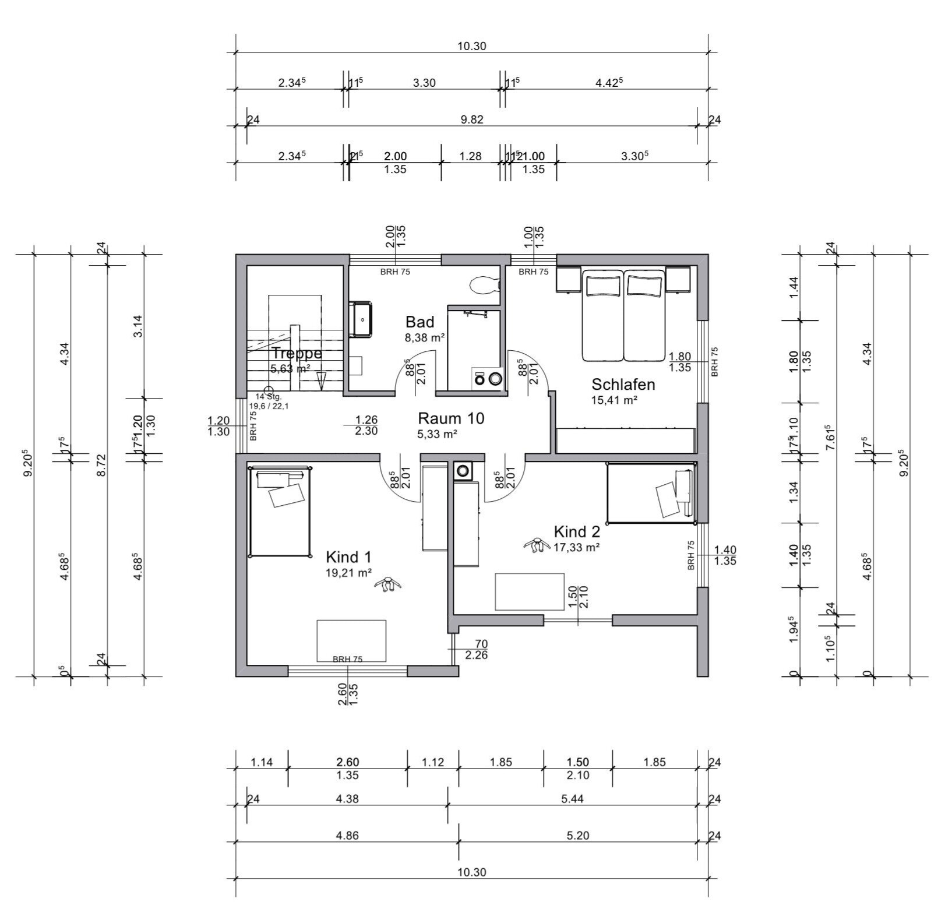
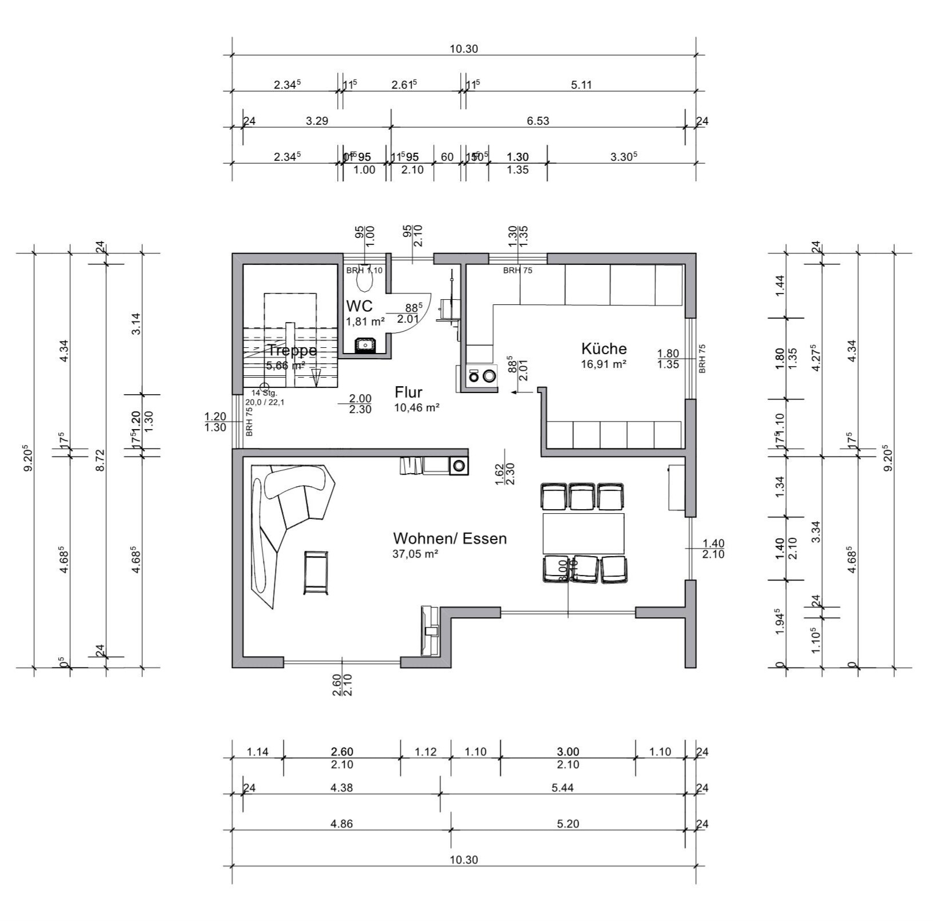
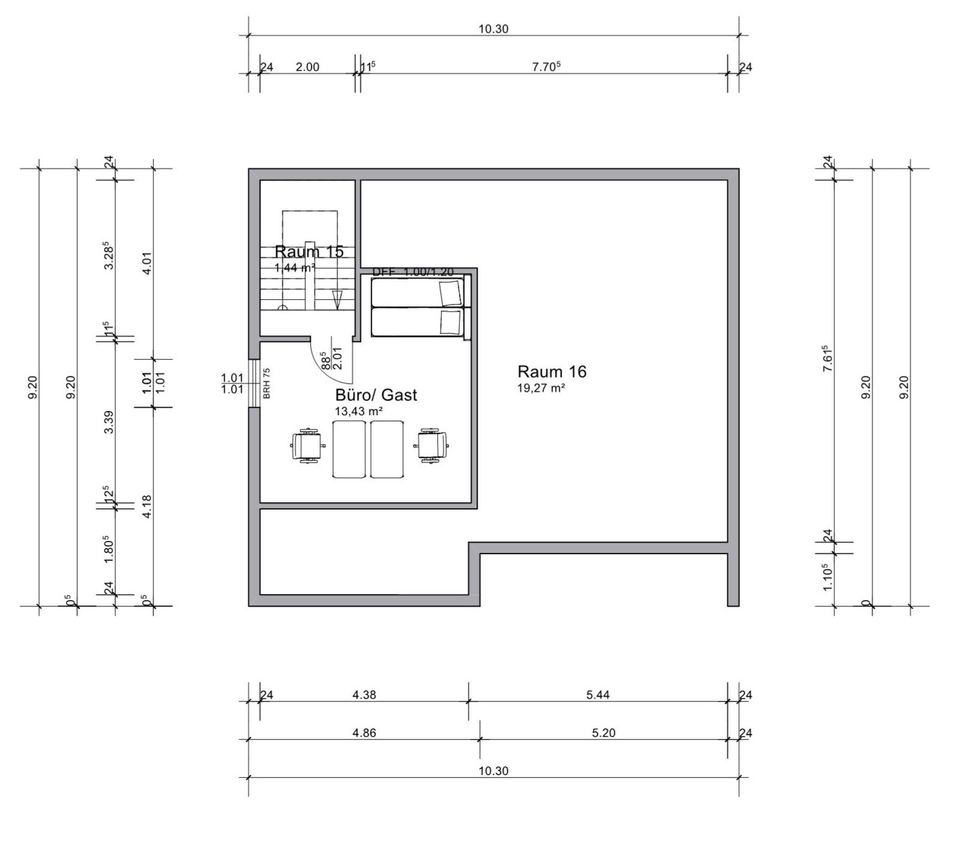
I have been reading various sections for a while and have already gained a lot of very helpful information – thank you for that!!
We have purchased a two-family house built in 1957, which we plan to completely renovate (energy-efficient refurbishment + interior finishing) and use as a single-family home.
We are very happy to receive help and constructive feedback on the floor plans!
Here is the slightly modified questionnaire:
Development Plan / Restrictions
Plot size: 454 sqm (4,886 sq ft)
Slope: yes
Adjacent buildings: no
Number of parking spaces: 1 garage
Roof type: gable
Owners’ Requirements
Basement, floors: basement + 2 full floors + attic to be partially converted
Number of occupants, ages: 3 people, aged 32, 38 and 10 months
Room requirements on ground floor and upper floor:
Ground floor – living room, dining area, kitchen, guest toilet
Upper floor – 3 bedrooms + bathroom
Office: office for 2 people needed, partially home office planned in attic
Guest stays per year: 3 times per year
Open or closed architecture: rather closed, based on existing conditions
Open kitchen, kitchen island: closed kitchen also acceptable
Number of dining seats: 4–6
Fireplace: yes
Music/stereo wall: no
Balcony, roof terrace: yes
Garage, carport: garage available, additional parking space to be created
House Design
Who created the design: do-it-yourself
What is particularly liked? Why?
The upper floor has evenly sized rooms and a sufficiently large bathroom; orientation of living and dining areas toward the south side facing the garden with large window fronts
What is disliked? Why?
Layout of hallway, guest bathroom, kitchen including doors and access on the ground floor is “complicated”; kitchen may be open or closed, should not be a constant thoroughfare; is loss of two-family house character acceptable?
Cost estimate from architect/designer:
400,000–500,000
Personal maximum budget for renovation including fittings: 500,000
Preferred heating system: air-to-water heat pump with photovoltaic system
What is the most important/basic question about the floor plan summarized in 130 characters?
Does the two-family house character get lost by opening the staircase area on the ground floor with a glass door/front? How can the hallway, guest toilet, and kitchen area on the ground floor be optimally designed?
Attached are the original construction plans showing the current condition and the plans/ideas we have created so far.
Many thanks and best regards
letosaspe
@ypg, take a look at the workflows, where things are placed, how you move from the dining table, and so on. I’ve been designing kitchens for 10 years, hundreds, probably well over 1000 (Kerstin even more), and you develop a sense of what works and what doesn’t. After a while, you do it almost automatically.
If it were my kitchen, I wouldn’t remove the partition wall at all. But everyone is entitled to live their own "kitchen dream."
If it were my kitchen, I wouldn’t remove the partition wall at all. But everyone is entitled to live their own "kitchen dream."
ypg schrieb:
Personally, I wouldn’t place tall cabinets right in the middle of the kitchen, as they would block the light coming from the window when entering. When I upload plans somewhere, I do so for the person asking the question, not for anyone else. This kind of criticism bothers me even in other places where I mostly create plans (I can’t specify where, otherwise I might get banned here). In the past, for years, several hobby planners would post their proposals simultaneously, and we hardly ever criticized each other. After all, the proposals were not for us but for the person asking the question, who ultimately decides what they like.

evelinoz schrieb:
If it were my kitchen, I wouldn’t remove the partition wall at all. But everyone is entitled to live their “kitchen dream.” Wait, so you would keep two small rooms instead of having one large kitchen?
By the way, I would just replace all the clutter in the middle with a big kitchen island.
evelinoz schrieb:
@ypg, take a look at the workflows, where things are placed, how people move around the dining table, and so on. I've been designing kitchens for 10 years, hundreds, probably well over 1,000 (Kerstin even more), and you develop a sense of what works and what doesn’t. Eventually, you do it almost instinctively.Great! But what do you mean? What are you trying to tell me?
Because I wouldn’t place the tall cabinets in the center of the kitchen?
Your 10 years of kitchen design versus my 41 years of interior design … 😉
Found it 🙂
But are we still allowed to continue discussing and share our opinions, or is it the case that once you take over the kitchen topic, we are not allowed to comment anymore? Are we not allowed to criticize your statement, idea, or drawing? Since we are in a forum, you have to accept, whether you like it or not, that others will continue to offer criticism and suggestions, even if that means your ideas are challenged or criticized. That’s just how it is.
evelinoz schrieb:
When I share plans somewhere, I post them for the person asking the question, not for anyone else. That’s a type of criticism that also bothers me where I mainly create plans (I can’t provide a reference, or I might get banned here for good). In the past, for years, several hobby planners posted their suggestions simultaneously there, and we rarely criticized each other. The suggestions were not for us, but for the person asking the question, who decides what they like.
But are we still allowed to continue discussing and share our opinions, or is it the case that once you take over the kitchen topic, we are not allowed to comment anymore? Are we not allowed to criticize your statement, idea, or drawing? Since we are in a forum, you have to accept, whether you like it or not, that others will continue to offer criticism and suggestions, even if that means your ideas are challenged or criticized. That’s just how it is.
Similar topics