
ᐅ Floor plan of a semi-detached house, 135 m², two full stories
Created on: 6 Jul 2025 10:15
R
Roli8485
Hello everyone, we are in the middle of planning our semi-detached house and would appreciate any thoughts and ideas on our floor plan.
We are a family of four (children aged 3 and 0 years), and my husband is currently mostly working from home. The house will not have a basement; for storage, we plan to use the attic as well as the utility room. We decided against the traditional layout with the utility room and guest toilet near the entrance because we want to have light coming in from three sides and make good use of the west-facing garden.
We would be very happy to receive further opinions and ideas, as the architect from our building company has offered relatively few suggestions.
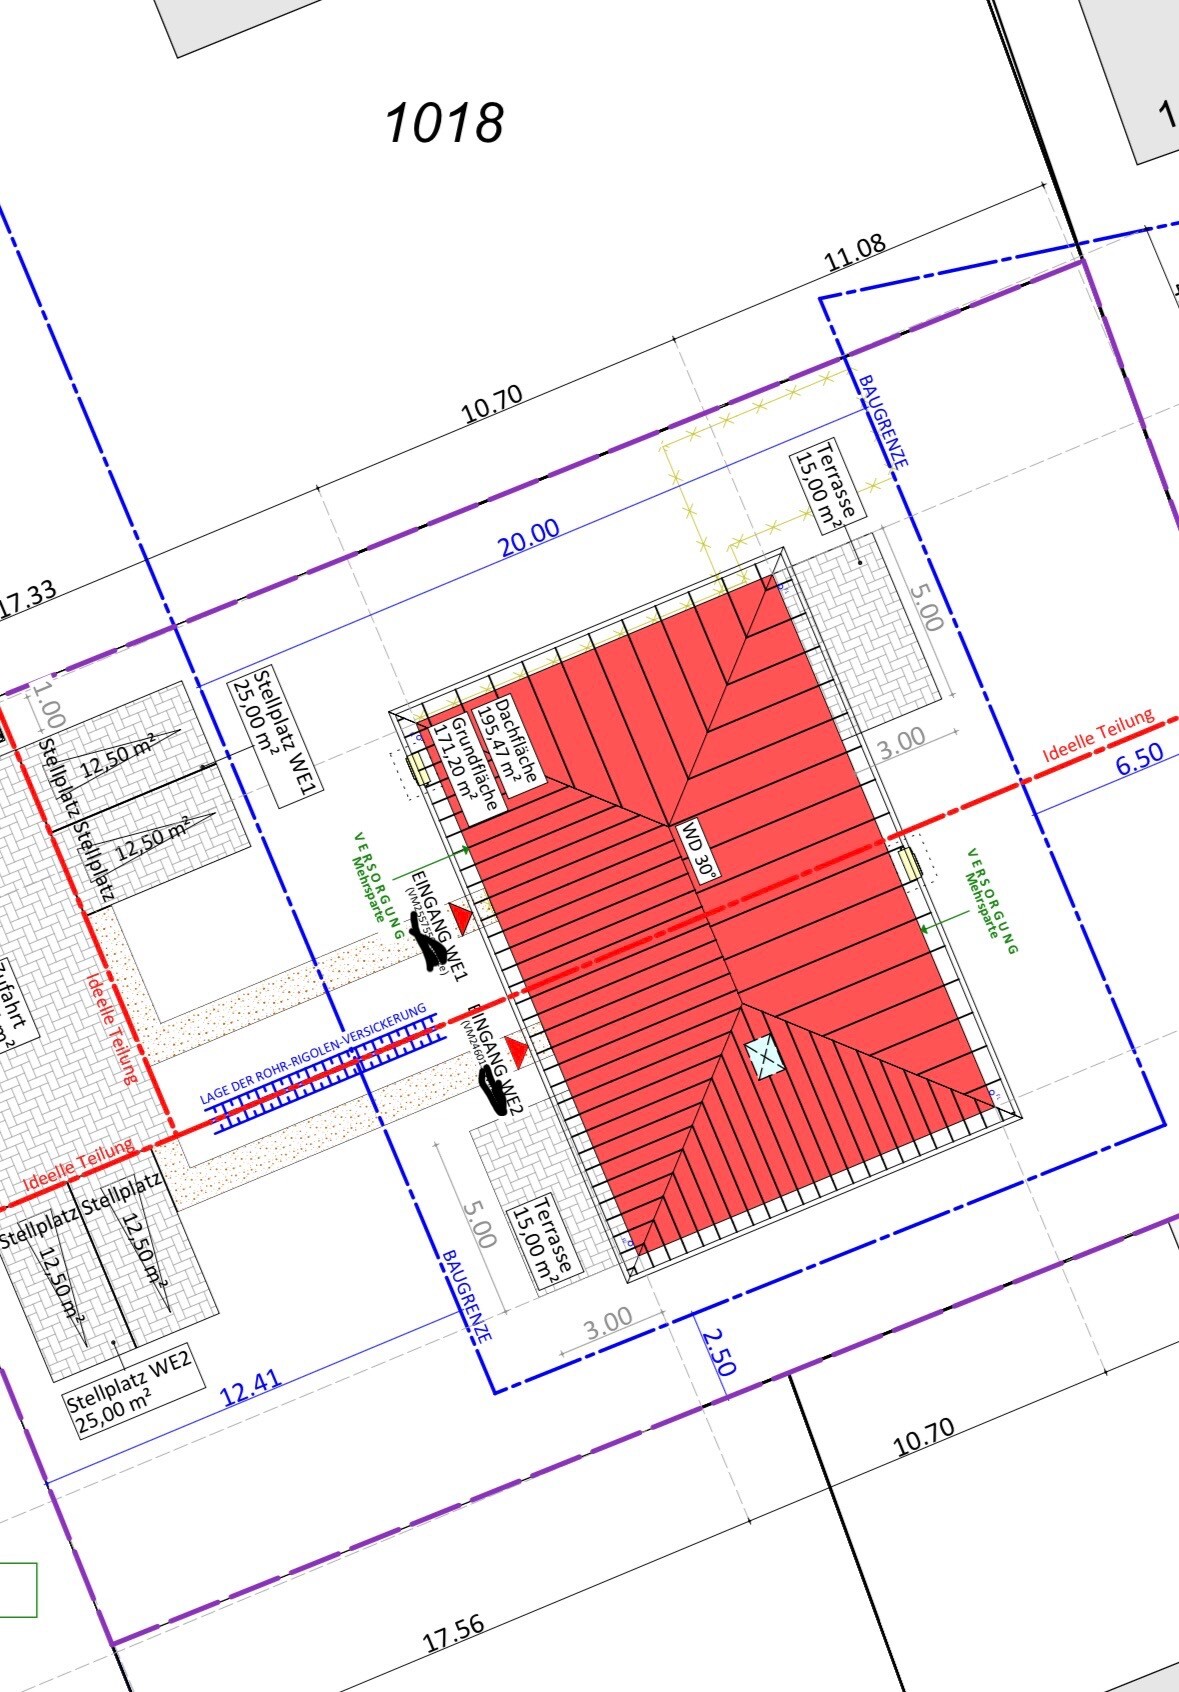
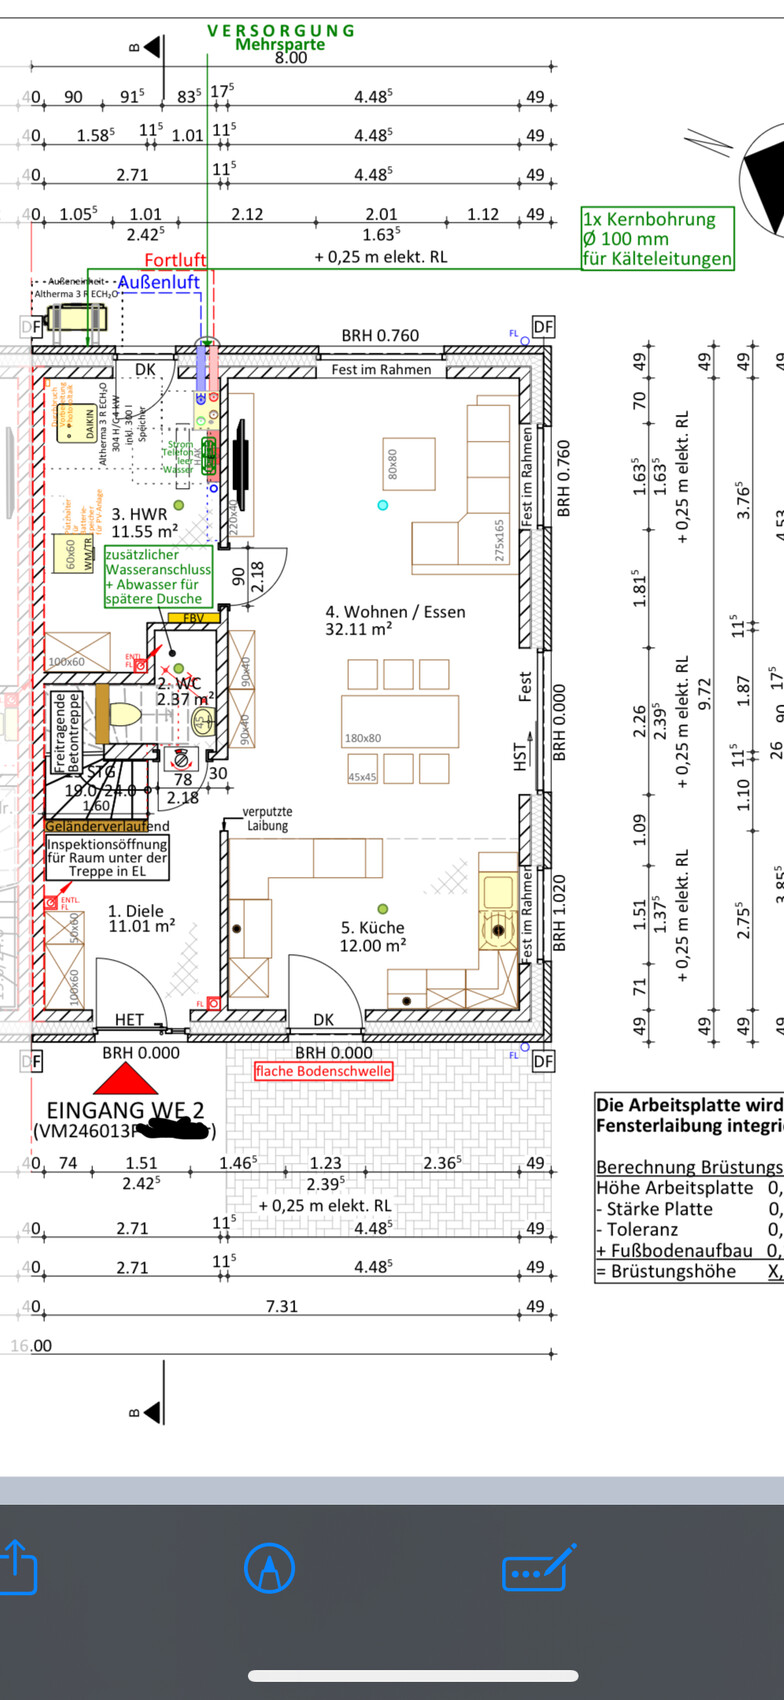
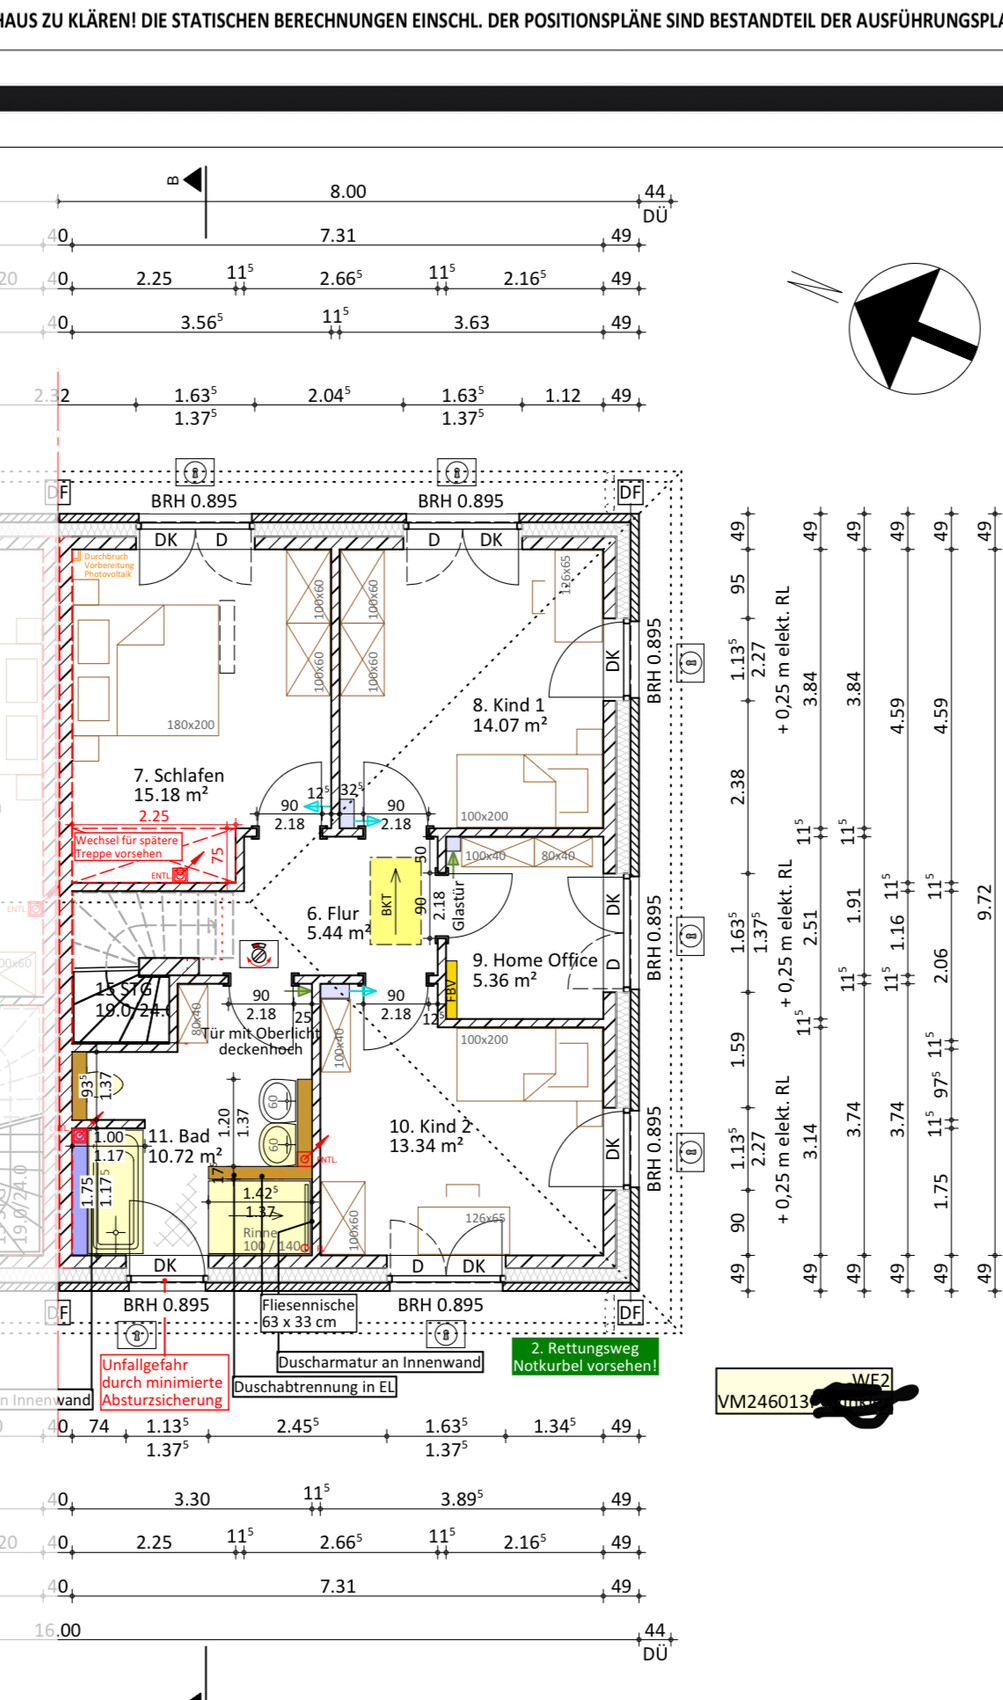
We are a family of four (children aged 3 and 0 years), and my husband is currently mostly working from home. The house will not have a basement; for storage, we plan to use the attic as well as the utility room. We decided against the traditional layout with the utility room and guest toilet near the entrance because we want to have light coming in from three sides and make good use of the west-facing garden.
We would be very happy to receive further opinions and ideas, as the architect from our building company has offered relatively few suggestions.
Roli8485 schrieb:
Topic bathroom: we plan to build the masonry wall up to a height of 130cm (51 inches), with a glass wall above it. Do you think it will still be too dark at the washbasins? Well, then the window won’t just be near the shower, but you’ll be showering on display. Whoever likes that? I’d rather look out the window from the toilet than stand by the window while showering. Everyone should know their own preferences.
Roli8485 schrieb:
when we are 70 and not as steady on our feet with a box in our arms. Then you just don’t go to the attic anymore. The main staircase is more likely to be the challenge. That should be enough. People change their habits as they get older.

nordanney schrieb:
The usual practice is what the majority does (personally, I don’t know anyone who has their main access to the garden or terrace through the kitchen. None of the construction projects I have overseen in recent decades had such a solution as standard). Unfortunately, I have not yet encountered @Nordlys in real life either.
https://www.instagram.com/11antgmxde/
https://www.linkedin.com/company/bauen-jetzt/
S
Schorsch_baut6 Jul 2025 21:18I find the ground floor dreadful. You enter the house, stand in a large, cramped hallway, and there is a toilet on the ground floor without natural light or a window under the stairs? I think the entrance area is too maze-like and convoluted, forcing you to weave through it with groceries to get to the kitchen. I would swap the kitchen and utility room. That way, you also avoid having such a narrow living space.
What just occurred to me now
I would bring up this topic!
Roli8485 schrieb:The heat pump positioned too close to the boundary could become an issue.
discussed with the structural engineer and architect of the construction company.
I would bring up this topic!
ypg schrieb:
What just occurred to me now:
The heat pump located too close to the property boundary could become an issue.
I would bring up the topic!We have discussed it; fortunately, with a notional division of the property, it’s not a problem 🙂
Roli8485 schrieb:
We discussed it, fortunately it’s not a problem with a theoretical land subdivision 🙂Nevertheless, it is right next to your neighbors, which is inconsiderate. This will bother them and certainly won’t contribute to a harmonious neighborhood relationship.Similar topics