
ᐅ Floor plan of a semi-detached house, 135 m², two full stories
Created on: 6 Jul 2025 10:15
R
Roli8485
Hello everyone, we are in the middle of planning our semi-detached house and would appreciate any thoughts and ideas on our floor plan.
We are a family of four (children aged 3 and 0 years), and my husband is currently mostly working from home. The house will not have a basement; for storage, we plan to use the attic as well as the utility room. We decided against the traditional layout with the utility room and guest toilet near the entrance because we want to have light coming in from three sides and make good use of the west-facing garden.
We would be very happy to receive further opinions and ideas, as the architect from our building company has offered relatively few suggestions.
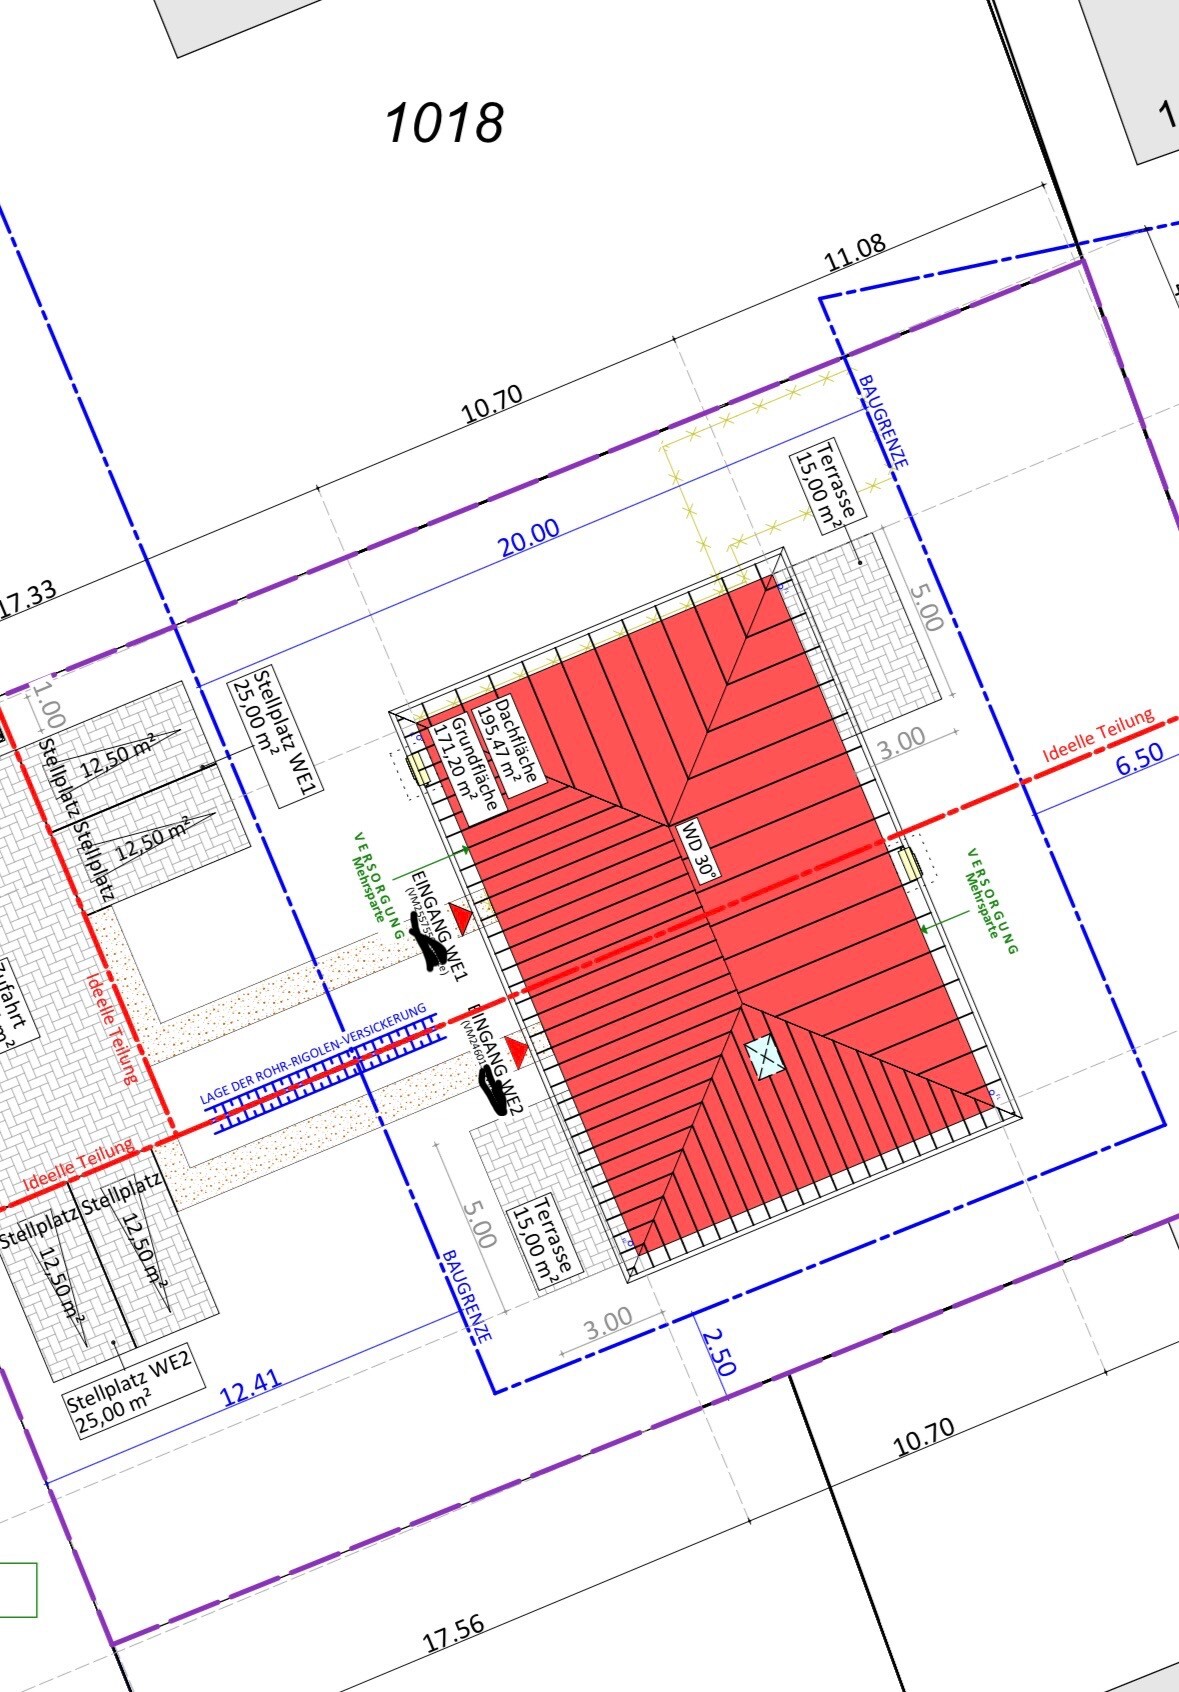
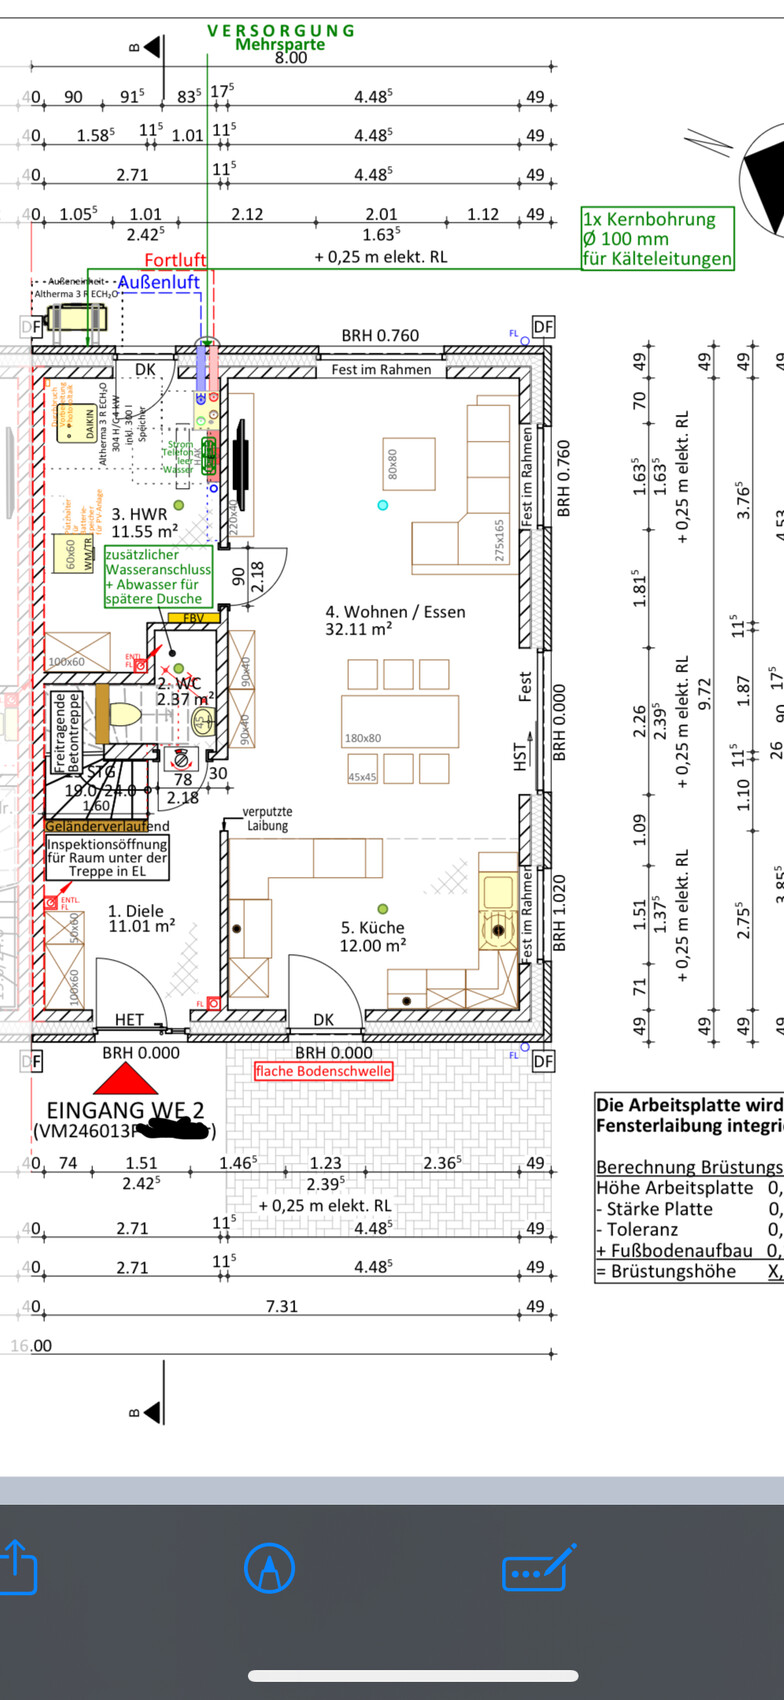
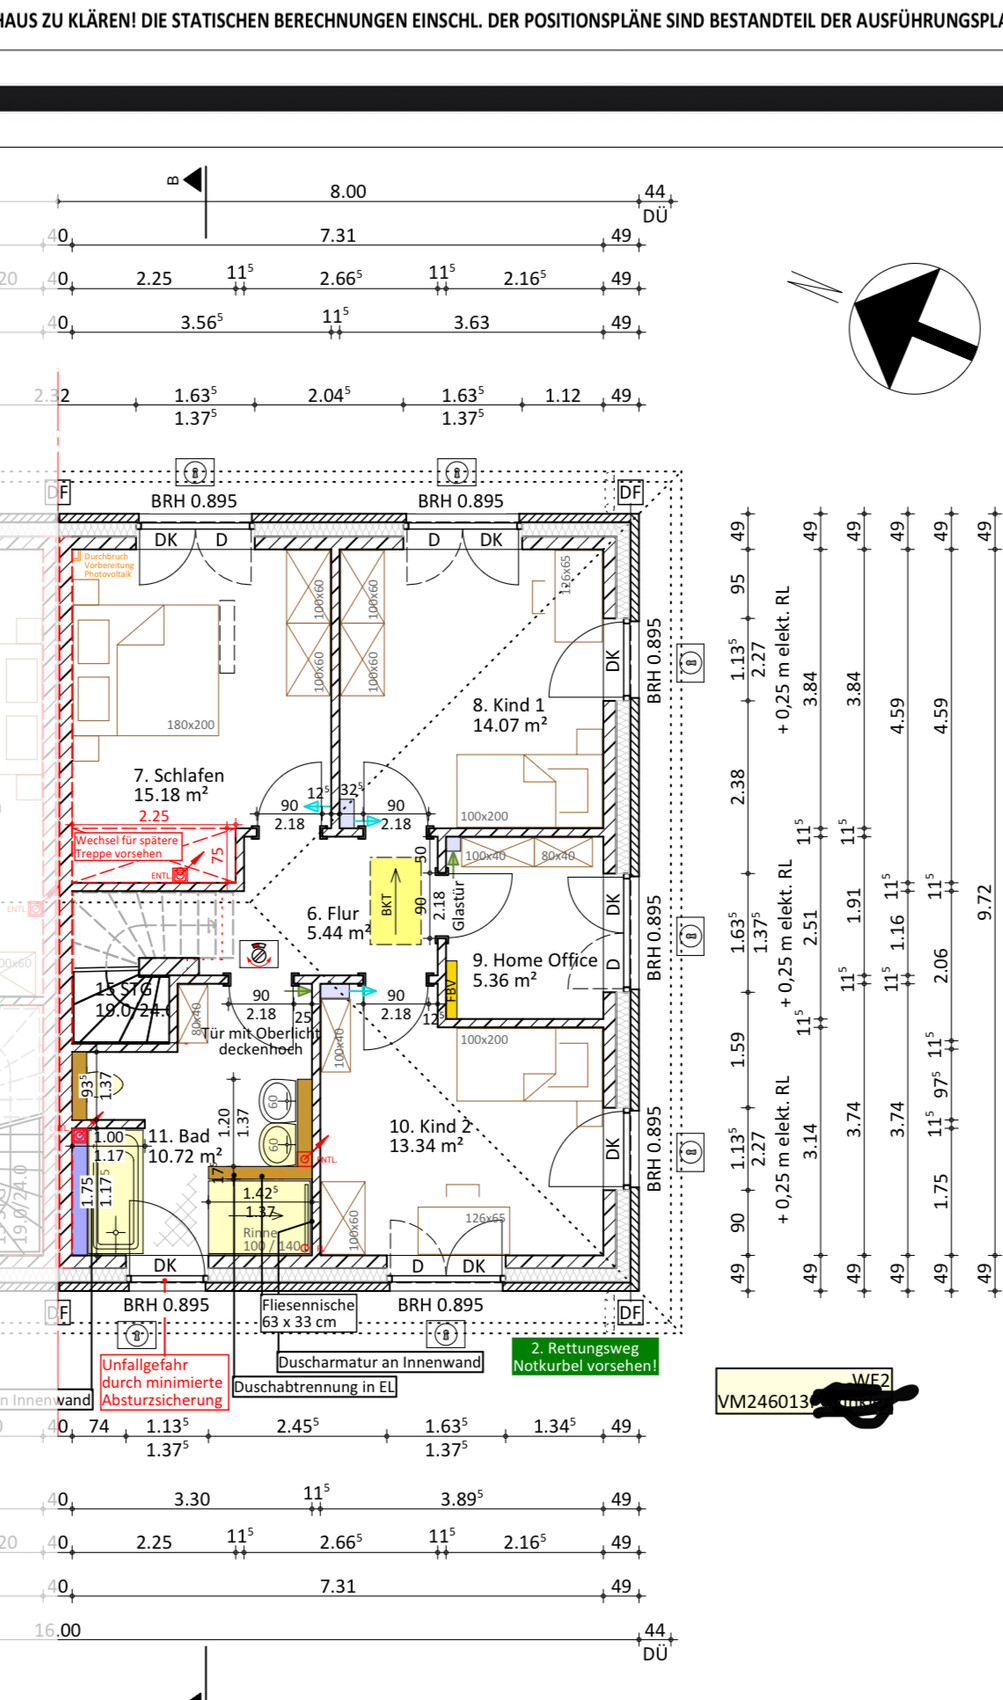
We are a family of four (children aged 3 and 0 years), and my husband is currently mostly working from home. The house will not have a basement; for storage, we plan to use the attic as well as the utility room. We decided against the traditional layout with the utility room and guest toilet near the entrance because we want to have light coming in from three sides and make good use of the west-facing garden.
We would be very happy to receive further opinions and ideas, as the architect from our building company has offered relatively few suggestions.
M
motorradsilke7 Jul 2025 18:25Roli8485 schrieb:
Topic Bathroom: we are planning the masonry wall to a height of 130cm (51 inches), with a glass wall above it. Do you think it will still be too dark at the washbasins?
I don’t think it will be too dark.
We even have a full glass wall, and for us, it’s perfect. It makes the whole room feel more open and brighter. Yes, when you’re showering, people entering the bathroom can see you. But at least in our case, those are only family members who would see me undressed anyway.
We also have the shower next to the bathroom window. I love being able to look outside while showering.
Heat pumps nowadays are so quiet that the neighbors can’t hear them from their terrace. The only downside to these units is the cold airflow they produce.