
ᐅ Floor plan of a single-family house on a 450 square meter plot
Created on: 21 Apr 2024 10:43
B
Bau_BAY
Development Plan/Restrictions
Plot size: 450 sqm (4,844 sq ft)
Slope: none
Site occupancy index: 0.4
Floor area ratio: 0.6
Building envelope, building line and boundary: 3 m (10 ft) from property line
Edge development
Number of parking spaces: 2
Number of floors: 2
Roof type: no restrictions
Architectural style: modern and open
Orientation: no requirement
Maximum heights/limits
Additional requirements
Client Requirements
Architectural style, roof type, building type: preferred gable roof for photovoltaic system
Basement, floors: 2 floors without basement
Number of occupants, age: 2 persons (28, 30), 2 children planned
Space requirements on ground and upper floors: approx. 160 sqm (1,722 sq ft)
Office: family use or home office? Home office combined with a pull-out couch as guest bed. Home office about 50% of working time
Guest stays per year: approx. 3 per year
Open or closed architecture: open
Traditional or modern construction: modern
Open kitchen, kitchen island: essential
Number of dining seats: 6 standard — more possible 😀
Fireplace: optional
Music/sound system wall: optional
Balcony, roof terrace: none
Garage, carport: double garage preferred, possibly difficult due to no setback from the street (though common in our area). Alternative: double carport
Utility garden, greenhouse: planning still open
Additional wishes/special features/daily routine, also reasons for choices or omissions
House Design
Planning by:
- Do-it-yourself
What do you particularly like? Why? Open kitchen and dining area, spacious ground floor, somewhat separated living room, large technical room (as basement replacement), roomy study, southwest-facing terrace, efficient use of the plot
What do you dislike? Why? No direct access to the garden, few windows facing the garden, possibly too little parking space???
Cost estimate by architect/planner: not yet available
Personal price limit for the house, including fittings: 550,000 €
Preferred heating system: horizontal ground heat exchanger (trench collector), alternatively heat pump
If you have to compromise, on which details/features
- What you can give up: We have tried to limit ourselves to the essentials (no basement, alternative carport, space-optimized upper floor use, ...)
- What you cannot give up: number of rooms, spaciousness on the ground floor
Why did the design turn out the way it is? For example:
A mix of many examples from the forum, online floor plans, own ideas
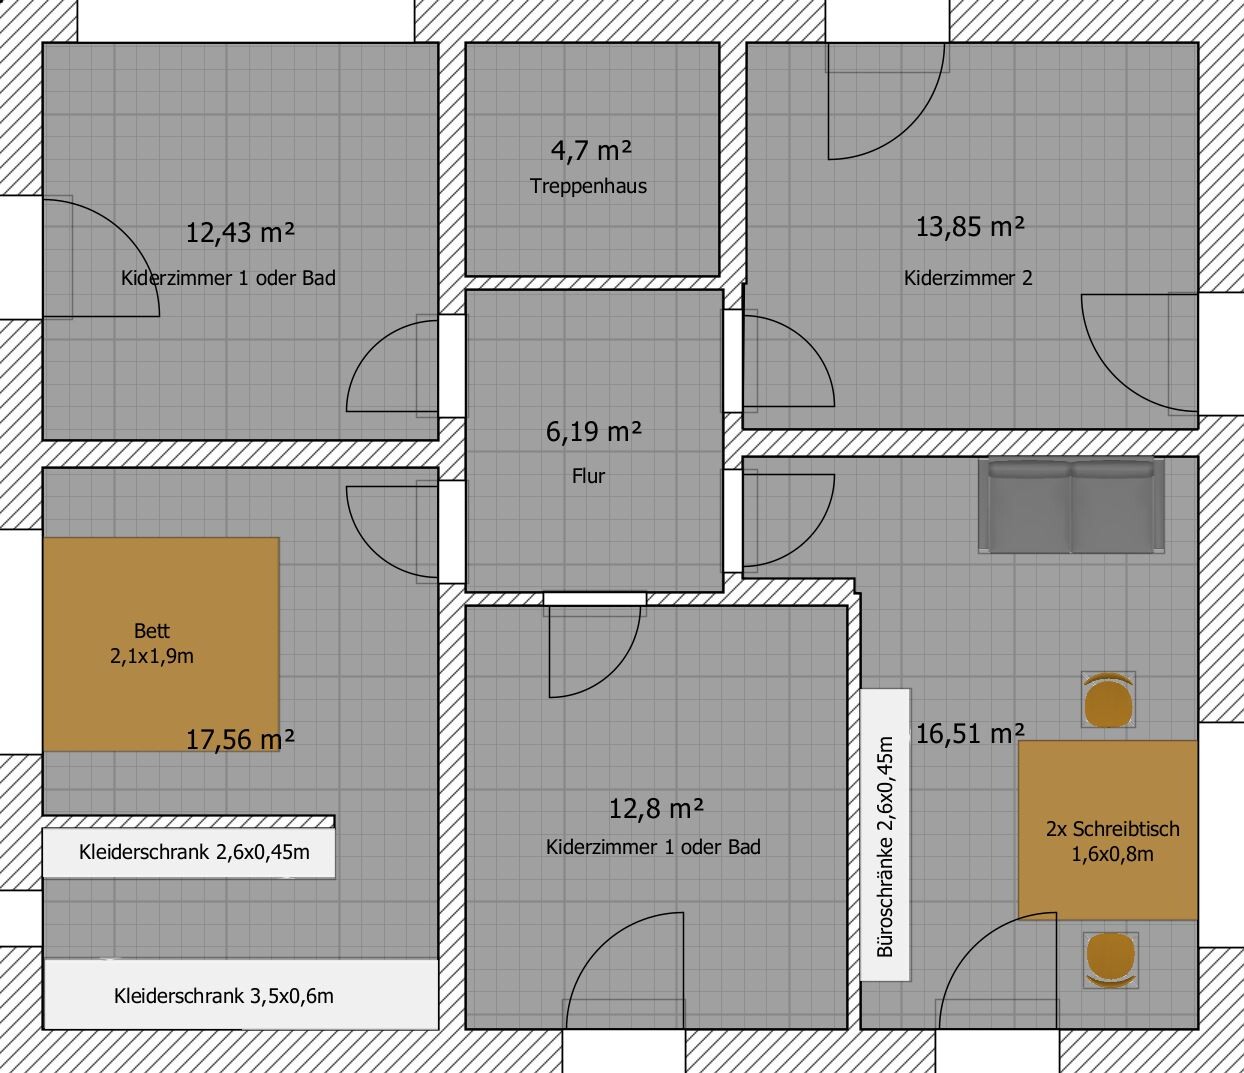
What do you think makes it particularly good or bad? Efficient use of space on the upper floor and the plot
We look forward to your comments
Plot overview:
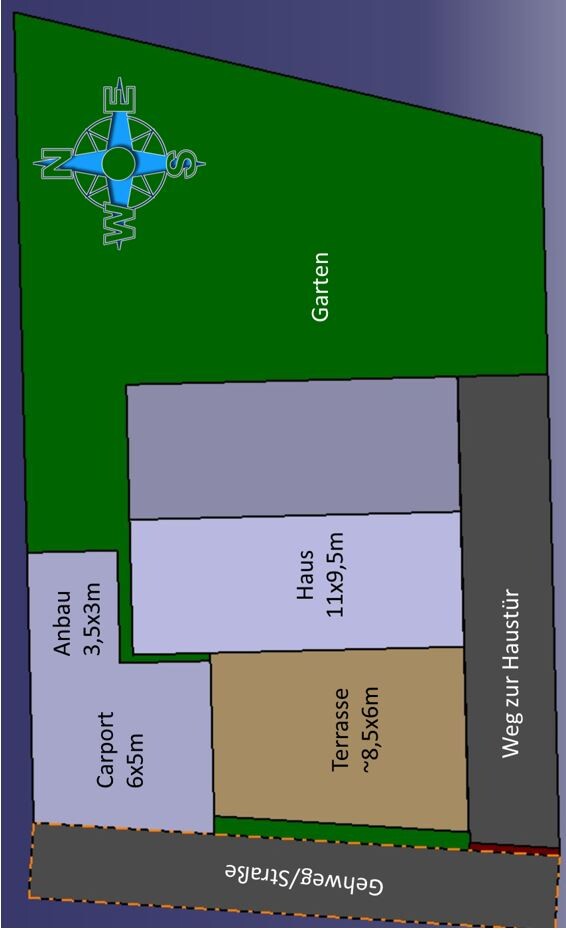
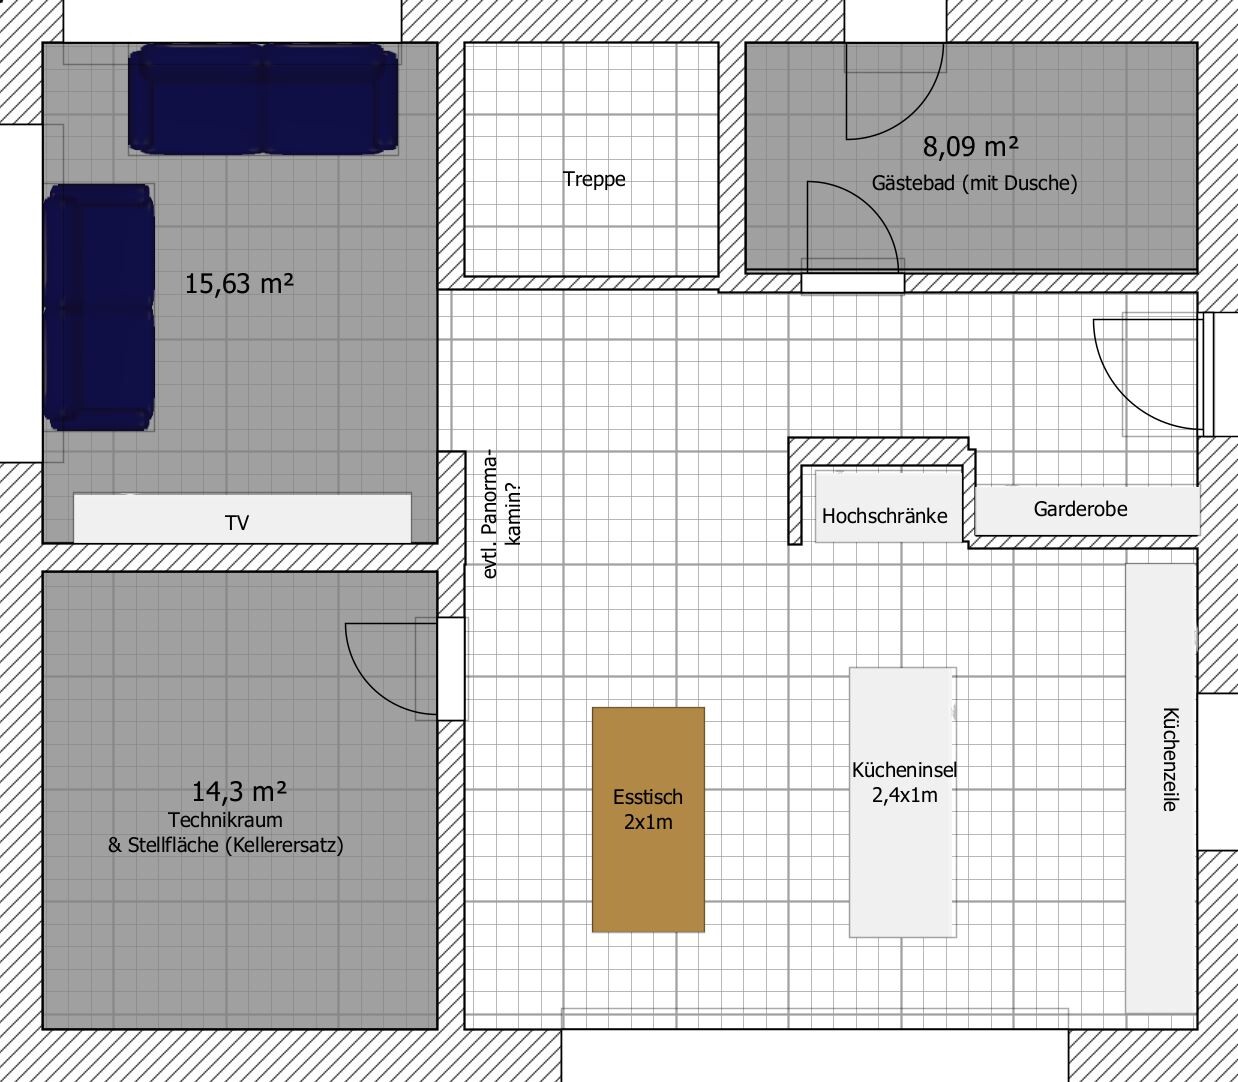
Ground floor:
Upper floor:
Plot size: 450 sqm (4,844 sq ft)
Slope: none
Site occupancy index: 0.4
Floor area ratio: 0.6
Building envelope, building line and boundary: 3 m (10 ft) from property line
Edge development
Number of parking spaces: 2
Number of floors: 2
Roof type: no restrictions
Architectural style: modern and open
Orientation: no requirement
Maximum heights/limits
Additional requirements
Client Requirements
Architectural style, roof type, building type: preferred gable roof for photovoltaic system
Basement, floors: 2 floors without basement
Number of occupants, age: 2 persons (28, 30), 2 children planned
Space requirements on ground and upper floors: approx. 160 sqm (1,722 sq ft)
Office: family use or home office? Home office combined with a pull-out couch as guest bed. Home office about 50% of working time
Guest stays per year: approx. 3 per year
Open or closed architecture: open
Traditional or modern construction: modern
Open kitchen, kitchen island: essential
Number of dining seats: 6 standard — more possible 😀
Fireplace: optional
Music/sound system wall: optional
Balcony, roof terrace: none
Garage, carport: double garage preferred, possibly difficult due to no setback from the street (though common in our area). Alternative: double carport
Utility garden, greenhouse: planning still open
Additional wishes/special features/daily routine, also reasons for choices or omissions
House Design
Planning by:
- Do-it-yourself
What do you particularly like? Why? Open kitchen and dining area, spacious ground floor, somewhat separated living room, large technical room (as basement replacement), roomy study, southwest-facing terrace, efficient use of the plot
What do you dislike? Why? No direct access to the garden, few windows facing the garden, possibly too little parking space???
Cost estimate by architect/planner: not yet available
Personal price limit for the house, including fittings: 550,000 €
Preferred heating system: horizontal ground heat exchanger (trench collector), alternatively heat pump
If you have to compromise, on which details/features
- What you can give up: We have tried to limit ourselves to the essentials (no basement, alternative carport, space-optimized upper floor use, ...)
- What you cannot give up: number of rooms, spaciousness on the ground floor
Why did the design turn out the way it is? For example:
A mix of many examples from the forum, online floor plans, own ideas
What do you think makes it particularly good or bad? Efficient use of space on the upper floor and the plot
We look forward to your comments
Plot overview:
Ground floor:
Upper floor:
H
hanghaus202321 Apr 2024 19:49Do you prefer a terrace on the west side while your plot faces east?
hanghaus2023 schrieb:
You prefer a terrace facing west, but your plot is oriented toward the east?

You are working with the initial draft of the development plan. During the site preparation, the plan was revised and the plots were reduced in size. In principle, the plot shown in your image and the one below it (plot no. 22) would be suitable. A terrace facing west would indeed be nice.H
hanghaus202321 Apr 2024 20:10Please share the selected plot. Your plan does not fit the #22. I don’t have time right now to look for the new zoning plan.
hanghaus2023 schrieb:
Please upload the selected plot. Your plan does not fit on lot #22. I don’t have time right now to look up the new zoning plan.We have planned the basic layout and floor plan for plot no. 21 or alternatively no. 22 (both 450 sqm (4,844 sq ft), similar shape).
A
Allthewayup21 Apr 2024 22:28You already mentioned that the design is your own work, and you can see that in every detail. In my opinion, orienting the terrace toward the street is one of the biggest mistakes. I would also always position the front door as close as possible to the driveway or street so you don’t have to walk 15 meters (50 feet) to reach it. Since the plot allows it, I would use the 11 meters (36 feet) in an east/west orientation to get more “southern sunlight” inside the house, which is especially beneficial on sunny winter days. Of course, this requires some sun protection in the summer. The guest bathroom could be smaller, even with a shower. We managed easily with 6.5 square meters (70 square feet). I also find the kitchen and dining area somewhat impractical. Try drawing the furniture to scale along with the sanitary fixtures—that often helps clarify things and can reveal better solutions here and there.
H
hanghaus202322 Apr 2024 11:10Here is your draft in #22
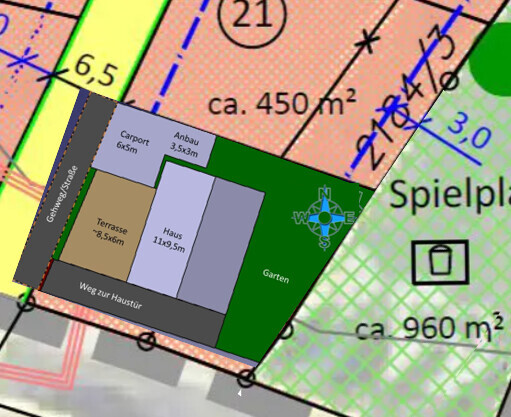
I rotated the north arrow.
The 450 m2 (4,844 sq ft) doesn't make it any better.
Here is my suggestion:
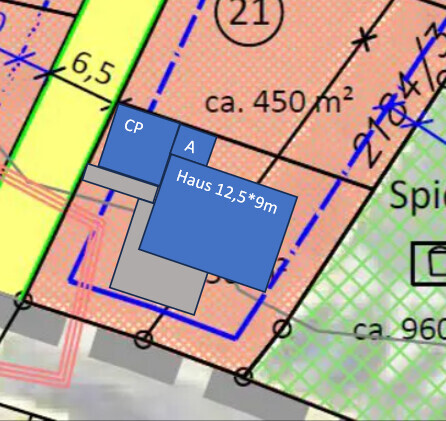
Carport 6 x 6 m (20 x 20 ft)
Spacing 3 x 3 m (10 x 10 ft)
This also allows for a photovoltaic system facing SSW
I rotated the north arrow.
The 450 m2 (4,844 sq ft) doesn't make it any better.
Here is my suggestion:
Carport 6 x 6 m (20 x 20 ft)
Spacing 3 x 3 m (10 x 10 ft)
This also allows for a photovoltaic system facing SSW
Similar topics