
ᐅ Floor plan of a single-family house on a 450 square meter plot
Created on: 21 Apr 2024 10:43
B
Bau_BAY
Development Plan/Restrictions
Plot size: 450 sqm (4,844 sq ft)
Slope: none
Site occupancy index: 0.4
Floor area ratio: 0.6
Building envelope, building line and boundary: 3 m (10 ft) from property line
Edge development
Number of parking spaces: 2
Number of floors: 2
Roof type: no restrictions
Architectural style: modern and open
Orientation: no requirement
Maximum heights/limits
Additional requirements
Client Requirements
Architectural style, roof type, building type: preferred gable roof for photovoltaic system
Basement, floors: 2 floors without basement
Number of occupants, age: 2 persons (28, 30), 2 children planned
Space requirements on ground and upper floors: approx. 160 sqm (1,722 sq ft)
Office: family use or home office? Home office combined with a pull-out couch as guest bed. Home office about 50% of working time
Guest stays per year: approx. 3 per year
Open or closed architecture: open
Traditional or modern construction: modern
Open kitchen, kitchen island: essential
Number of dining seats: 6 standard — more possible 😀
Fireplace: optional
Music/sound system wall: optional
Balcony, roof terrace: none
Garage, carport: double garage preferred, possibly difficult due to no setback from the street (though common in our area). Alternative: double carport
Utility garden, greenhouse: planning still open
Additional wishes/special features/daily routine, also reasons for choices or omissions
House Design
Planning by:
- Do-it-yourself
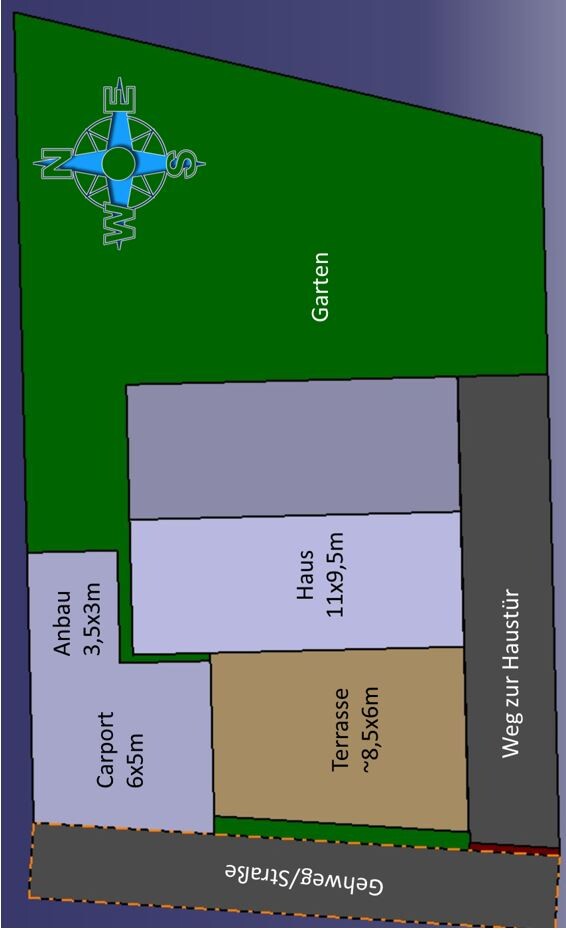
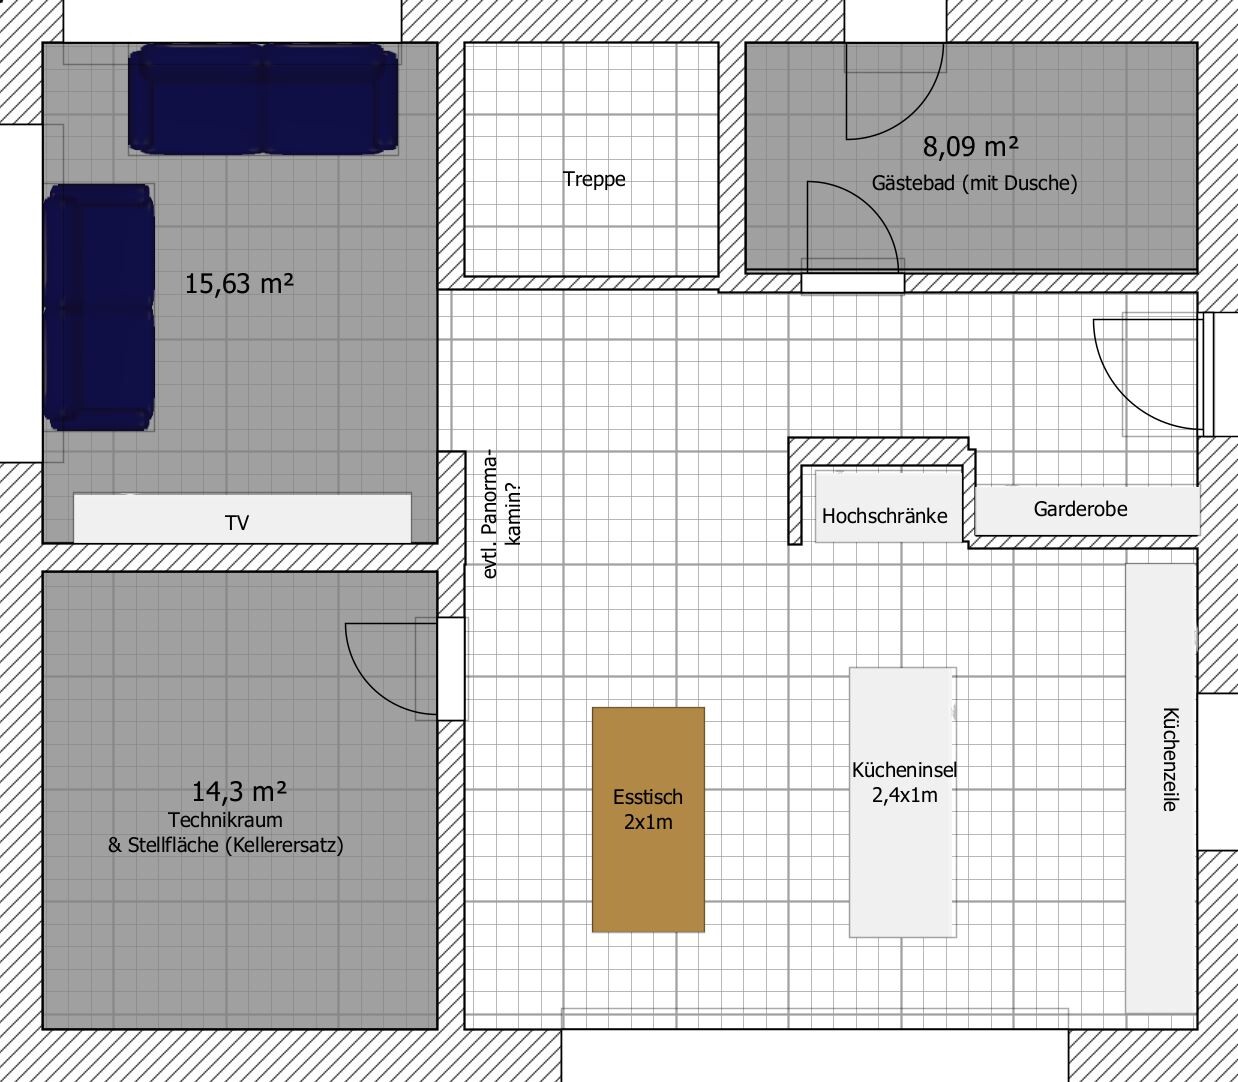
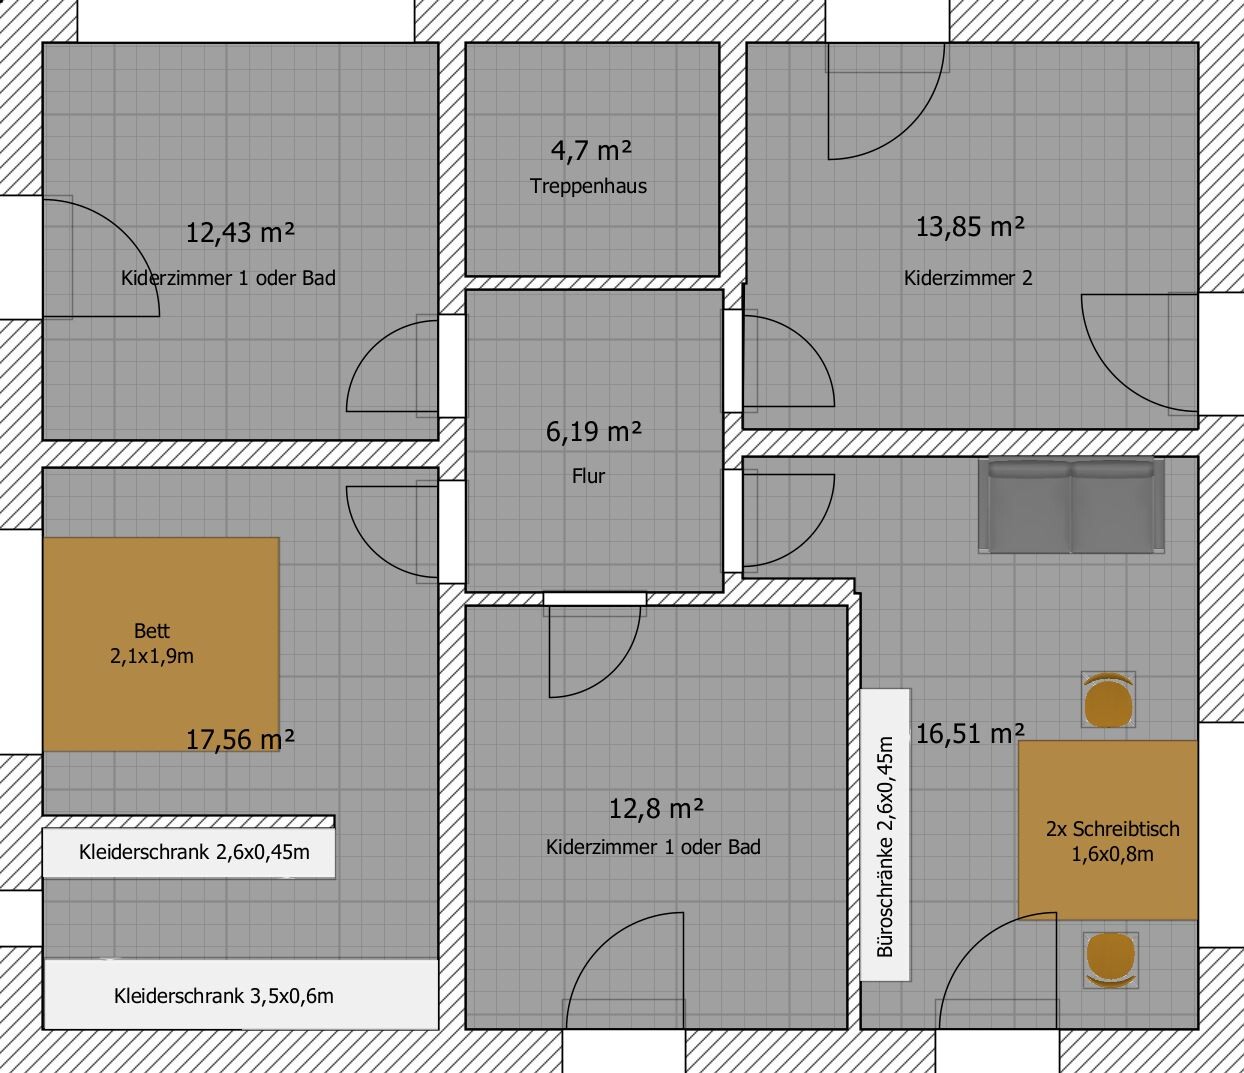
What do you particularly like? Why? Open kitchen and dining area, spacious ground floor, somewhat separated living room, large technical room (as basement replacement), roomy study, southwest-facing terrace, efficient use of the plot
What do you dislike? Why? No direct access to the garden, few windows facing the garden, possibly too little parking space???
Cost estimate by architect/planner: not yet available
Personal price limit for the house, including fittings: 550,000 €
Preferred heating system: horizontal ground heat exchanger (trench collector), alternatively heat pump
If you have to compromise, on which details/features
- What you can give up: We have tried to limit ourselves to the essentials (no basement, alternative carport, space-optimized upper floor use, ...)
- What you cannot give up: number of rooms, spaciousness on the ground floor
Why did the design turn out the way it is? For example:
A mix of many examples from the forum, online floor plans, own ideas
What do you think makes it particularly good or bad? Efficient use of space on the upper floor and the plot
We look forward to your comments
Plot overview:
Ground floor:
Upper floor:
Plot size: 450 sqm (4,844 sq ft)
Slope: none
Site occupancy index: 0.4
Floor area ratio: 0.6
Building envelope, building line and boundary: 3 m (10 ft) from property line
Edge development
Number of parking spaces: 2
Number of floors: 2
Roof type: no restrictions
Architectural style: modern and open
Orientation: no requirement
Maximum heights/limits
Additional requirements
Client Requirements
Architectural style, roof type, building type: preferred gable roof for photovoltaic system
Basement, floors: 2 floors without basement
Number of occupants, age: 2 persons (28, 30), 2 children planned
Space requirements on ground and upper floors: approx. 160 sqm (1,722 sq ft)
Office: family use or home office? Home office combined with a pull-out couch as guest bed. Home office about 50% of working time
Guest stays per year: approx. 3 per year
Open or closed architecture: open
Traditional or modern construction: modern
Open kitchen, kitchen island: essential
Number of dining seats: 6 standard — more possible 😀
Fireplace: optional
Music/sound system wall: optional
Balcony, roof terrace: none
Garage, carport: double garage preferred, possibly difficult due to no setback from the street (though common in our area). Alternative: double carport
Utility garden, greenhouse: planning still open
Additional wishes/special features/daily routine, also reasons for choices or omissions
House Design
Planning by:
- Do-it-yourself
What do you particularly like? Why? Open kitchen and dining area, spacious ground floor, somewhat separated living room, large technical room (as basement replacement), roomy study, southwest-facing terrace, efficient use of the plot
What do you dislike? Why? No direct access to the garden, few windows facing the garden, possibly too little parking space???
Cost estimate by architect/planner: not yet available
Personal price limit for the house, including fittings: 550,000 €
Preferred heating system: horizontal ground heat exchanger (trench collector), alternatively heat pump
If you have to compromise, on which details/features
- What you can give up: We have tried to limit ourselves to the essentials (no basement, alternative carport, space-optimized upper floor use, ...)
- What you cannot give up: number of rooms, spaciousness on the ground floor
Why did the design turn out the way it is? For example:
A mix of many examples from the forum, online floor plans, own ideas
What do you think makes it particularly good or bad? Efficient use of space on the upper floor and the plot
We look forward to your comments
Plot overview:
Ground floor:
Upper floor:
hanghaus2023 schrieb:
I am in favor of #22. Have all the lots been sold already? There is even a lot of 533 m² (5740 sq ft) listed on Immoscout.Only some of the lots are allocated by the municipality through a local resident model. For us, only #21 and #22 are options, as the rest are too large or too expensive. Not to mention the other lots that are privately sold.Schorsch_baut schrieb:
I don’t have much experience with floor plans and have a poor sense of space. Just to clarify. But I wouldn’t want my dining area next to the utility room. What speaks against swapping the living room and utility room? From what we have read, the utility room should face the street side for access purposes.