
ᐅ Floor plan single-family house 155 m², no basement, 3 children's bedrooms, 1 office
Created on: 17 Dec 2024 12:18
H
h28smbh
Hello everyone,
We have been planning the floor plan for our future home for a few months now. Naturally, we have some uncertainties, so we are interested in opinions from others who are also involved with this topic.
Attached are the plans as images.
The furnishings are only examples.
I look forward to any criticism and tips!
Development plan / restrictions
Plot size: 614 m² (6,605 ft²)
Slope: slight incline
Site occupancy index (floor area ratio): 0.4
Floor space index: 0.8
Building window, building line and boundary: 3 m (10 ft)
Edge development: open construction method, boundary garages up to 9 m (30 ft) allowed
Number of parking spaces: 2
Number of storeys: max. 3 full storeys
Roof types: gable roof up to 35°; hipped roof up to 35°; shed roof up to 20°; flat roof, pyramid roof up to 35°
Style guidelines:
- Paint in very dark or very bright colors is not permitted
- To maintain a calm appearance of the building structure, the variety of materials used should be limited
Orientation: -
Maximum heights / limits: max. 6.5 m (21 ft 4 in), with shed roof max. 7.25 m (23 ft 9 in) at the ridge
Additional requirements:
- Exterior walls must be constructed to allow maximum energy savings
- Excavations and embankments up to max. 0.5 m (1 ft 8 in) allowed
- Retaining walls are not permitted
Homeowner requirements
Style, roof shape, building type: ecological timber construction, gable roof
Basement, storeys: 2 full storeys
Number of people, age: currently 2 adults + 1 child (2 years old) + 2 additional children planned
Space requirements on ground floor and upper floor:
- Storage space desired, since no basement
- Office should be reasonably large as sometimes two people will work there
- Children’s rooms should have a practical size > 12 m² (130 ft²) and be as similar in size as possible
- Bathroom can be smaller
Office: 1 part-time home office + 1 full-time home office
Overnight guests per year: 3-10
Open or closed architecture: rather open
Conservative or modern style: somewhere in between – modern country house? Definitely wood.
Open kitchen, cooking island: open kitchen
Number of dining seats: 8
Fireplace: no
Sound / stereo wall: no
Balcony, roof terrace: no
Garage, carport: preferably a large garage for one car, some bicycles (plus trailer), a workbench and some storage
Kitchen garden, greenhouse: 2-3 raised beds + 4-5 tomato plants + 1-2 fruit trees
Additional wishes / special features / daily routine, including reasons why or why not for certain features:
- Minimum ceiling height 2.5 m (8 ft 2 in). Otherwise, especially in open rooms, it looks oppressive.
- Technical equipment preferably in the garage to keep noise “outside”
- Ground floor should potentially function as an accessible apartment later (office becomes bedroom, ideally large shower in the ground floor bathroom)
- Hallway with ample storage for jackets and shoes (e.g. large built-in closet)
- Pantry is nice to have but not a must
- Walk-in closet is considered unnecessary
- Bedroom should have enough space for a bedside crib
- Ideally kitchen/living/dining arranged around a corner
- Children’s rooms facing south
House design
Designed by: Do-it-Yourself
What do you particularly like? Why?
- That technical equipment does not take up space in the house
- That the utility room is partially under the stairs, making good use of space
- That the office could later be used as a bedroom
- That a lot of light comes in on the south side
- That there is a terrace door to the kitchen
- Technical/sanitary/pipework concentrated in one corner of the floor plan
What do you not like? Why?
- The layout of the ground floor bathroom is not ideal, but we couldn’t manage a rectangular bathroom
- Possibly the house “slides” too far south due to the wide garage
- Kitchen/living/dining does not wrap around a corner
Price estimate according to architect/planner: for a comparable floor plan with 10 m² (108 ft²) less living space and without a wood facade, we received a turnkey offer from a prefab house company for 505k. I estimate this floor plan at about 550k.
Personal price limit for the house including fittings: 650k
Preferred heating system: air-to-water heat pump
If you had to give up something, which details/extensions could you do without:
- Wood facade
Which you could not give up:
- Office
- 3 children’s rooms
Why did the design end up this way? For example:
- No washing machine in the bathroom desired – therefore utility room
- Technical room in the garage, because otherwise the ground floor footprint becomes so large that the house is no longer affordable for us
- No basement to save costs
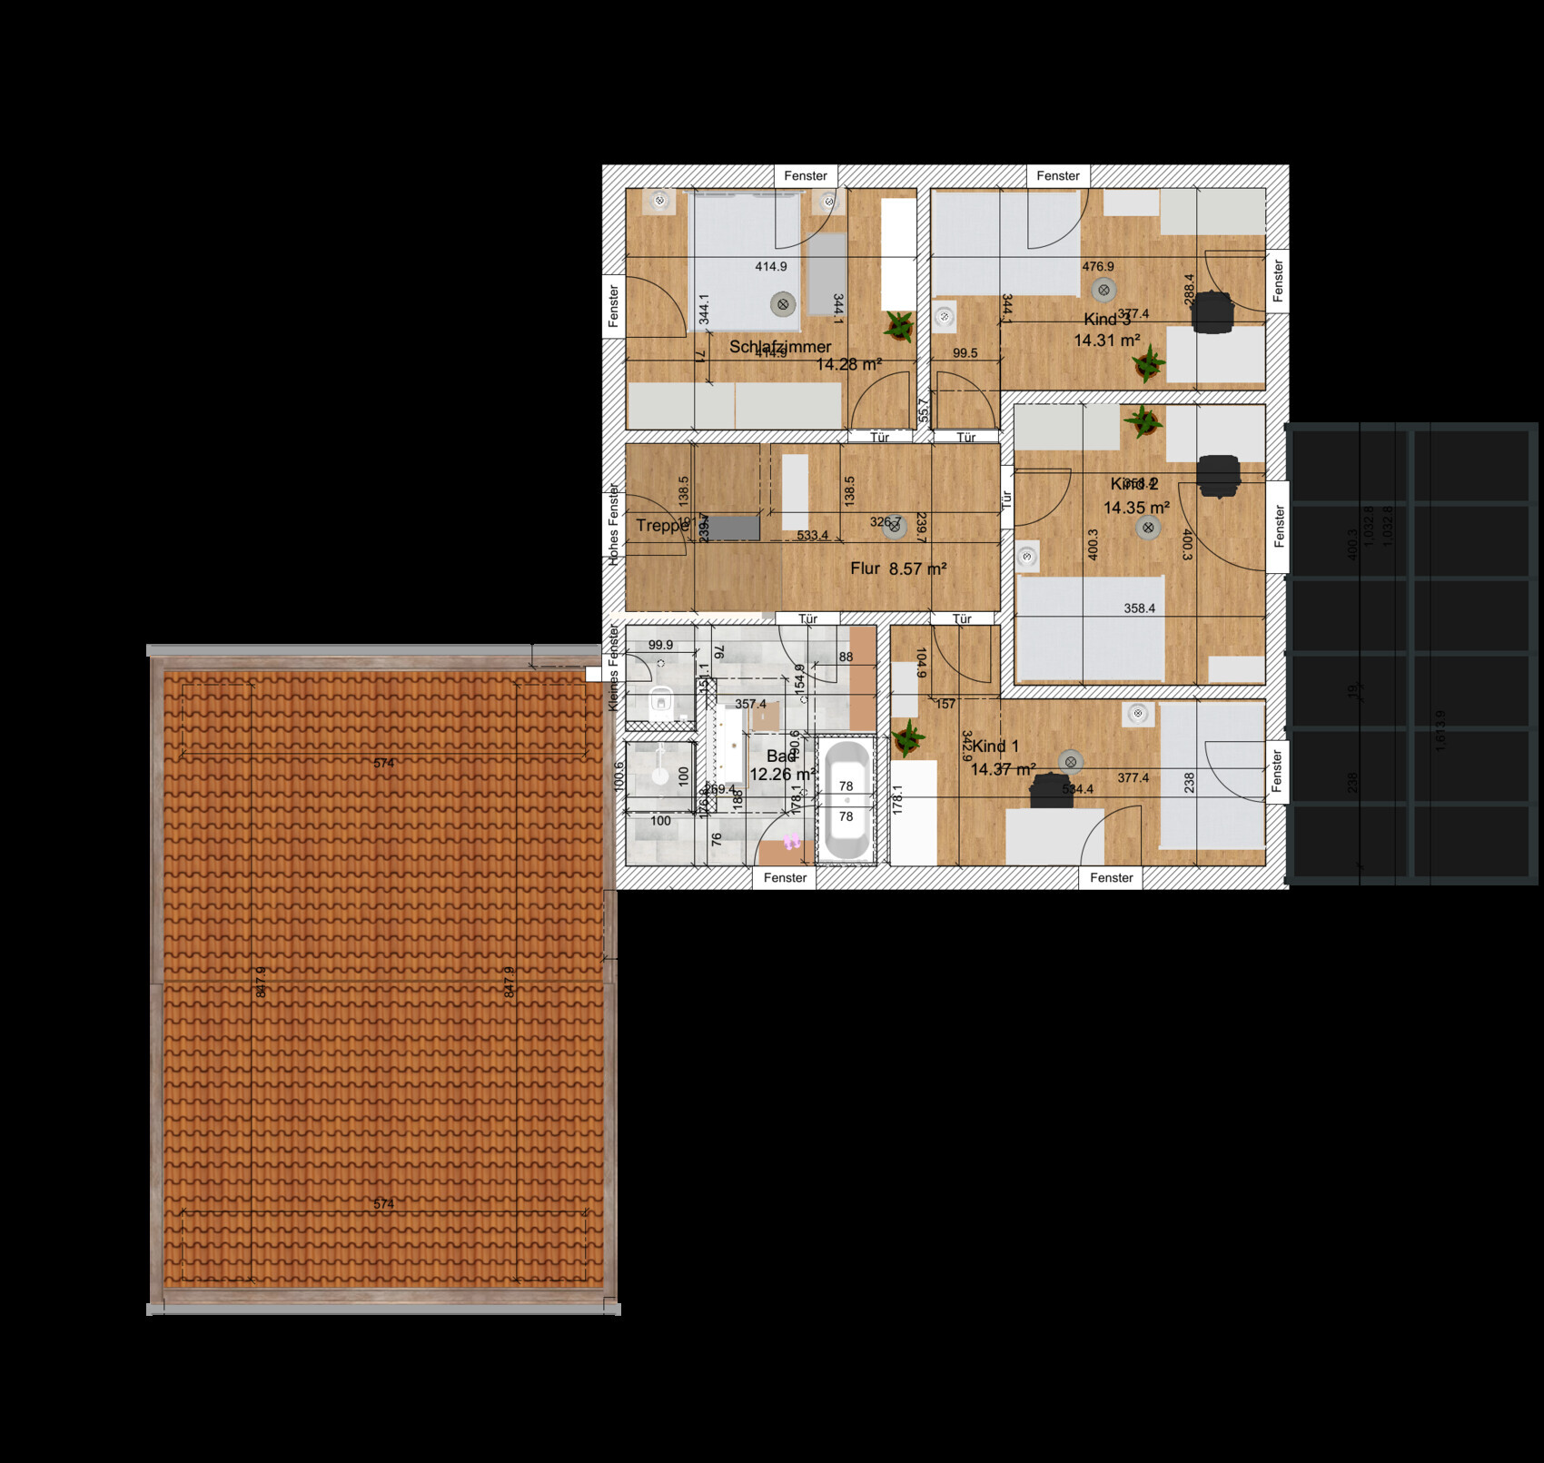
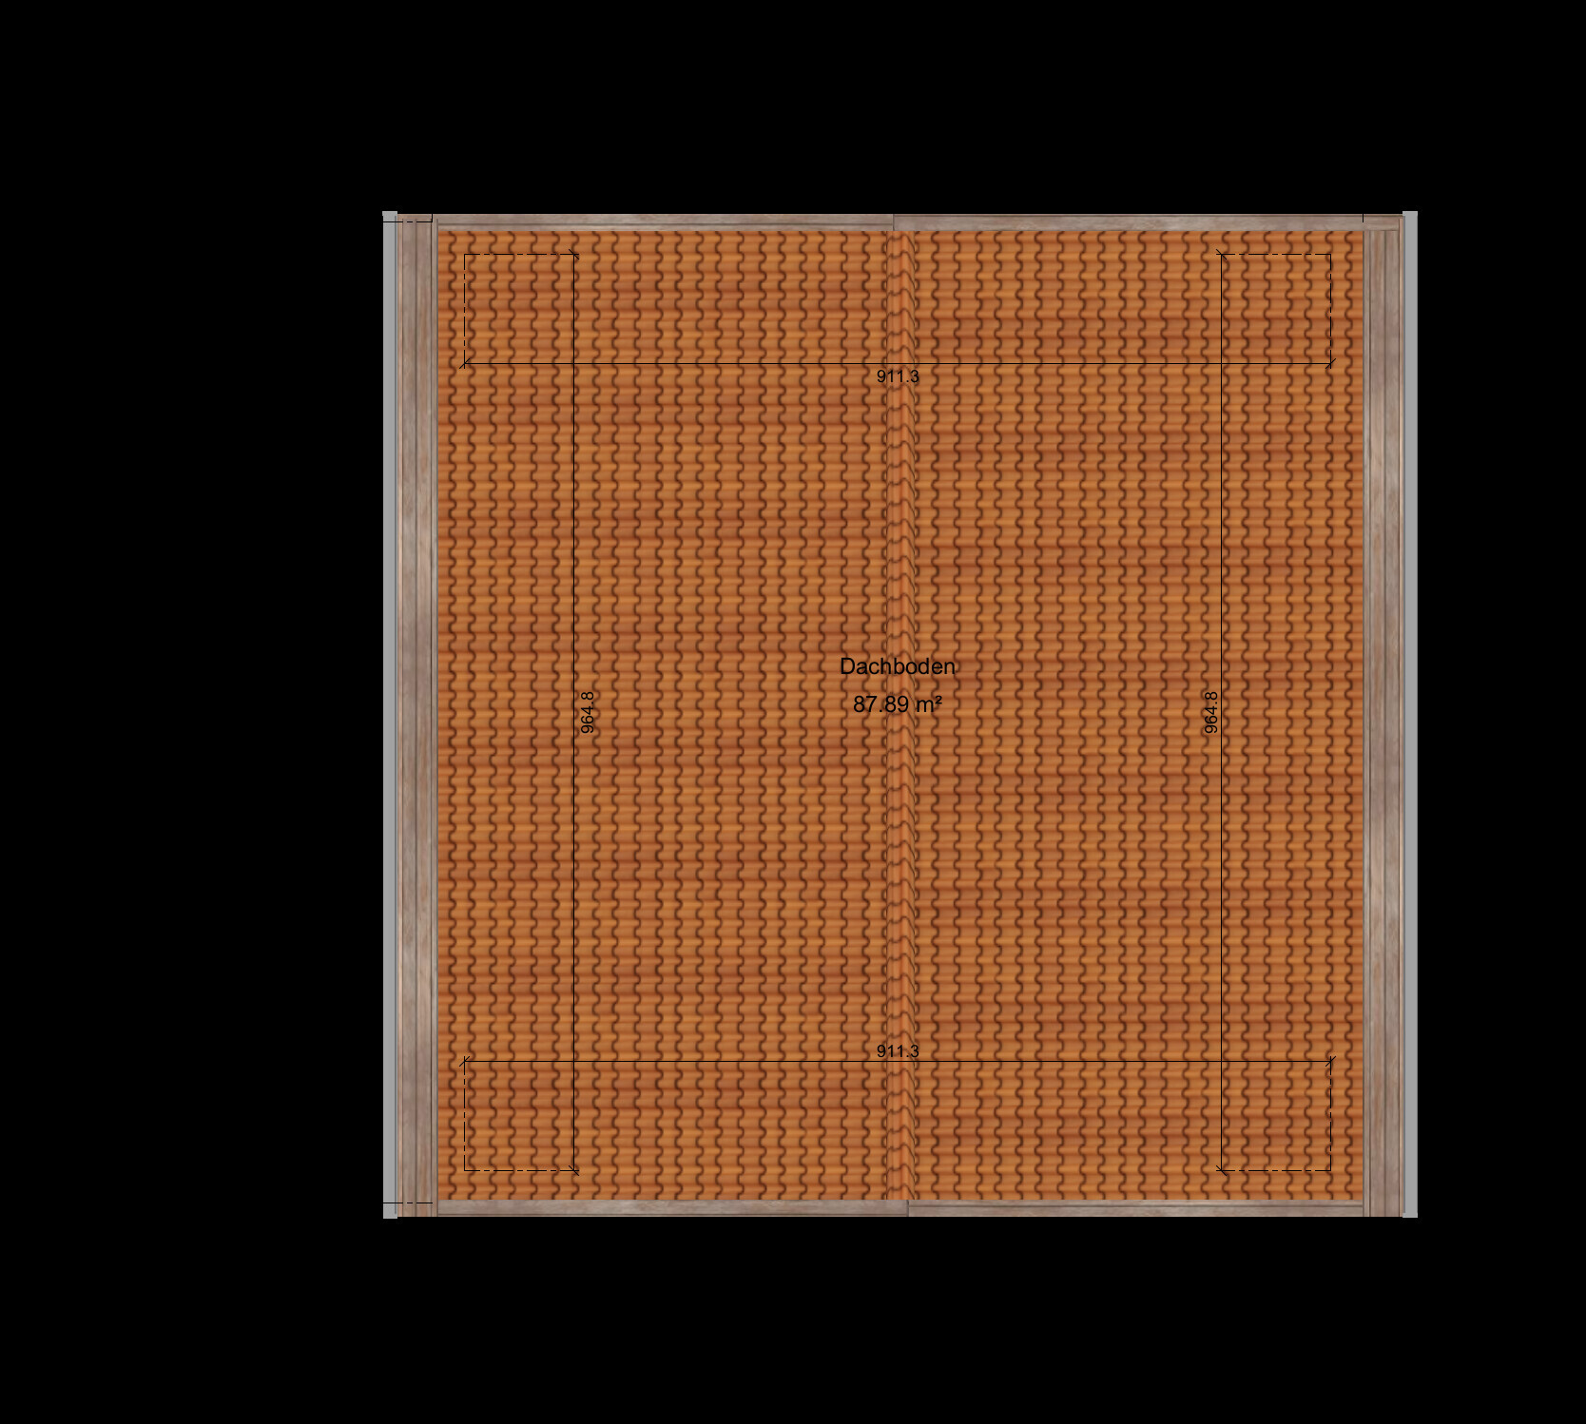
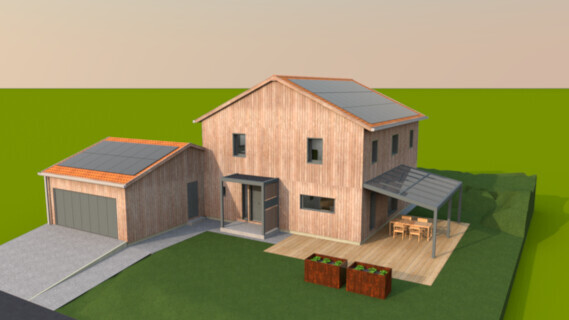
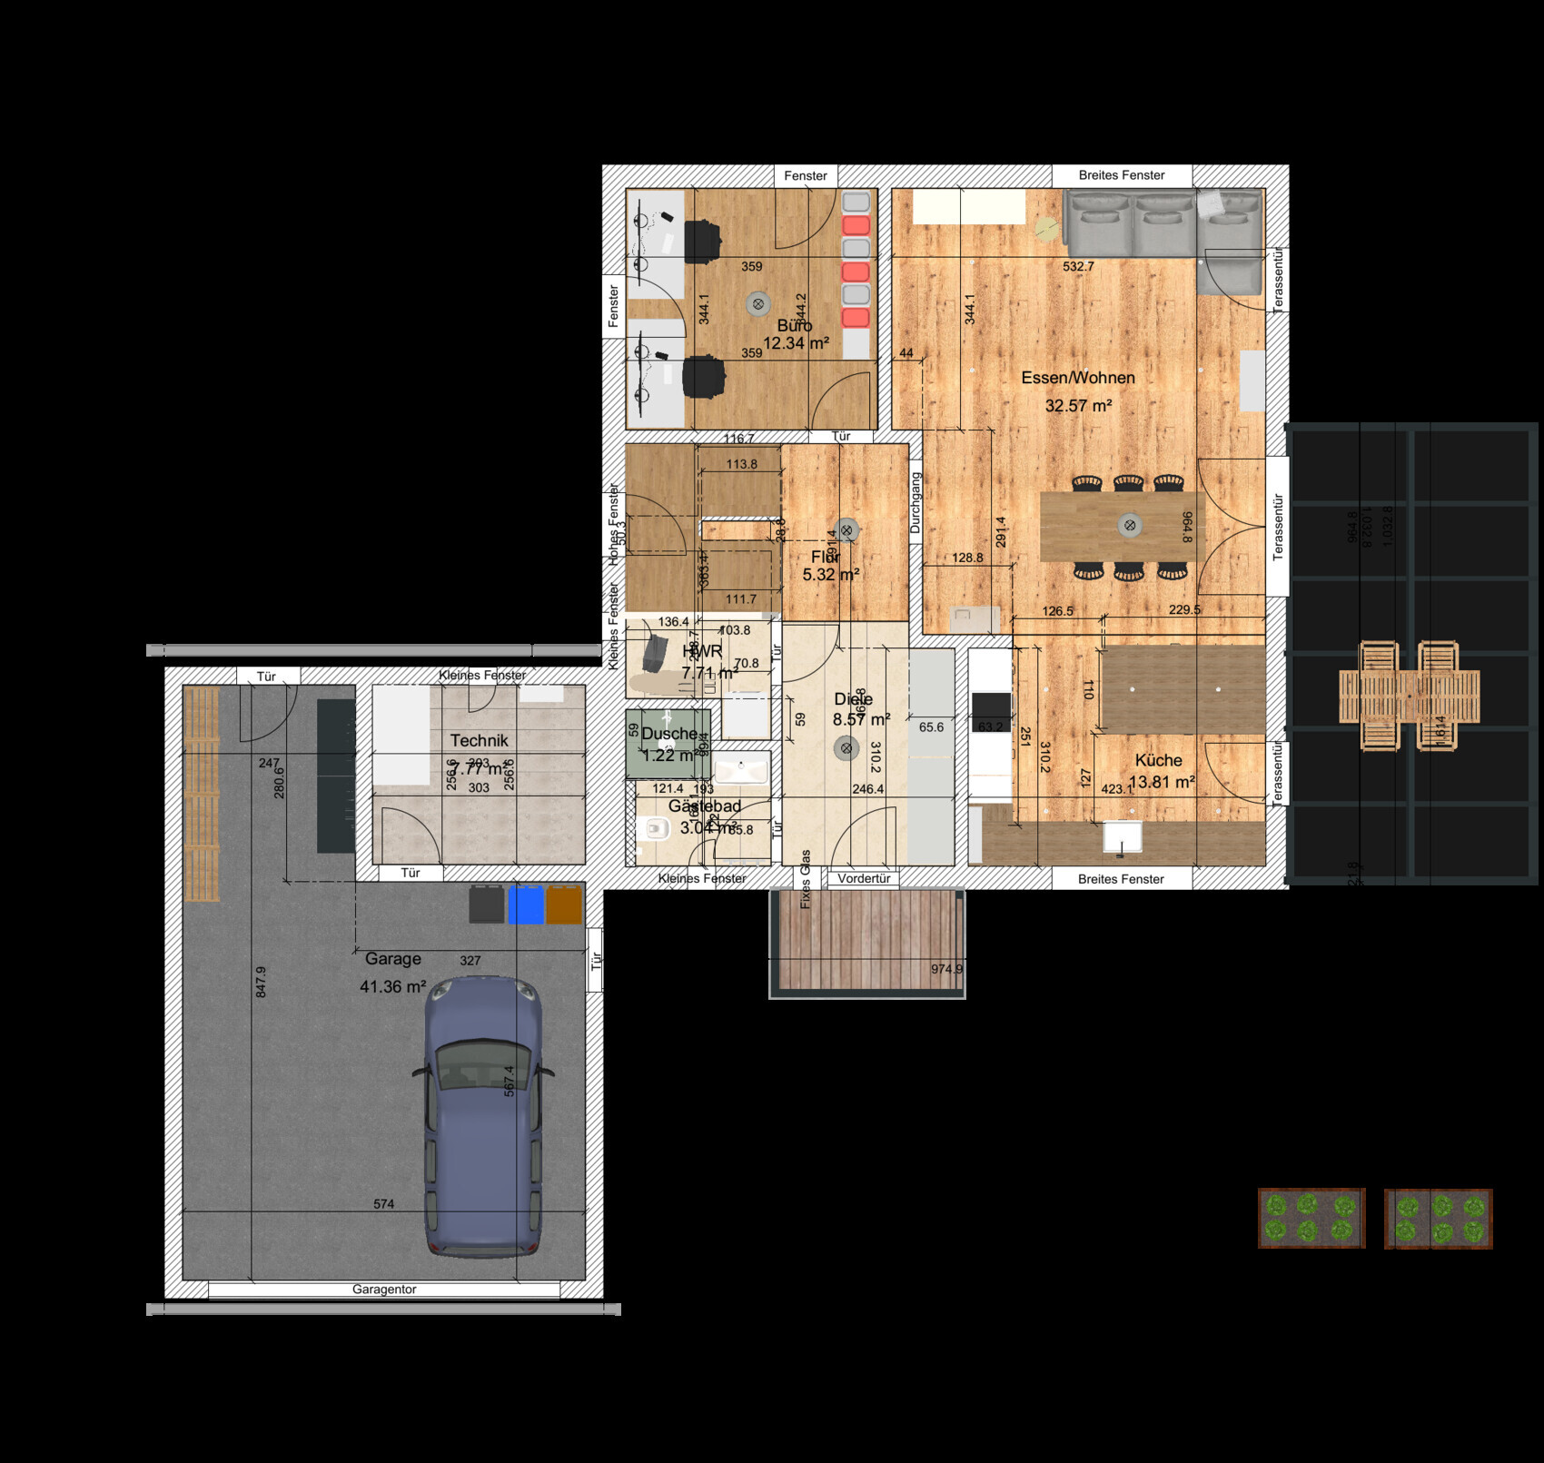
We have been planning the floor plan for our future home for a few months now. Naturally, we have some uncertainties, so we are interested in opinions from others who are also involved with this topic.
Attached are the plans as images.
The furnishings are only examples.
I look forward to any criticism and tips!
Development plan / restrictions
Plot size: 614 m² (6,605 ft²)
Slope: slight incline
Site occupancy index (floor area ratio): 0.4
Floor space index: 0.8
Building window, building line and boundary: 3 m (10 ft)
Edge development: open construction method, boundary garages up to 9 m (30 ft) allowed
Number of parking spaces: 2
Number of storeys: max. 3 full storeys
Roof types: gable roof up to 35°; hipped roof up to 35°; shed roof up to 20°; flat roof, pyramid roof up to 35°
Style guidelines:
- Paint in very dark or very bright colors is not permitted
- To maintain a calm appearance of the building structure, the variety of materials used should be limited
Orientation: -
Maximum heights / limits: max. 6.5 m (21 ft 4 in), with shed roof max. 7.25 m (23 ft 9 in) at the ridge
Additional requirements:
- Exterior walls must be constructed to allow maximum energy savings
- Excavations and embankments up to max. 0.5 m (1 ft 8 in) allowed
- Retaining walls are not permitted
Homeowner requirements
Style, roof shape, building type: ecological timber construction, gable roof
Basement, storeys: 2 full storeys
Number of people, age: currently 2 adults + 1 child (2 years old) + 2 additional children planned
Space requirements on ground floor and upper floor:
- Storage space desired, since no basement
- Office should be reasonably large as sometimes two people will work there
- Children’s rooms should have a practical size > 12 m² (130 ft²) and be as similar in size as possible
- Bathroom can be smaller
Office: 1 part-time home office + 1 full-time home office
Overnight guests per year: 3-10
Open or closed architecture: rather open
Conservative or modern style: somewhere in between – modern country house? Definitely wood.
Open kitchen, cooking island: open kitchen
Number of dining seats: 8
Fireplace: no
Sound / stereo wall: no
Balcony, roof terrace: no
Garage, carport: preferably a large garage for one car, some bicycles (plus trailer), a workbench and some storage
Kitchen garden, greenhouse: 2-3 raised beds + 4-5 tomato plants + 1-2 fruit trees
Additional wishes / special features / daily routine, including reasons why or why not for certain features:
- Minimum ceiling height 2.5 m (8 ft 2 in). Otherwise, especially in open rooms, it looks oppressive.
- Technical equipment preferably in the garage to keep noise “outside”
- Ground floor should potentially function as an accessible apartment later (office becomes bedroom, ideally large shower in the ground floor bathroom)
- Hallway with ample storage for jackets and shoes (e.g. large built-in closet)
- Pantry is nice to have but not a must
- Walk-in closet is considered unnecessary
- Bedroom should have enough space for a bedside crib
- Ideally kitchen/living/dining arranged around a corner
- Children’s rooms facing south
House design
Designed by: Do-it-Yourself
What do you particularly like? Why?
- That technical equipment does not take up space in the house
- That the utility room is partially under the stairs, making good use of space
- That the office could later be used as a bedroom
- That a lot of light comes in on the south side
- That there is a terrace door to the kitchen
- Technical/sanitary/pipework concentrated in one corner of the floor plan
What do you not like? Why?
- The layout of the ground floor bathroom is not ideal, but we couldn’t manage a rectangular bathroom
- Possibly the house “slides” too far south due to the wide garage
- Kitchen/living/dining does not wrap around a corner
Price estimate according to architect/planner: for a comparable floor plan with 10 m² (108 ft²) less living space and without a wood facade, we received a turnkey offer from a prefab house company for 505k. I estimate this floor plan at about 550k.
Personal price limit for the house including fittings: 650k
Preferred heating system: air-to-water heat pump
If you had to give up something, which details/extensions could you do without:
- Wood facade
Which you could not give up:
- Office
- 3 children’s rooms
Why did the design end up this way? For example:
- No washing machine in the bathroom desired – therefore utility room
- Technical room in the garage, because otherwise the ground floor footprint becomes so large that the house is no longer affordable for us
- No basement to save costs
N
nordanney17 Dec 2024 17:12h28smbh schrieb:
Especially since it sounds like my additional 45k costs, calculated using the rule of thumb 10m² * €3000 + 15k for the facade, are way off. 170m² (1830 sq ft) times €3000 equals €510k
The extra charge for the facade might be the 15k
And who is building the large garage with the utility room? That’s another 75k
On top of that, there are additional surcharges for expensive earthworks, site development, building permit/planning permission costs, etc.
And who knows exactly what is included in the offer and what isn’t... (Temporary construction power: provided by the client, floors except bathroom/kitchen: provided by the client, painting: provided by the client or similar – for a house this size, that easily adds another 50k or more)
hanghaus2023 schrieb:
Is there a reference height for the house?The development plan states: "The wall height is defined as the measurement from the established ground level at the top edge of the street, reference point at the center of the plot, up to the intersection of the exterior wall with the roof covering, or in the case of a flat roof building, up to the highest point of the parapet."
11ant schrieb:
Whether "ecological" and "timber construction" are identical, an inseparable combination, or even opposites is a philosophical debate that could fill volumes and last longer than planning and building a house from the first sketch to the last roof tile. As a building method-neutral consultant with four decades of residential planning experience, I would like to point out that houses are built from materials, not ideologies.
Currently, forestry alone is not sustainable, precisely because too many environmentally conscious vegan activists mistakenly believe that an ecologically valuable house is characterized by the highest possible wood content in the wall construction. This creates a predatory demand for prime timber on the wood market – as a result, too much wood is harvested for forests to be managed sustainably. A worryingly large and growing share of construction timber should rightly be called "blood wood" by conscientious environmentalists.
Therefore, I strongly advise moderation and de-ideologization. With real recycling (not shredded downcycling), such as reusing roof tiles, more meaningful things can be done than cutting down fresh trees or using various materials just because their woke eco-label says "cement-free." Building walls from boulders mortared with duckweed might look like a world-changing solution depending on what you have smoked beforehand – but it isn’t. With careful planning, a house built by an ecologically non-political local builder is not a sin.It is certainly true that there are better ways to build ecologically. Primarily, we like wood as a material, and admittedly I probably adopted the term "ecological timber construction" from a house builder’s brochure. Under the principle of ecology, much should indeed be questioned.
11ant schrieb:
I’d rather point it out one time too often than have a building permit / planning permission denied because of it.Thank you 🙂11ant schrieb:
Three mistakes in one post: (1) Offers are not comparable just because floor plans look similar. Floor plans alone are not a reliable basis for requests for quotations. Also read my posts on the keywords dough resting and setting the course. (2) I recommend considering facades primarily as design features, and not necessarily linking them to specifying the construction method. (3) Compromises are very bad. The final house does not benefit from the fact that its planning might originally have worked one or two sizes larger. Simply removing cladding from a house designed with a timber facade is also not the right approach.Of course, I am not requesting an offer based on a single floor plan only but on a whole catalog of requirements and services. The reason I mentioned the facade here is simply because, alongside the additional 10sqm (108 sq ft), it is the second change compared to the original offer. I will study your posts.11ant schrieb:
I guess you mean the floor coverings (cork / tiles)? – because of owner-built work?
Keep in mind: "renovated shell plus" is better than "turnkey minus."Exactly, floor coverings. The whole topic of owner involvement is still unclear because we have little time, and we haven’t calculated yet whether it is worth our time or even necessary.11ant schrieb:
In this case, 11ant’s basement rule might recommend a residential lower ground floor. And it supports the roof ridge direction suggestion. What exactly does the development plan say about "three full floors"?Thanks for the hint. "III Number of full floors as maximum limit
Garages and auxiliary buildings must generally be single-storey.
If the original terrain drops more than 1.50 m (5 feet) at the building, measured along the slope line, then a building must be constructed as a hillside building with a basement and ground floor."
hanghaus2023 schrieb:
You seem to be planning much too high. Or did you mean the maximum wall height?
![grundriss-einfamilienhaus-155m-ohne-keller-3-kinderzimmer-1-buero-677927-1.png"]89368[/ATTACH]</blockquote><br />
So far, I have assumed that the left cross-section applies to my plot.<br />
[ATTACH type="full" alt="Architectural drawing of a house with floor plans and views of the attic, ground floor, basement, and roof](/attachments/89370/)
N
nordanney17 Dec 2024 18:12h28smbh schrieb:
Primarily, we like wood as a material, Do you want it to be visible as well? You already mentioned the facade, but what about the interior? Otherwise, you won’t see much of the building material if the interior ends up plastered like in most prefabricated houses (or drywall skim-coated).
nordanney schrieb:
170 sqm (1,830 sq ft) times 3,000 € = 510k
Surcharge for the facade maybe around 15k
And who is building the large garage with the technical room? That’s another 75k
On top of that, there are additional charges for expensive groundworks, site development, building permit / planning permission costs, etc.
And who knows exactly what is included in the offer and what is not… (Temporary power supply: provided by client, flooring except bathroom/kitchen: provided by client, painting: provided by client or similar – that can easily add another 50k or more given the house size) You have much more expertise on this topic than I do, so I don’t want to rule out that I may have overlooked something or arrived at incorrect figures. Basically, I have conservatively estimated or obtained quotes for everything that is to be done by the client as stated in the offer. I am arriving at total costs of 650k, move-in ready. The large garage was part of the offer and cost 51,485 € without the door.
Similar topics