
ᐅ Floor plan single-family house 155 m², no basement, 3 children's bedrooms, 1 office
Created on: 17 Dec 2024 12:18
H
h28smbh
Hello everyone,
We have been planning the floor plan for our future home for a few months now. Naturally, we have some uncertainties, so we are interested in opinions from others who are also involved with this topic.
Attached are the plans as images.
The furnishings are only examples.
I look forward to any criticism and tips!
Development plan / restrictions
Plot size: 614 m² (6,605 ft²)
Slope: slight incline
Site occupancy index (floor area ratio): 0.4
Floor space index: 0.8
Building window, building line and boundary: 3 m (10 ft)
Edge development: open construction method, boundary garages up to 9 m (30 ft) allowed
Number of parking spaces: 2
Number of storeys: max. 3 full storeys
Roof types: gable roof up to 35°; hipped roof up to 35°; shed roof up to 20°; flat roof, pyramid roof up to 35°
Style guidelines:
- Paint in very dark or very bright colors is not permitted
- To maintain a calm appearance of the building structure, the variety of materials used should be limited
Orientation: -
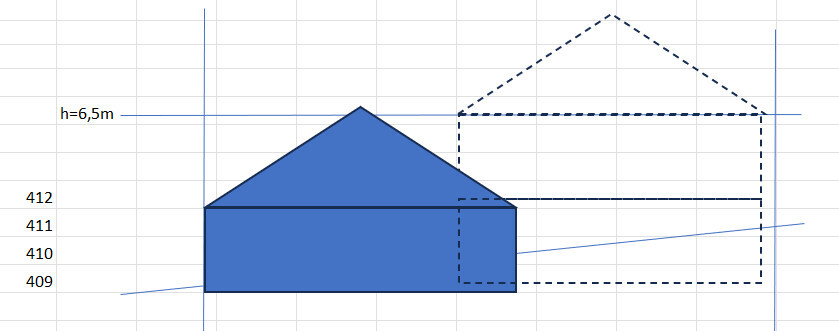
Maximum heights / limits: max. 6.5 m (21 ft 4 in), with shed roof max. 7.25 m (23 ft 9 in) at the ridge
Additional requirements:
- Exterior walls must be constructed to allow maximum energy savings
- Excavations and embankments up to max. 0.5 m (1 ft 8 in) allowed
- Retaining walls are not permitted
Homeowner requirements
Style, roof shape, building type: ecological timber construction, gable roof
Basement, storeys: 2 full storeys
Number of people, age: currently 2 adults + 1 child (2 years old) + 2 additional children planned
Space requirements on ground floor and upper floor:
- Storage space desired, since no basement
- Office should be reasonably large as sometimes two people will work there
- Children’s rooms should have a practical size > 12 m² (130 ft²) and be as similar in size as possible
- Bathroom can be smaller
Office: 1 part-time home office + 1 full-time home office
Overnight guests per year: 3-10
Open or closed architecture: rather open
Conservative or modern style: somewhere in between – modern country house? Definitely wood.
Open kitchen, cooking island: open kitchen
Number of dining seats: 8
Fireplace: no
Sound / stereo wall: no
Balcony, roof terrace: no
Garage, carport: preferably a large garage for one car, some bicycles (plus trailer), a workbench and some storage
Kitchen garden, greenhouse: 2-3 raised beds + 4-5 tomato plants + 1-2 fruit trees
Additional wishes / special features / daily routine, including reasons why or why not for certain features:
- Minimum ceiling height 2.5 m (8 ft 2 in). Otherwise, especially in open rooms, it looks oppressive.
- Technical equipment preferably in the garage to keep noise “outside”
- Ground floor should potentially function as an accessible apartment later (office becomes bedroom, ideally large shower in the ground floor bathroom)
- Hallway with ample storage for jackets and shoes (e.g. large built-in closet)
- Pantry is nice to have but not a must
- Walk-in closet is considered unnecessary
- Bedroom should have enough space for a bedside crib
- Ideally kitchen/living/dining arranged around a corner
- Children’s rooms facing south
House design
Designed by: Do-it-Yourself
What do you particularly like? Why?
- That technical equipment does not take up space in the house
- That the utility room is partially under the stairs, making good use of space
- That the office could later be used as a bedroom
- That a lot of light comes in on the south side
- That there is a terrace door to the kitchen
- Technical/sanitary/pipework concentrated in one corner of the floor plan
What do you not like? Why?
- The layout of the ground floor bathroom is not ideal, but we couldn’t manage a rectangular bathroom
- Possibly the house “slides” too far south due to the wide garage
- Kitchen/living/dining does not wrap around a corner
Price estimate according to architect/planner: for a comparable floor plan with 10 m² (108 ft²) less living space and without a wood facade, we received a turnkey offer from a prefab house company for 505k. I estimate this floor plan at about 550k.
Personal price limit for the house including fittings: 650k
Preferred heating system: air-to-water heat pump
If you had to give up something, which details/extensions could you do without:
- Wood facade
Which you could not give up:
- Office
- 3 children’s rooms
Why did the design end up this way? For example:
- No washing machine in the bathroom desired – therefore utility room
- Technical room in the garage, because otherwise the ground floor footprint becomes so large that the house is no longer affordable for us
- No basement to save costs
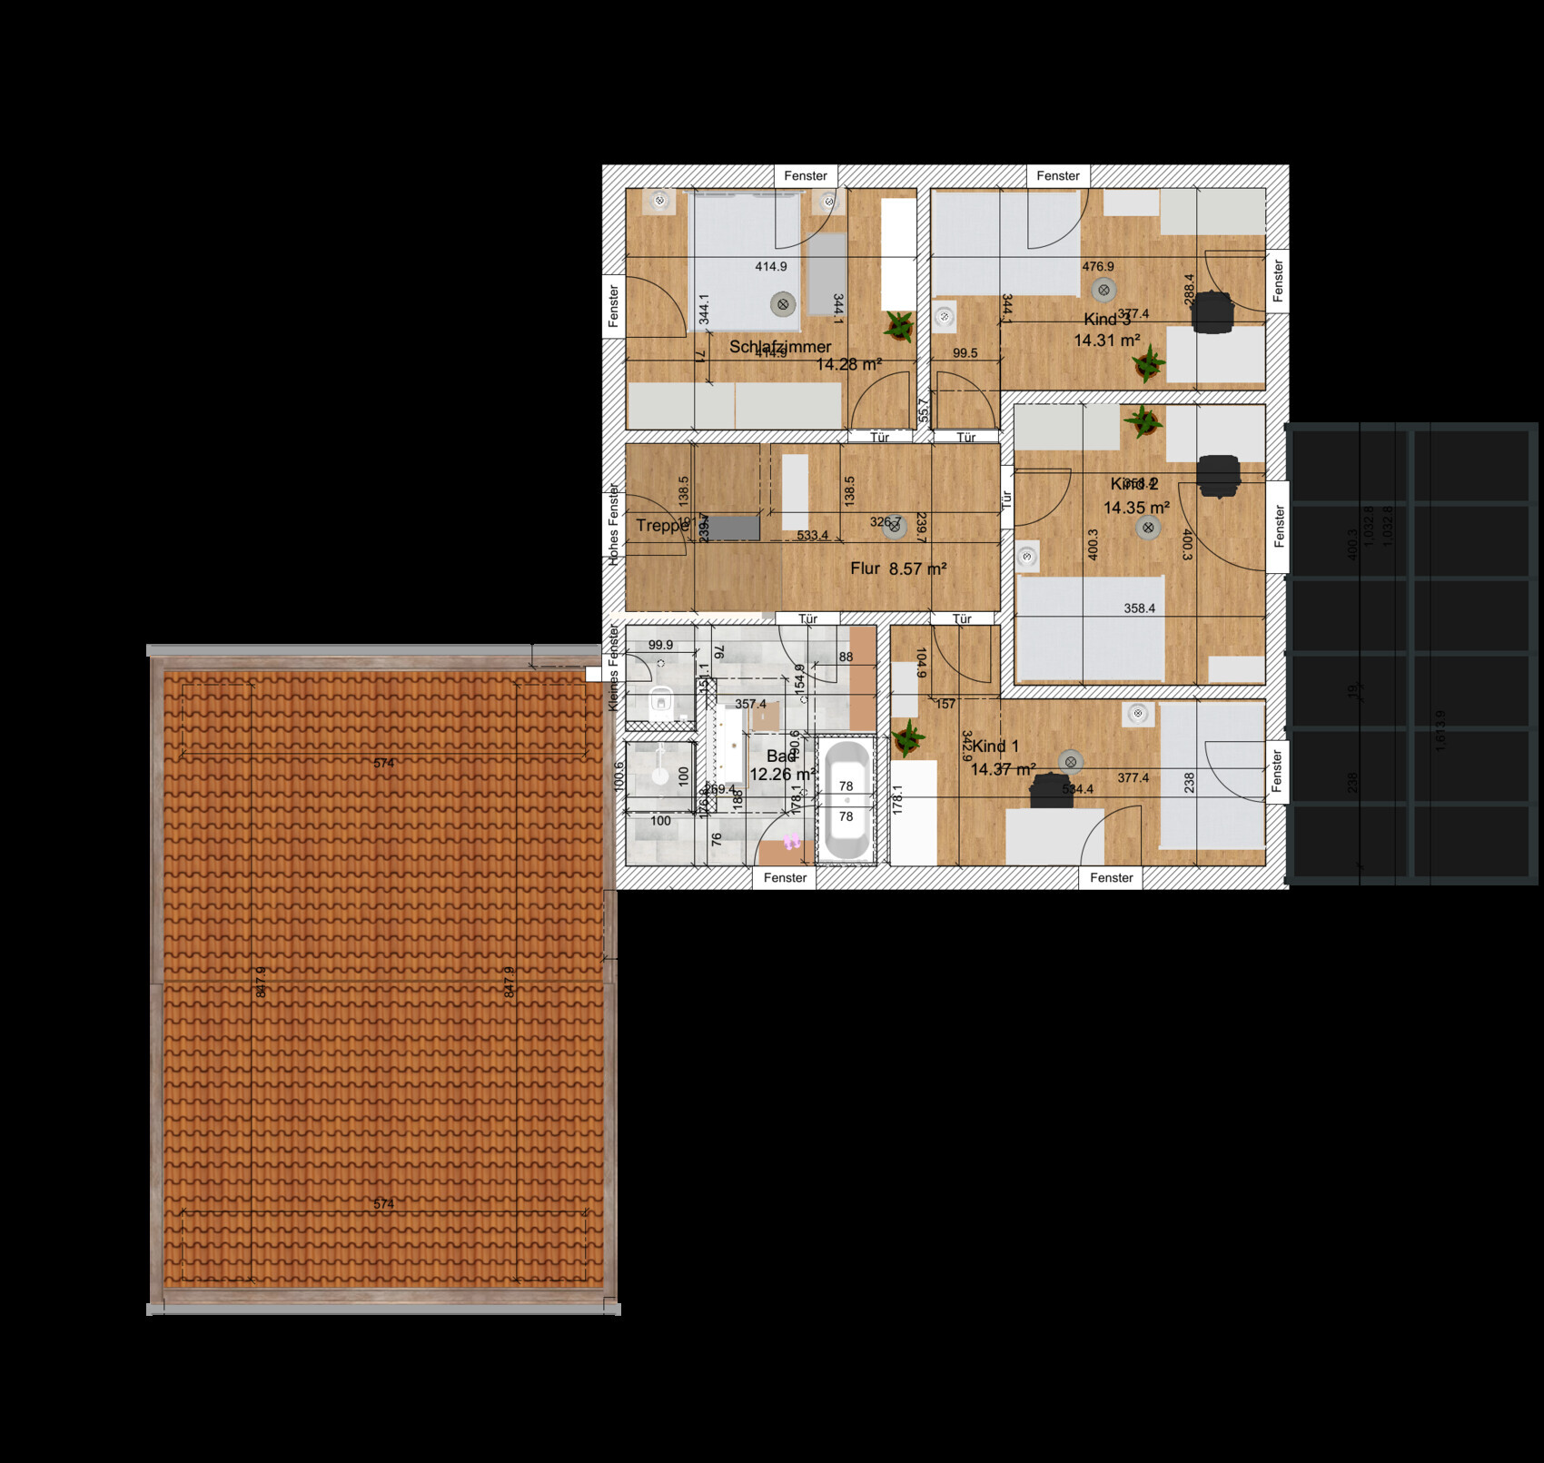
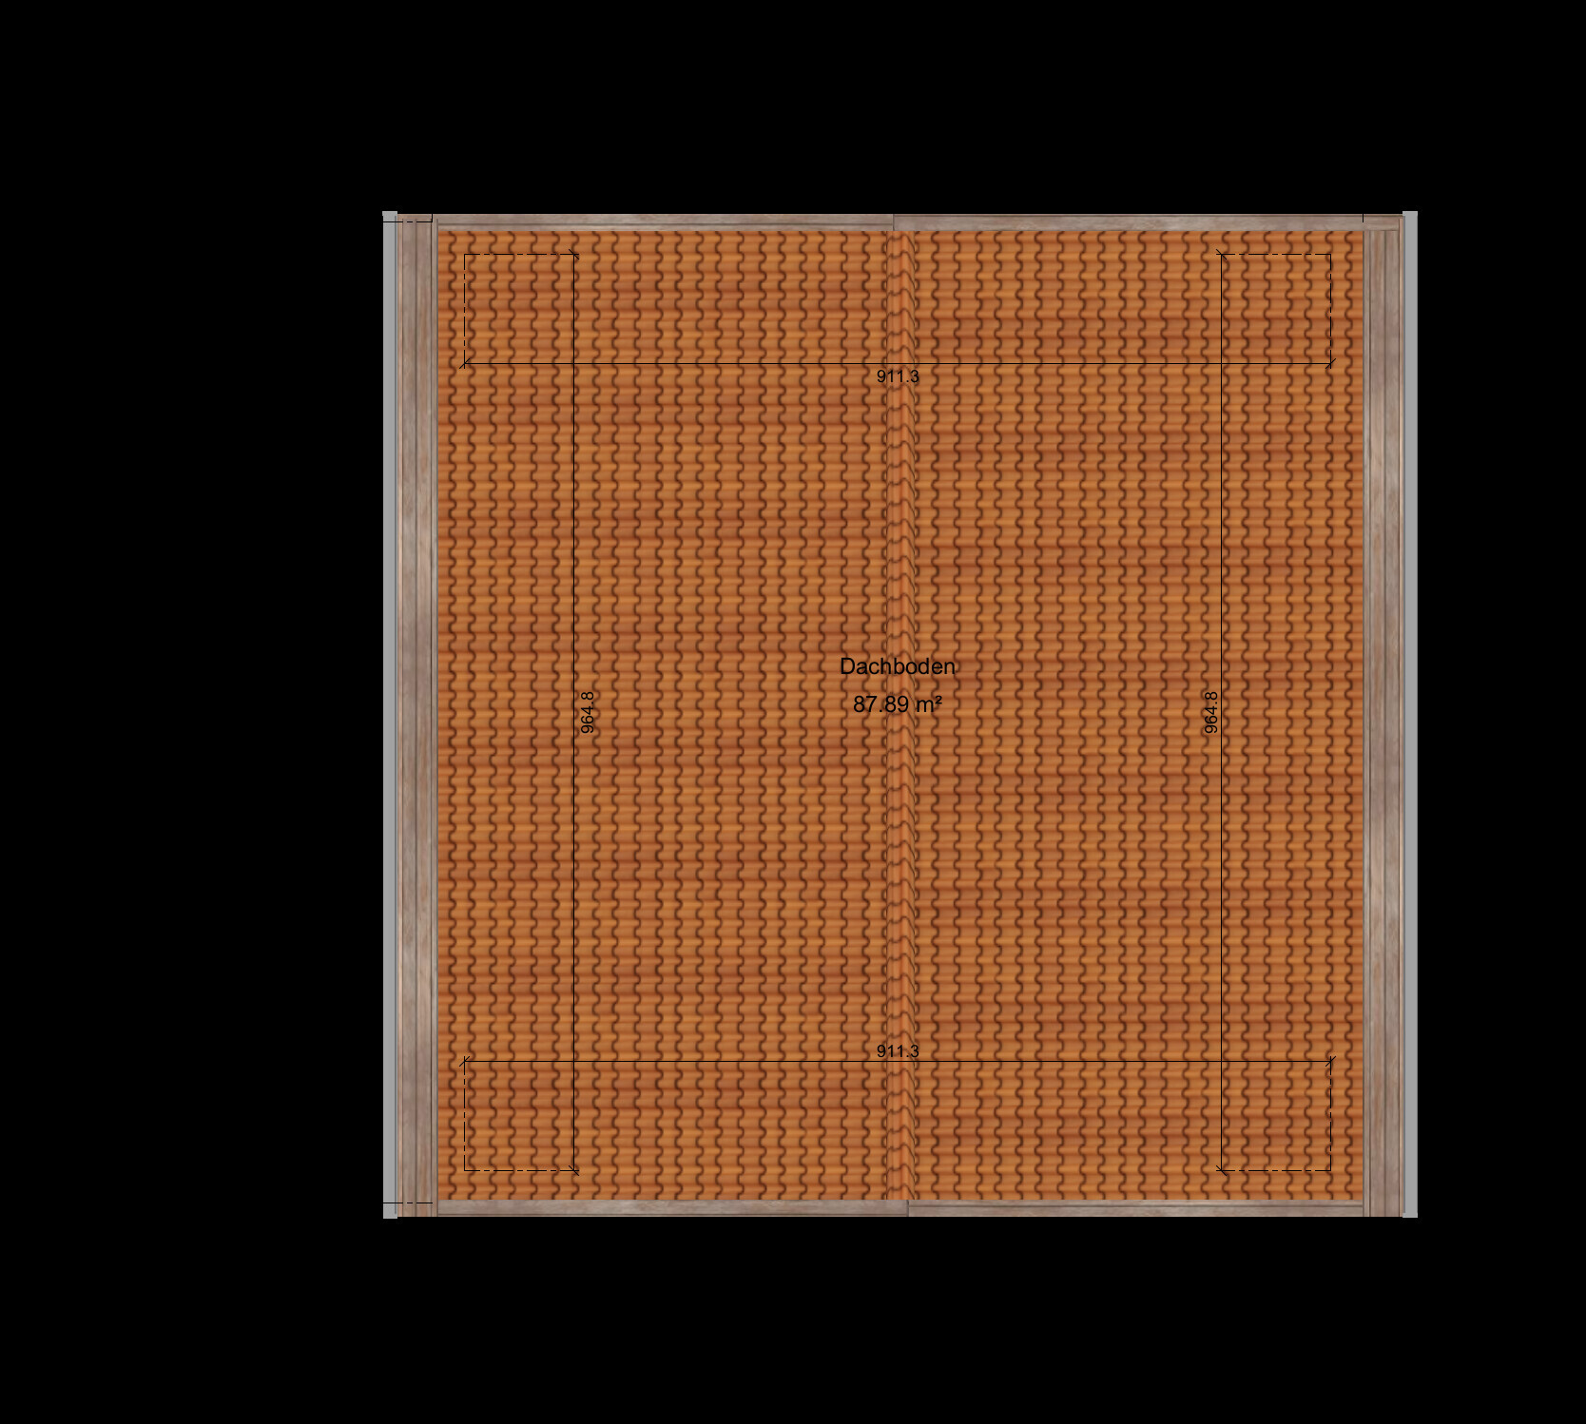
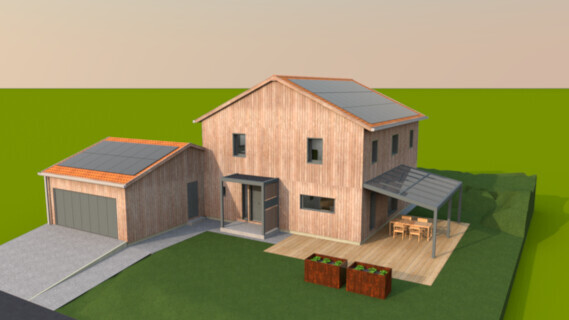
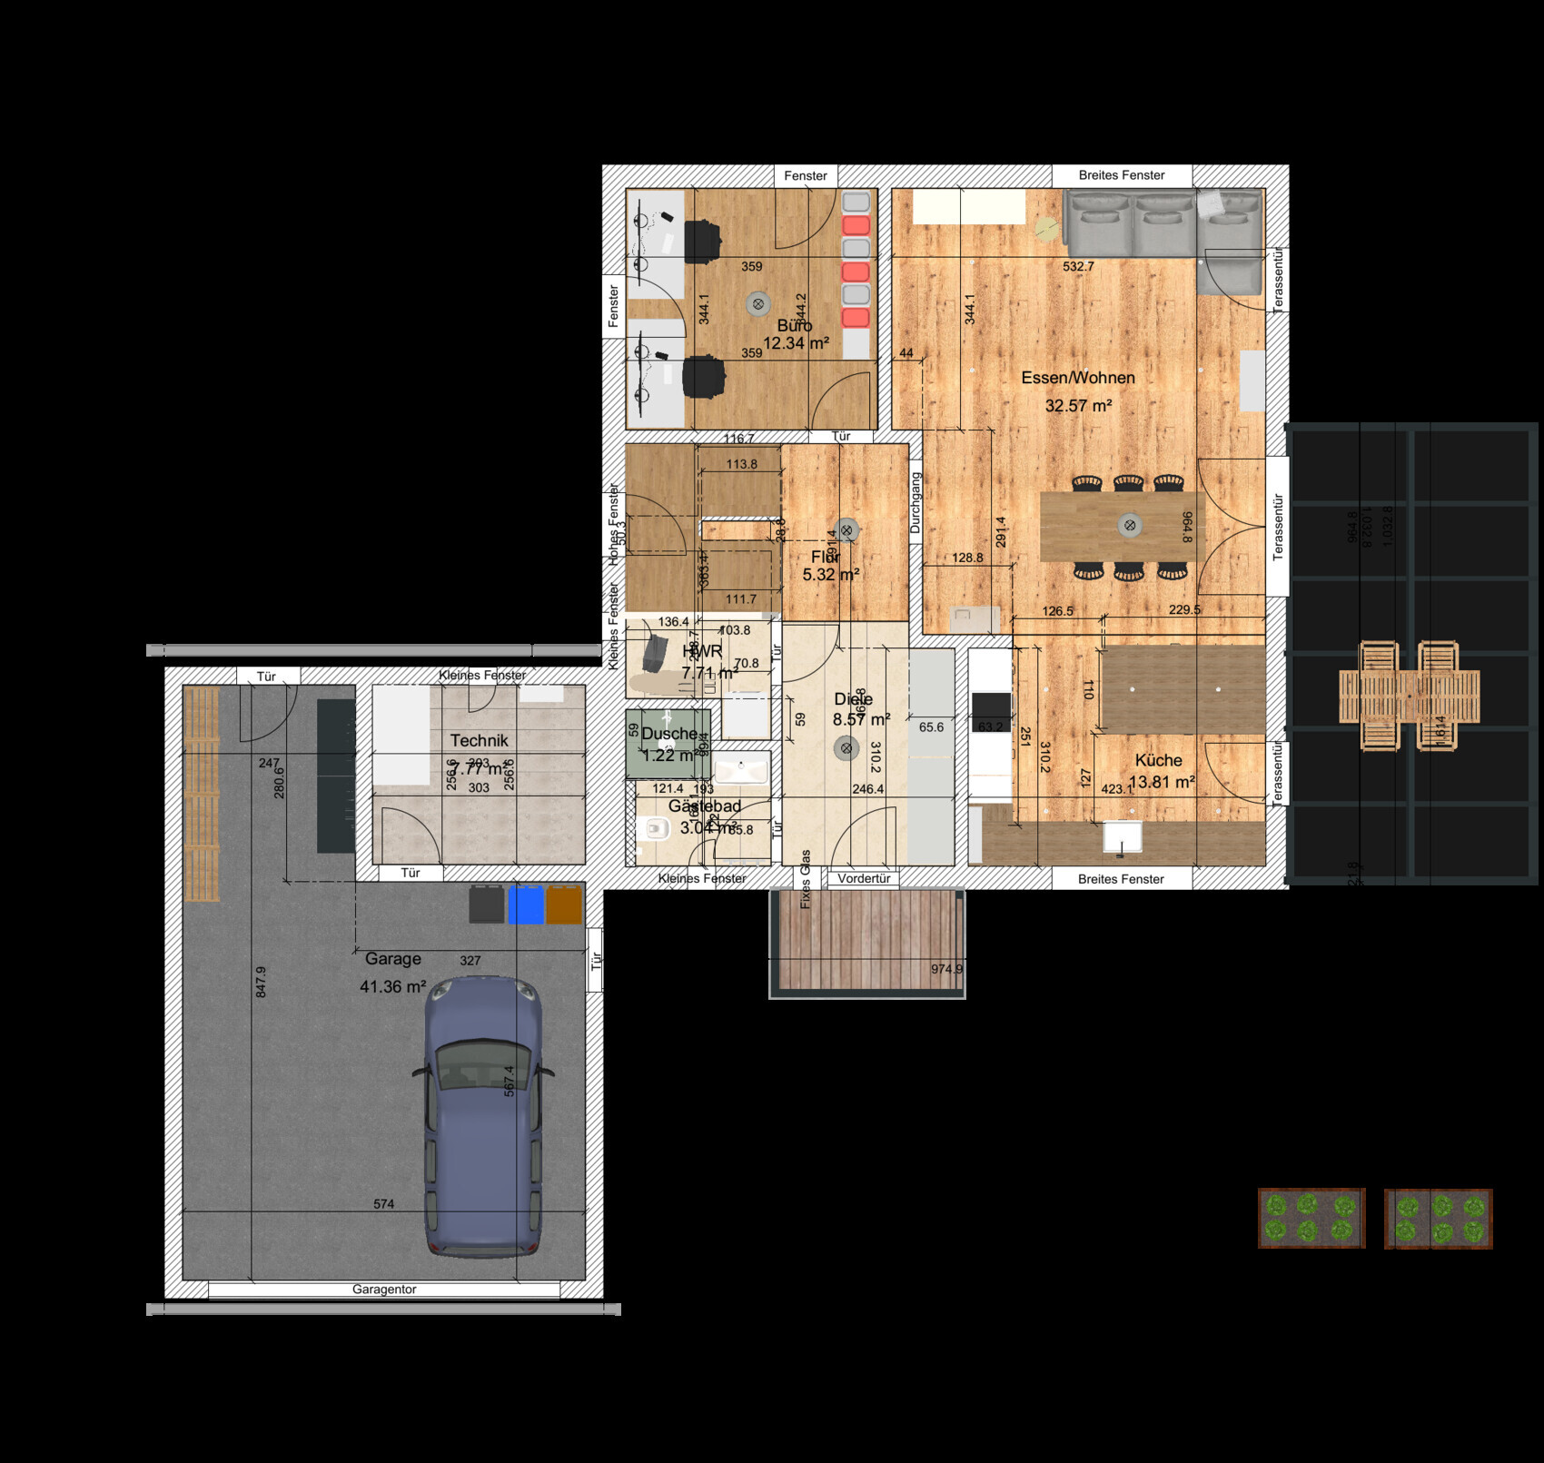
We have been planning the floor plan for our future home for a few months now. Naturally, we have some uncertainties, so we are interested in opinions from others who are also involved with this topic.
Attached are the plans as images.
The furnishings are only examples.
I look forward to any criticism and tips!
Development plan / restrictions
Plot size: 614 m² (6,605 ft²)
Slope: slight incline
Site occupancy index (floor area ratio): 0.4
Floor space index: 0.8
Building window, building line and boundary: 3 m (10 ft)
Edge development: open construction method, boundary garages up to 9 m (30 ft) allowed
Number of parking spaces: 2
Number of storeys: max. 3 full storeys
Roof types: gable roof up to 35°; hipped roof up to 35°; shed roof up to 20°; flat roof, pyramid roof up to 35°
Style guidelines:
- Paint in very dark or very bright colors is not permitted
- To maintain a calm appearance of the building structure, the variety of materials used should be limited
Orientation: -
Maximum heights / limits: max. 6.5 m (21 ft 4 in), with shed roof max. 7.25 m (23 ft 9 in) at the ridge
Additional requirements:
- Exterior walls must be constructed to allow maximum energy savings
- Excavations and embankments up to max. 0.5 m (1 ft 8 in) allowed
- Retaining walls are not permitted
Homeowner requirements
Style, roof shape, building type: ecological timber construction, gable roof
Basement, storeys: 2 full storeys
Number of people, age: currently 2 adults + 1 child (2 years old) + 2 additional children planned
Space requirements on ground floor and upper floor:
- Storage space desired, since no basement
- Office should be reasonably large as sometimes two people will work there
- Children’s rooms should have a practical size > 12 m² (130 ft²) and be as similar in size as possible
- Bathroom can be smaller
Office: 1 part-time home office + 1 full-time home office
Overnight guests per year: 3-10
Open or closed architecture: rather open
Conservative or modern style: somewhere in between – modern country house? Definitely wood.
Open kitchen, cooking island: open kitchen
Number of dining seats: 8
Fireplace: no
Sound / stereo wall: no
Balcony, roof terrace: no
Garage, carport: preferably a large garage for one car, some bicycles (plus trailer), a workbench and some storage
Kitchen garden, greenhouse: 2-3 raised beds + 4-5 tomato plants + 1-2 fruit trees
Additional wishes / special features / daily routine, including reasons why or why not for certain features:
- Minimum ceiling height 2.5 m (8 ft 2 in). Otherwise, especially in open rooms, it looks oppressive.
- Technical equipment preferably in the garage to keep noise “outside”
- Ground floor should potentially function as an accessible apartment later (office becomes bedroom, ideally large shower in the ground floor bathroom)
- Hallway with ample storage for jackets and shoes (e.g. large built-in closet)
- Pantry is nice to have but not a must
- Walk-in closet is considered unnecessary
- Bedroom should have enough space for a bedside crib
- Ideally kitchen/living/dining arranged around a corner
- Children’s rooms facing south
House design
Designed by: Do-it-Yourself
What do you particularly like? Why?
- That technical equipment does not take up space in the house
- That the utility room is partially under the stairs, making good use of space
- That the office could later be used as a bedroom
- That a lot of light comes in on the south side
- That there is a terrace door to the kitchen
- Technical/sanitary/pipework concentrated in one corner of the floor plan
What do you not like? Why?
- The layout of the ground floor bathroom is not ideal, but we couldn’t manage a rectangular bathroom
- Possibly the house “slides” too far south due to the wide garage
- Kitchen/living/dining does not wrap around a corner
Price estimate according to architect/planner: for a comparable floor plan with 10 m² (108 ft²) less living space and without a wood facade, we received a turnkey offer from a prefab house company for 505k. I estimate this floor plan at about 550k.
Personal price limit for the house including fittings: 650k
Preferred heating system: air-to-water heat pump
If you had to give up something, which details/extensions could you do without:
- Wood facade
Which you could not give up:
- Office
- 3 children’s rooms
Why did the design end up this way? For example:
- No washing machine in the bathroom desired – therefore utility room
- Technical room in the garage, because otherwise the ground floor footprint becomes so large that the house is no longer affordable for us
- No basement to save costs
N
nordanney17 Dec 2024 14:41h28smbh schrieb:
When I think of ecological timber construction, I imagine timber studs with wood fiber insulation (also for the roof), according to EH40 + QNG. So, a standard house. It doesn’t really have much to do with being "ecological."
But managing to stay within the budget for a 40QNG plus a 50 m² (540 ft²) garage is almost like winning the lottery.
Okay, I may have used the term a bit carelessly.
I find your price estimate surprising because we have a quote for a very similar floor plan that is 10m² (108 sq ft) smaller, priced at 505k. Especially since it sounds like my additional 45k cost, calculated using the rule of thumb 10m² (108 sq ft) * €3000 + 15k for the facade, is way off. (The first quote did not include a wooden facade on the ground floor.)
We will not be building 100% turnkey, even though I mentioned that above. However, our own contribution will be relatively small, which is why I didn’t specify it separately. We will probably only install the flooring ourselves.
I will be obtaining quotes for this floor plan soon. If your assumption turns out to be correct, I will have to make compromises.
I find your price estimate surprising because we have a quote for a very similar floor plan that is 10m² (108 sq ft) smaller, priced at 505k. Especially since it sounds like my additional 45k cost, calculated using the rule of thumb 10m² (108 sq ft) * €3000 + 15k for the facade, is way off. (The first quote did not include a wooden facade on the ground floor.)
We will not be building 100% turnkey, even though I mentioned that above. However, our own contribution will be relatively small, which is why I didn’t specify it separately. We will probably only install the flooring ourselves.
I will be obtaining quotes for this floor plan soon. If your assumption turns out to be correct, I will have to make compromises.

For me, as someone who loves natural light, the best side of the house is the southwest because of the afternoon and evening sun. On the few days each year when it gets too hot, you can simply keep the blinds down. In this floor plan, that side of the house is not used at all (I assume the site plan is oriented north). The building boundary is very generous. I would move the garage further north on this plot and plan the main entrance on the northwest side. The driveway to the garage could also serve as a walkway, so it wouldn’t require much additional paving. The northeast seems very quiet. With the green strip there, it provides some distance from the neighbor. I would place a (further) terrace there, or at least an access to the garden. In my opinion, the current terrace layout in the southeast is rather impractical, as it only receives sun from morning until midday.
H
hanghaus202317 Dec 2024 15:45You have a height difference of 2.6 m (8.5 ft) over 3 m (10 ft). That is about 11%. However, you are only allowed to cut or fill up to 0.5 m (1.6 ft). You should take this into account during the planning stage. Simply leveling everything at the front and then raising the back will not work here.
Is there a reference elevation for the house?
Is there a reference elevation for the house?

h28smbh schrieb:
ecological timber constructionWhether "ecological" and "timber construction" are synonymous, inseparably linked, or even opposing concepts—this philosophical debate could fill volumes and take longer than planning and building a house from the initial sketch to the last roof tile. As a construction consultant neutral to building methods with four decades of residential planning experience, I want to emphasize that houses are built from materials, not ideologies (at least they can be).Currently, forestry alone is not sustainable, partly because too many eco-conscious, plant-based lifestyle advocates mistakenly believe that an environmentally valuable house is defined by the highest possible wood content in the wall structure, exerting an over-demand for premium timber on the wood market. As a result, too much wood is harvested for forests to still be managed sustainably. A worrying and growing share of construction timber should rightly be called "blood wood" by conscientious consumers.
Therefore, I strongly advise moderation and the removal of ideology. With genuine recycling (not shredded downcycling), such as reused roof tiles, we can do more meaningful things than cutting down fresh trees and using various materials just because their "cement-free" label checks a woke checklist. Building walls from boulders mortared with duckweed might—depending on what one was smoking beforehand—seem like a solution to world problems, but it’s not. Sensible planning means even a house built by an ecologically indifferent local builder is not something to demonize.
h28smbh schrieb:
"Schematic building volume (building proposal with ridge direction suggestion)"
Am I interpreting this correctly as: it’s possible but not mandatory?If it says that, then I see it the same way. The magic word here is "proposal"—but it could also be that the zoning plan prescribes this as a requirement (the official plan symbol is usually a two-headed arrow, but depending on the plan legend, it could also be the symbol shown). I’d rather mention it once too often than risk a planning application being rejected because of it.h28smbh schrieb:
I’m surprised by your price estimate because we have a quote for a very similar floor plan, which is about 10m² (11 square feet) smaller, at 505k. Especially since it sounds like my additional 45k costs, calculated by the rule of thumb 10m² * €3000 + 15k for the facade, are way off. (The first offer didn’t have a timber facade on the ground floor.) [...] I will get quotes for the floor plan soon. If your assumption is correct, I will have to make compromises.Three mistakes in one post: (1) Quotes are not comparable just because floor plans are similar. Floor plans alone are not a reliable basis for obtaining quotes. Also see my posts under the keywords resting dough and key decisions. (2) I advise to primarily consider façades as design features rather than linking them necessarily to the structural system. (3) Making compromises is very bad. The final house gains nothing from having originally worked with a plan one or two sizes larger. And simply removing the timber cladding from a house designed to have a timber façade is also not the right approach.h28smbh schrieb:
We will not be building 100% turnkey, even though I wrote that above. But the amount of work we will do ourselves will be relatively small, so I didn’t specify it separately. We will probably only lay the flooring ourselves.I assume you mean the floor coverings (cork / tiles)? — regarding own labor? Keep in mind: a "partial finish" house is better than a "turnkey minus" one.hanghaus2023 schrieb:
You have a height difference of 26 m by 3 m. That is about 11%. But you are only allowed to cut or fill up to 0.5 m (1.6 feet). You should consider that in your planning. Simply leveling everything at the front and then raising the back won’t work.Here the 11ant basement rule might already suggest a liveable underground level. And it strengthens the ridge direction proposal. Exactly how does the zoning plan define "three full stories"?https://www.instagram.com/11antgmxde/
https://www.linkedin.com/company/bauen-jetzt/
H
hanghaus202317 Dec 2024 16:20Somehow, you are planning way too high. Or did you mean the maximum wall height?
Similar topics