
ᐅ Floor plan single-family house 155 m², no basement, 3 children's bedrooms, 1 office
Created on: 17 Dec 2024 12:18
H
h28smbh
Hello everyone,
We have been planning the floor plan for our future home for a few months now. Naturally, we have some uncertainties, so we are interested in opinions from others who are also involved with this topic.
Attached are the plans as images.
The furnishings are only examples.
I look forward to any criticism and tips!
Development plan / restrictions
Plot size: 614 m² (6,605 ft²)
Slope: slight incline
Site occupancy index (floor area ratio): 0.4
Floor space index: 0.8
Building window, building line and boundary: 3 m (10 ft)
Edge development: open construction method, boundary garages up to 9 m (30 ft) allowed
Number of parking spaces: 2
Number of storeys: max. 3 full storeys
Roof types: gable roof up to 35°; hipped roof up to 35°; shed roof up to 20°; flat roof, pyramid roof up to 35°
Style guidelines:
- Paint in very dark or very bright colors is not permitted
- To maintain a calm appearance of the building structure, the variety of materials used should be limited
Orientation: -
Maximum heights / limits: max. 6.5 m (21 ft 4 in), with shed roof max. 7.25 m (23 ft 9 in) at the ridge
Additional requirements:
- Exterior walls must be constructed to allow maximum energy savings
- Excavations and embankments up to max. 0.5 m (1 ft 8 in) allowed
- Retaining walls are not permitted
Homeowner requirements
Style, roof shape, building type: ecological timber construction, gable roof
Basement, storeys: 2 full storeys
Number of people, age: currently 2 adults + 1 child (2 years old) + 2 additional children planned
Space requirements on ground floor and upper floor:
- Storage space desired, since no basement
- Office should be reasonably large as sometimes two people will work there
- Children’s rooms should have a practical size > 12 m² (130 ft²) and be as similar in size as possible
- Bathroom can be smaller
Office: 1 part-time home office + 1 full-time home office
Overnight guests per year: 3-10
Open or closed architecture: rather open
Conservative or modern style: somewhere in between – modern country house? Definitely wood.
Open kitchen, cooking island: open kitchen
Number of dining seats: 8
Fireplace: no
Sound / stereo wall: no
Balcony, roof terrace: no
Garage, carport: preferably a large garage for one car, some bicycles (plus trailer), a workbench and some storage
Kitchen garden, greenhouse: 2-3 raised beds + 4-5 tomato plants + 1-2 fruit trees
Additional wishes / special features / daily routine, including reasons why or why not for certain features:
- Minimum ceiling height 2.5 m (8 ft 2 in). Otherwise, especially in open rooms, it looks oppressive.
- Technical equipment preferably in the garage to keep noise “outside”
- Ground floor should potentially function as an accessible apartment later (office becomes bedroom, ideally large shower in the ground floor bathroom)
- Hallway with ample storage for jackets and shoes (e.g. large built-in closet)
- Pantry is nice to have but not a must
- Walk-in closet is considered unnecessary
- Bedroom should have enough space for a bedside crib
- Ideally kitchen/living/dining arranged around a corner
- Children’s rooms facing south
House design
Designed by: Do-it-Yourself
What do you particularly like? Why?
- That technical equipment does not take up space in the house
- That the utility room is partially under the stairs, making good use of space
- That the office could later be used as a bedroom
- That a lot of light comes in on the south side
- That there is a terrace door to the kitchen
- Technical/sanitary/pipework concentrated in one corner of the floor plan
What do you not like? Why?
- The layout of the ground floor bathroom is not ideal, but we couldn’t manage a rectangular bathroom
- Possibly the house “slides” too far south due to the wide garage
- Kitchen/living/dining does not wrap around a corner
Price estimate according to architect/planner: for a comparable floor plan with 10 m² (108 ft²) less living space and without a wood facade, we received a turnkey offer from a prefab house company for 505k. I estimate this floor plan at about 550k.
Personal price limit for the house including fittings: 650k
Preferred heating system: air-to-water heat pump
If you had to give up something, which details/extensions could you do without:
- Wood facade
Which you could not give up:
- Office
- 3 children’s rooms
Why did the design end up this way? For example:
- No washing machine in the bathroom desired – therefore utility room
- Technical room in the garage, because otherwise the ground floor footprint becomes so large that the house is no longer affordable for us
- No basement to save costs
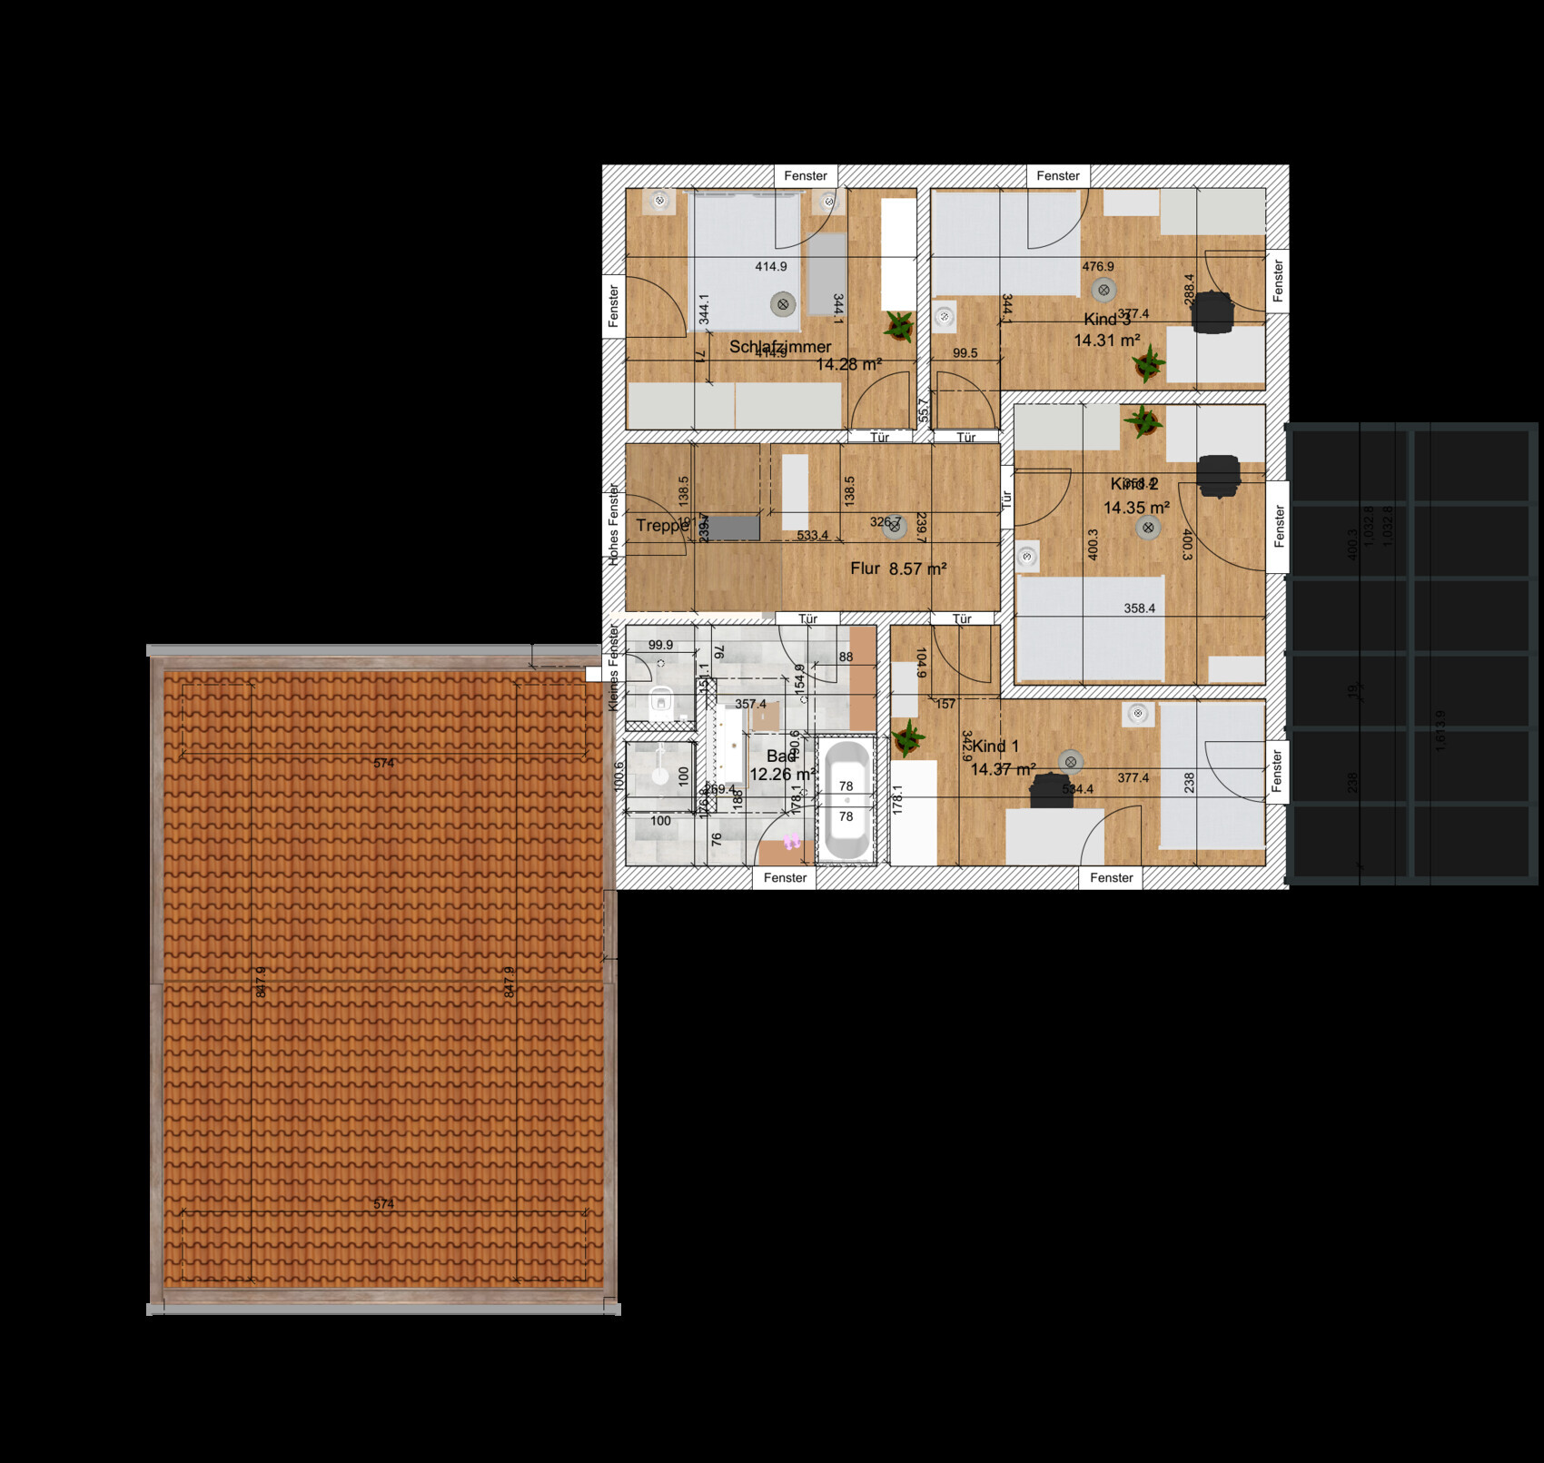
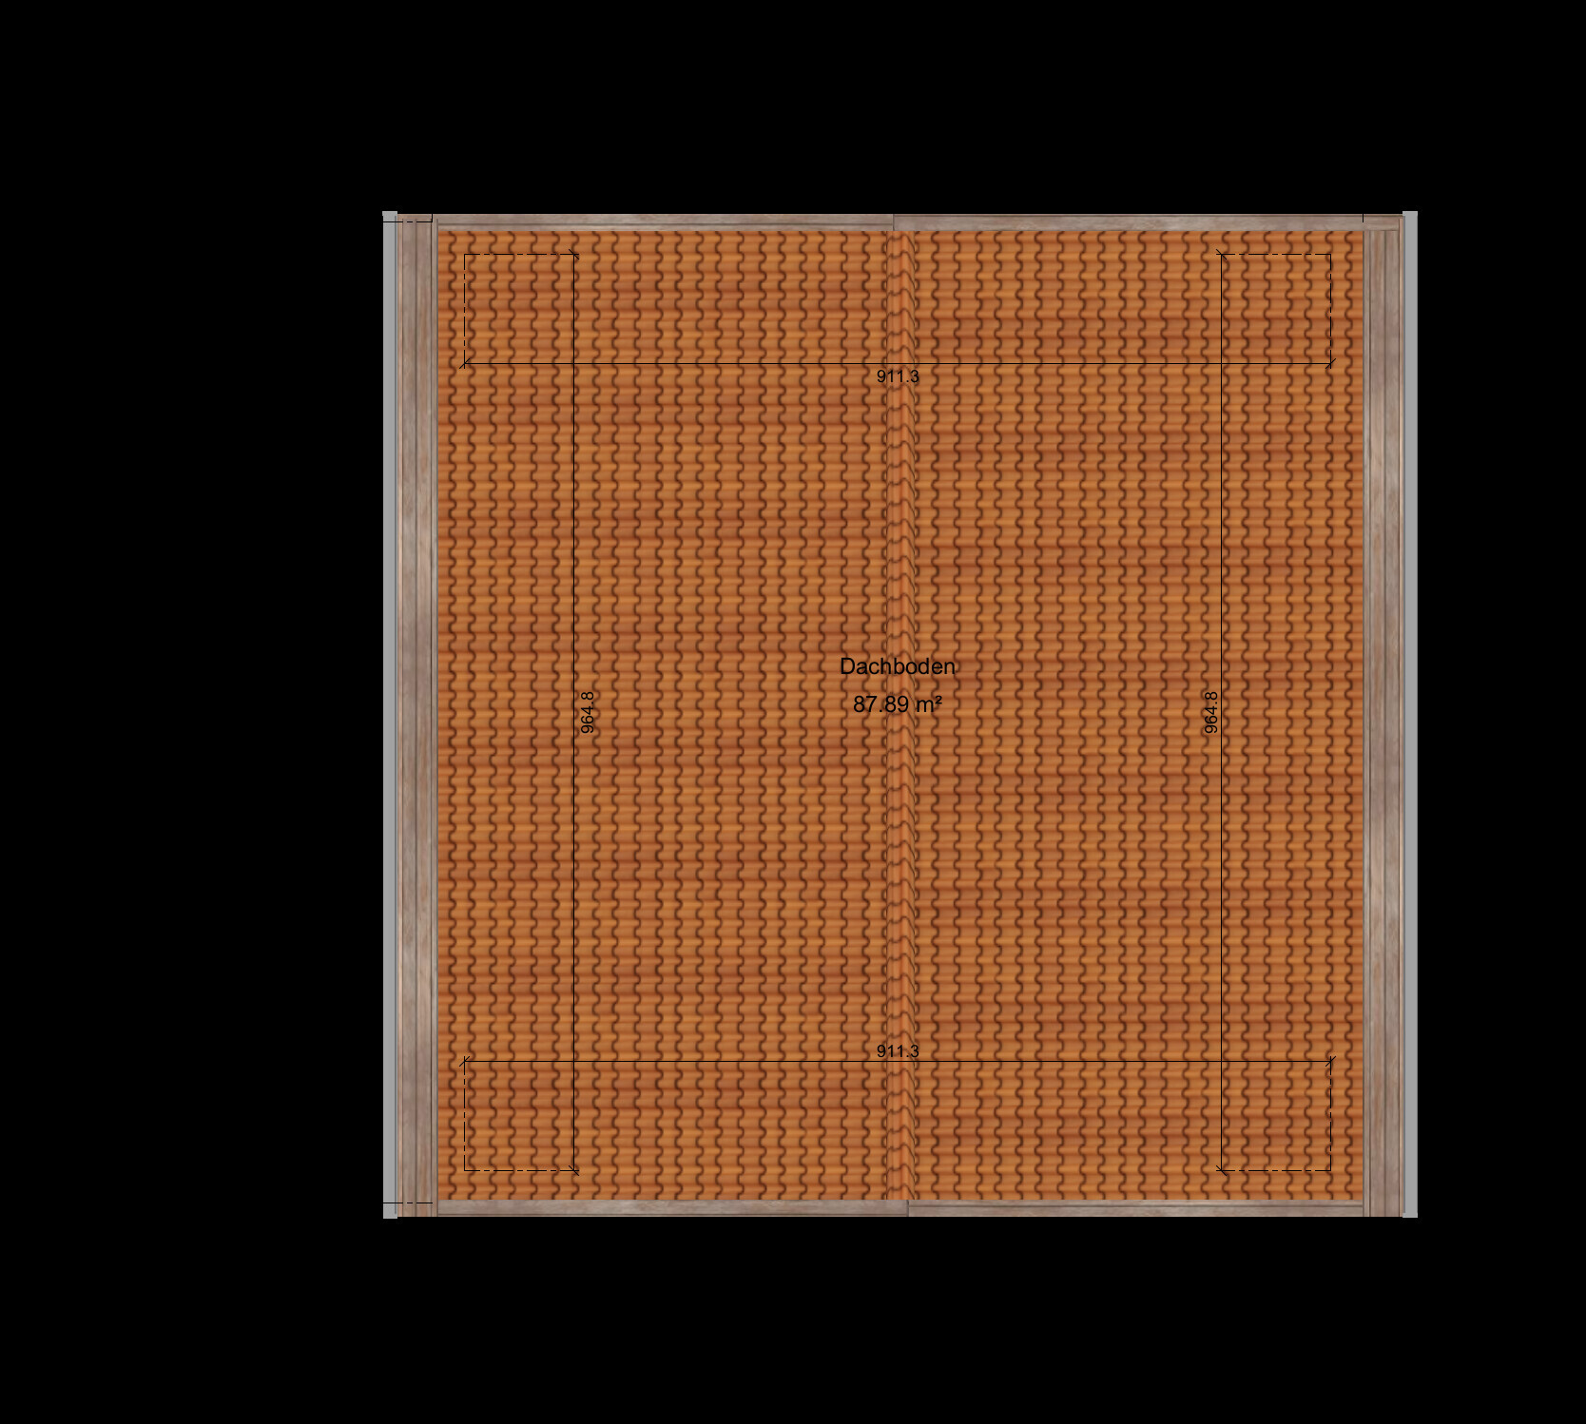
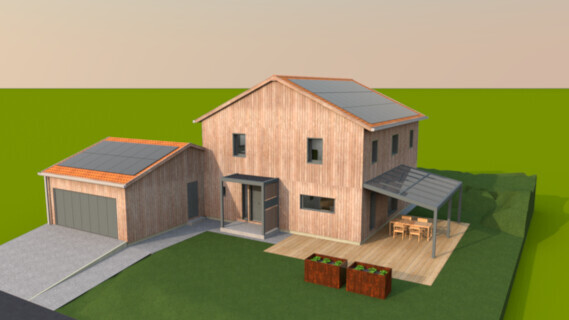
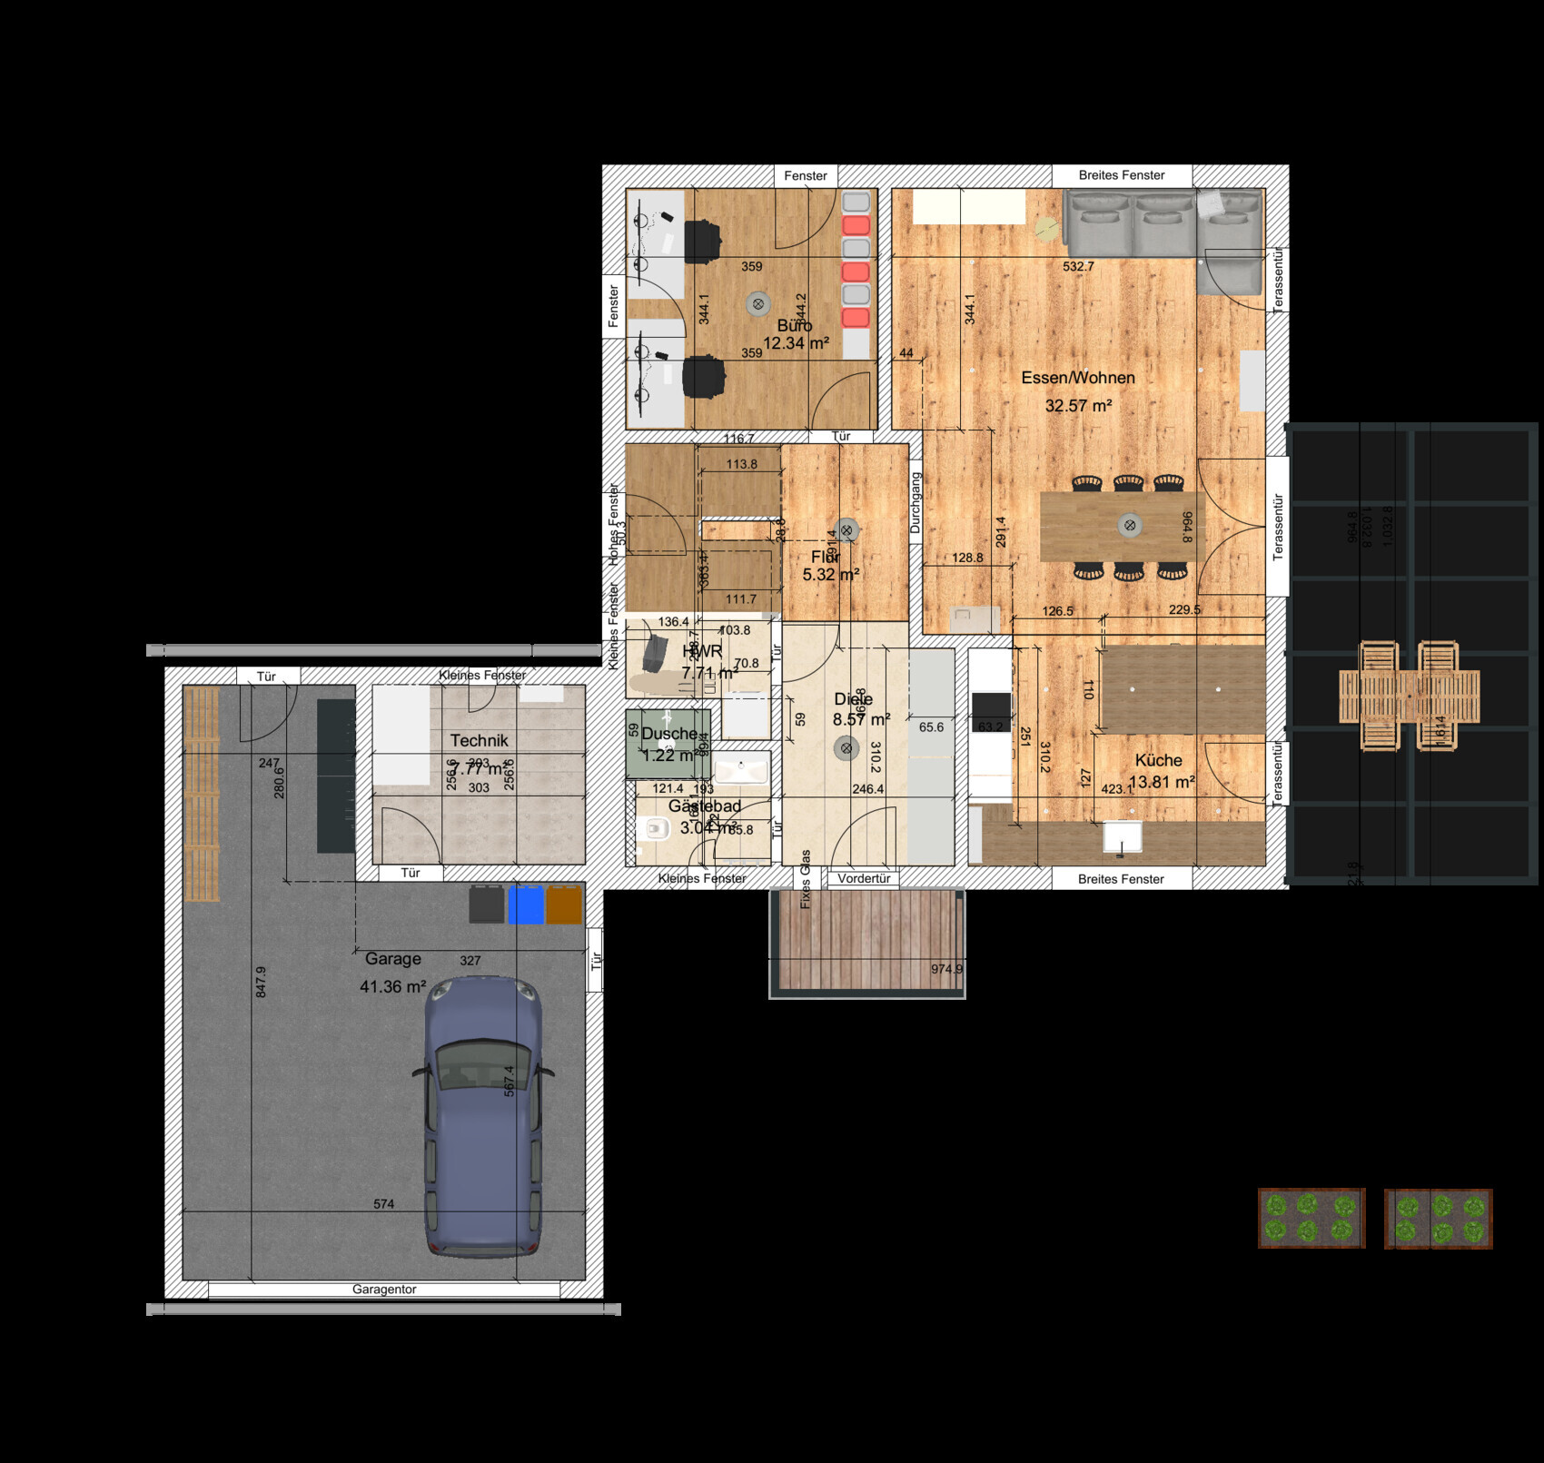
We have been planning the floor plan for our future home for a few months now. Naturally, we have some uncertainties, so we are interested in opinions from others who are also involved with this topic.
Attached are the plans as images.
The furnishings are only examples.
I look forward to any criticism and tips!
Development plan / restrictions
Plot size: 614 m² (6,605 ft²)
Slope: slight incline
Site occupancy index (floor area ratio): 0.4
Floor space index: 0.8
Building window, building line and boundary: 3 m (10 ft)
Edge development: open construction method, boundary garages up to 9 m (30 ft) allowed
Number of parking spaces: 2
Number of storeys: max. 3 full storeys
Roof types: gable roof up to 35°; hipped roof up to 35°; shed roof up to 20°; flat roof, pyramid roof up to 35°
Style guidelines:
- Paint in very dark or very bright colors is not permitted
- To maintain a calm appearance of the building structure, the variety of materials used should be limited
Orientation: -
Maximum heights / limits: max. 6.5 m (21 ft 4 in), with shed roof max. 7.25 m (23 ft 9 in) at the ridge
Additional requirements:
- Exterior walls must be constructed to allow maximum energy savings
- Excavations and embankments up to max. 0.5 m (1 ft 8 in) allowed
- Retaining walls are not permitted
Homeowner requirements
Style, roof shape, building type: ecological timber construction, gable roof
Basement, storeys: 2 full storeys
Number of people, age: currently 2 adults + 1 child (2 years old) + 2 additional children planned
Space requirements on ground floor and upper floor:
- Storage space desired, since no basement
- Office should be reasonably large as sometimes two people will work there
- Children’s rooms should have a practical size > 12 m² (130 ft²) and be as similar in size as possible
- Bathroom can be smaller
Office: 1 part-time home office + 1 full-time home office
Overnight guests per year: 3-10
Open or closed architecture: rather open
Conservative or modern style: somewhere in between – modern country house? Definitely wood.
Open kitchen, cooking island: open kitchen
Number of dining seats: 8
Fireplace: no
Sound / stereo wall: no
Balcony, roof terrace: no
Garage, carport: preferably a large garage for one car, some bicycles (plus trailer), a workbench and some storage
Kitchen garden, greenhouse: 2-3 raised beds + 4-5 tomato plants + 1-2 fruit trees
Additional wishes / special features / daily routine, including reasons why or why not for certain features:
- Minimum ceiling height 2.5 m (8 ft 2 in). Otherwise, especially in open rooms, it looks oppressive.
- Technical equipment preferably in the garage to keep noise “outside”
- Ground floor should potentially function as an accessible apartment later (office becomes bedroom, ideally large shower in the ground floor bathroom)
- Hallway with ample storage for jackets and shoes (e.g. large built-in closet)
- Pantry is nice to have but not a must
- Walk-in closet is considered unnecessary
- Bedroom should have enough space for a bedside crib
- Ideally kitchen/living/dining arranged around a corner
- Children’s rooms facing south
House design
Designed by: Do-it-Yourself
What do you particularly like? Why?
- That technical equipment does not take up space in the house
- That the utility room is partially under the stairs, making good use of space
- That the office could later be used as a bedroom
- That a lot of light comes in on the south side
- That there is a terrace door to the kitchen
- Technical/sanitary/pipework concentrated in one corner of the floor plan
What do you not like? Why?
- The layout of the ground floor bathroom is not ideal, but we couldn’t manage a rectangular bathroom
- Possibly the house “slides” too far south due to the wide garage
- Kitchen/living/dining does not wrap around a corner
Price estimate according to architect/planner: for a comparable floor plan with 10 m² (108 ft²) less living space and without a wood facade, we received a turnkey offer from a prefab house company for 505k. I estimate this floor plan at about 550k.
Personal price limit for the house including fittings: 650k
Preferred heating system: air-to-water heat pump
If you had to give up something, which details/extensions could you do without:
- Wood facade
Which you could not give up:
- Office
- 3 children’s rooms
Why did the design end up this way? For example:
- No washing machine in the bathroom desired – therefore utility room
- Technical room in the garage, because otherwise the ground floor footprint becomes so large that the house is no longer affordable for us
- No basement to save costs

h28smbh schrieb:
When I think of ecological timber construction, I mean timber framing with wood fiber insulation (also for the roof), according to EH40 + QNG standards. I estimate the construction costs for the house, garage, and technical installations at 550k. 100k of the budget is reserved for the rest (connections, exterior work, etc.). That’s not enough for you. We have a very similar design with 3 children's bedrooms and can manage about 540k for the house without the foundation slab. Without any extras, 500k was possible for EH40 and wood fiber insulation. The garage, as planned, would likely also be timber frame and would only be achievable starting from about 50k.
PS: Why aim for the KfW 40 standard with QNG? Are you targeting the KfW Program 300? I wouldn’t rely on that too much. Our lender mentioned that there are rumors in the banking sector suggesting that these programs might be discontinued sometime in January due to the 2025 budget.
roteweste schrieb:
PS: Why use the KfW-40 standard together with QNG? Is this about the KfW 300 program? I wouldn’t rely on that too much. Our financer says there are rumors in banking circles that these programs might be discontinued sometime in January due to the 2025 budget. Yes, we have considered KfW 300 and therefore used KfW 40 + QNG as a starting point. But to be honest, I haven’t fully calculated whether it would be worthwhile. Without KfW 300, QNG would certainly be the first thing to drop, and then perhaps the ventilation system would be the next question.
N
nordanney17 Dec 2024 19:59h28smbh schrieb:
then the question of the ventilation system might arise.This should never be an issue in new construction. A mechanical ventilation system with heat recovery in new builds should only be considered if the house is already financially out of reach. Otherwise, always INCLUDE it.H
hanghaus202317 Dec 2024 21:42h28smbh schrieb:
Until now, I assumed the left cross-section applied to my property.I thought so. It clearly states wall height. The bottom right image applies to you. The reference point is the street.Similar topics