
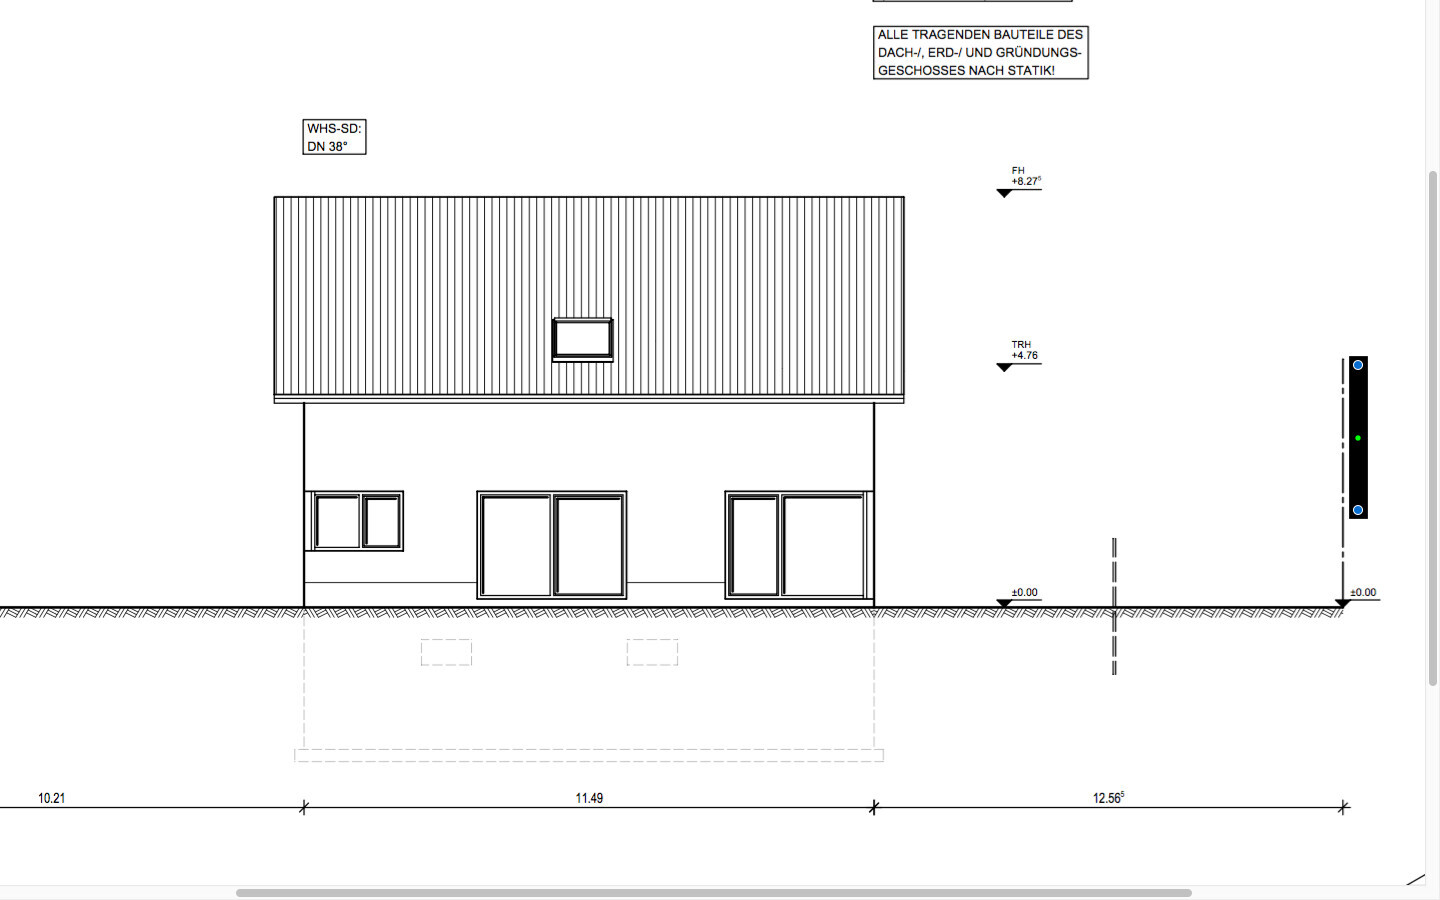
ᐅ Floor plan of a new build gable roof house, 145 sqm (approx. 1,560 sq ft), 9 x 11.5 meters, shortly before submitting the building permit application.
Created on: 11 Jan 2021 16:09
F
FionaWT
Hello,
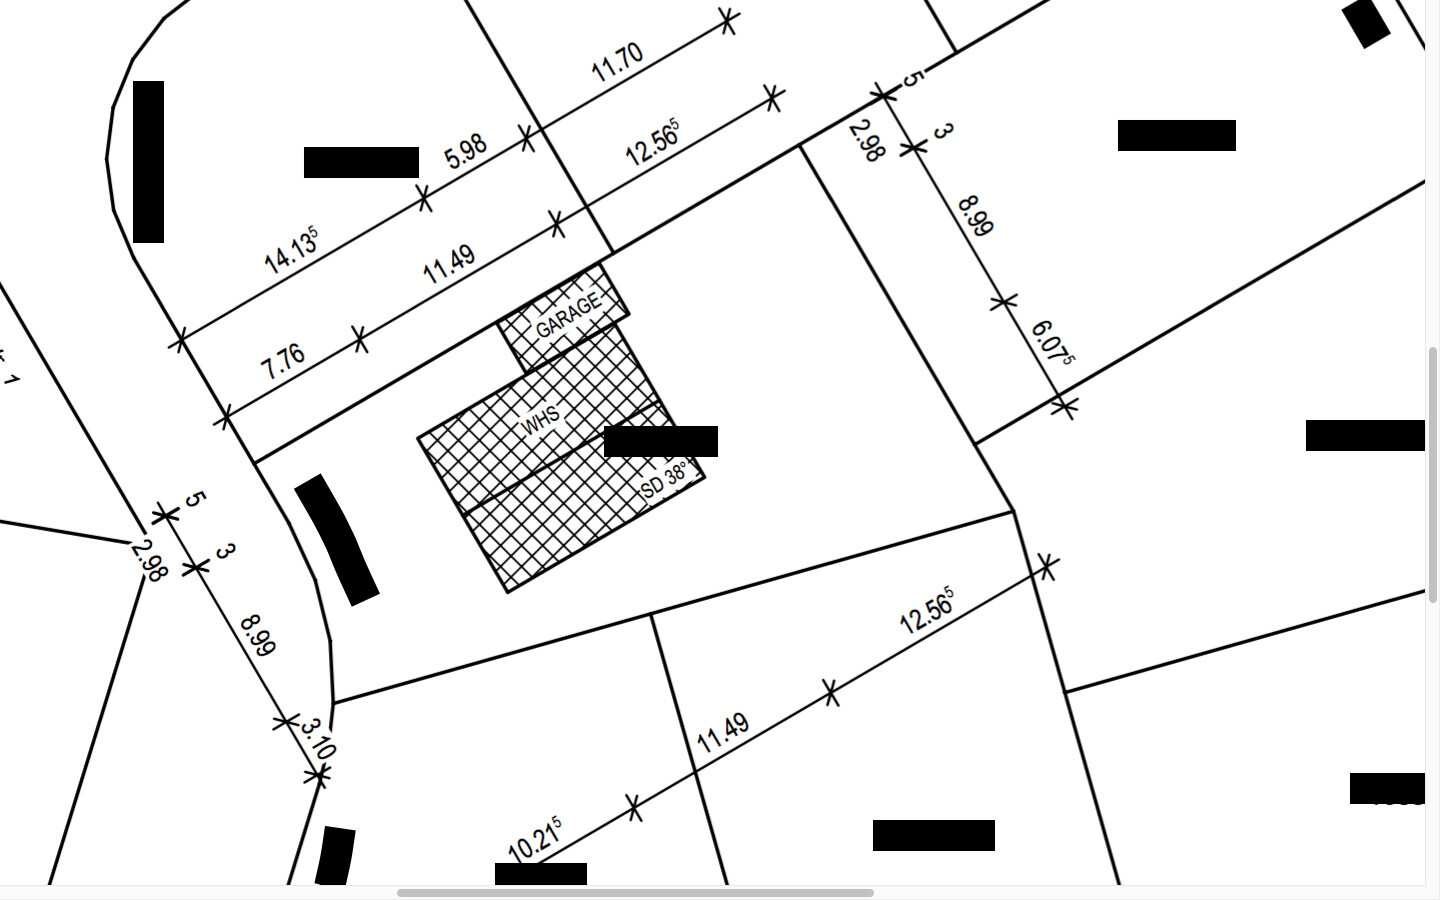
we are planning a new build on our 558 sqm (6005 sq ft) plot (new development area, neighboring buildings unknown).
Unfortunately, the plot shape is not ideal; it is trapezoidal. According to the development plan (building permit / planning permission), we have to set back 5 m (16 ft) from the street, which would leave us with a building area only 8.74 m (29 ft) wide. We have now planned a width of 9 m (30 ft) and therefore set back a total of 7.76 m (25.5 ft) from the street. We actually find this too far back, but we could not fit the floor plan otherwise.
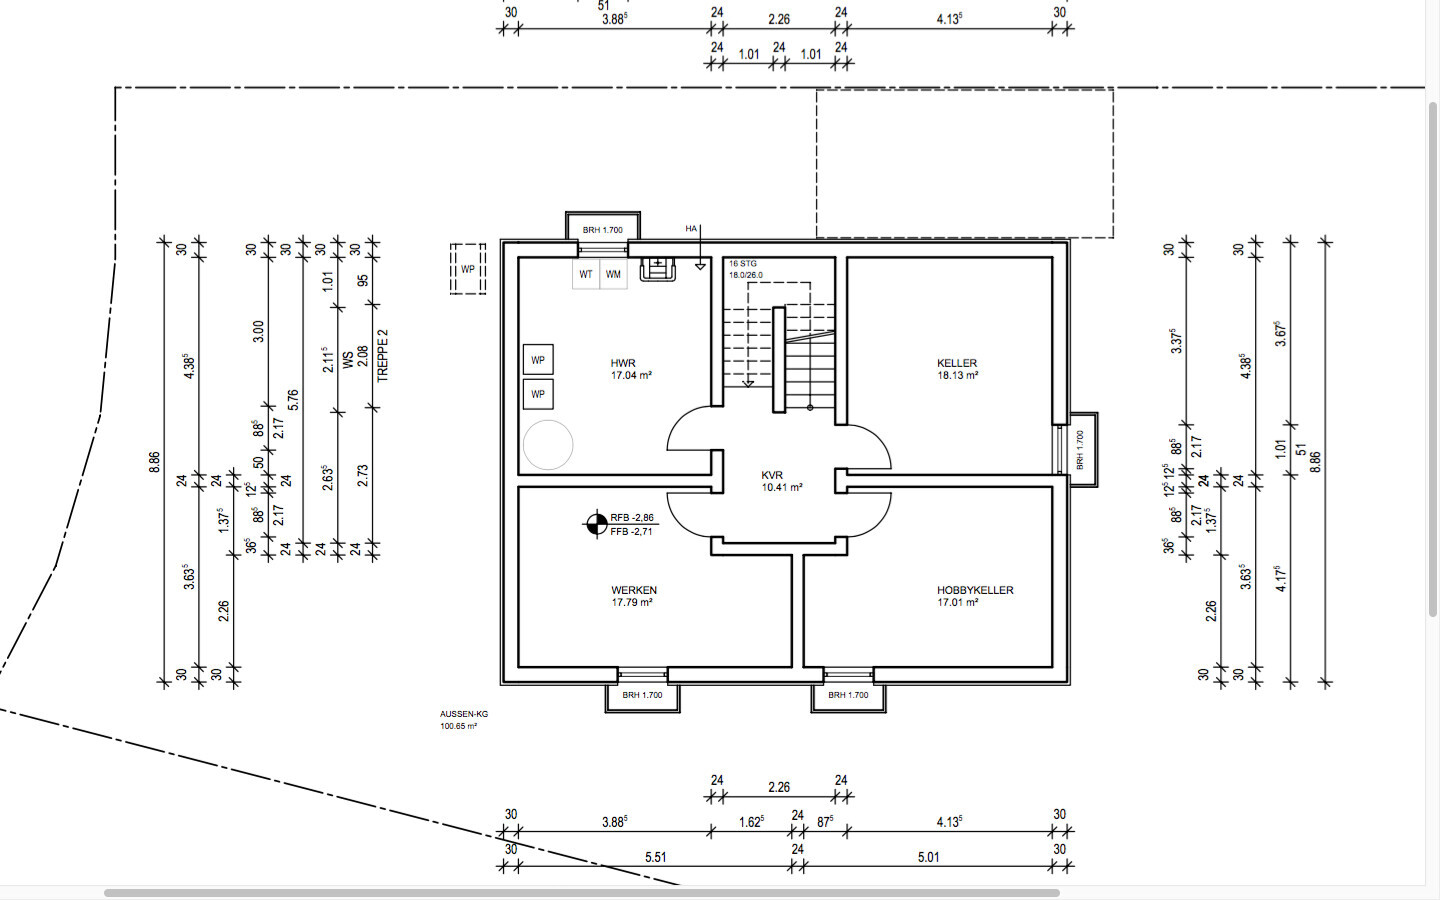
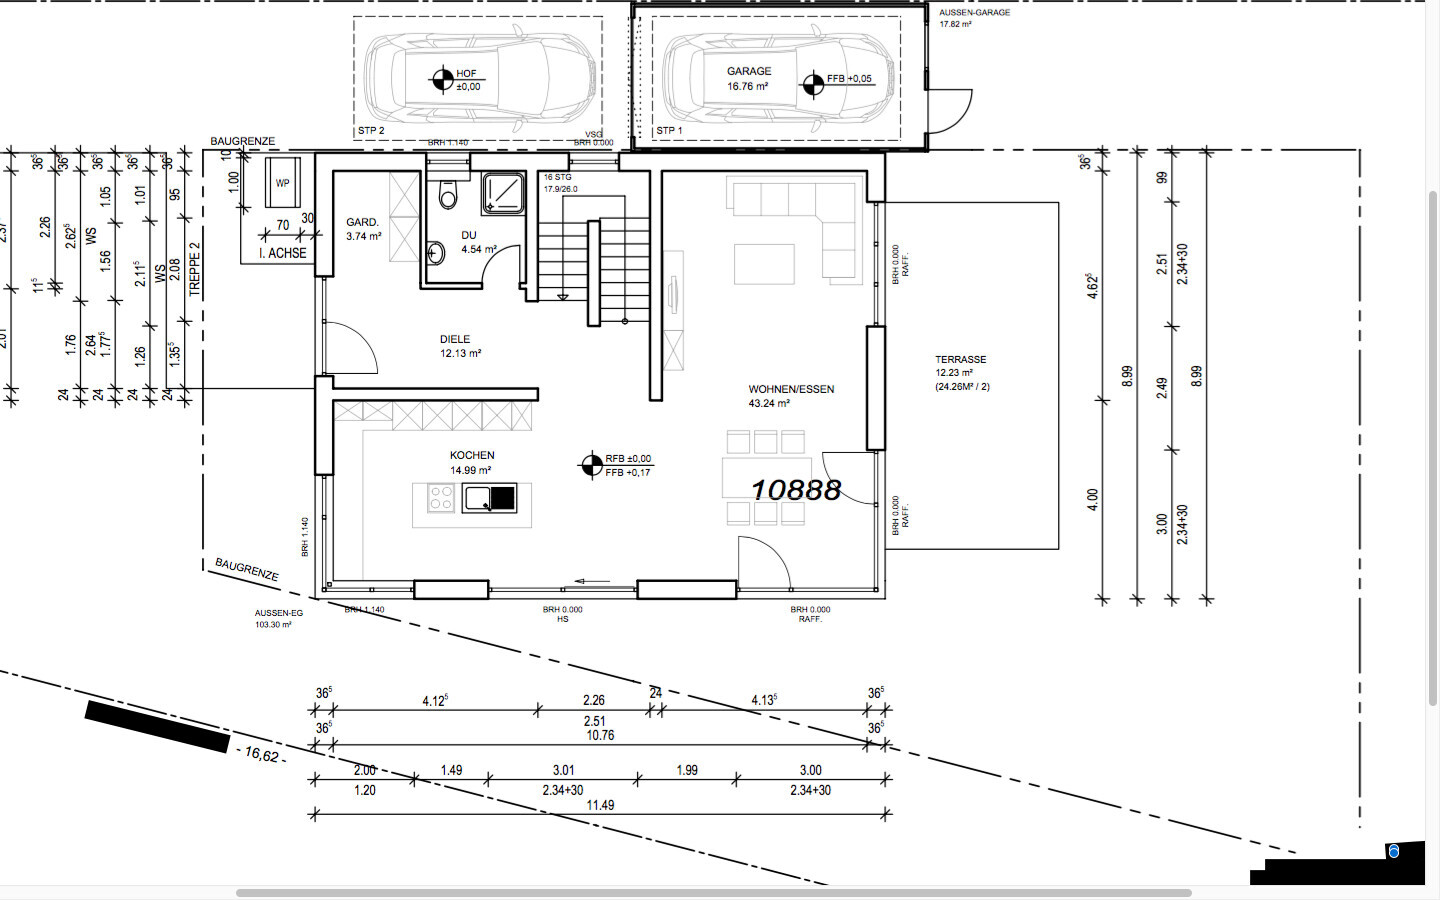
The planned building volume is 9 x 11.5 m (30 x 38 ft). We are concerned that the hallway and kitchen might still be too narrow and long.
We would also like larger children's rooms but are unsure how to make that work.
We would appreciate ideas and suggestions for our planning as we are building for the first time and are sure we are overlooking some things.
Development Plan / Restrictions
Plot size: 558 sqm (6005 sq ft)
Slope: none
Site coverage ratio: 0.4
Floor area ratio: 0.8
Building line and boundary: 5 m (16 ft) to the street, 3 m (10 ft) to neighbors
Edge development: garage and parking spaces
Number of parking spaces: 2 per dwelling unit
Number of floors: 1.5 stories
Roof style: gable roof
Architectural style: modern
Orientation: southeast garden, main entrance on west side
Maximum heights / limits: eaves height 5.20 m (17 ft), ridge height 9.50 m (31 ft)
Client Requirements
Basement, floors: basement, ground floor, upper floor with knee wall 1.50 m (5 ft)
Number of people, ages: two adults (37 and 31 years), two toddlers (3 and 1 years old)
Room requirements on ground floor: cloakroom, WC with shower, open kitchen-dining-living area
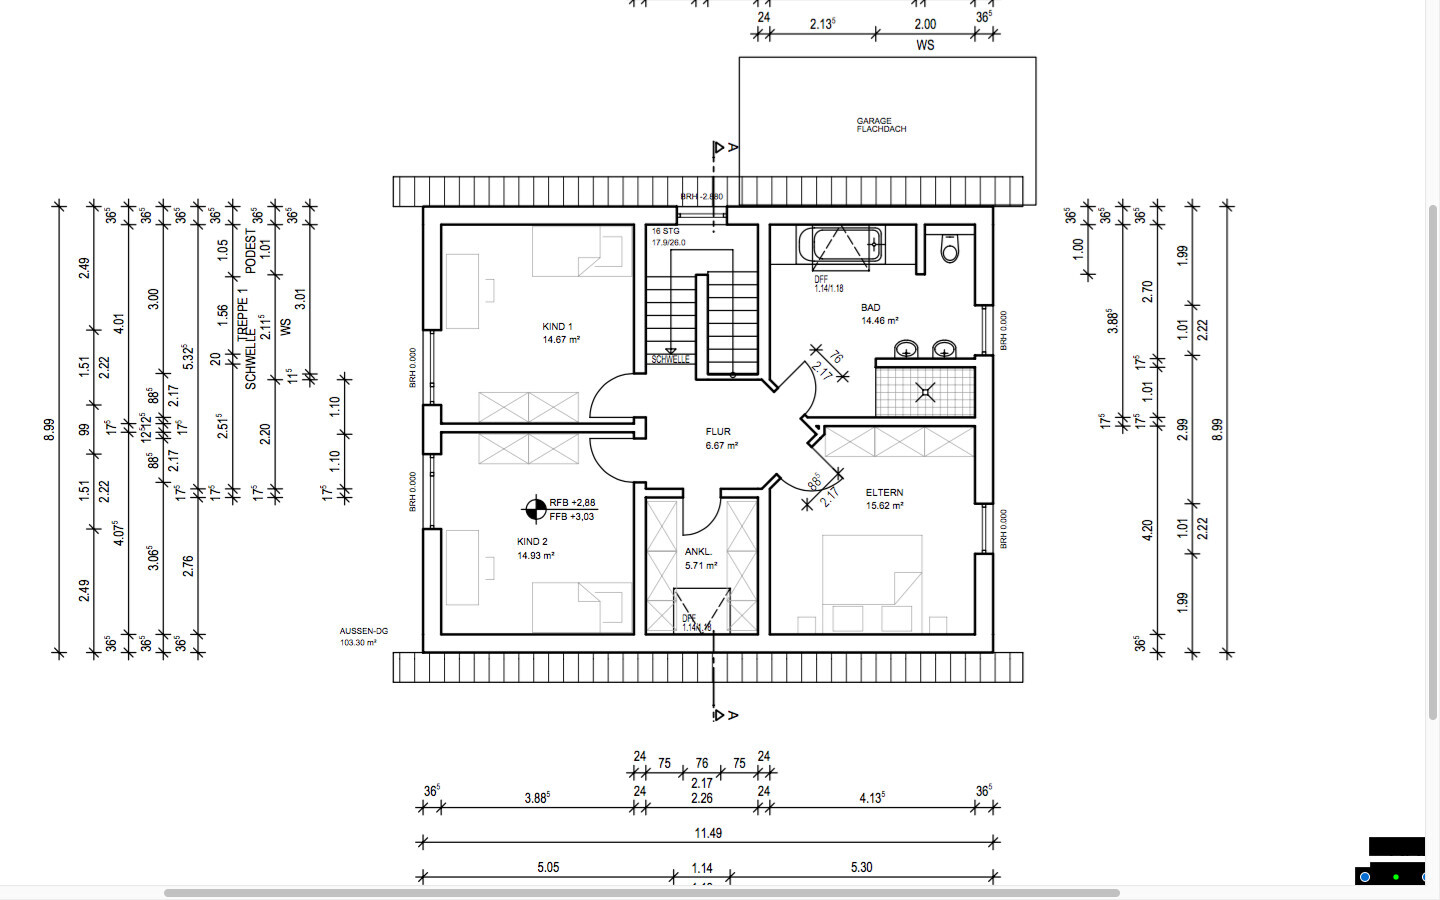
Room requirements on upper floor: bedroom, walk-in closet, bathroom, two children’s rooms
Room requirements in basement: utility room, storage room, fitness room (basement higher than usual), office/guest room
Office: family use or home office?: office in basement for occasional home office use
Guests per year: 1-2 (sofa bed in office)
Open or closed architecture: open
Conservative or modern design: modern
Open kitchen, kitchen island: open kitchen with island
Number of dining seats: 4-6
Fireplace: no
Music/sound wall: no
Balcony, roof terrace: no
Garage, carport: garage
Utility garden, greenhouse: no
Additional wishes / special features / daily routine, also reasons why some things are preferred or not:
Main entrance should face the street; entrance on north side would be possible but due to building line only 3 m (10 ft) to neighbors and in driveway to garage, all maybe a bit tight
House Design
Designer: own design, revised and drawn by general contractor
What do you particularly like? Why?: kitchen facing the street desired, open kitchen-living-dining area very much liked, large cloakroom desired, lots of window area desired, kitchen definitely with island
What do you not like? Why?: long hallway is not ideal, kitchen and hallway too narrow due to the narrow building area at the front
Price estimate by builder: 440,000 € without land and garage (fixed price), of course also without exterior work
Personal price limit for the house including fittings: 500,000 € without exterior work, land and garage
Preferred heating technology: air-to-water heat pump
If you had to give up on certain details / expansions
- can give up: fireplace, roof windows, bay windows
- cannot give up: corner glazing, wooden floors throughout except bathroom
Why did the design turn out this way?
adapted to the plot, kitchen should face the street, dining and living rooms to the garden
What is the most important / fundamental question about the floor plan in 130 characters?
Is the hallway too long and the passage by the stairs to the kitchen/dining area too narrow?
Is the kitchen and dining area too long and narrow? Is the living room too small?
The kitchen could be wider if the stair landing is omitted, but then cloakroom and WC become narrower.
Are the children’s rooms too small and is there enough window space there?
we are planning a new build on our 558 sqm (6005 sq ft) plot (new development area, neighboring buildings unknown).
Unfortunately, the plot shape is not ideal; it is trapezoidal. According to the development plan (building permit / planning permission), we have to set back 5 m (16 ft) from the street, which would leave us with a building area only 8.74 m (29 ft) wide. We have now planned a width of 9 m (30 ft) and therefore set back a total of 7.76 m (25.5 ft) from the street. We actually find this too far back, but we could not fit the floor plan otherwise.
The planned building volume is 9 x 11.5 m (30 x 38 ft). We are concerned that the hallway and kitchen might still be too narrow and long.
We would also like larger children's rooms but are unsure how to make that work.
We would appreciate ideas and suggestions for our planning as we are building for the first time and are sure we are overlooking some things.
Development Plan / Restrictions
Plot size: 558 sqm (6005 sq ft)
Slope: none
Site coverage ratio: 0.4
Floor area ratio: 0.8
Building line and boundary: 5 m (16 ft) to the street, 3 m (10 ft) to neighbors
Edge development: garage and parking spaces
Number of parking spaces: 2 per dwelling unit
Number of floors: 1.5 stories
Roof style: gable roof
Architectural style: modern
Orientation: southeast garden, main entrance on west side
Maximum heights / limits: eaves height 5.20 m (17 ft), ridge height 9.50 m (31 ft)
Client Requirements
Basement, floors: basement, ground floor, upper floor with knee wall 1.50 m (5 ft)
Number of people, ages: two adults (37 and 31 years), two toddlers (3 and 1 years old)
Room requirements on ground floor: cloakroom, WC with shower, open kitchen-dining-living area
Room requirements on upper floor: bedroom, walk-in closet, bathroom, two children’s rooms
Room requirements in basement: utility room, storage room, fitness room (basement higher than usual), office/guest room
Office: family use or home office?: office in basement for occasional home office use
Guests per year: 1-2 (sofa bed in office)
Open or closed architecture: open
Conservative or modern design: modern
Open kitchen, kitchen island: open kitchen with island
Number of dining seats: 4-6
Fireplace: no
Music/sound wall: no
Balcony, roof terrace: no
Garage, carport: garage
Utility garden, greenhouse: no
Additional wishes / special features / daily routine, also reasons why some things are preferred or not:
Main entrance should face the street; entrance on north side would be possible but due to building line only 3 m (10 ft) to neighbors and in driveway to garage, all maybe a bit tight
House Design
Designer: own design, revised and drawn by general contractor
What do you particularly like? Why?: kitchen facing the street desired, open kitchen-living-dining area very much liked, large cloakroom desired, lots of window area desired, kitchen definitely with island
What do you not like? Why?: long hallway is not ideal, kitchen and hallway too narrow due to the narrow building area at the front
Price estimate by builder: 440,000 € without land and garage (fixed price), of course also without exterior work
Personal price limit for the house including fittings: 500,000 € without exterior work, land and garage
Preferred heating technology: air-to-water heat pump
If you had to give up on certain details / expansions
- can give up: fireplace, roof windows, bay windows
- cannot give up: corner glazing, wooden floors throughout except bathroom
Why did the design turn out this way?
adapted to the plot, kitchen should face the street, dining and living rooms to the garden
What is the most important / fundamental question about the floor plan in 130 characters?
Is the hallway too long and the passage by the stairs to the kitchen/dining area too narrow?
Is the kitchen and dining area too long and narrow? Is the living room too small?
The kitchen could be wider if the stair landing is omitted, but then cloakroom and WC become narrower.
Are the children’s rooms too small and is there enough window space there?
chrisw81 schrieb:
I don’t think you should cut back on windows, as the many windows here have been criticized. It’s not about having many, but rather about experimenting with their placement.
pagoni2020 schrieb:
Since the chimney is positioned against a partition wall in one case, and in the other, there is a half-height piece of furniture acting as a room divider, possibly even a large painting or similar. Yes, that’s how rooms come to life—in 3D. In the garden, you also create a focal point in front of a planted bed.
Climbee schrieb:
One more tip: instead of small roof windows, we chose a large fixed roof window pane. I really like that idea. As for placing the toilet there… haha, I’d feel exposed without any protection behind me. But if the bathtub is arranged lengthwise there, it would definitely look amazing. That would be a fantastic highlight in the house to enjoy every day.

Back to the plot. I think it has a good shape. It gets wider towards the garden at the back, which means you have more privacy. So, I would make the house narrower and position it as close to the street as possible. This works with your floor plan since you have a relatively high knee wall.
Similar topics