
ᐅ Floor plan of a new build gable roof house, 145 sqm (approx. 1,560 sq ft), 9 x 11.5 meters, shortly before submitting the building permit application.
Created on: 11 Jan 2021 16:09
F
FionaWT
Hello,
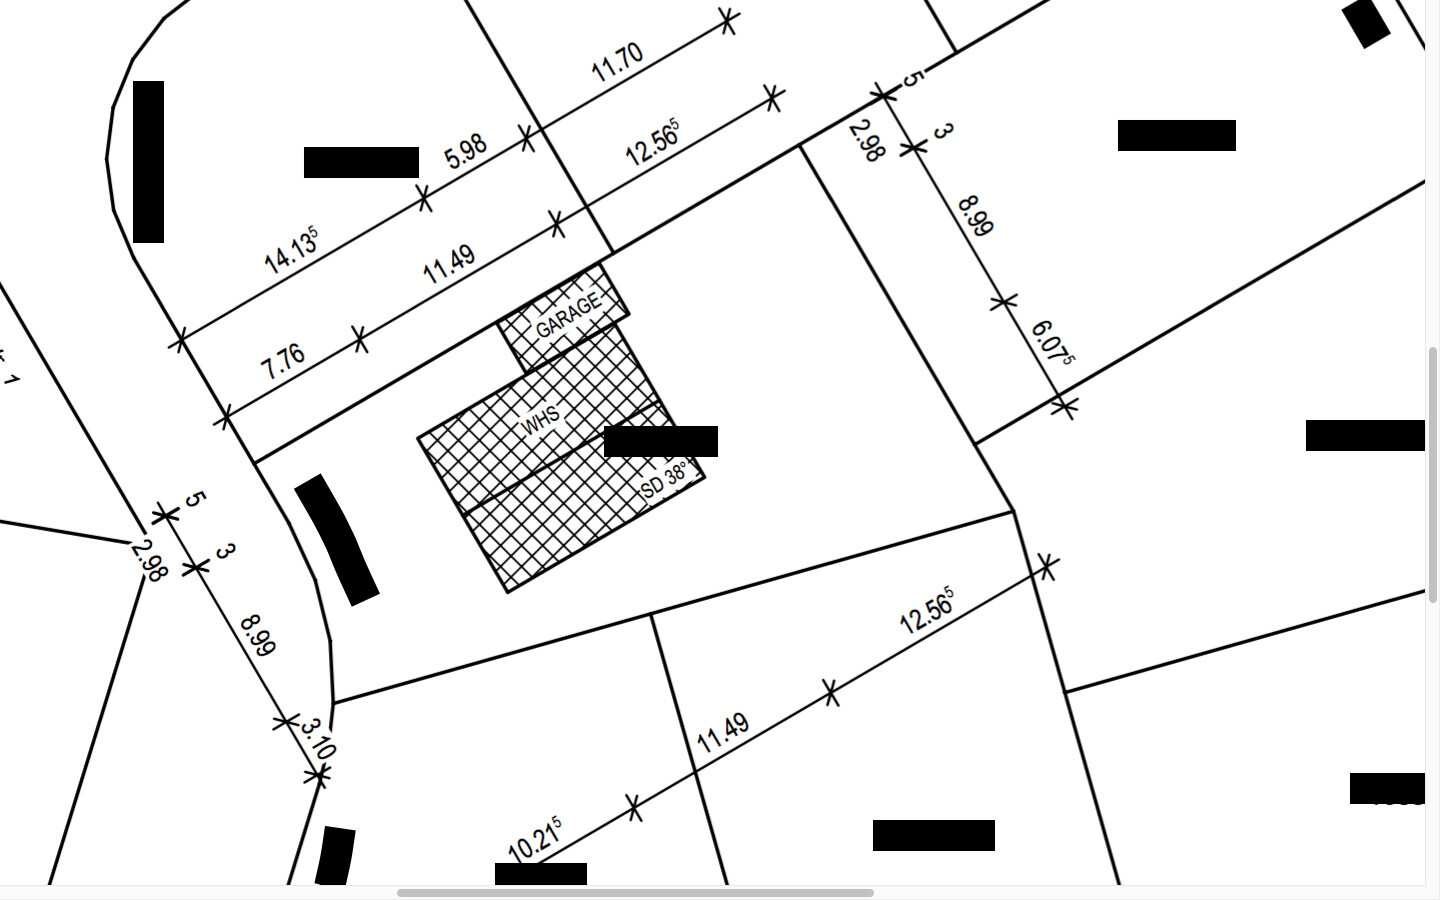
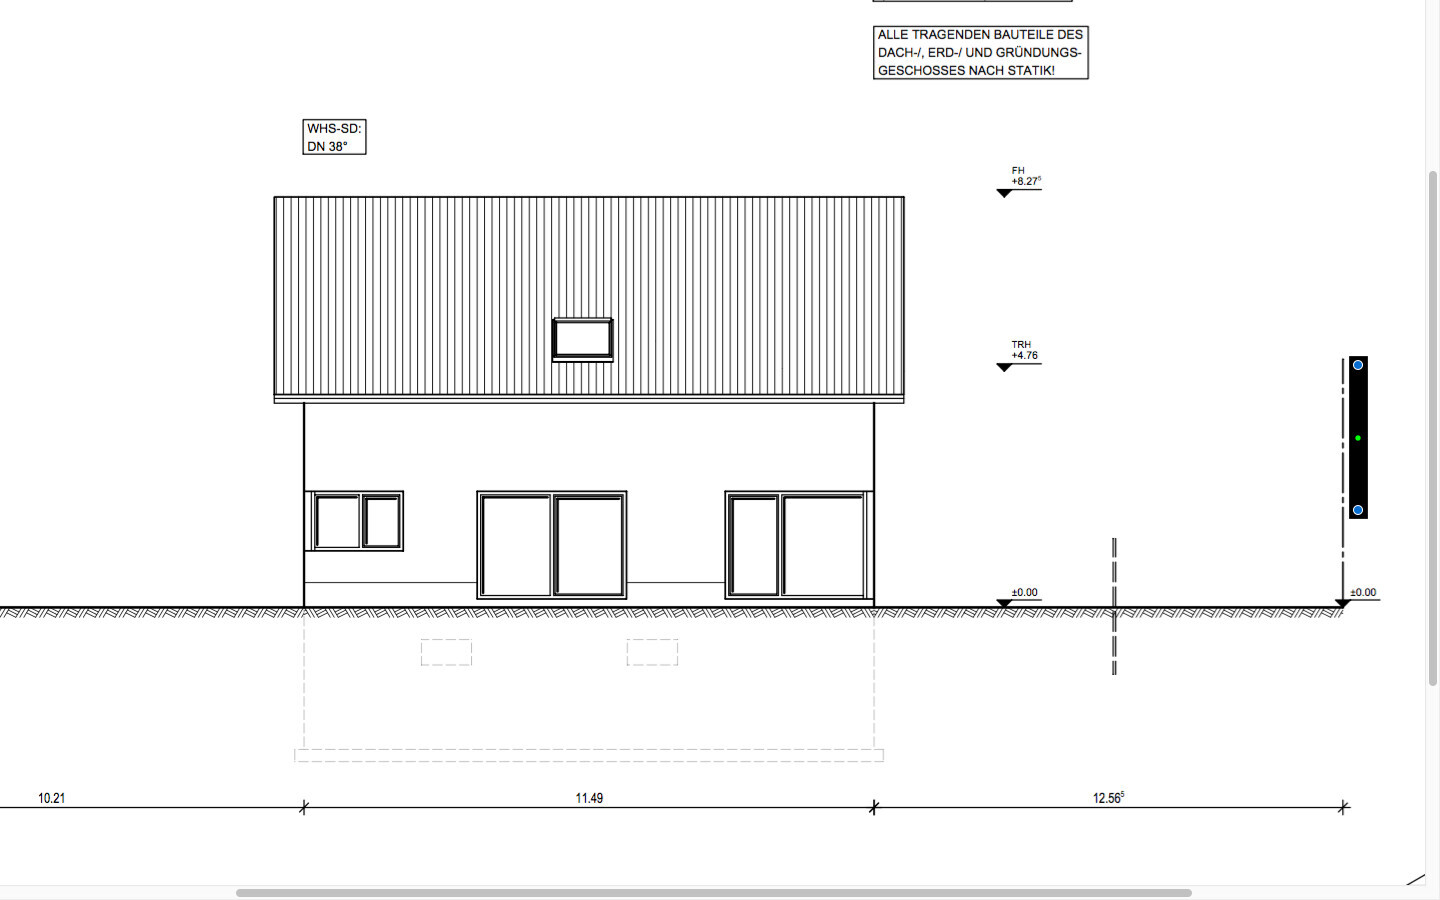
we are planning a new build on our 558 sqm (6005 sq ft) plot (new development area, neighboring buildings unknown).
Unfortunately, the plot shape is not ideal; it is trapezoidal. According to the development plan (building permit / planning permission), we have to set back 5 m (16 ft) from the street, which would leave us with a building area only 8.74 m (29 ft) wide. We have now planned a width of 9 m (30 ft) and therefore set back a total of 7.76 m (25.5 ft) from the street. We actually find this too far back, but we could not fit the floor plan otherwise.
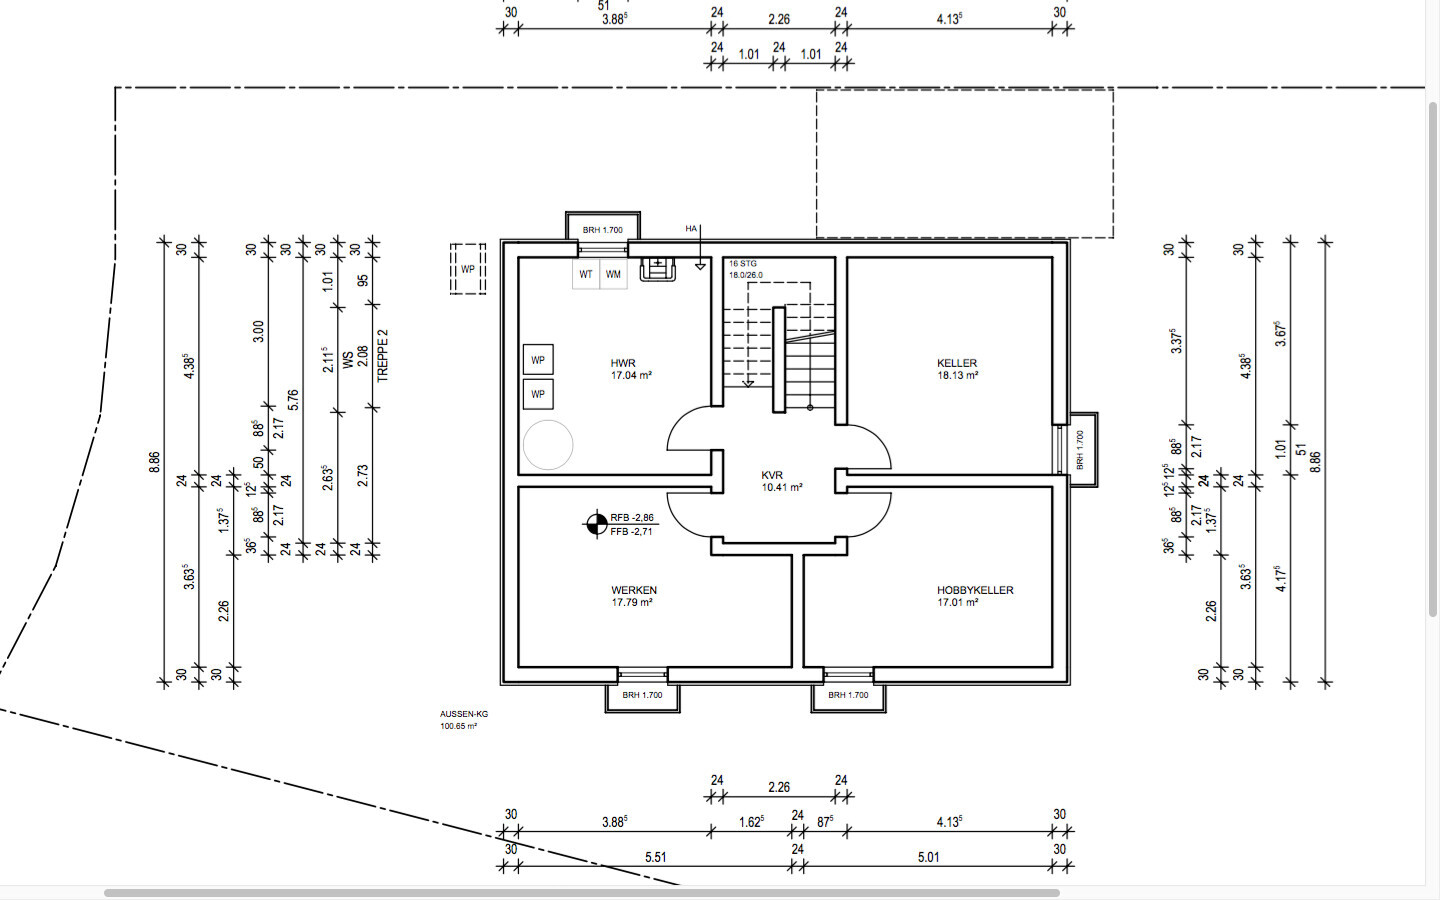
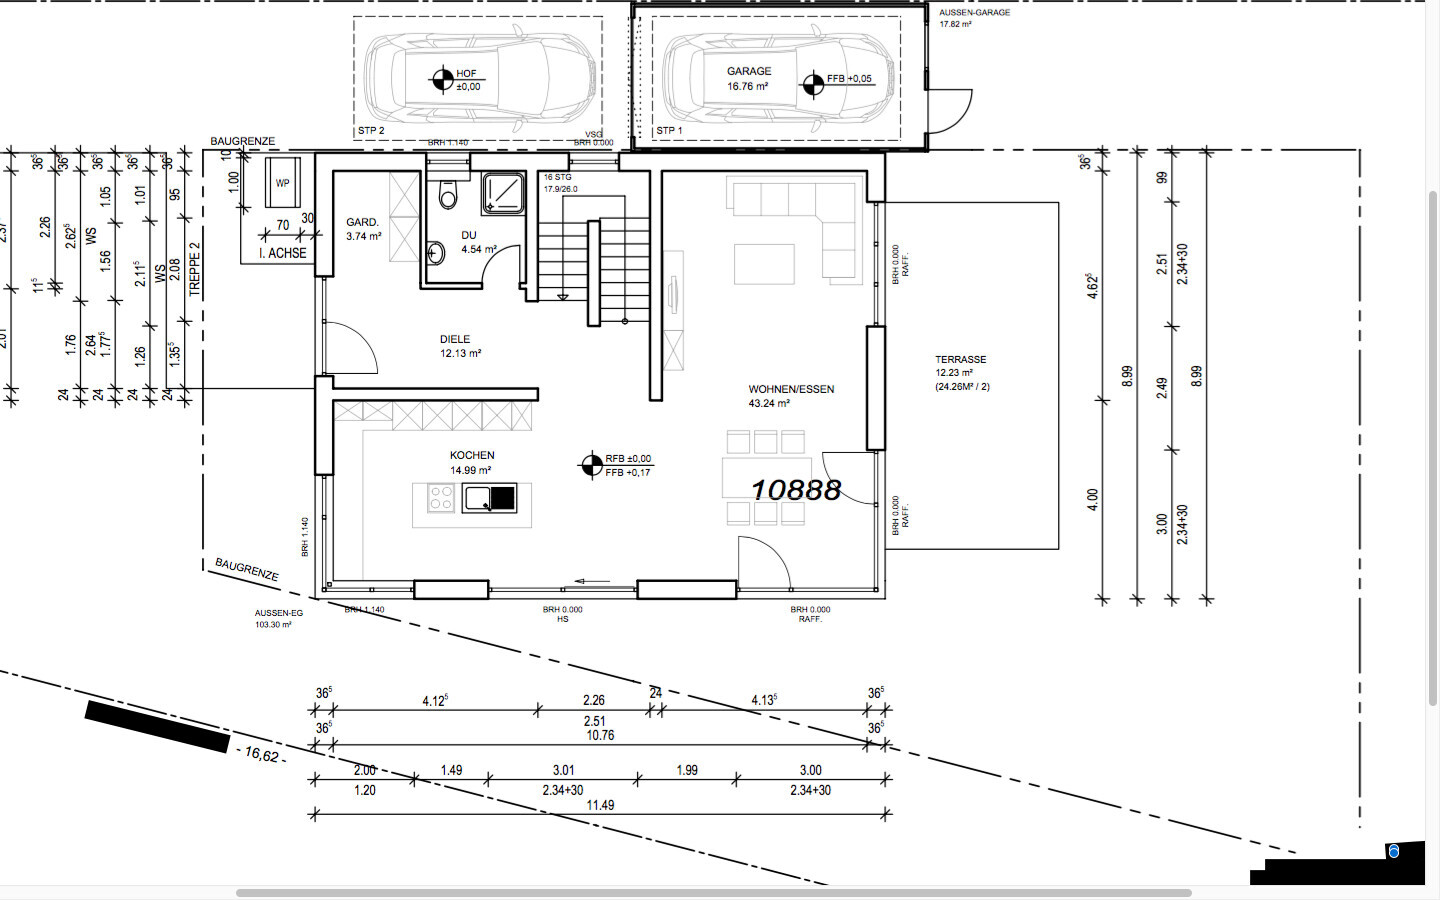
The planned building volume is 9 x 11.5 m (30 x 38 ft). We are concerned that the hallway and kitchen might still be too narrow and long.
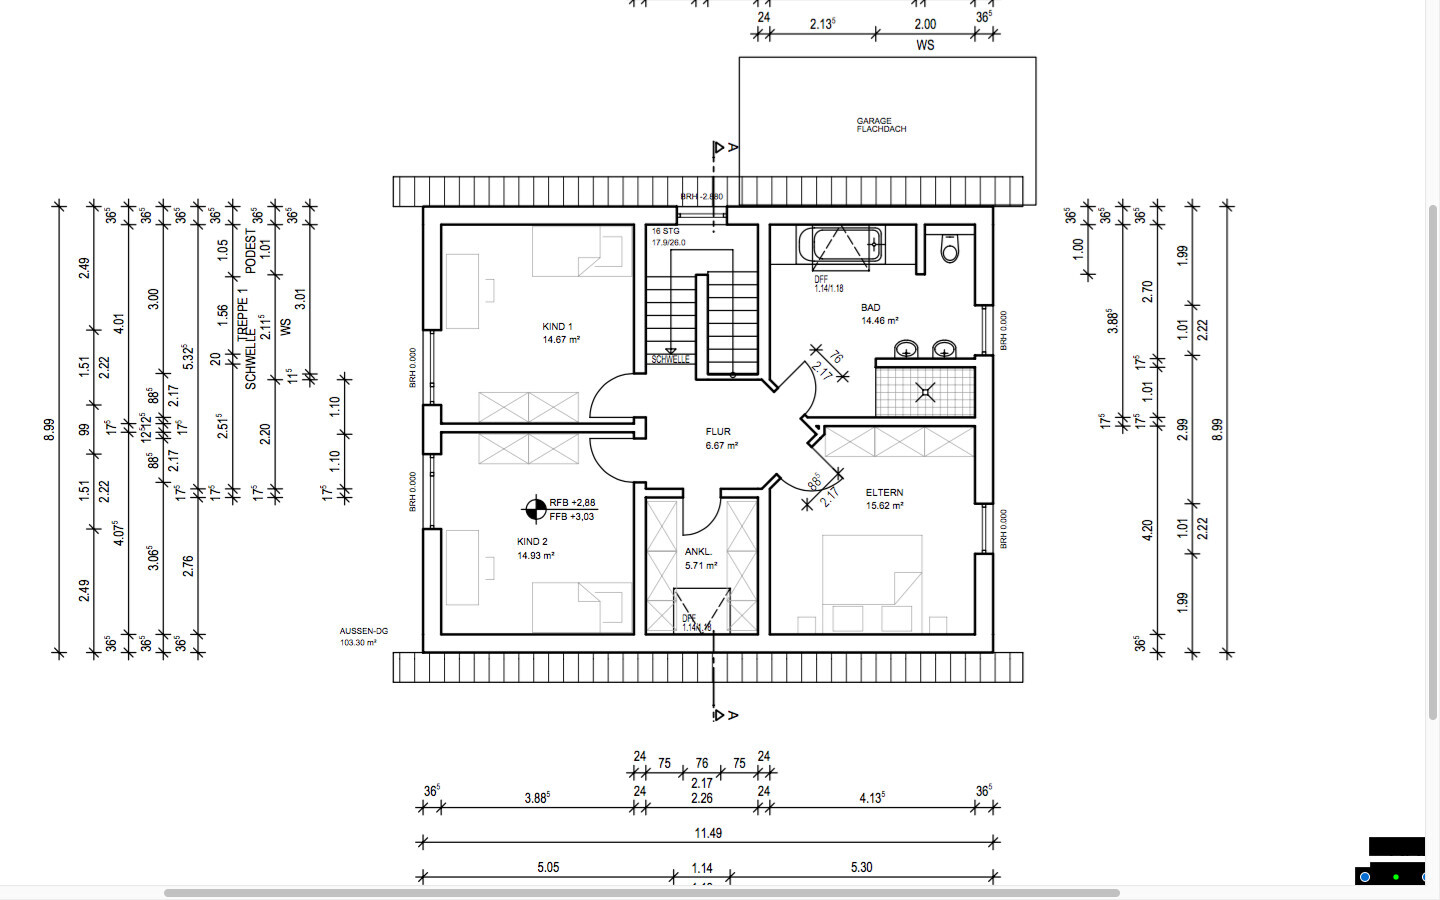
We would also like larger children's rooms but are unsure how to make that work.
We would appreciate ideas and suggestions for our planning as we are building for the first time and are sure we are overlooking some things.
Development Plan / Restrictions
Plot size: 558 sqm (6005 sq ft)
Slope: none
Site coverage ratio: 0.4
Floor area ratio: 0.8
Building line and boundary: 5 m (16 ft) to the street, 3 m (10 ft) to neighbors
Edge development: garage and parking spaces
Number of parking spaces: 2 per dwelling unit
Number of floors: 1.5 stories
Roof style: gable roof
Architectural style: modern
Orientation: southeast garden, main entrance on west side
Maximum heights / limits: eaves height 5.20 m (17 ft), ridge height 9.50 m (31 ft)
Client Requirements
Basement, floors: basement, ground floor, upper floor with knee wall 1.50 m (5 ft)
Number of people, ages: two adults (37 and 31 years), two toddlers (3 and 1 years old)
Room requirements on ground floor: cloakroom, WC with shower, open kitchen-dining-living area
Room requirements on upper floor: bedroom, walk-in closet, bathroom, two children’s rooms
Room requirements in basement: utility room, storage room, fitness room (basement higher than usual), office/guest room
Office: family use or home office?: office in basement for occasional home office use
Guests per year: 1-2 (sofa bed in office)
Open or closed architecture: open
Conservative or modern design: modern
Open kitchen, kitchen island: open kitchen with island
Number of dining seats: 4-6
Fireplace: no
Music/sound wall: no
Balcony, roof terrace: no
Garage, carport: garage
Utility garden, greenhouse: no
Additional wishes / special features / daily routine, also reasons why some things are preferred or not:
Main entrance should face the street; entrance on north side would be possible but due to building line only 3 m (10 ft) to neighbors and in driveway to garage, all maybe a bit tight
House Design
Designer: own design, revised and drawn by general contractor
What do you particularly like? Why?: kitchen facing the street desired, open kitchen-living-dining area very much liked, large cloakroom desired, lots of window area desired, kitchen definitely with island
What do you not like? Why?: long hallway is not ideal, kitchen and hallway too narrow due to the narrow building area at the front
Price estimate by builder: 440,000 € without land and garage (fixed price), of course also without exterior work
Personal price limit for the house including fittings: 500,000 € without exterior work, land and garage
Preferred heating technology: air-to-water heat pump
If you had to give up on certain details / expansions
- can give up: fireplace, roof windows, bay windows
- cannot give up: corner glazing, wooden floors throughout except bathroom
Why did the design turn out this way?
adapted to the plot, kitchen should face the street, dining and living rooms to the garden
What is the most important / fundamental question about the floor plan in 130 characters?
Is the hallway too long and the passage by the stairs to the kitchen/dining area too narrow?
Is the kitchen and dining area too long and narrow? Is the living room too small?
The kitchen could be wider if the stair landing is omitted, but then cloakroom and WC become narrower.
Are the children’s rooms too small and is there enough window space there?
we are planning a new build on our 558 sqm (6005 sq ft) plot (new development area, neighboring buildings unknown).
Unfortunately, the plot shape is not ideal; it is trapezoidal. According to the development plan (building permit / planning permission), we have to set back 5 m (16 ft) from the street, which would leave us with a building area only 8.74 m (29 ft) wide. We have now planned a width of 9 m (30 ft) and therefore set back a total of 7.76 m (25.5 ft) from the street. We actually find this too far back, but we could not fit the floor plan otherwise.
The planned building volume is 9 x 11.5 m (30 x 38 ft). We are concerned that the hallway and kitchen might still be too narrow and long.
We would also like larger children's rooms but are unsure how to make that work.
We would appreciate ideas and suggestions for our planning as we are building for the first time and are sure we are overlooking some things.
Development Plan / Restrictions
Plot size: 558 sqm (6005 sq ft)
Slope: none
Site coverage ratio: 0.4
Floor area ratio: 0.8
Building line and boundary: 5 m (16 ft) to the street, 3 m (10 ft) to neighbors
Edge development: garage and parking spaces
Number of parking spaces: 2 per dwelling unit
Number of floors: 1.5 stories
Roof style: gable roof
Architectural style: modern
Orientation: southeast garden, main entrance on west side
Maximum heights / limits: eaves height 5.20 m (17 ft), ridge height 9.50 m (31 ft)
Client Requirements
Basement, floors: basement, ground floor, upper floor with knee wall 1.50 m (5 ft)
Number of people, ages: two adults (37 and 31 years), two toddlers (3 and 1 years old)
Room requirements on ground floor: cloakroom, WC with shower, open kitchen-dining-living area
Room requirements on upper floor: bedroom, walk-in closet, bathroom, two children’s rooms
Room requirements in basement: utility room, storage room, fitness room (basement higher than usual), office/guest room
Office: family use or home office?: office in basement for occasional home office use
Guests per year: 1-2 (sofa bed in office)
Open or closed architecture: open
Conservative or modern design: modern
Open kitchen, kitchen island: open kitchen with island
Number of dining seats: 4-6
Fireplace: no
Music/sound wall: no
Balcony, roof terrace: no
Garage, carport: garage
Utility garden, greenhouse: no
Additional wishes / special features / daily routine, also reasons why some things are preferred or not:
Main entrance should face the street; entrance on north side would be possible but due to building line only 3 m (10 ft) to neighbors and in driveway to garage, all maybe a bit tight
House Design
Designer: own design, revised and drawn by general contractor
What do you particularly like? Why?: kitchen facing the street desired, open kitchen-living-dining area very much liked, large cloakroom desired, lots of window area desired, kitchen definitely with island
What do you not like? Why?: long hallway is not ideal, kitchen and hallway too narrow due to the narrow building area at the front
Price estimate by builder: 440,000 € without land and garage (fixed price), of course also without exterior work
Personal price limit for the house including fittings: 500,000 € without exterior work, land and garage
Preferred heating technology: air-to-water heat pump
If you had to give up on certain details / expansions
- can give up: fireplace, roof windows, bay windows
- cannot give up: corner glazing, wooden floors throughout except bathroom
Why did the design turn out this way?
adapted to the plot, kitchen should face the street, dining and living rooms to the garden
What is the most important / fundamental question about the floor plan in 130 characters?
Is the hallway too long and the passage by the stairs to the kitchen/dining area too narrow?
Is the kitchen and dining area too long and narrow? Is the living room too small?
The kitchen could be wider if the stair landing is omitted, but then cloakroom and WC become narrower.
Are the children’s rooms too small and is there enough window space there?
FionaWT schrieb:
Maybe we could omit the sliding patio door and instead place a terrace door closer to the kitchen. Especially since the view from the sliding door would most likely face a garage just three meters (10 feet) away.
On the ground floor, external venetian blinds are planned as a shading solution throughout. I don’t think you should save on windows, as was criticized here regarding the many windows.
We also allocated a lot of space for a piano and so in hindsight I would have preferred to use that space for more light and windows!
You can always add shading (external venetian blinds are really great, we have them too!), but if it’s too dark and without windows, there’s not much you can do later!
So better to skip a bit of furniture and be bold (unless someone minds feeling like they’re “in a glass house,” but that is another issue).

FF2677 schrieb:
we have almost the same floor plan as you over all three floors Wouldn’t this be a perfect reason to present it here as an alternative?
https://www.instagram.com/11antgmxde/
https://www.linkedin.com/company/bauen-jetzt/
P
pagoni202013 Jan 2021 12:15chrisw81 schrieb:
I don’t think it’s a good idea to save on windows, as was criticized here with the many windows.
We also allocated a lot of space for the piano, and looking back, I would have preferred to use that space for more light and windows!
You can always add shading (roller shutters are really great, we have them too!), but if it’s too dark and windowless, there’s no way to fix that later!
So it’s better to leave out some furniture and be bold (unless it bothers you to feel like you’re sitting in a “glass house,” but that’s a different issue). I really like windows and at the beginning had imagined almost a glass wall along the entire south-facing side. At first, every bit of wall instead of window felt painful, but now it seems like a sensible necessity for interior design, since the fireplace is placed against a wall panel and on the other side there is a half-height piece of furniture acting as a room divider, maybe even a large piece of artwork or similar.
In my opinion, roller shutters should be mandatory. In my previous home, I already had large glass fronts and I never experienced it as the often criticized “glass house,” but rather felt like living outdoors. I can only agree with @chrisw81 that you just need to be careful not to overdo it, and also keep in mind that you usually plan differently for summer than for winter.
I would also use furniture sparingly or always prefer lighter, freestanding pieces over built-in cabinetry, but of course that’s a matter of personal taste. Taking a certain amount of courage toward truly personal comfort is absolutely advisable.
So I wouldn’t criticize too much window area myself, but I would definitely recommend placing windows consciously and according to need, yet really generously and boldly—like here, for example, the entire dining area and kitchen in front of a huge window front. Often, though, the living room is more like a TV room, which the original poster should evaluate (or better yet, reconsider!), and in that case, there would probably be fewer windows in that area. But I would prefer relocating the TV elsewhere.

I don’t find the glass fronts on the ground floor too problematic when it comes to furnishing, but the four floor-to-ceiling windows in the master bedroom area on the upper floor look really great from the outside yet make furnishing the space quite difficult. Right where the windows are, it would actually be ideal to place some cabinets.
As attractive as it looks from outside, I would consider giving up two of the windows here in favor of a tall window strip (with cabinets underneath).
As attractive as it looks from outside, I would consider giving up two of the windows here in favor of a tall window strip (with cabinets underneath).
Climbee schrieb:
I don’t find the glass fronts on the ground floor that problematic when arranging furniture, but the four floor-to-ceiling windows in the master bedroom upstairs look great from the outside but make furnishing the room difficult. Exactly where the windows are, you could otherwise place cabinets.
As nice as it looks from outside, I would consider giving up two of the windows in favor of a high strip window (with cabinets below).I can only agree! We also decided against it. It definitely makes things easier in some situations. Sometimes you want to place a desk partly in front of a window, which I wouldn’t do with floor-to-ceiling windows. It always depends on personal taste. I also find them visually more appealing, but maybe you need the right room size and available floor space for it.As it often is, my strong advice to you would be: think carefully about where everything should go. How many linear meters (feet) of closet space do you need? Can you fit that in the area you planned for the walk-in closet (I would say there isn’t much space for that)? If not, what could be the solution?
Often, the tricky points only become clear once you start furnishing and thinking about where things should go. The old, oversized oil painting inherited from Grandpa MUST be hung up – you need to know and plan for that in advance.
What do I need in the kitchen? Am I a Thermomix user? Then you should plan a good spot for it. Am I a coffee enthusiast with an espresso machine and an expensive grinder? Where do these go? And the coffee grounds? Do I want it set up like in a barista café? So, an extra drawer with a knock bar for the portafilter?
Or do I mainly drink tea? Would a Quooker or boiling water tap be worth considering?
Am I a cinephile who would actually prefer a projector and screen instead of a regular TV?
Etc., and so on.
You should consider these things now and plan accordingly. I admit, I find it challenging to find enough space for a walk-in closet—meaning linear meters (feet) of wardrobe—in the current parents’ area with the window layout as it is. That will be difficult…
But maybe you’re advocates of “simplify my life” and own at most five T-shirts, two pairs of jeans, and one warm sweater. In that case, a clothes hoarder like me is obviously the wrong person to ask…
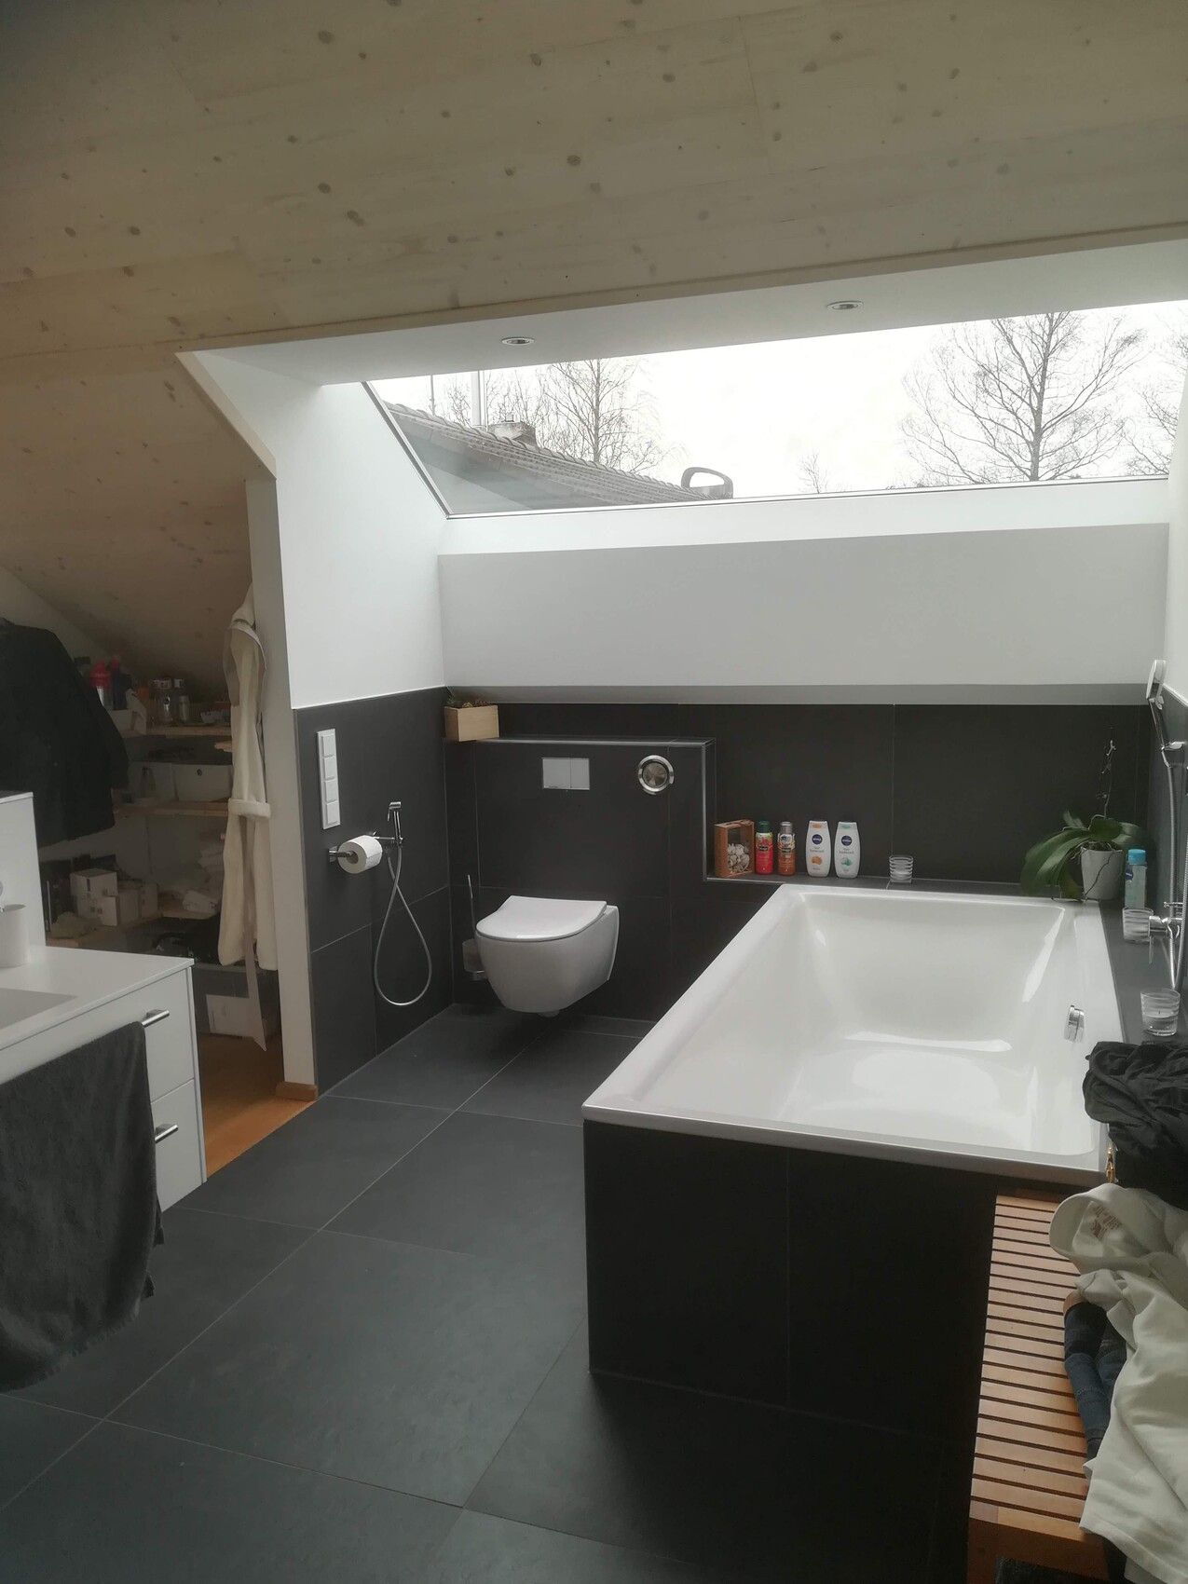
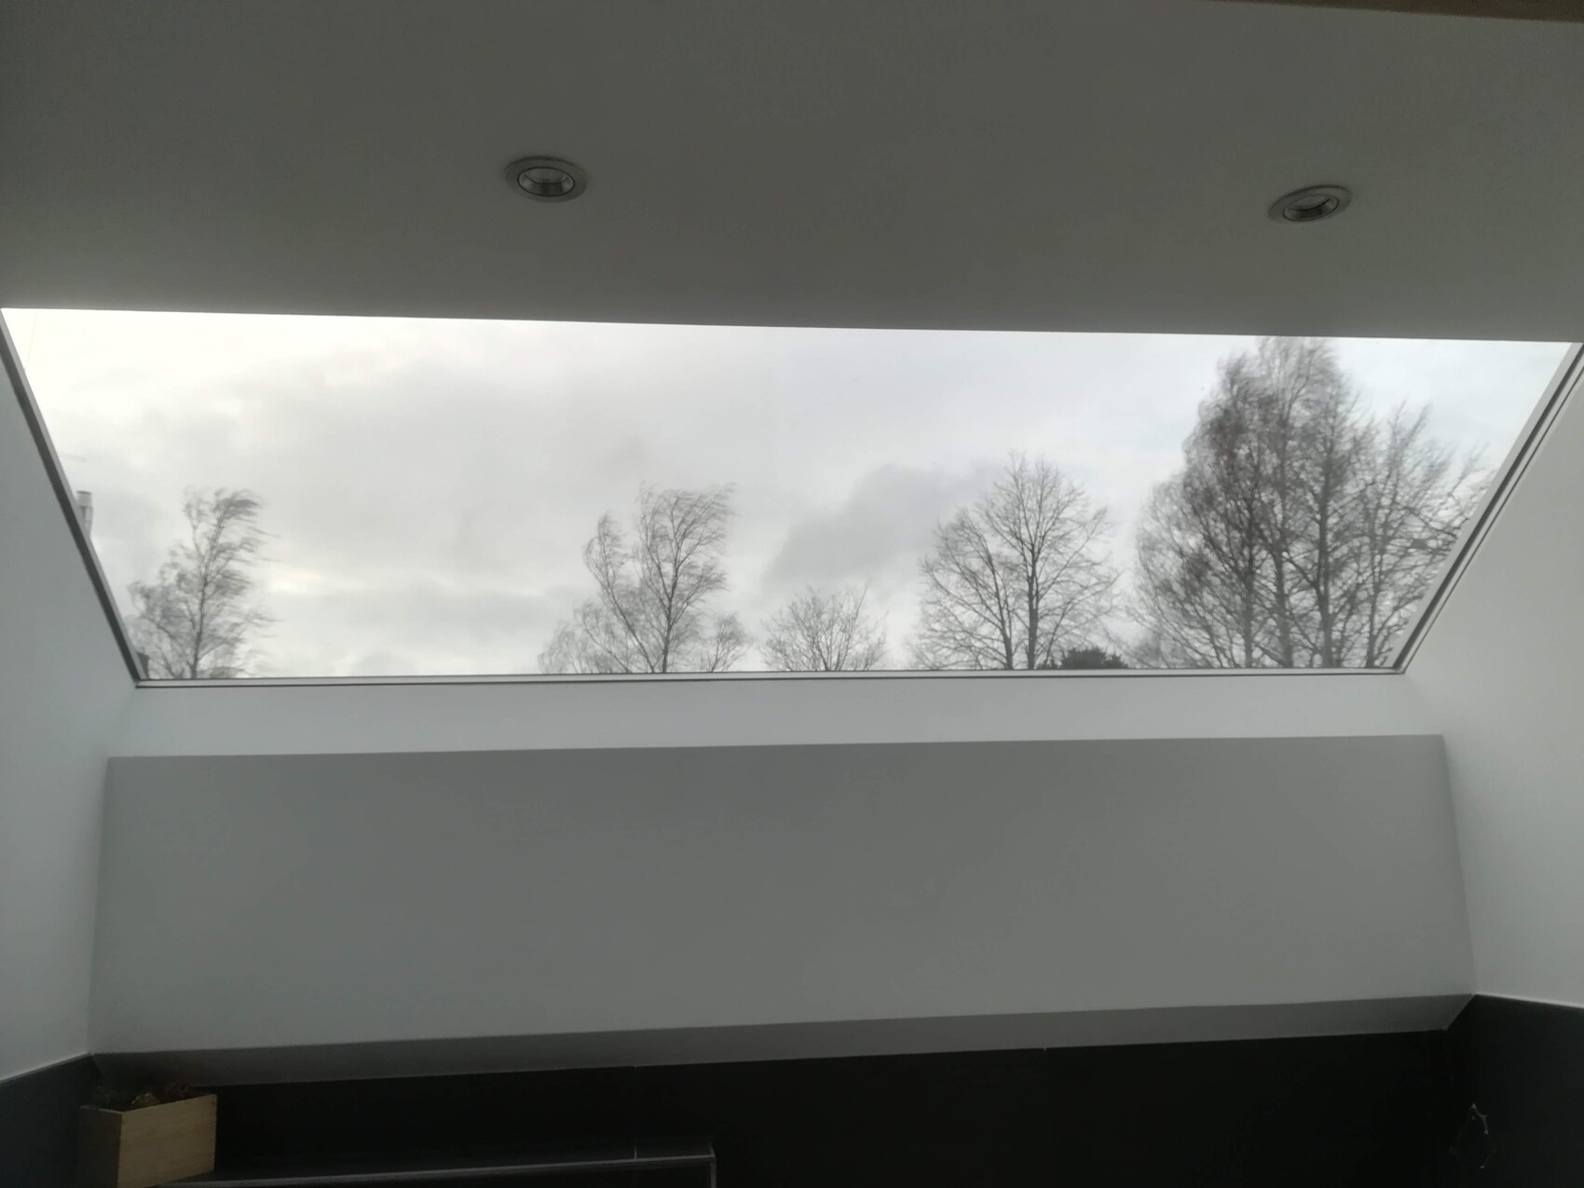
Also a tip: instead of small roof windows, we chose one large, fixed skylight. It’s wonderful (and we can clean it from the outside via the carport), so it might be something for you to consider as well (as far as I know, there are also good solutions where such large window surfaces can be opened).
That just came to mind.
Often, the tricky points only become clear once you start furnishing and thinking about where things should go. The old, oversized oil painting inherited from Grandpa MUST be hung up – you need to know and plan for that in advance.
What do I need in the kitchen? Am I a Thermomix user? Then you should plan a good spot for it. Am I a coffee enthusiast with an espresso machine and an expensive grinder? Where do these go? And the coffee grounds? Do I want it set up like in a barista café? So, an extra drawer with a knock bar for the portafilter?
Or do I mainly drink tea? Would a Quooker or boiling water tap be worth considering?
Am I a cinephile who would actually prefer a projector and screen instead of a regular TV?
Etc., and so on.
You should consider these things now and plan accordingly. I admit, I find it challenging to find enough space for a walk-in closet—meaning linear meters (feet) of wardrobe—in the current parents’ area with the window layout as it is. That will be difficult…
But maybe you’re advocates of “simplify my life” and own at most five T-shirts, two pairs of jeans, and one warm sweater. In that case, a clothes hoarder like me is obviously the wrong person to ask…
Also a tip: instead of small roof windows, we chose one large, fixed skylight. It’s wonderful (and we can clean it from the outside via the carport), so it might be something for you to consider as well (as far as I know, there are also good solutions where such large window surfaces can be opened).
That just came to mind.
Similar topics